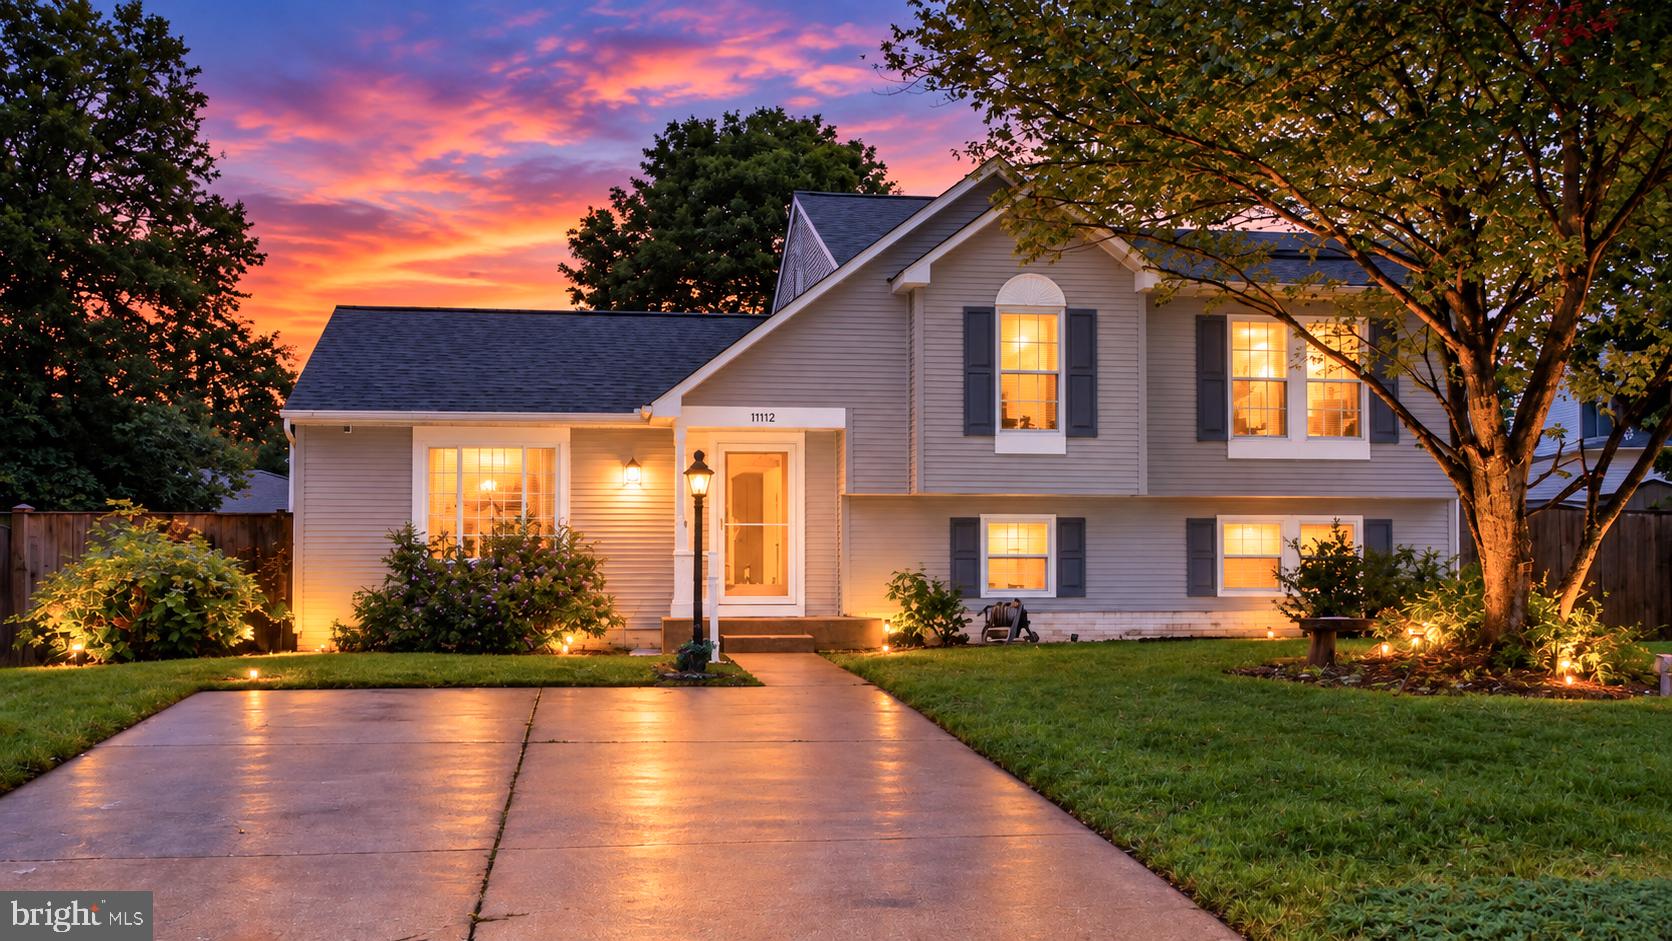
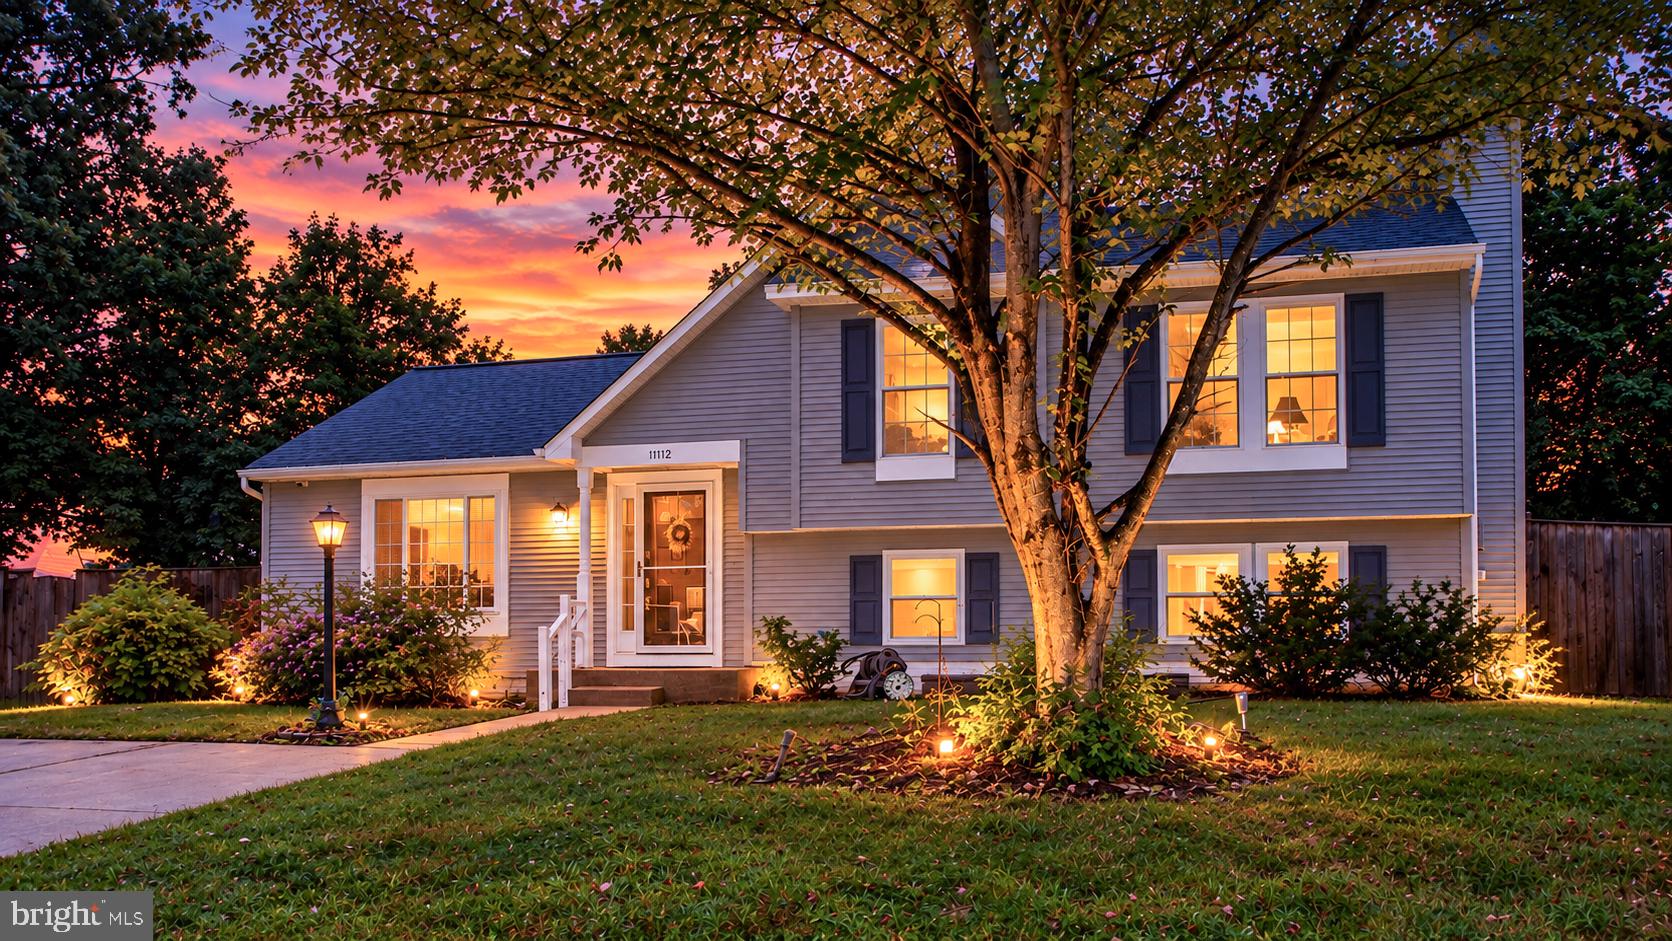
Welcome to 11712 Tyne Court — a beautifully renovated 4-bedroom, 3-full-bath home offering stylish updates, plenty of living space and NO HOA! This move-in-ready home features fresh paint throughout, all new flooring, updated bathrooms, new kitchen countertops and cabinets, newer appliances, a newer HVAC system and solar panels for added energy efficiency.
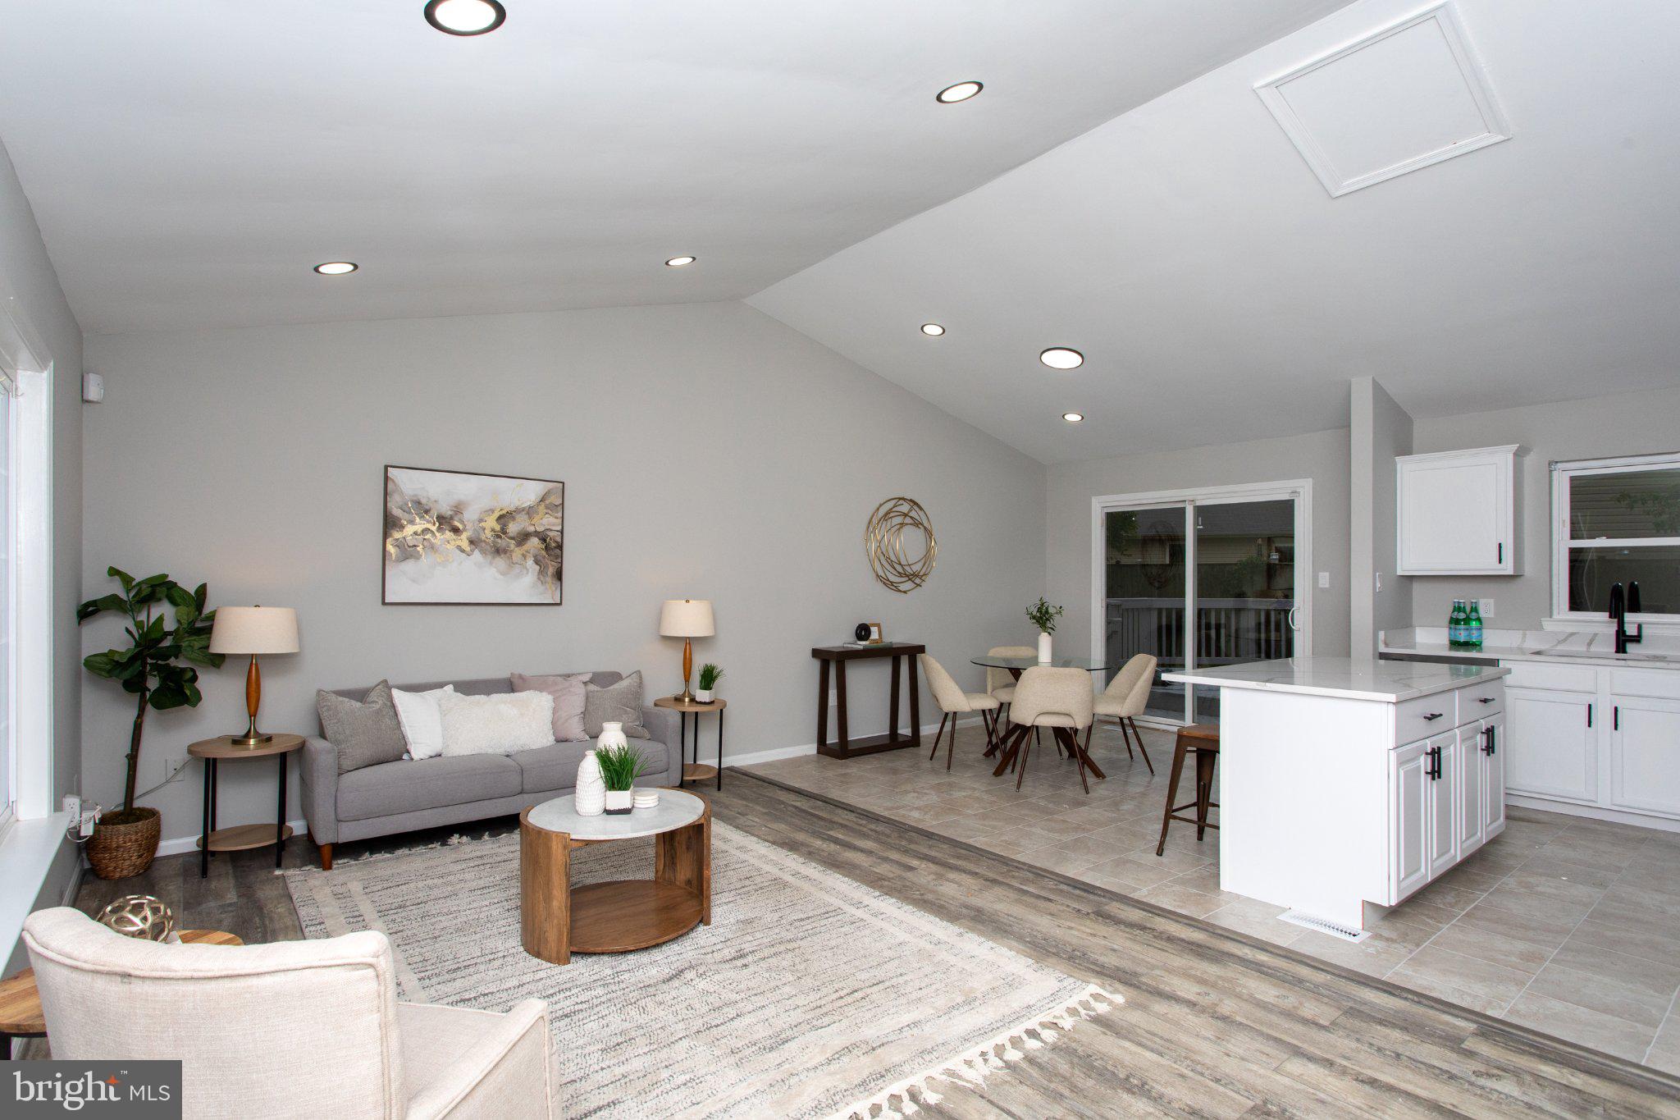
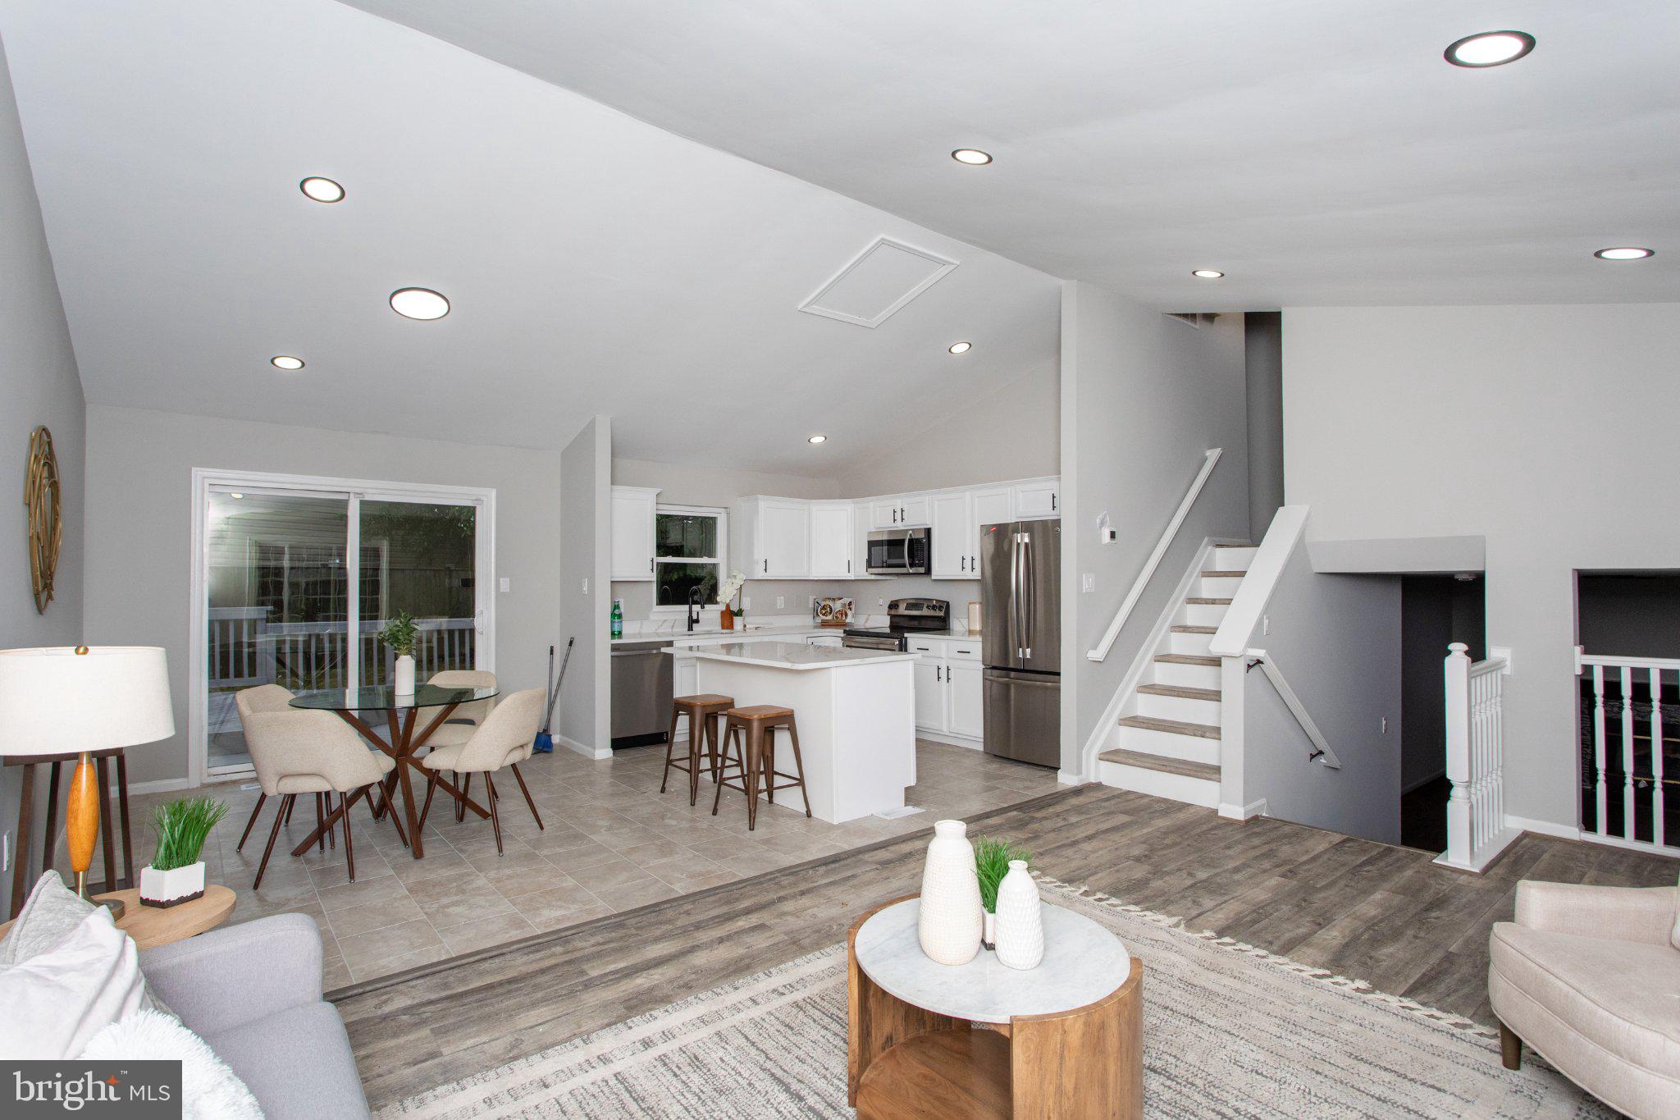
The main level offers a spacious living and dining area along with an updated eat-in kitchen featuring the new countertops and newer appliances. The finished lower level provides even more room to spread out with a spacious family room and wood-burning fireplace — perfect for relaxing, entertaining or creating a separate recreation space. With four bedrooms and three full baths, there's plenty of flexibility for today's lifestyle.
Step outside to the large two-tier deck, offering plenty of space for grilling, dining and outdoor entertaining. The fully fenced backyard provides even more usable outdoor space, while two large sheds offer plenty of room for tools, lawn equipment, bikes and additional storage. Conveniently located in Waldorf with easy access to Routes 5 and 301, the home offers a commuter-friendly location with convenient access to Joint Base Andrews, Washington, D.C. and surrounding employment centers, along with Waldorf's many shopping, dining, grocery and everyday conveniences.
Freshly renovated, major updates already completed, solar panels, a fully fenced backyard, great storage, a commuter-friendly location and NO HOA — this home is ready for its next owner!
Save
Ask
Tour
Hide
Share
Listing Snapshot
Price
$429,000
Days On Site
11 Days
Bedrooms
4
Inside Area (SqFt)
1,776 sqft
Total Baths
3
Full Baths
3
Partial Baths
N/A
Lot Size
0.26 Acres
Year Built
1994
MLS® Number
MDCH2059680
Status
Active
Property Tax
$5,025
HOA/Condo/Coop Fees
N/A
Sq Ft Source
Assessor
Friends & Family
React
Comment
Invite
No Comments Yet
Did you know? You can invite friends and family to your search. They can join your search, rate and discuss listings with you.
Recent Activity
a week ago
Status changed to Active
a week ago
Listing updated with changes from the MLS®
2 weeks ago
Listing first seen on site
General Features
Acres
0.26
Foundation
Permanent
Levels
Three Or More
Parking
On StreetDriveway
Parking Spaces
4
Property Sub Type
Single Family Residence
Sewer
Public Sewer
Special Circumstances
Standard
SqFt Above
1776
SqFt Total
1776
Style
Split LevelColonial
Water Source
Public
Zoning
RH
Interior Features
Appliances
Electric Water Heater
Basement
Finished
Cooling
Central AirElectric
Fireplace
Yes
Fireplaces
1
Heating
ElectricHeat Pump
Save
Ask
Tour
Hide
Share
Exterior Features
Construction Details
Vinyl Siding
Pool Features
None
Community Features
School District
CHARLES COUNTY PUBLIC SCHOOLS
Schools
School District
CHARLES COUNTY PUBLIC SCHOOLS
Elementary School
Unknown
Middle School
Unknown
High School
Unknown
Listing courtesy of Berkshire Hathaway HomeServices PenFed Realty



Did you know? You can invite friends and family to your search. They can join your search, rate and discuss listings with you.