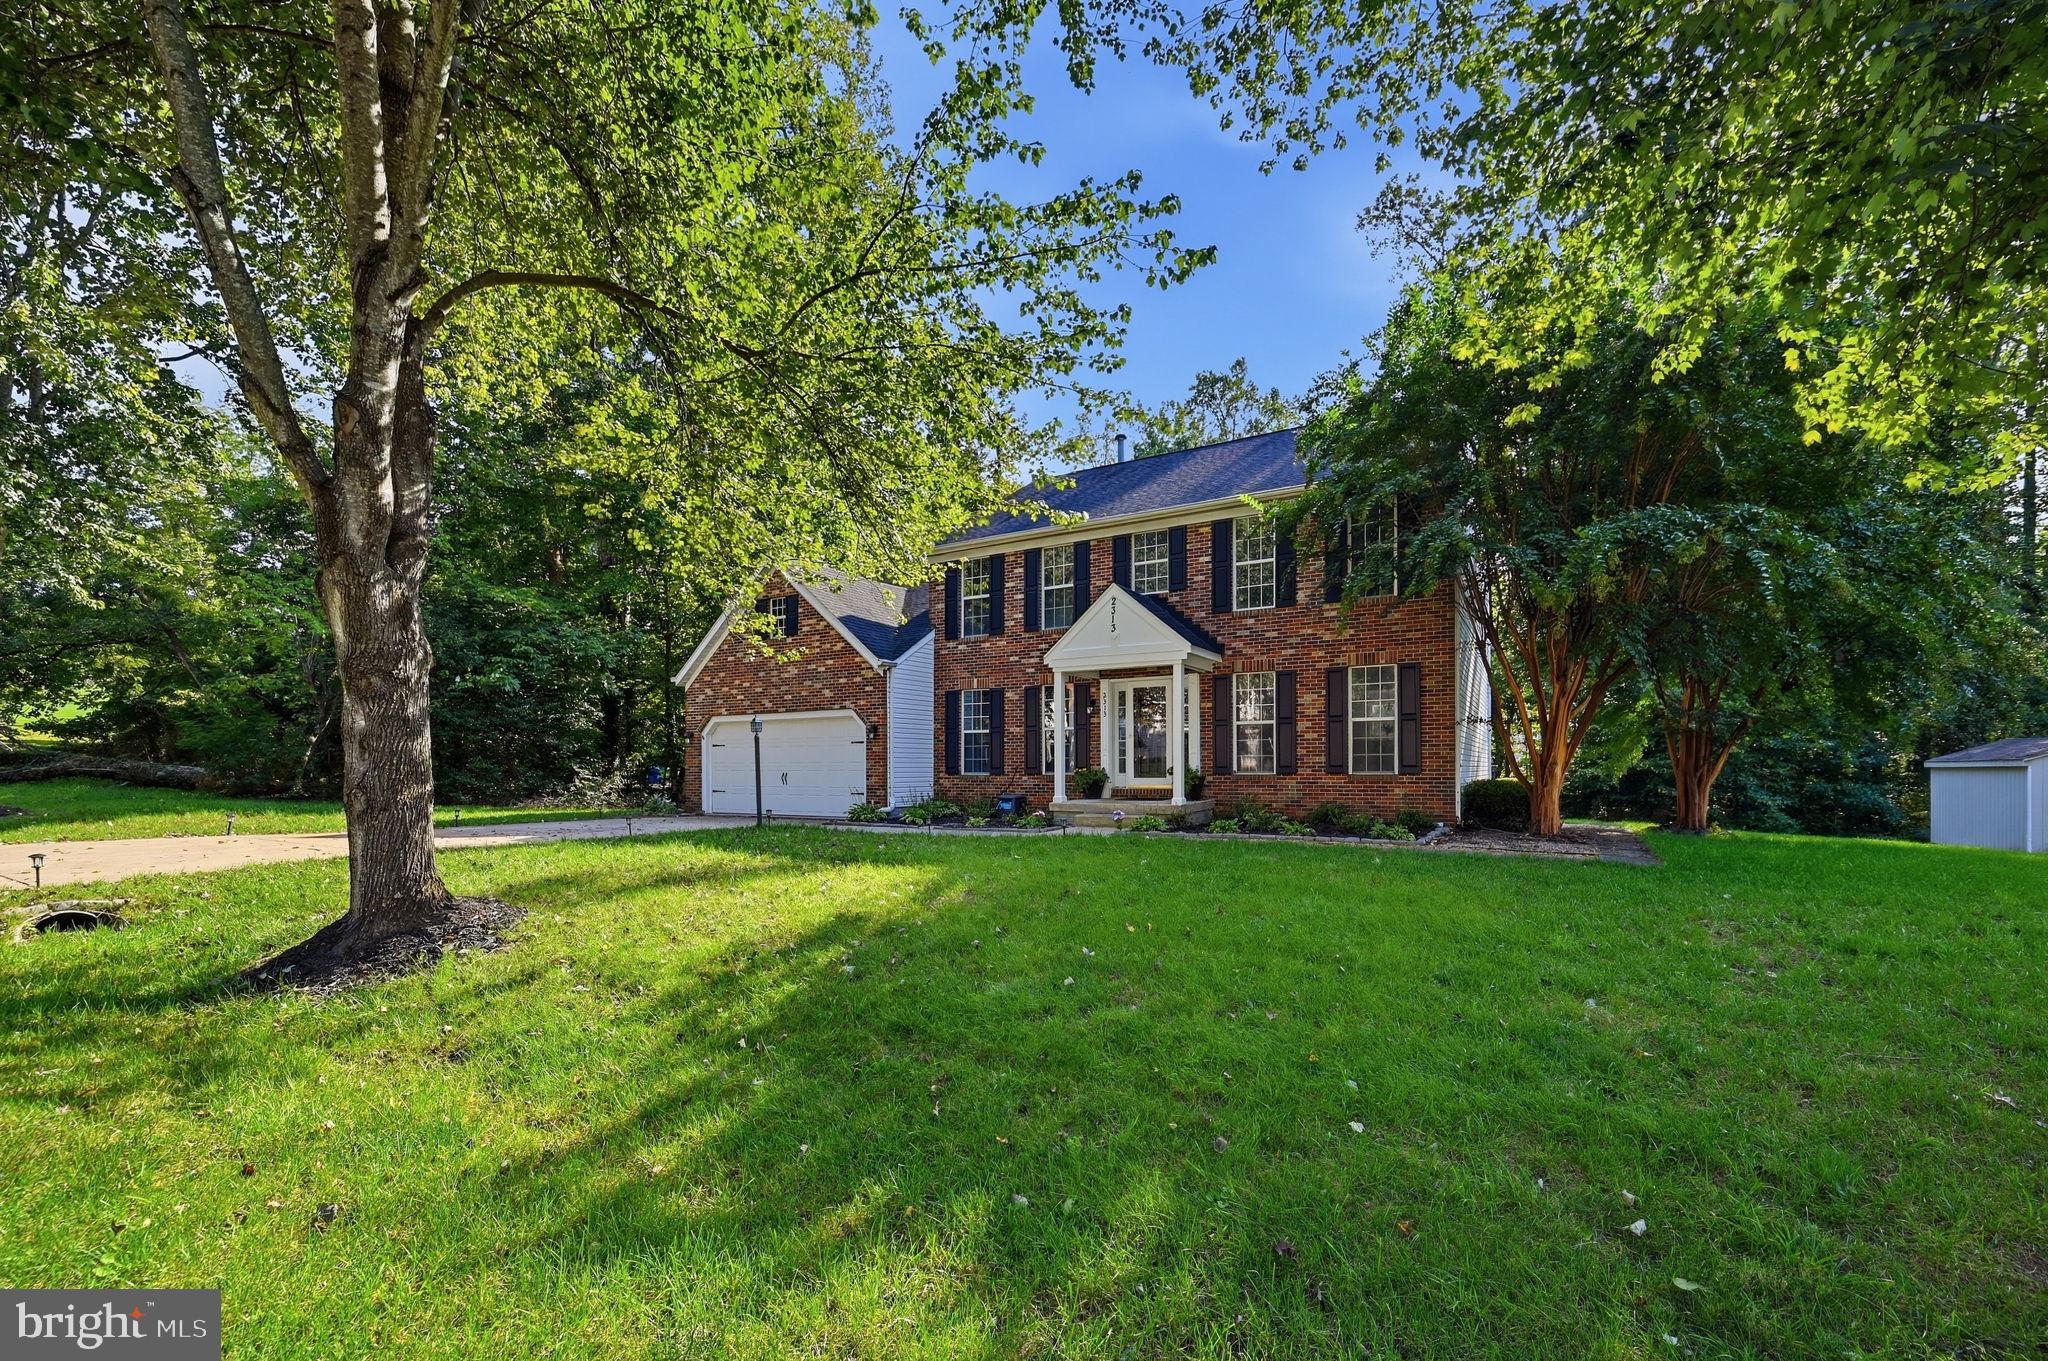
Space to spread out, room to gather, and a wooded setting that feels wonderfully private—2313 S Hampton Dr offers all three. Set on more than half an acre in Bryans Road, this spacious 5-bedroom, 3.5-bath home offers over 3,600 square feet of living space across three levels.
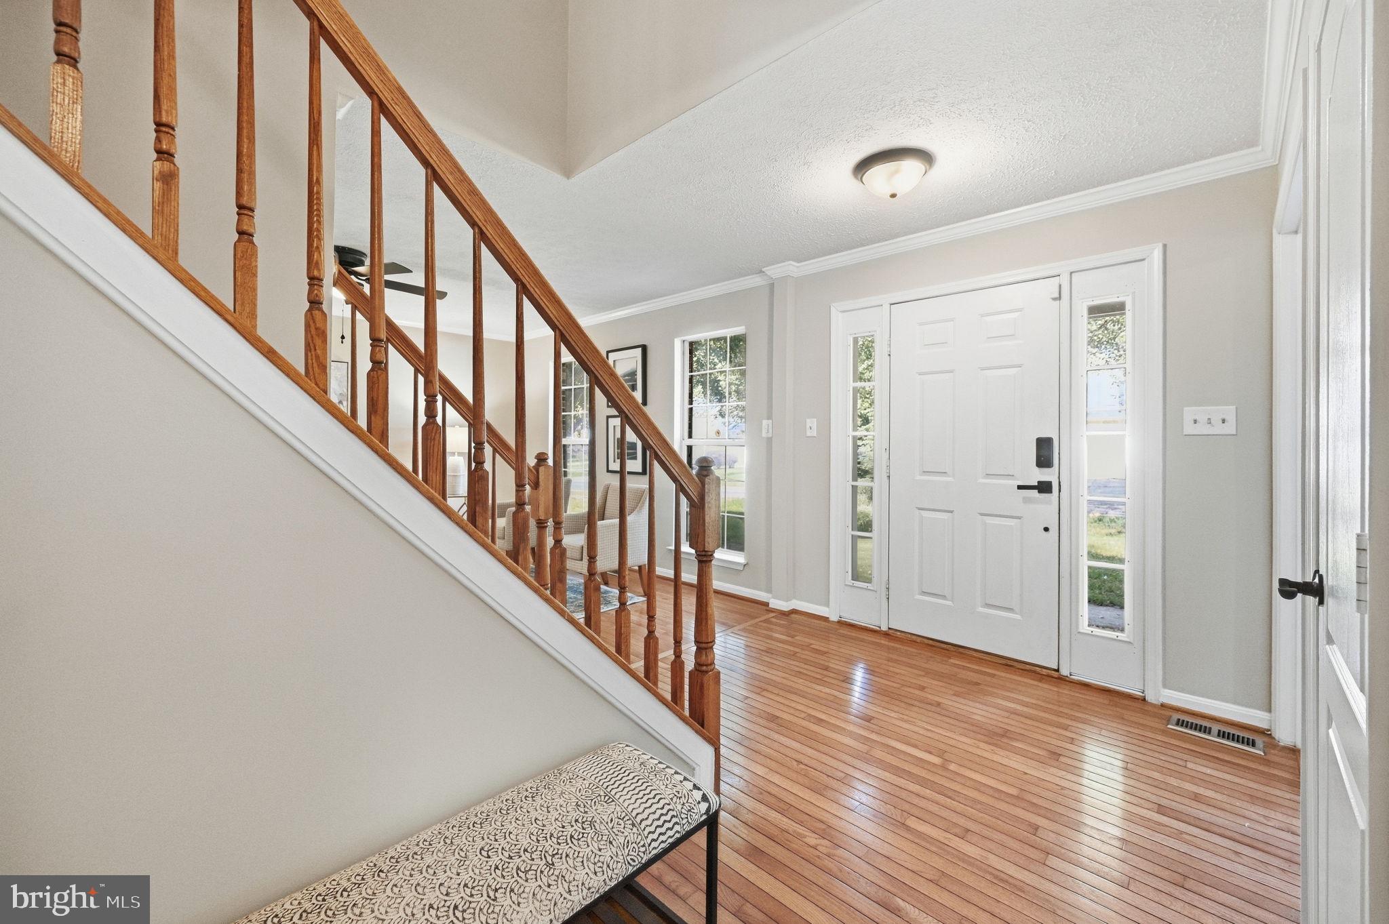
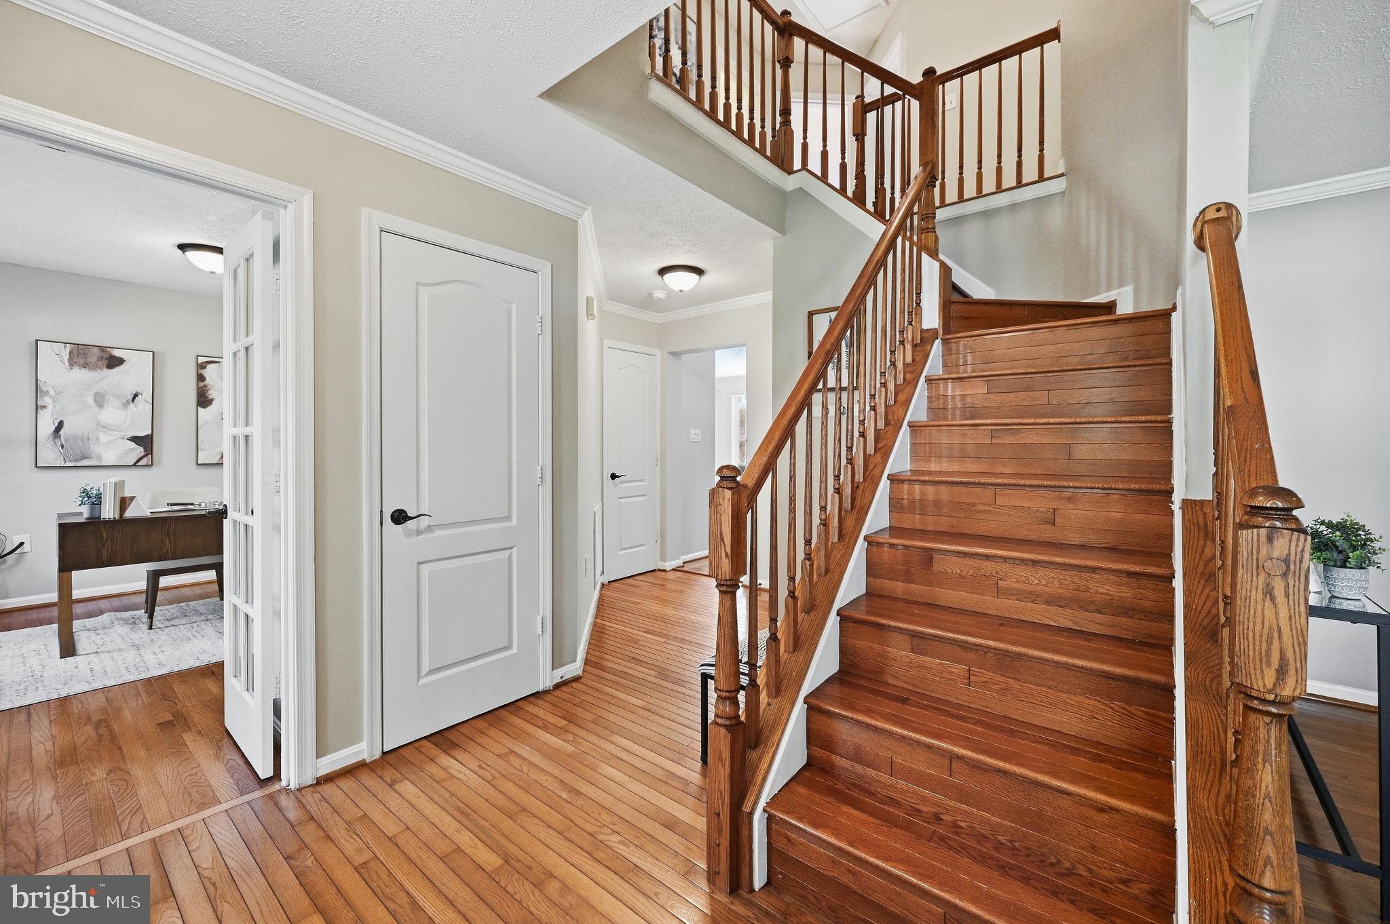
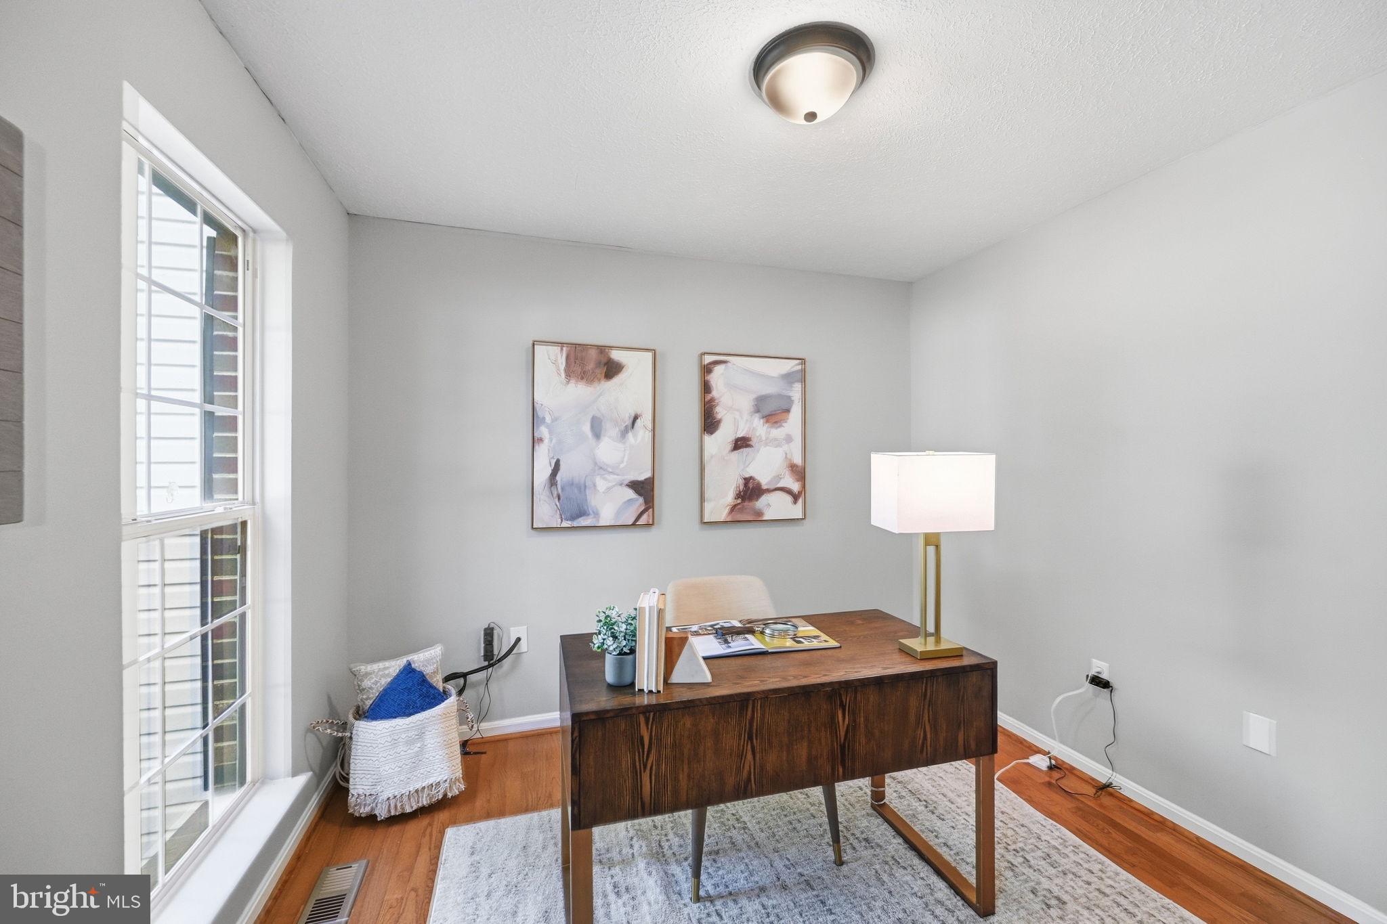
Inside, the layout provides plenty of room for both everyday living and entertaining, with generous gathering spaces, a dedicated main-level office, and a fireplace adding warmth to the heart of the home. Step outside to the deck overlooking a tree-lined backyard, where the mature wooded backdrop creates a peaceful setting with plenty of room to enjoy the outdoors.
Upstairs, the bedrooms offer comfortable separation from the main living areas, while the finished lower level significantly expands the possibilities of the home. With a separate entrance, kitchenette, spacious bedroom suite, and additional living space, this level can easily accommodate guests, extended living, recreation, hobbies, or another private work-from-home setup.
Add a two-car garage, five bedrooms, multiple living areas, and more than half an acre, this is a home designed with flexibility. The location brings another advantage. Convenient access to MD-210/Indian Head Highway provides a direct route toward the Capital Beltway and Washington, DC, with Branch Avenue Metro offering Green Line service into the city. Everyday shopping and conveniences are available right in Bryans Road, while Waldorf and National Harbor offer even more options for dining, shopping, and entertainment. Outdoor recreation is also close at hand, with area parks, trails, and access to the Potomac River adding to the Southern Maryland lifestyle.
An exceptional financing opportunity may also be available: the seller has an existing VA loan with an approximately 2.5% interest rate and is open to a qualified buyer pursuing a loan assumption, subject to lender/servicer approval, buyer qualification, and applicable VA requirements.
Save
Ask
Tour
Hide
Share
Listing Snapshot
Price
$560,000
Days On Site
19 Days
Bedrooms
5
Inside Area (SqFt)
3,286 sqft
Total Baths
4
Full Baths
3
Partial Baths
1
Lot Size
0.55 Acres
Year Built
1995
MLS Number
MDCH2059730
Status
Active Under Contract
Property Tax
$6,775
HOA/Condo/Coop Fees
$36.67 monthly
Sq Ft Source
Assessor
Friends & Family
React
Invite
Recent Activity
2 weeks ago
Status changed to Active Under Contract
2 weeks ago
Listing updated with changes from the MLS
3 weeks ago
Listing first seen on site
General Features
Acres
0.55
Attached Garage
Yes
Foundation
Other
Garage
Yes
Garage Spaces
2
Levels
Three Or More
Parking
Garage Door OpenerOn StreetGarageDrivewayInside EntranceAttached
Parking Spaces
2
Property Sub Type
Single Family Residence
Security
Security Lights
Sewer
Public Sewer
Special Circumstances
Standard
SqFt Above
2548
SqFt Below
738
SqFt Total
4042
Style
Colonial
Water Source
Public
Zoning
RL
Interior Features
Appliances
Gas RangeGas OvenWasherGas Water HeaterDishwasherDisposalDryerExhaust FanMicrowaveStainless Steel Appliance(s)Water HeaterENERGY STAR Qualified Appliances
Basement
Exterior EntryInterior Entry
Cooling
Ceiling Fan(s)OtherElectric
Fireplace
Yes
Fireplaces
1
Flooring
Wood
Heating
Exhaust FanNatural GasHeat Pump
Interior
Ceiling Fan(s)Kitchen IslandRecessed LightingWalk-In Closet(s)Built-in FeaturesCrown MoldingSoaking Tub