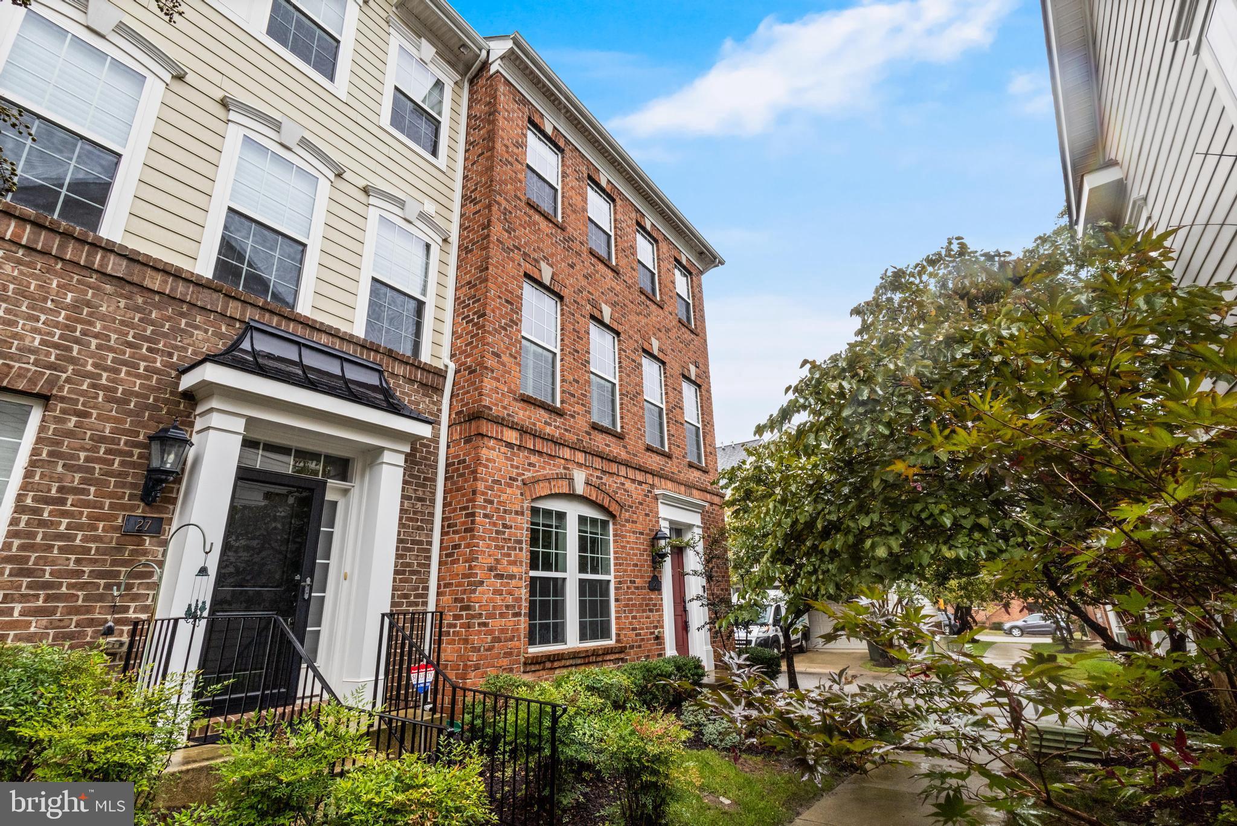
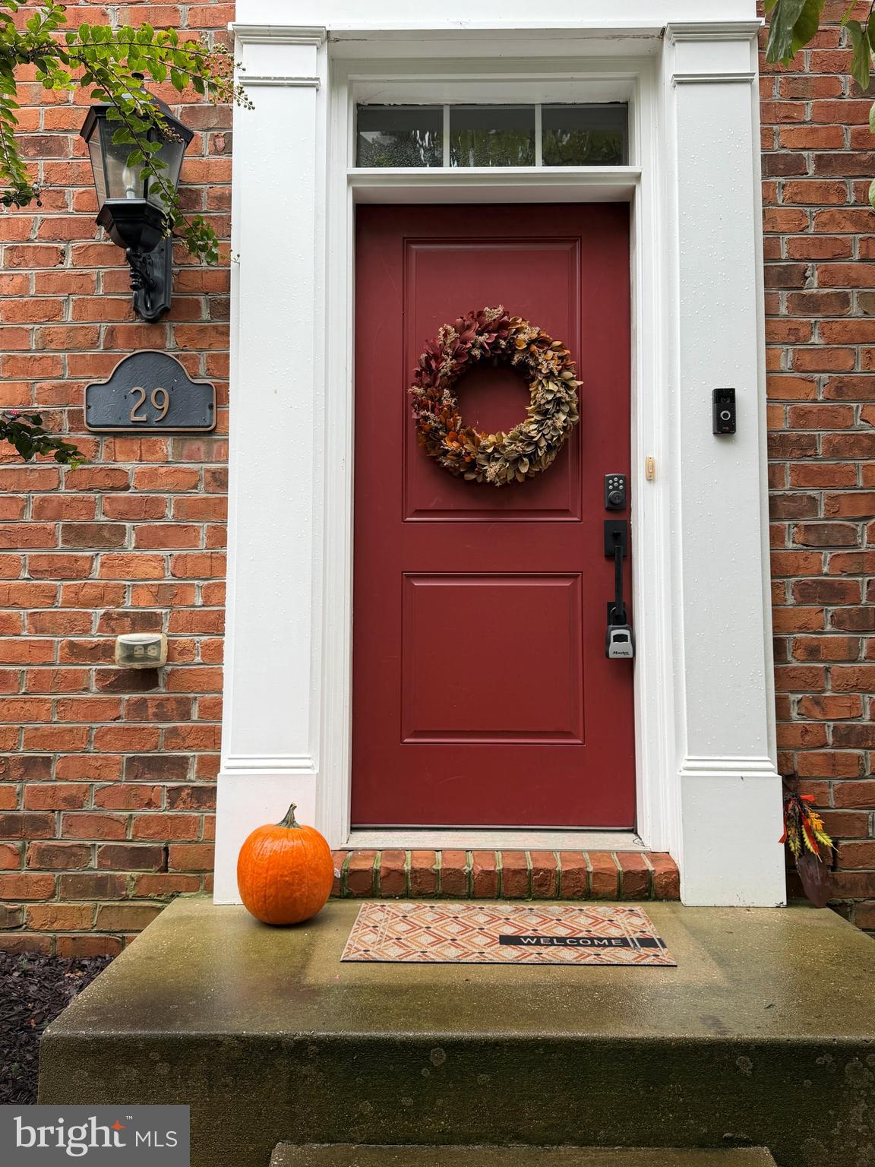
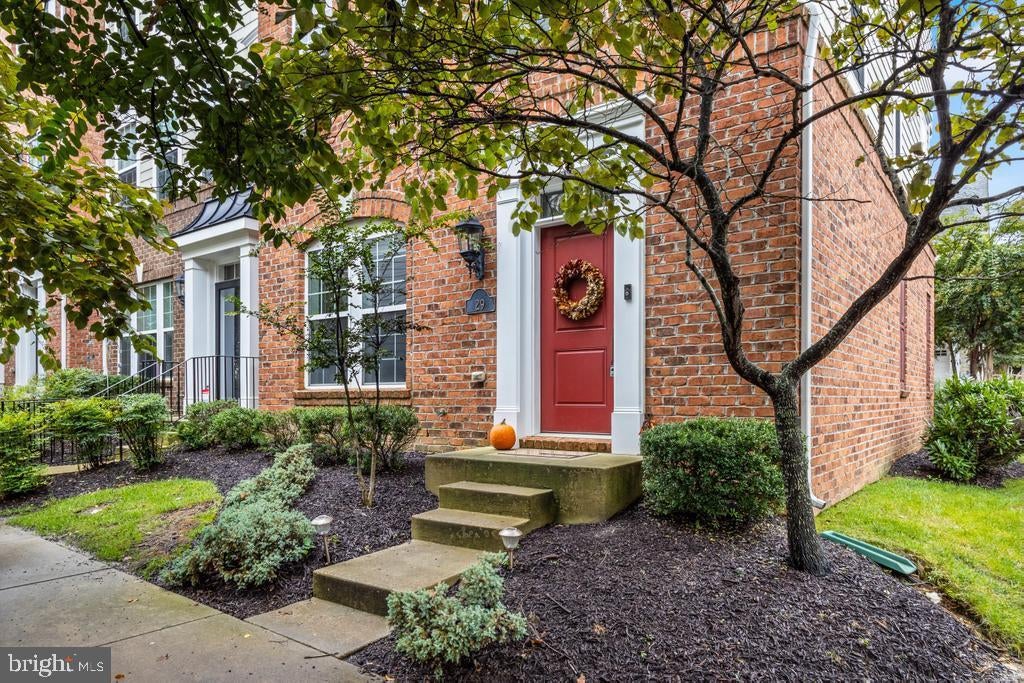
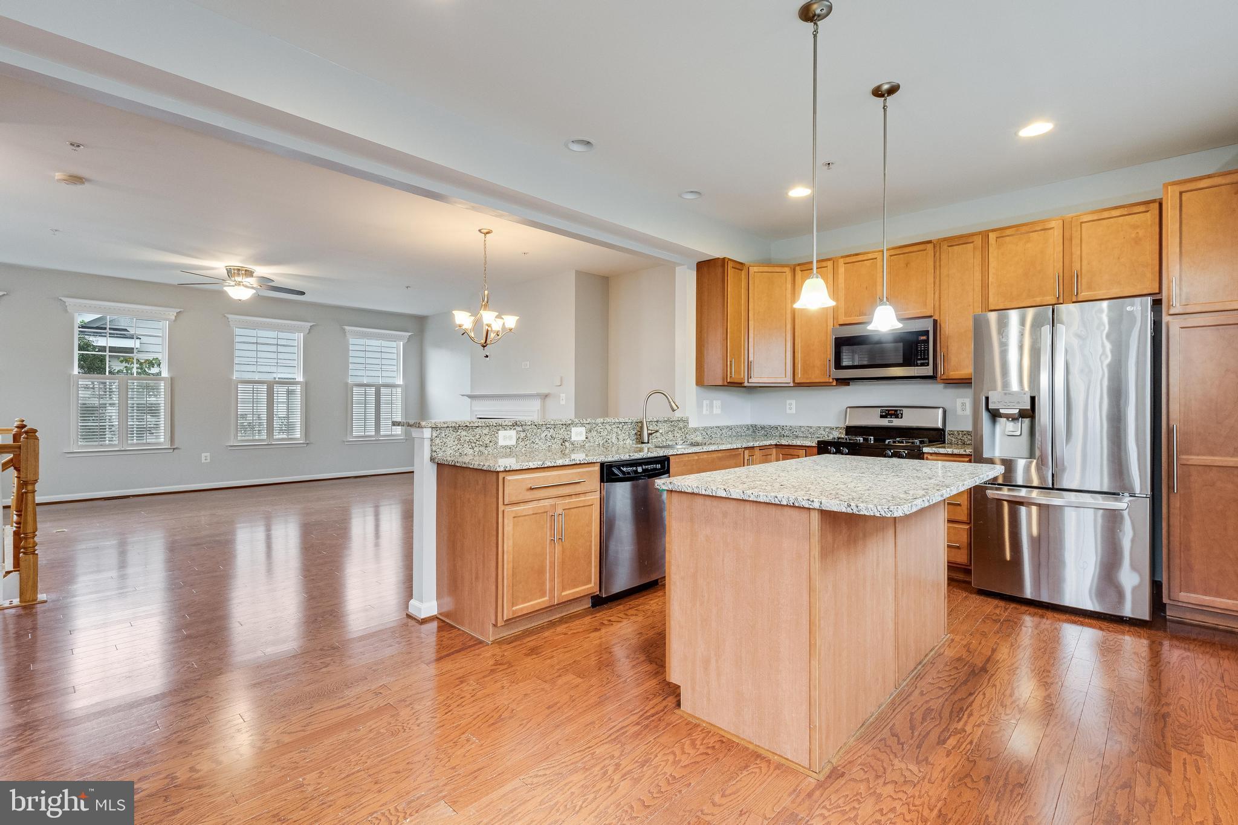
Immaculate End-Unit Townhome in Desirable Steeplechase. Welcome to 29 Steeplechase Drive, a beautifully maintained end-unit showcasing thoughtful updates and pride of ownership throughout. The main level features stunning hardwood flooring that flows from the kitchen into the spacious living room, complete with a cozy gas fireplace. The kitchen offers a large center island, stainless steel appliances, granite countertops, and direct access to the deck, making it perfect for everyday living and entertaining. Upstairs, you'll find three generously sized bedrooms, two full bathrooms, and a convenient laundry area. The spacious primary suite features a walk-in closet, dual-sink vanity, and a walk-in shower. Additional highlights include a two-car garage, composite decking, and energy-efficient construction. Recent updates by the current owners include: New roof (2023), New hot water heater (2026), New microwave and range, New garage door, New ceiling fans in all bedrooms (2025), New LG washer and dryer (2024), New smart thermostat, Custom closet organization in the second bedroom, Plantation shutters, Fresh interior paint in modern neutral tones. Enjoy the park-like setting of the Steeplechase community, featuring walking trails, sidewalks, fountains, and beautifully maintained landscaping. The HOA fee includes access to the clubhouse, outdoor swimming pool, and fitness center. Conveniently located near restaurants, bakeries, grocery stores, sports parks, and fitness facilities, this move-in-ready home offers the perfect combination of comfort, style, and convenience. OPEN HOUSE, SATURDAY, SEPTEMBER 26th 12pm-2pm
Save
Ask
Tour
Hide
Share
Listing Snapshot
Price
$420,000
Days On Site
9 Days
Bedrooms
3
Inside Area (SqFt)
1,848 sqft
Total Baths
3
Full Baths
2
Partial Baths
1
Lot Size
0.03 Acres
Year Built
2010
MLS® Number
MDCH2059732
Status
Active
Property Tax
$6,001
HOA/Condo/Coop Fees
$189 monthly
Sq Ft Source
Assessor
Friends & Family
React
Comment
Invite
No Comments Yet
Did you know? You can invite friends and family to your search. They can join your search, rate and discuss listings with you.
Recent Activity
a week ago
Listing updated with changes from the MLS®
a week ago
Listing first seen on site
General Features
Acres
0.03
Attached Garage
Yes
Foundation
Concrete Perimeter
Garage
Yes
Garage Spaces
2
Levels
Three Or More
Parking
GarageDrivewayInside EntranceAttached
Parking Spaces
2
Pets
Yes
Property Sub Type
Townhouse
Sewer
Public Sewer
Special Circumstances
Standard
SqFt Above
1848
SqFt Total
1848
Style
Colonial
Water Source
Public
Zoning
MUD-2
Interior Features
Appliances
Gas RangeGas OvenElectric Water HeaterDishwasherDisposalDryerExhaust FanRefrigeratorStainless Steel Appliance(s)WasherWater HeaterMicrowave
Cooling
Central AirHeat PumpCeiling Fan(s)Electric
Fireplace
Yes
Fireplace Features
Gas
Fireplaces
1
Flooring
CarpetWoodHardwood
Furnished
Unfurnished
Heating
Exhaust FanNatural GasHeat Pump
Interior
Eat-in KitchenCeiling Fan(s)Kitchen IslandRecessed LightingWalk-In Closet(s)Open FloorplanSoaking Tub



Did you know? You can invite friends and family to your search. They can join your search, rate and discuss listings with you.