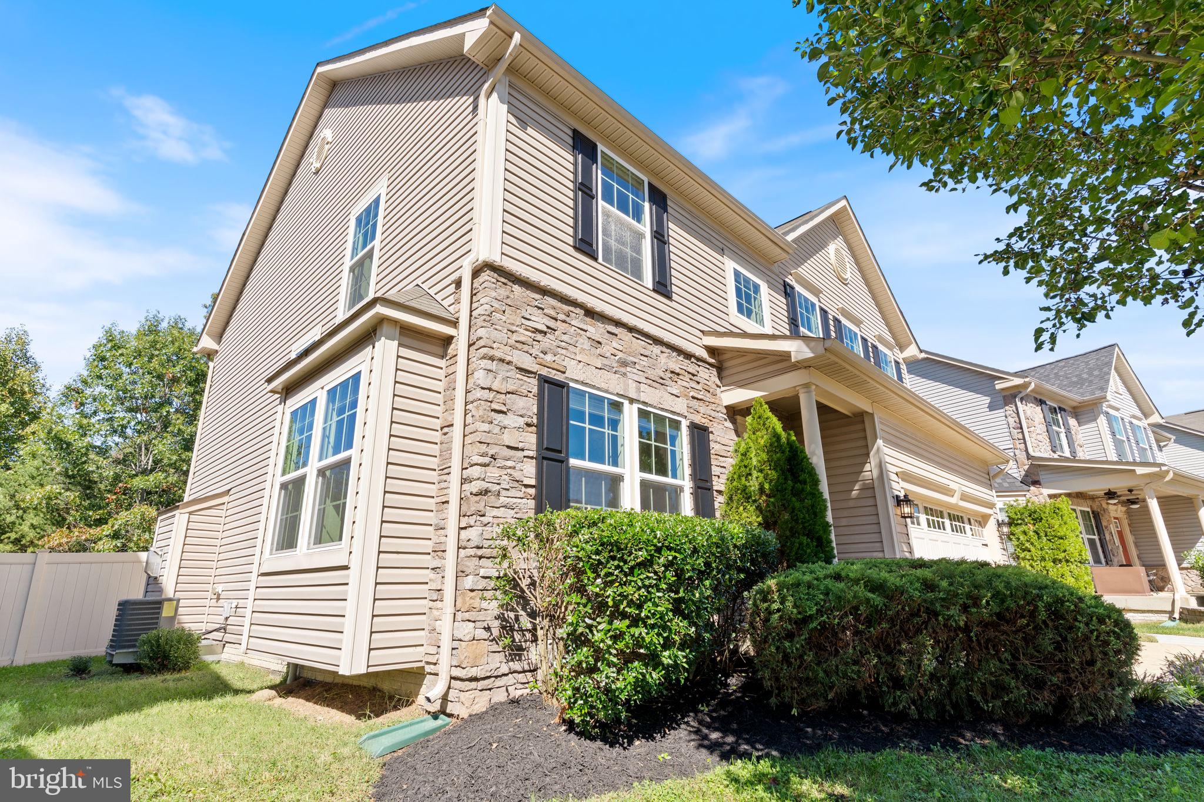
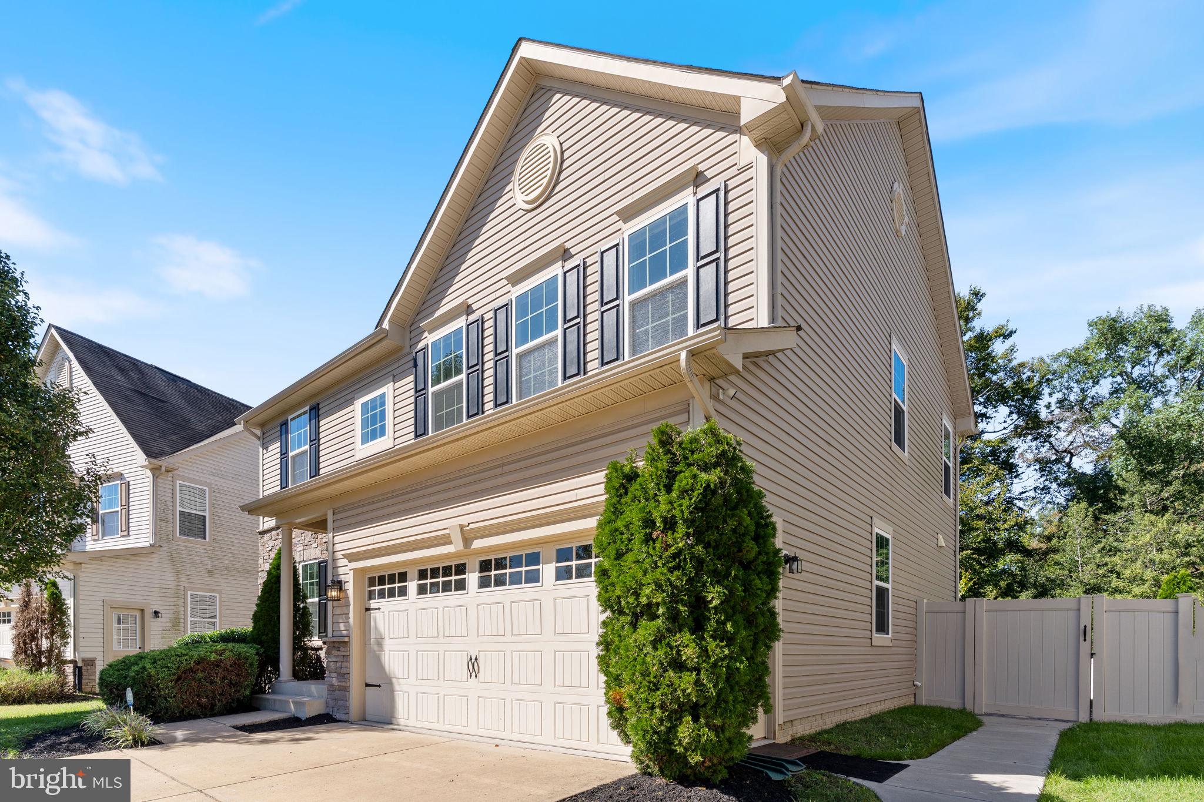
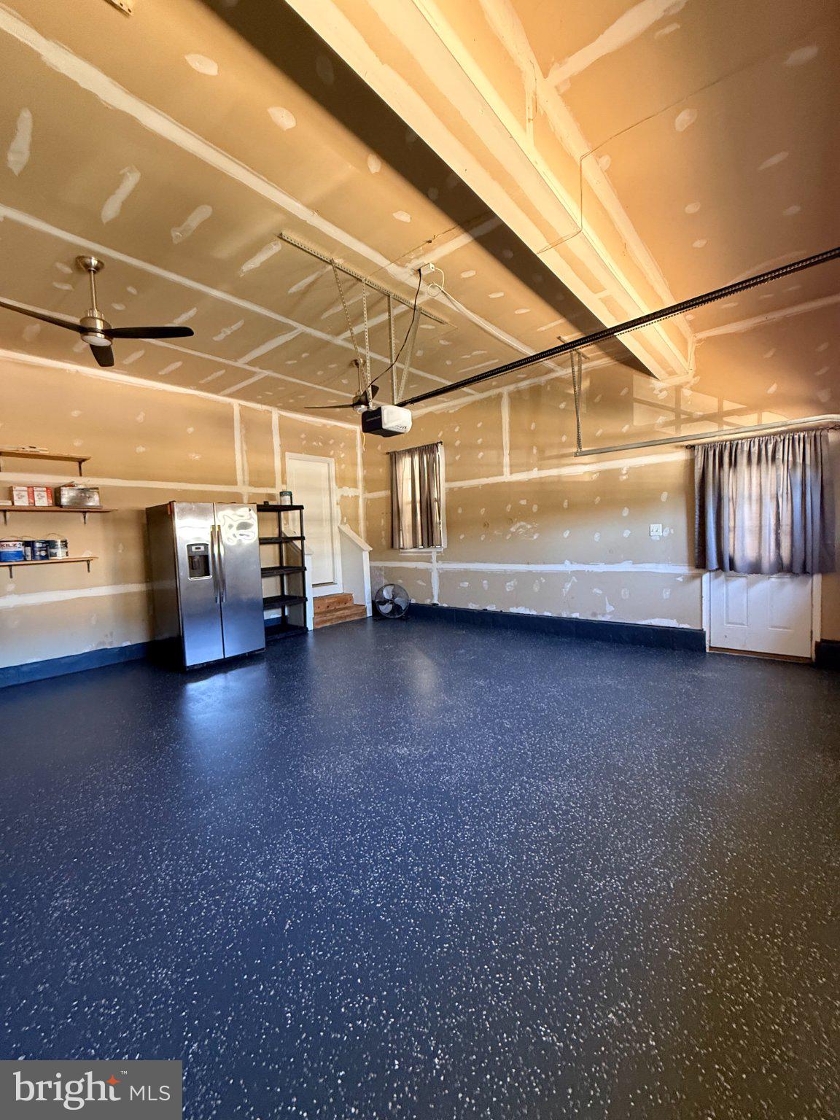
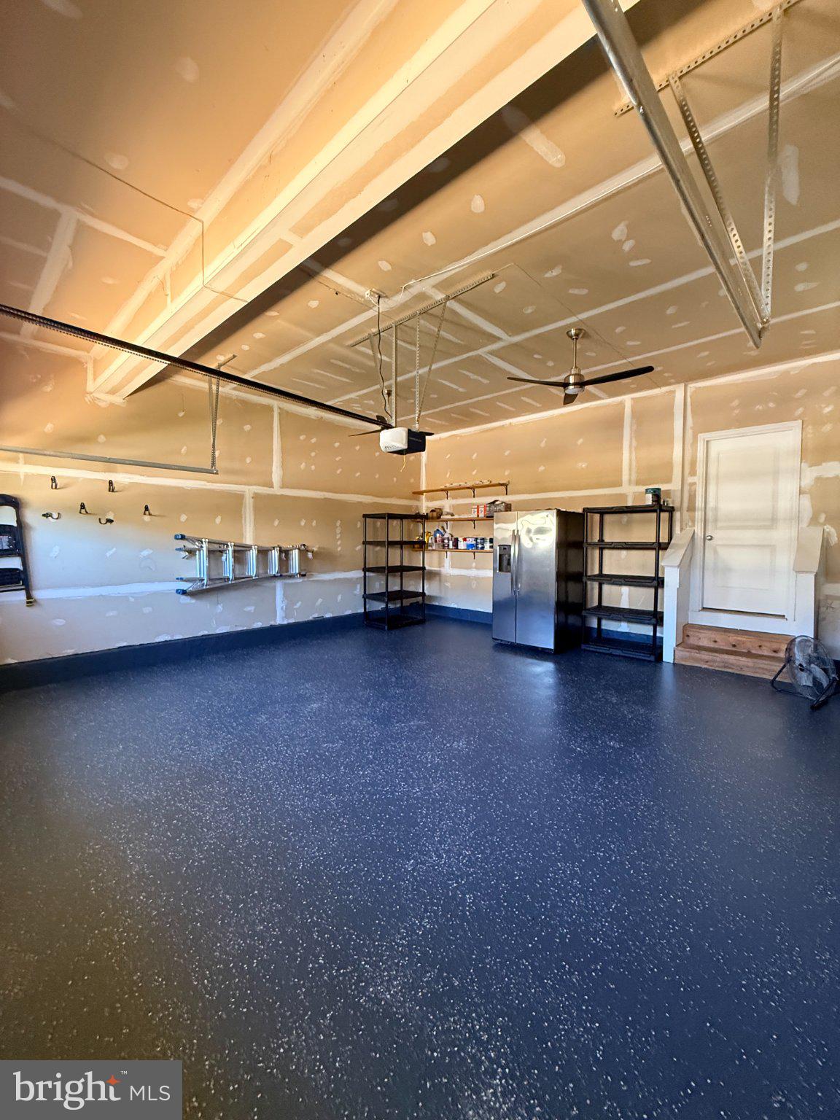
Welcome home to this beautifully updated 4-bedroom w/potential 5th bdrm, 3.5-bath home offering over 3,400 sq. ft. of finished living space in the sought-after Fieldside community of St. Charles! From the moment you arrive, you'll appreciate the spacious two-car garage, generous driveway, and inviting entrance. Step inside to a stunning foyer with a flexible front room that's perfect for a home office, sitting room, or additional entertaining space. The freshly painted, open-concept main level flows seamlessly into the spacious family room, where a gorgeous stone-wall fireplace creates an impressive focal point. The family room opens to the chef-inspired kitchen featuring a large granite island with bar seating, a newer Samsung Bespoke 4-door French Door refrigerator, newer gas range with center griddle, abundant cabinetry, and plenty of space for gathering and entertaining. Upstairs, you'll find four generously sized bedrooms and the convenience of an upper-level laundry room. The spacious primary suite features a beautifully remodeled, spa-inspired bathroom highlighted by an incredible 8-foot shower with three showerheads and multiple spray options. A second full bathroom serves the additional bedrooms. The fully finished basement offers exceptional flexibility with a spacious possible fifth bedroom, full bathroom, bonus area ideal for an office or flex space, and an additional living area featuring an electric fireplace—perfect for guests, extended household needs, recreation, or working from home. Outside, enjoy a fully fenced backyard and beautiful patio ready for cookouts, entertaining, pets, or simply relaxing outdoors. Located in Fieldside at St. Charles and just minutes from Regency Furniture Stadium, shopping, dining, commuter routes, and area amenities, this home offers an incredible combination of space, upgrades, comfort, and convenience. Get to the National Harbor, Washington DC & Virginia all within 1 hour!!
VA ASSUMABLE LOAN at an attractive 5.49% interest rate for qualified buyers, subject to lender/servicer approval and VA assumption requirements.
With over 3,400 sq. ft. of finished living space, four bedrooms, multiple living areas, a finished basement, fenced backyard, and thoughtful upgrades throughout, this is one you won't want to miss. Schedule your private tour today!
*Some photos have been AI-generated - Those photos are notated in the listing*
Save
Ask
Tour
Hide
Share
Listing Snapshot
Price
$629,999
Days On Site
26 Days
Bedrooms
5
Inside Area (SqFt)
3,202 sqft
Total Baths
4
Full Baths
3
Partial Baths
1
Lot Size
0.15 Acres
Year Built
2014
MLS Number
MDCH2059734
Status
Active
Property Tax
$7,042
HOA/Condo/Coop Fees
$60.42 monthly
Sq Ft Source
Assessor
Friends & Family
React
Invite
Recent Activity
4 days ago
Listing updated with changes from the MLS
3 weeks ago
Status changed to Active
4 weeks ago
Listing first seen on site
General Features
Acres
0.15
Attached Garage
Yes
Foundation
Slab
Garage
Yes
Garage Spaces
2
Levels
Three Or More
Parking
ConcreteGarageDrivewayAttached
Parking Spaces
2
Property Sub Type
Single Family Residence
Sewer
Public Sewer
Special Circumstances
Standard
SqFt Above
2360
SqFt Below
842
SqFt Total
3412
Style
Colonial
Water Source
Public
Zoning
PUD
Interior Features
Appliances
OvenGas RangeGas OvenCooktopGas Water HeaterDishwasherDisposalDryerRefrigeratorStainless Steel Appliance(s)WasherMicrowaveENERGY STAR Qualified Refrigerator