Welcome Home to St. Charles – Highlands Community!
November 2026 Delivery! Baylor floor plan, a beautifully designed three-story townhome offering 2 bedrooms, 2 full baths, and 2 half bath, thoughtfully crafted for modern living and flexibility.
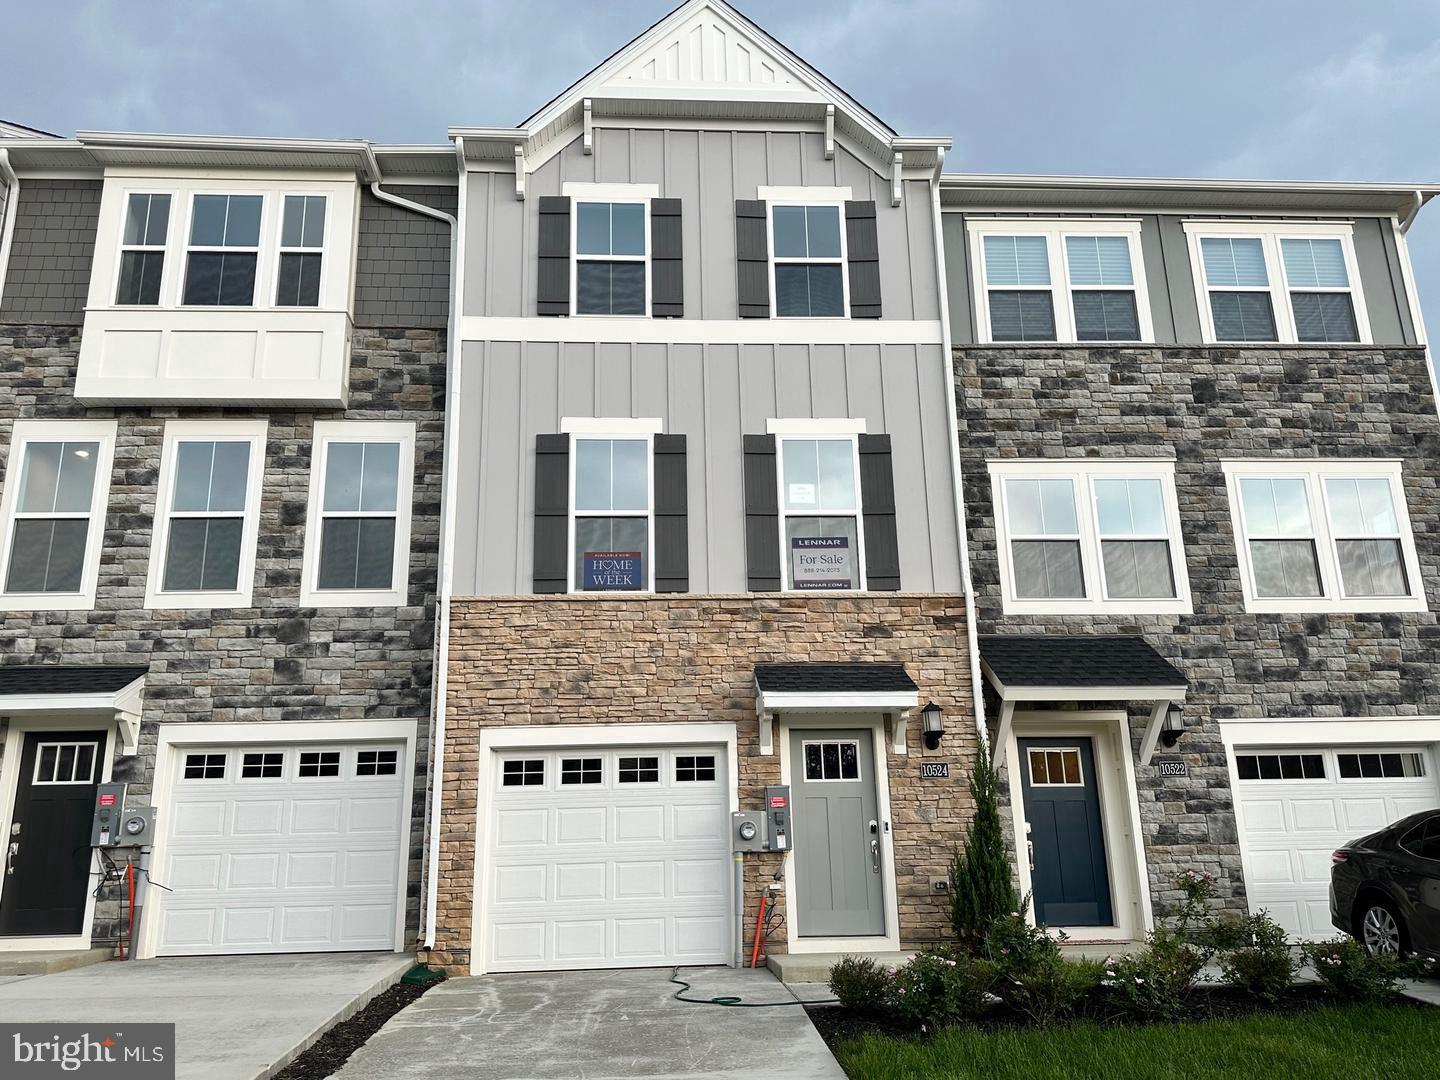
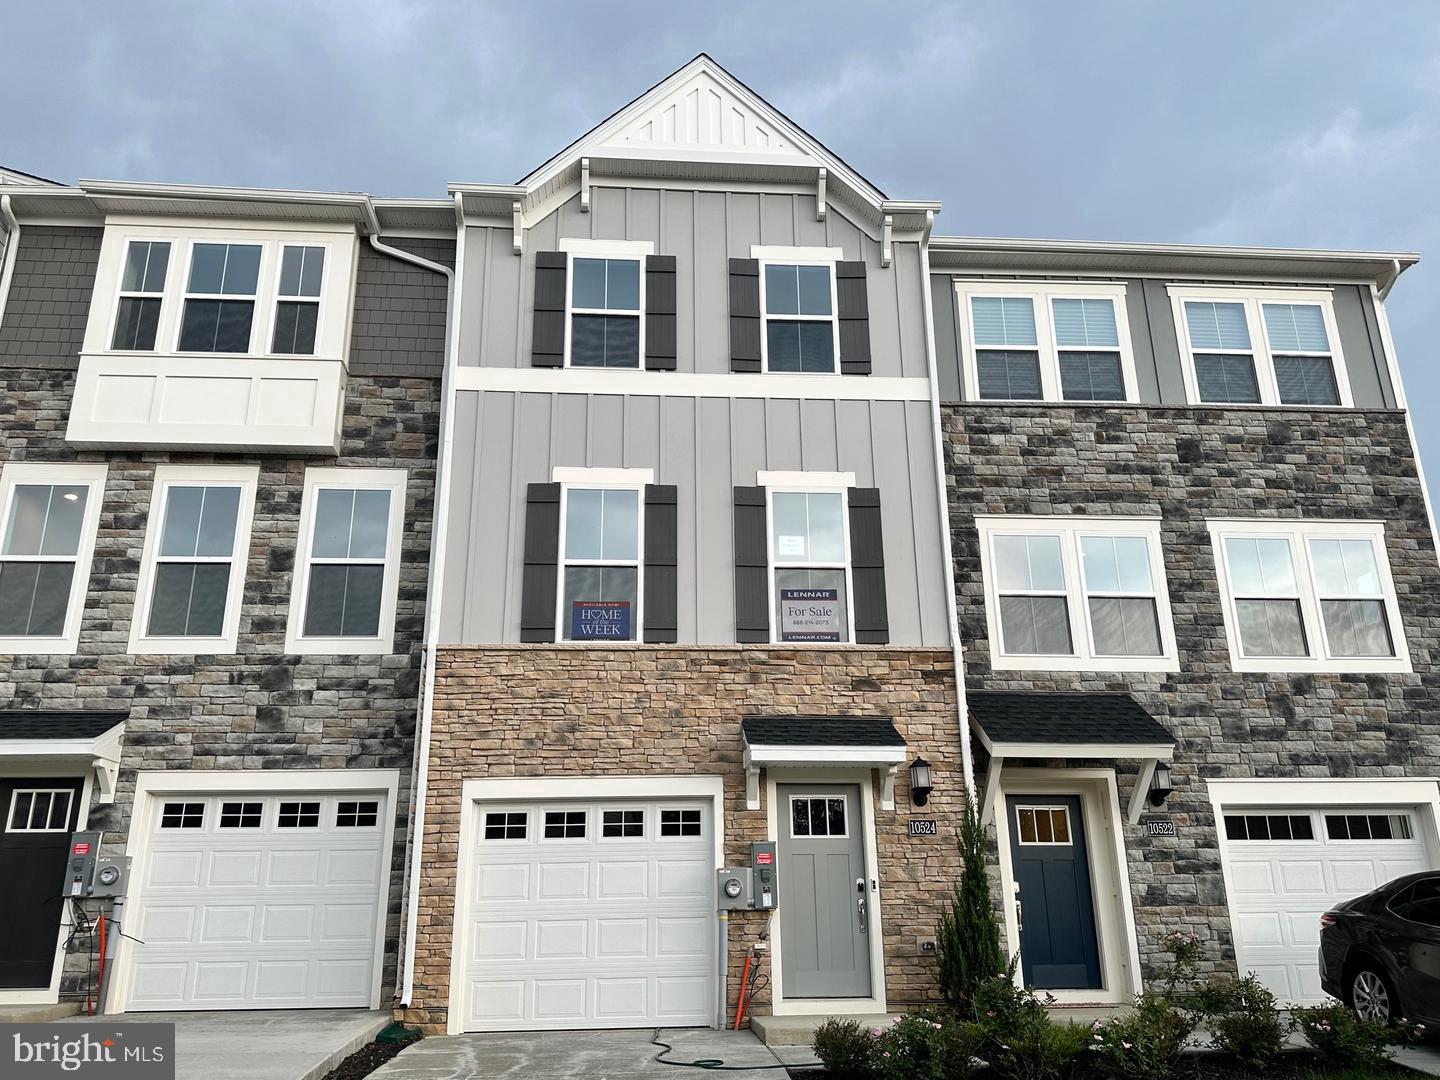
This desirable unit features a stone front with side elevation, paired with vinyl siding on the 2nd and 3rd levels, delivering curb appeal and durability.
The entry-level (lower level) includes — recreational space and half bath ideal for, a private home office, gym, or bonus living area.
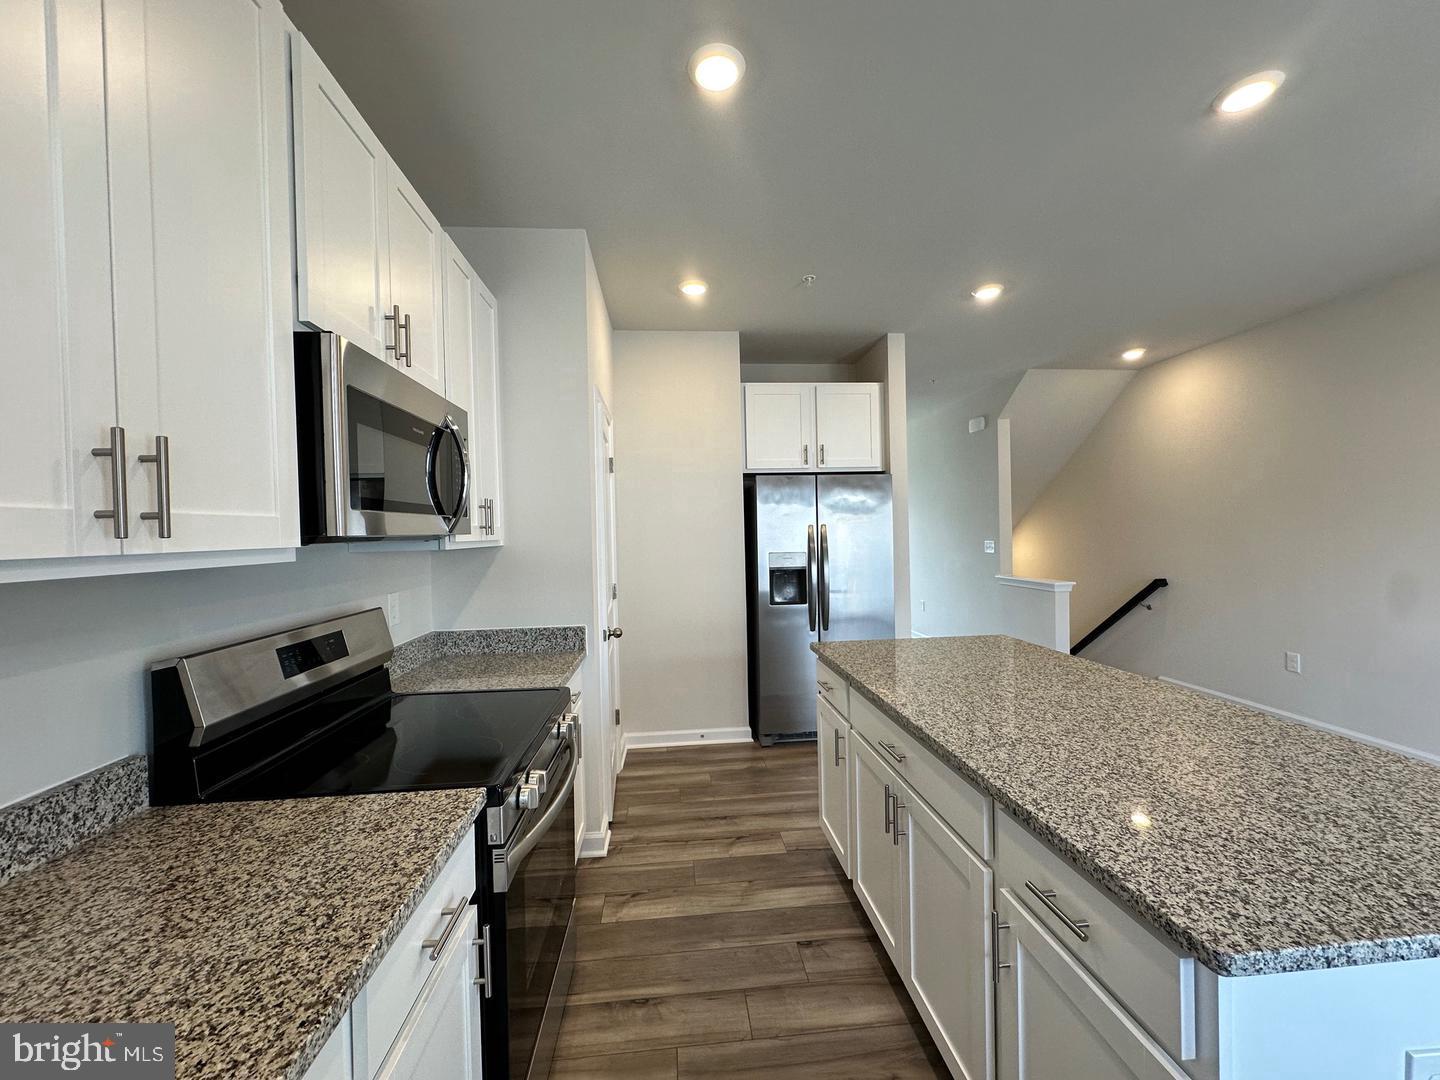
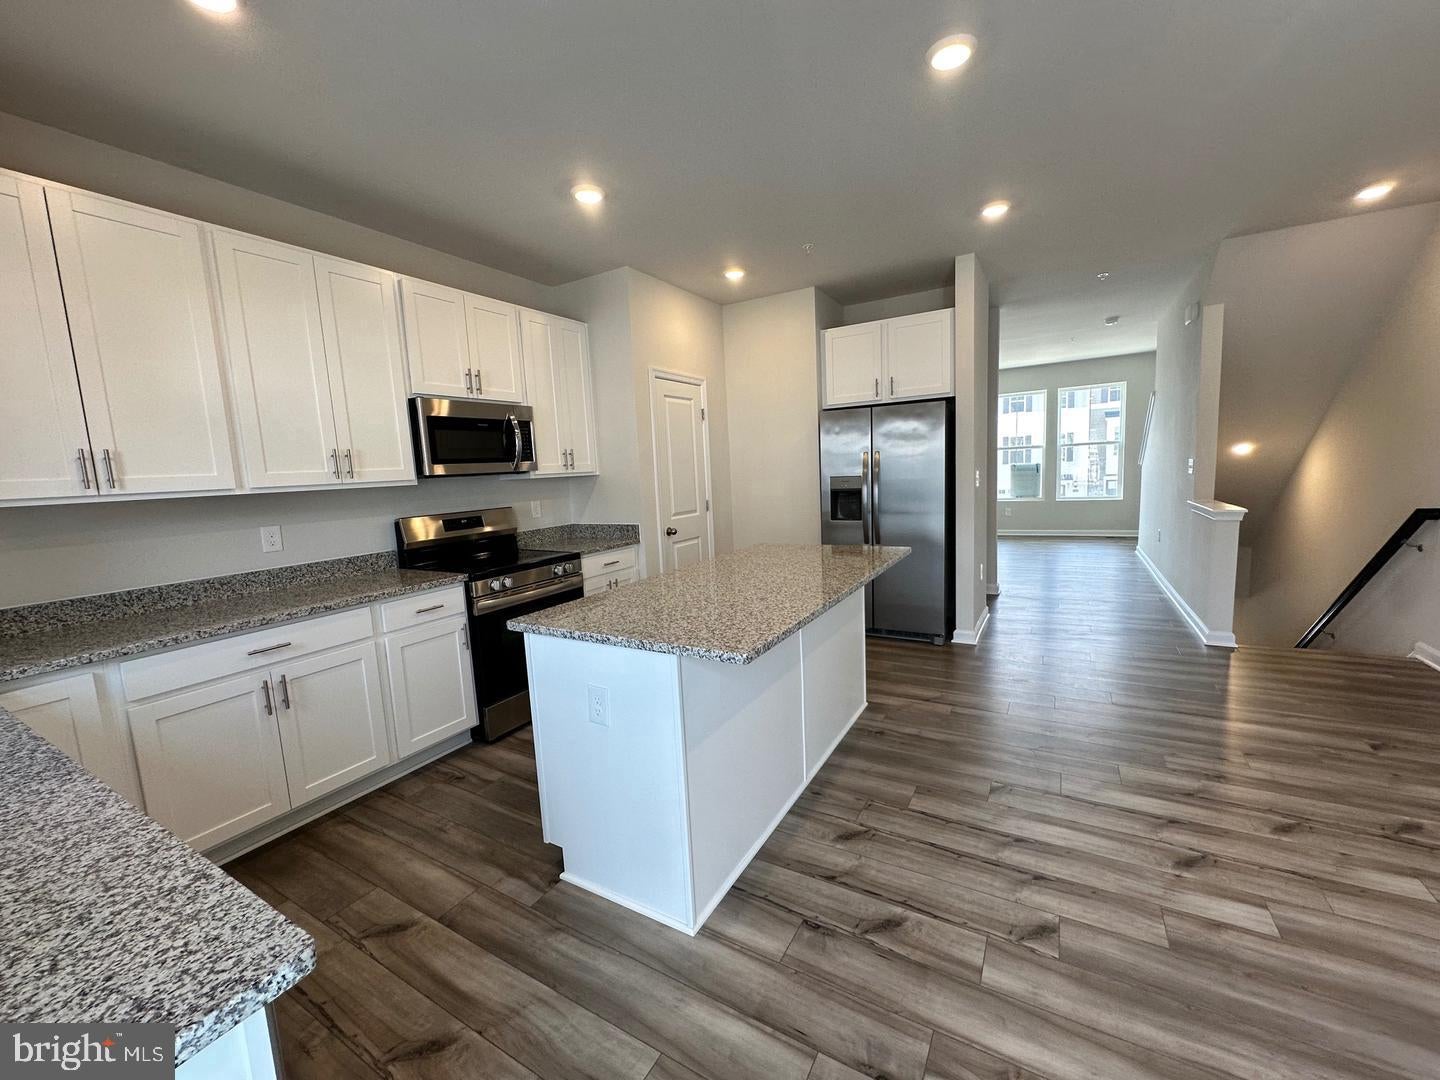
The main living level showcases a bright, open-concept layout designed for entertaining and everyday comfort. The kitchen is equipped with stainless steel appliances, a center island, and a breakfast area, flowing seamlessly into the spacious living room. A convenient powder room between the kitchen and living room area.
The upper bedroom level offers two generously sized bedrooms, including a stunning primary suite with vaulted ceilings, a walk-in closet, and a spa-inspired en-suite bath featuring a dual vanity. A secondary bedroom, full hallway bath, and laundry space conveniently located on this level, complete the home.
This NOVEMBER Delivery residence is located in the sought-after St. Charles Highlands community, where residents enjoy access to a clubhouse, fitness center, swimming pool, tot lot/playground, and dog park.
Schedule your showing today and experience comfort, privacy, and community living at its best!
Prices and features are subject to change. Photos are for illustrative purposes only.
Save
Ask
Tour
Hide
Share
Listing Snapshot
Price
$349,990
Days On Site
10 Days
Bedrooms
2
Inside Area (SqFt)
1,839 sqft
Total Baths
4
Full Baths
2
Partial Baths
2
Lot Size
0.04 Acres
Year Built
N/A
MLS® Number
MDCH2059742
Status
Active
Property Tax
$481
HOA/Condo/Coop Fees
$96 monthly
Sq Ft Source
Estimated
Friends & Family
React
Invite
Recent Activity
a week ago
Listing first seen on site
a week ago
Listing updated with changes from the MLS®
General Features
Acres
0.04
Attached Garage
Yes
Foundation
Slab
Garage
Yes
Garage Spaces
1
Levels
Three Or More
Parking
GarageDrivewayAttached
Parking Spaces
2
Property Condition
New Construction
Property Sub Type
Townhouse
Sewer
Public Sewer
Special Circumstances
Standard
SqFt Above
1839
SqFt Total
1839
Style
Contemporary
Water Source
Public
Zoning
PUD
Interior Features
Appliances
Electric Water HeaterStainless Steel Appliance(s)
Basement
Walk-Out Access
Cooling
OtherElectric
Heating
ElectricCentral
Laundry Features
Upper Level
Save
Ask
Tour
Hide
Share
Exterior Features
Construction Details
Vinyl SidingStone
Pool Features
Community
View
Trees/Woods
Waterview
Trees/Woods
Community Features
Association Amenities
ClubhouseFitness CenterDog ParkPlayground
Association Fee
$96.0
Association Fee Frequency
Monthly
Community Features
Pool
School District
CHARLES COUNTY PUBLIC SCHOOLS
Schools
School District
CHARLES COUNTY PUBLIC SCHOOLS
Elementary School
Unknown
Middle School
Unknown
High School
Unknown
Listing courtesy of Keller Williams Preferred Properties