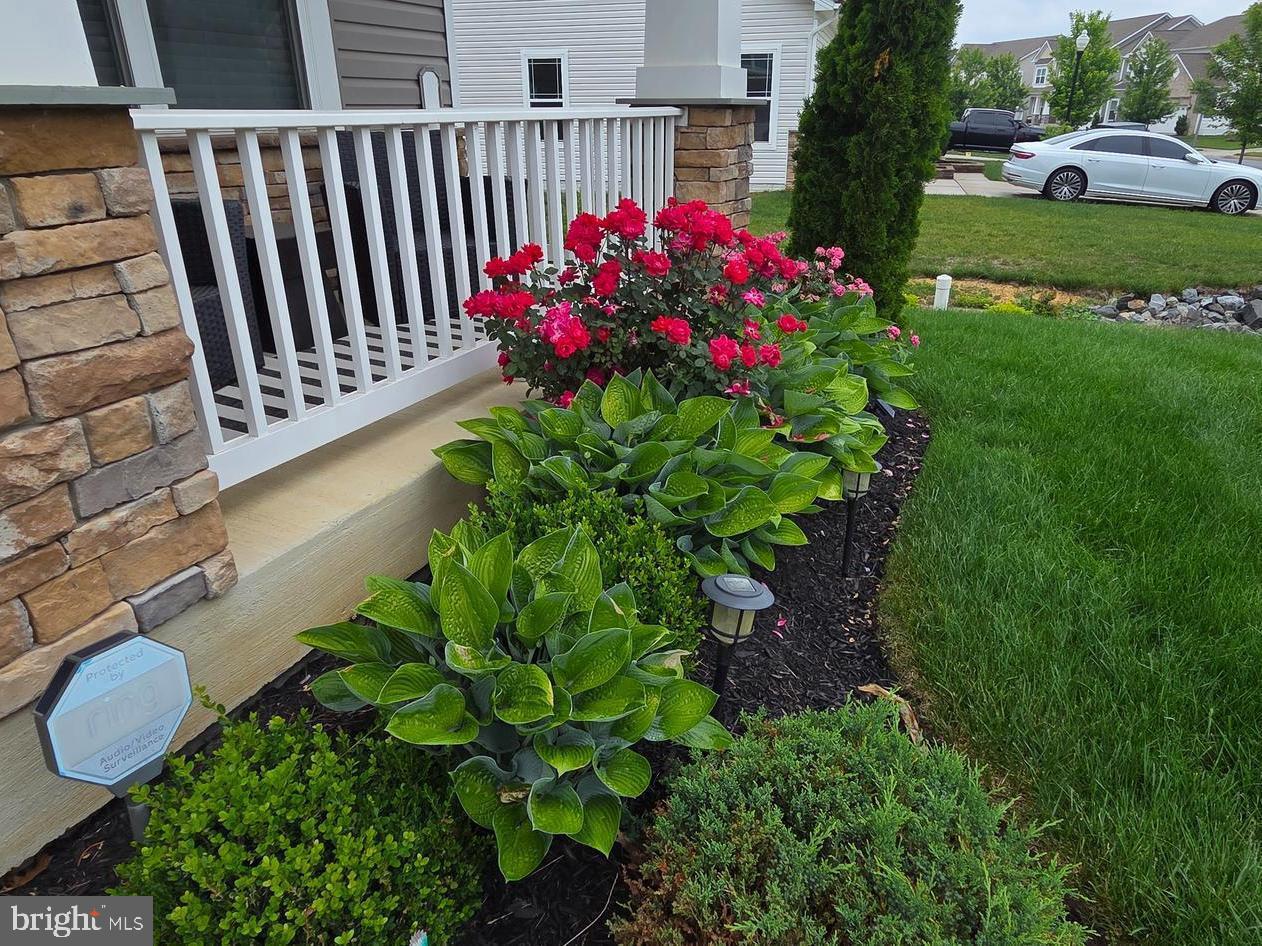
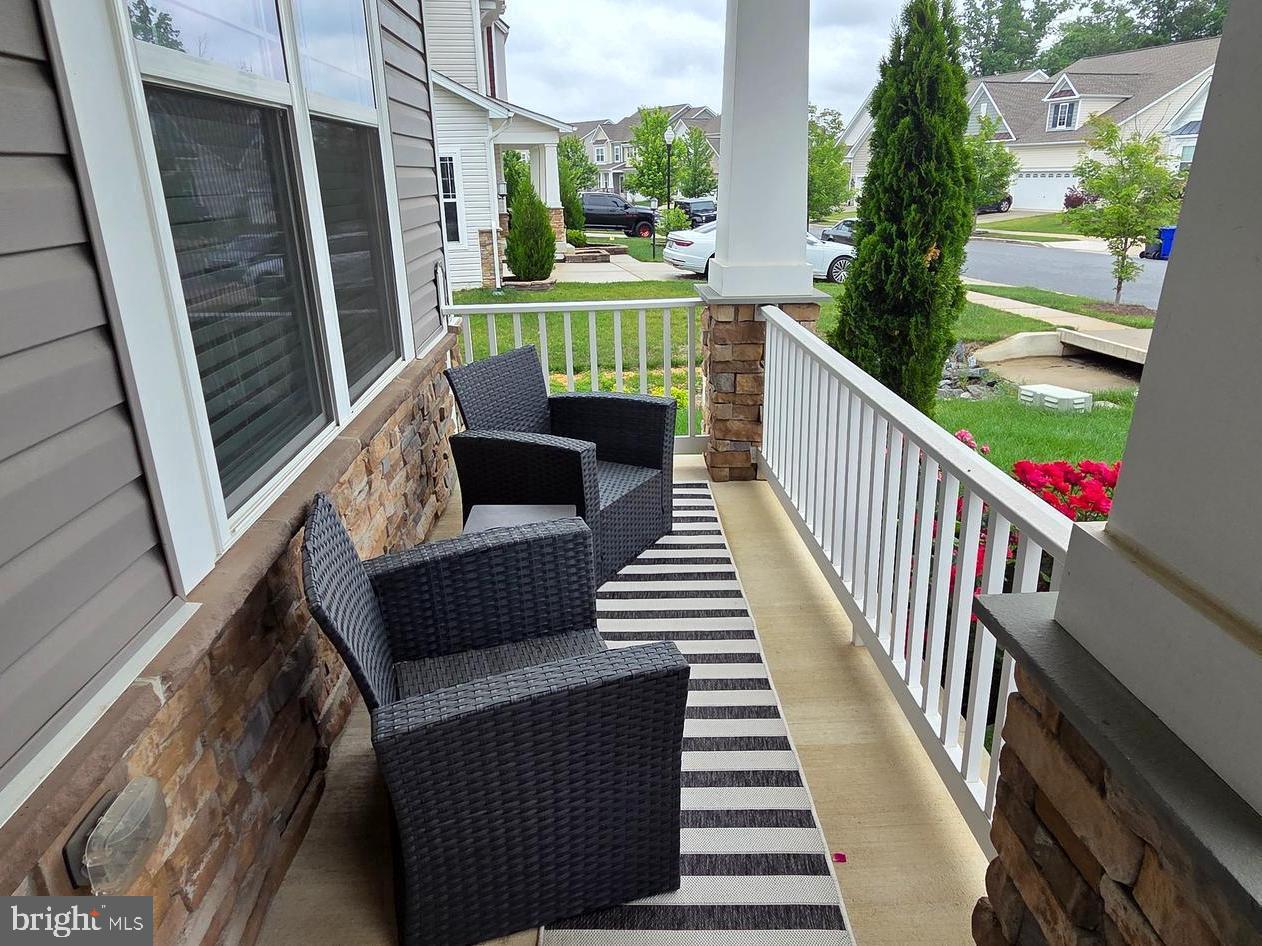
Welcome to this stunning newer construction single-family home in the highly desirable community of White Plains! Offering an impressive amount of living space, this beautifully appointed home features a two-car garage, modern upgrades throughout, and resort-style community amenities that make everyday living feel exceptional.
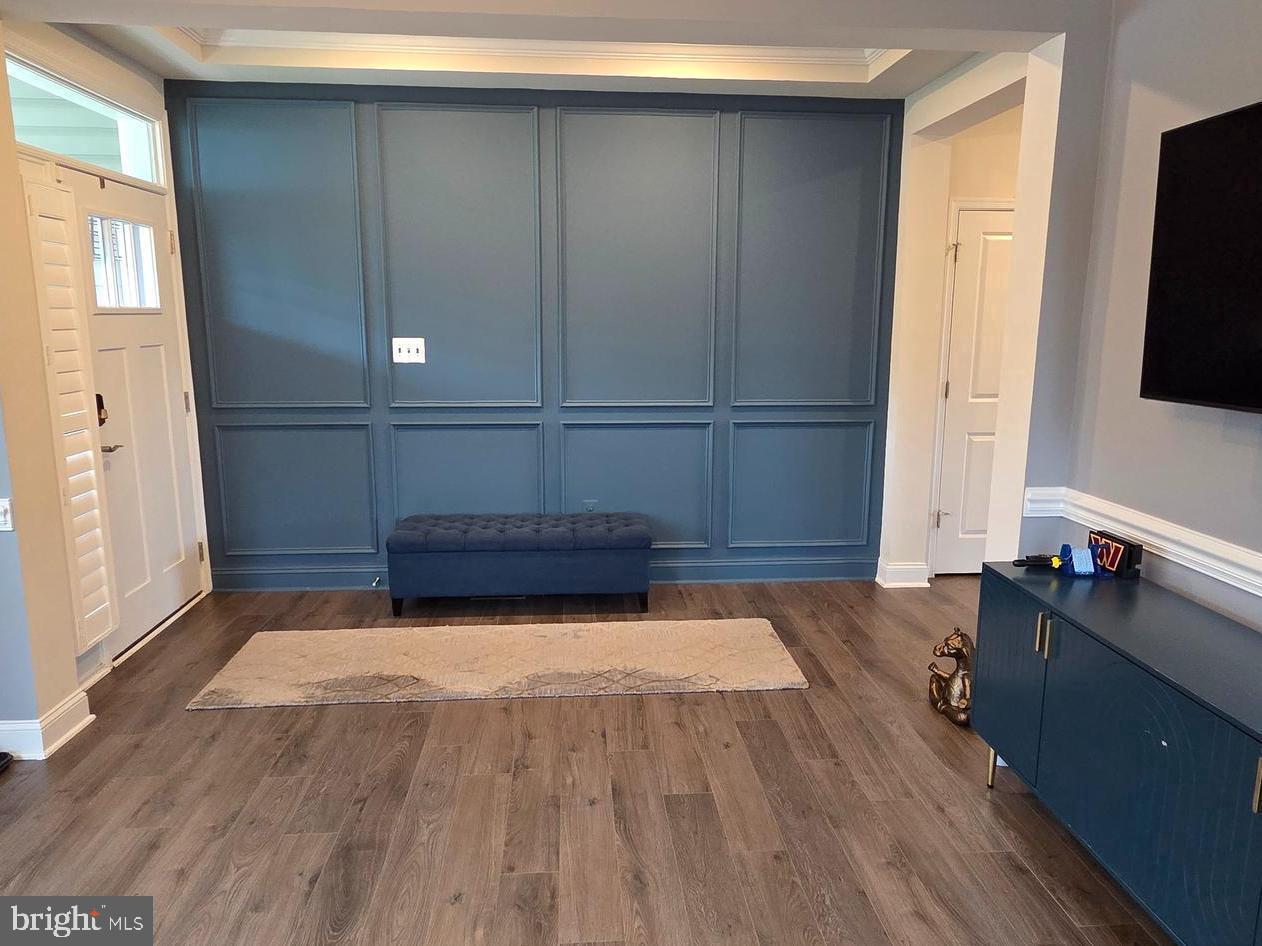
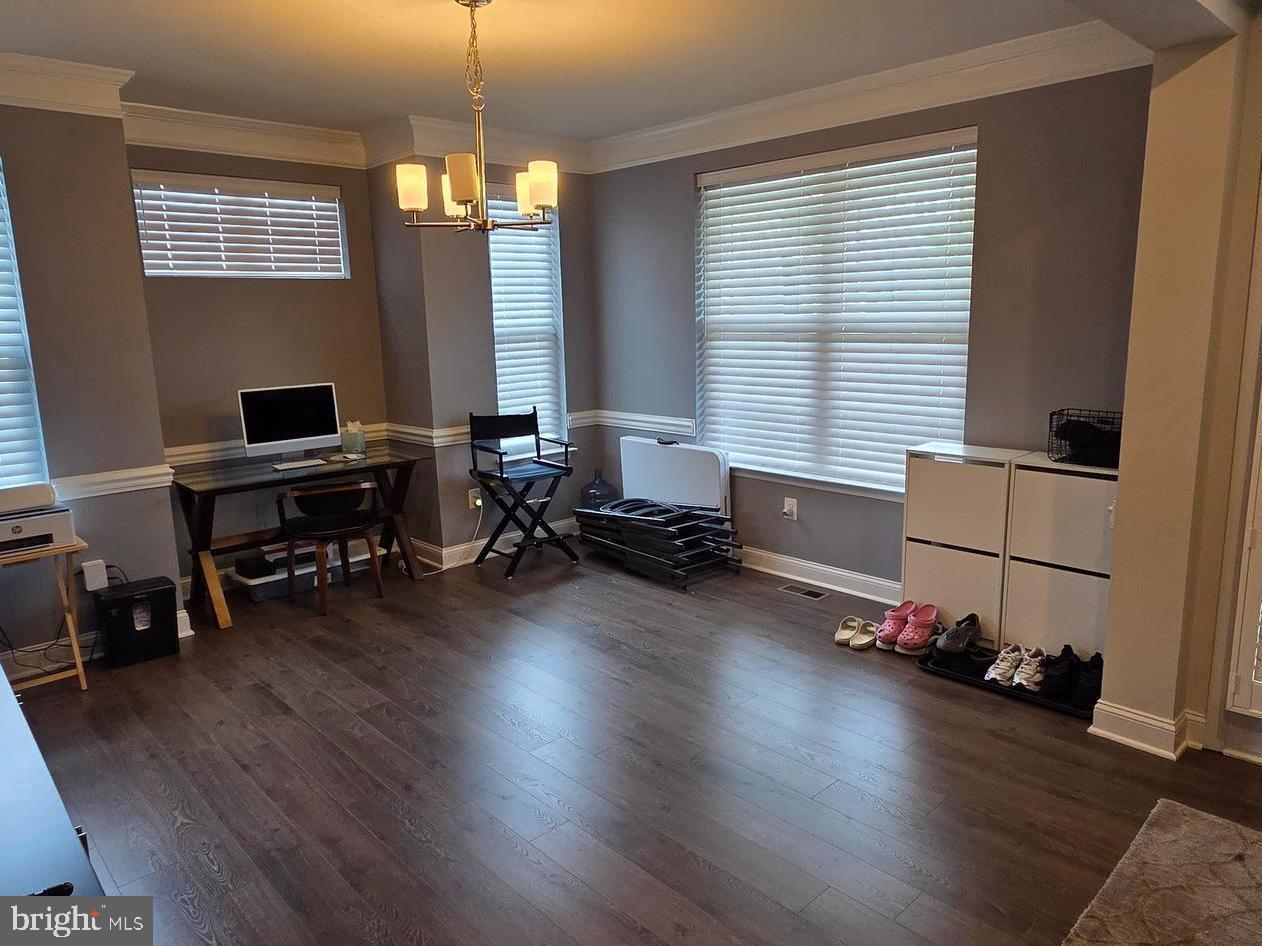
Step inside to a grand foyer that opens to an elegant formal dining room, perfect for entertaining guests or hosting holiday gatherings. As you continue through the home, you are welcomed into a spectacular gourmet kitchen designed to impress, complete with a massive quartz island featuring a breakfast bar, stylish pendant lighting, designer backsplash, stainless steel appliances, recessed lighting, and a convenient butler’s pantry connecting the kitchen and dining room. The kitchen also offers a spacious sitting area and flows seamlessly into the large family room, creating the perfect open-concept layout for modern living. The entire main level showcases beautiful luxury vinyl flooring throughout.
Just off the main living area, enjoy a sun-filled sunroom surrounded by large windows that flood the home with natural light and provide access to the maintenance-free deck overlooking the expansive backyard. The outdoor space is truly special, featuring a beautifully designed stone patio with ample seating space and even a private basketball court, all overlooking a large scenic lot.
The main level also includes a tucked-away bedroom suite, ideal for guests or multi-generational living, along with an additional powder room for visitors.
Upstairs, you will find four generously sized bedrooms, including a luxurious primary suite with a spa-inspired bathroom featuring double vanities, a soaking tub, upgraded tile flooring, and a beautifully tiled shower. The second upstairs bedroom also features its own private en-suite bathroom. A third full bathroom on the upper level includes double sinks, making busy mornings more convenient. All bathrooms throughout the home feature upgraded tile work, and every bedroom includes updated light fixtures for a modern touch.
The fully finished basement offers an enormous rec room plus an additional entertaining area, complete with recessed lighting and plush carpeting, giving you endless possibilities for recreation, movie nights, gaming, or gatherings.
Located in a vibrant amenity-rich community offering a pool, tot lots, jogging trails, community center, and fitness gym, this home truly has it all.
Lease terms require a minimum two-year lease. There is no minimum income or credit score requirement; however, landlord will review the overall application package to ensure financial suitability. First month’s rent and security deposit due prior to move-in.
Save
Ask
Tour
Hide
Share
Listing Snapshot
Price
$4,500
Days On Site
30 Days
Bedrooms
5
Inside Area (SqFt)
3,838 sqft
Total Baths
6
Full Baths
5
Partial Baths
1
Lot Size
0.14 Acres
Year Built
2020
MLS Number
MDCH2059790
Status
Active
Property Tax
N/A
HOA/Condo/Coop Fees
N/A
Sq Ft Source
Assessor
Friends & Family
React
Comment
Invite
No Comments Yet
Did you know? You can invite friends and family to your search. They can join your search, rate and discuss listings with you.
Recent Activity
yesterday
Listing updated with changes from the MLS
yesterday
Status changed to Active
4 weeks ago
Listing first seen on site
General Features
Acres
0.14
Attached Garage
Yes
Available on
2026-11-09
Foundation
Slab
Garage
Yes
Garage Spaces
2
Levels
Three Or More
Parking
Garage Door OpenerConcreteGarageAttached
Parking Spaces
2
Pets
No
Property Sub Type
Single Family Residence
Security
Smoke Detector(s)Carbon Monoxide Detector(s)
Sewer
Public Sewer
SqFt Above
3338
SqFt Below
500
SqFt Total
4998
Style
Colonial
Water Source
Public
Zoning
PUD
Interior Features
Appliances
Gas RangeGas OvenWater PurifierGas Water HeaterDishwasherDisposalDryerIce MakerRefrigeratorStainless Steel Appliance(s)WasherMicrowave



Did you know? You can invite friends and family to your search. They can join your search, rate and discuss listings with you.