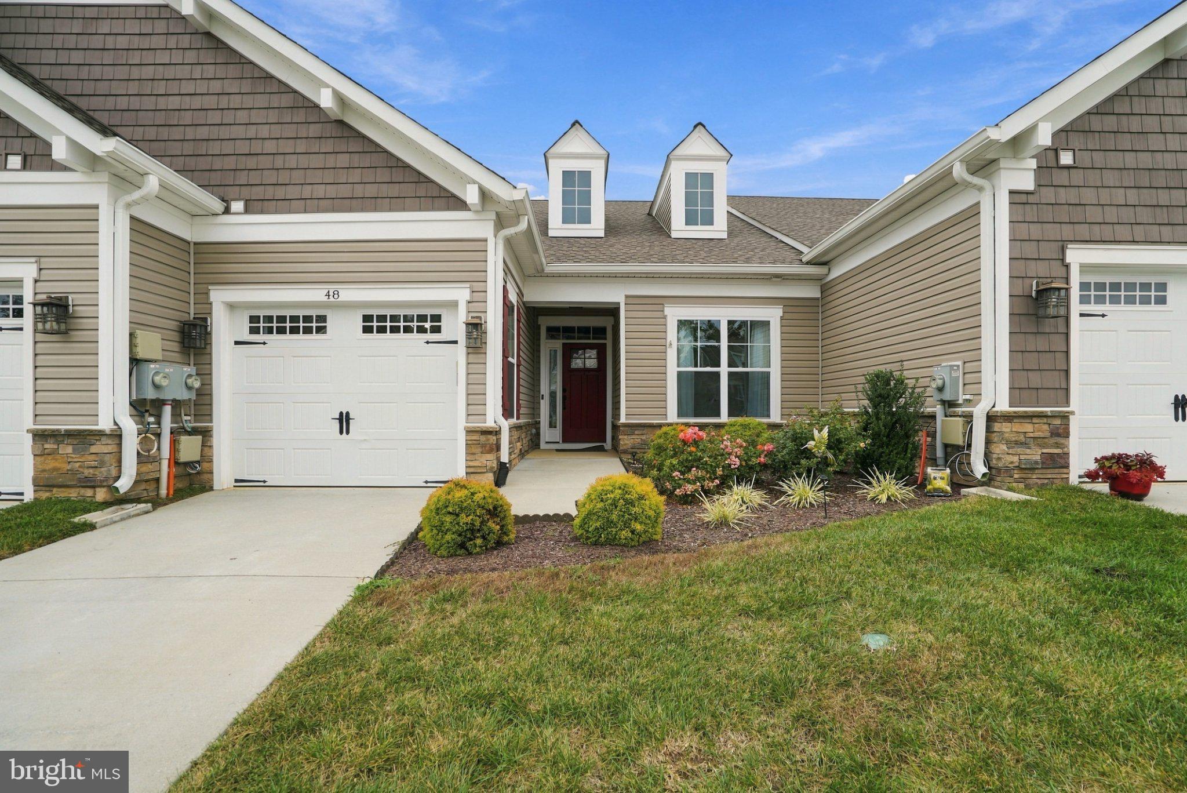
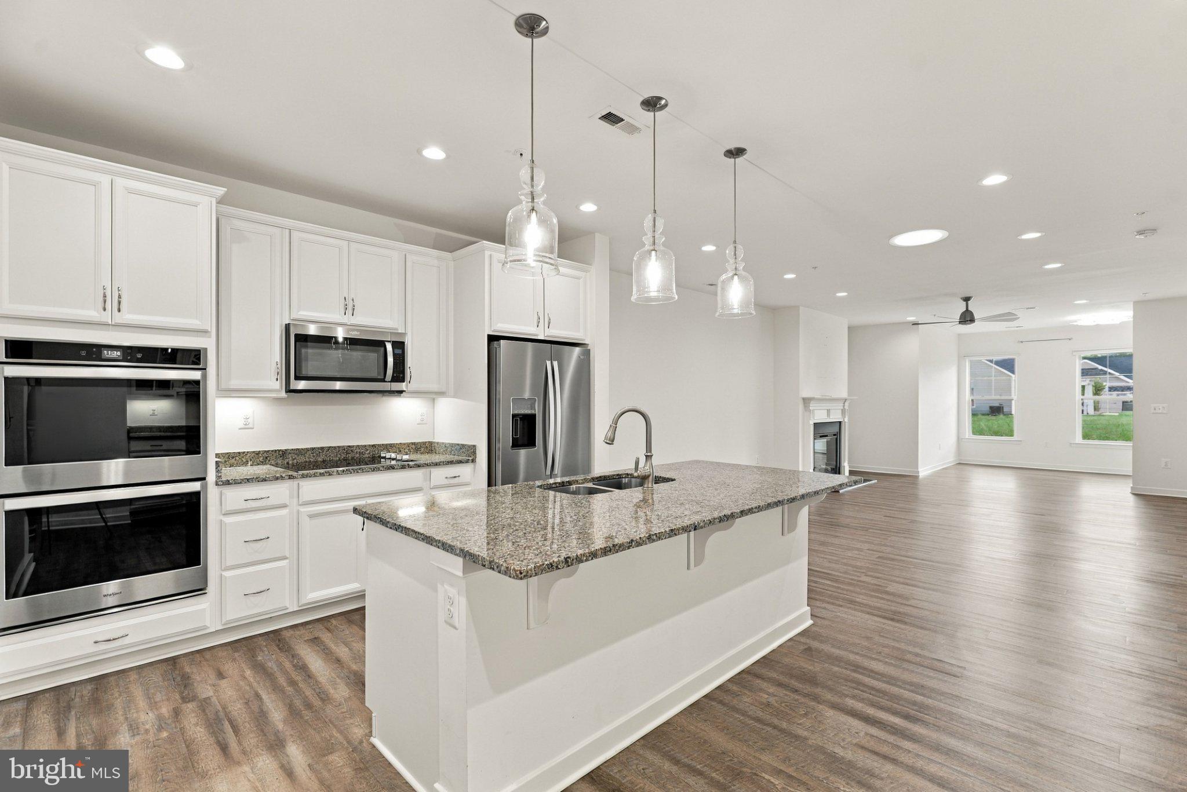
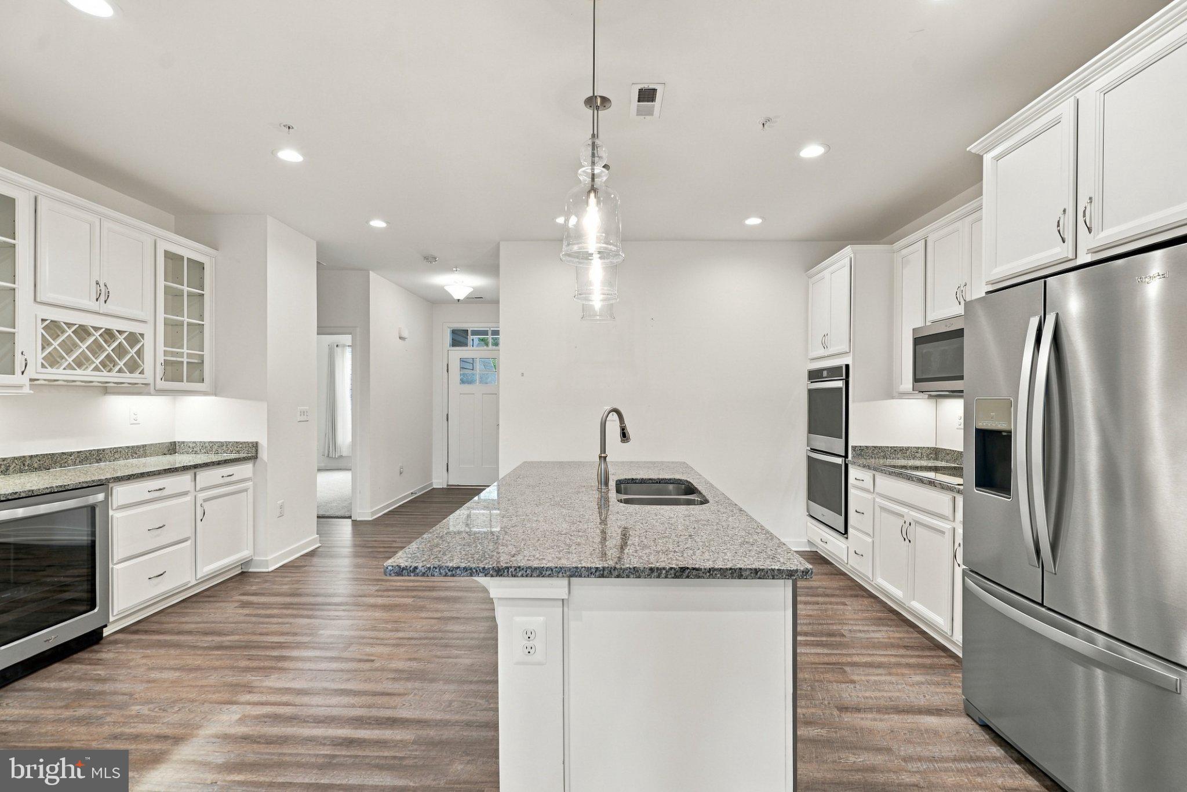
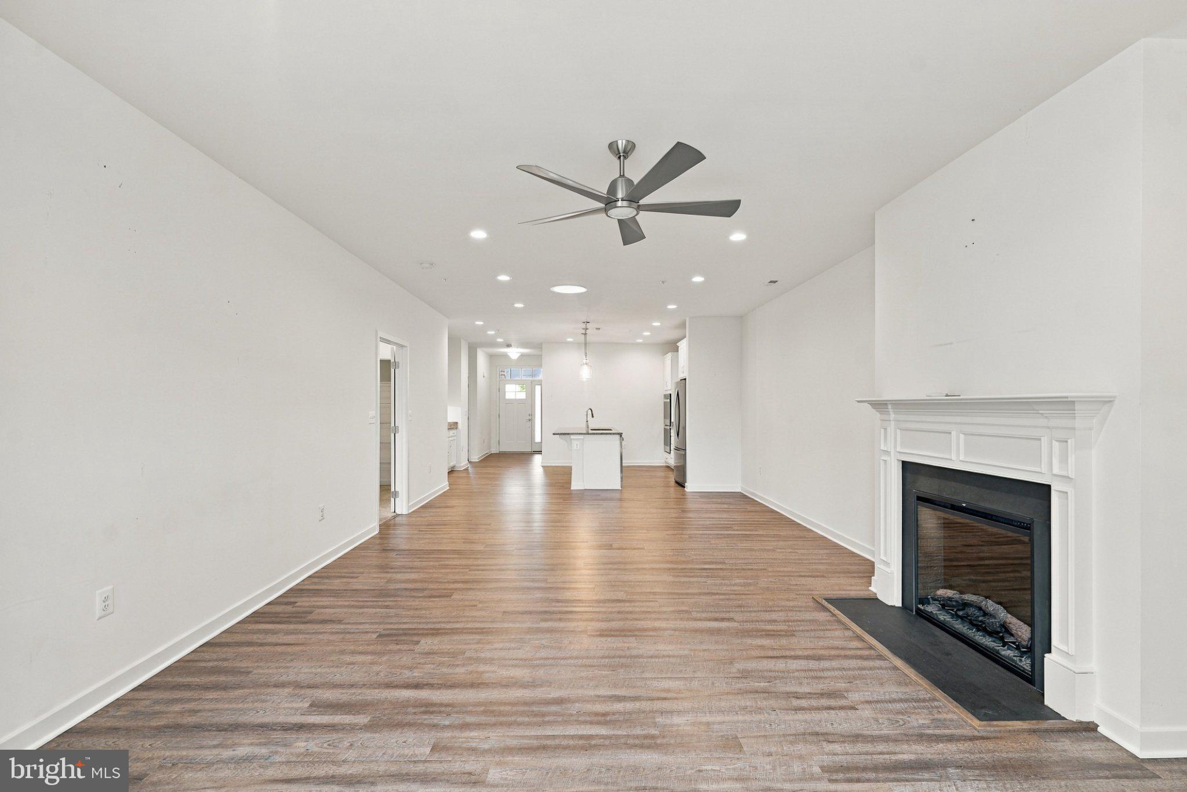
Move right into this beautifully maintained center villa in the highly sought-after 55+ community of Hawthorne Greene! Priced to sell, this exceptional home offers easy, low-maintenance, one-level living with an inviting open-concept floor plan and 9-foot ceilings. The gorgeous gourmet kitchen is a true showstopper, featuring 42-inch white cabinetry, stainless steel appliances, a huge center island, and an adjacent built-in beverage center with elegant glass-front doors, wine rack, refrigerator, and abundant storage. The kitchen flows seamlessly into the dining and living areas, where a cozy electric fireplace creates the perfect gathering space. Just steps away, a light-filled sunroom invites you to relax and enjoy the views before stepping outside to the patio overlooking beautiful community open space. The generous primary suite features a tray ceiling, large walk-in closet, and private bath beautifully appointed with upgraded ceramic tile and a walk-in shower. A secondary guest bedroom provides plenty of room for a home office or for visitors. Natural light pours through the many windows, creating a bright and welcoming atmosphere throughout. Additional highlights include a separate laundry area, ample storage, and a one-car garage with opener for added convenience. Enjoy the ease of a community-maintained manicured lawn and spend more time enjoying all that the area has to offer—just minutes from shopping, dining, boutiques, Port Tobacco Players Theatre, University of Maryland Charles Regional Medical Center, and countless other amenities. It’s a comfortable, carefree lifestyle in one of Southern Maryland’s most desirable 55+ communities. Don’t miss this opportunity, move right in and start enjoying it
Save
Ask
Tour
Hide
Share
Listing Snapshot
Price
$374,900
Days On Site
8 Days
Bedrooms
2
Inside Area (SqFt)
1,571 sqft
Total Baths
2
Full Baths
2
Partial Baths
N/A
Lot Size
0.08 Acres
Year Built
2021
MLS® Number
MDCH2059808
Status
Active
Property Tax
$5,931
HOA/Condo/Coop Fees
$229 monthly
Sq Ft Source
Assessor
Friends & Family
React
Invite
Recent Activity
a week ago
Listing updated with changes from the MLS®
a week ago
Listing first seen on site
General Features
Acres
0.08
Attached Garage
Yes
Foundation
Slab
Garage
Yes
Garage Spaces
1
Levels
One
Parking
Garage Door OpenerConcreteGarageDrivewayInside EntranceAttached
Parking Spaces
1
Property Sub Type
Townhouse
Sewer
Public Sewer
Special Circumstances
Standard
SqFt Above
1571
SqFt Total
1571
Style
Ranch/Rambler
Water Source
Public
Zoning
R-10
Interior Features
Appliances
Double OvenElectric Water HeaterDishwasherDisposalDryerExhaust FanIce MakerStainless Steel Appliance(s)WasherWater HeaterCooktopMicrowave