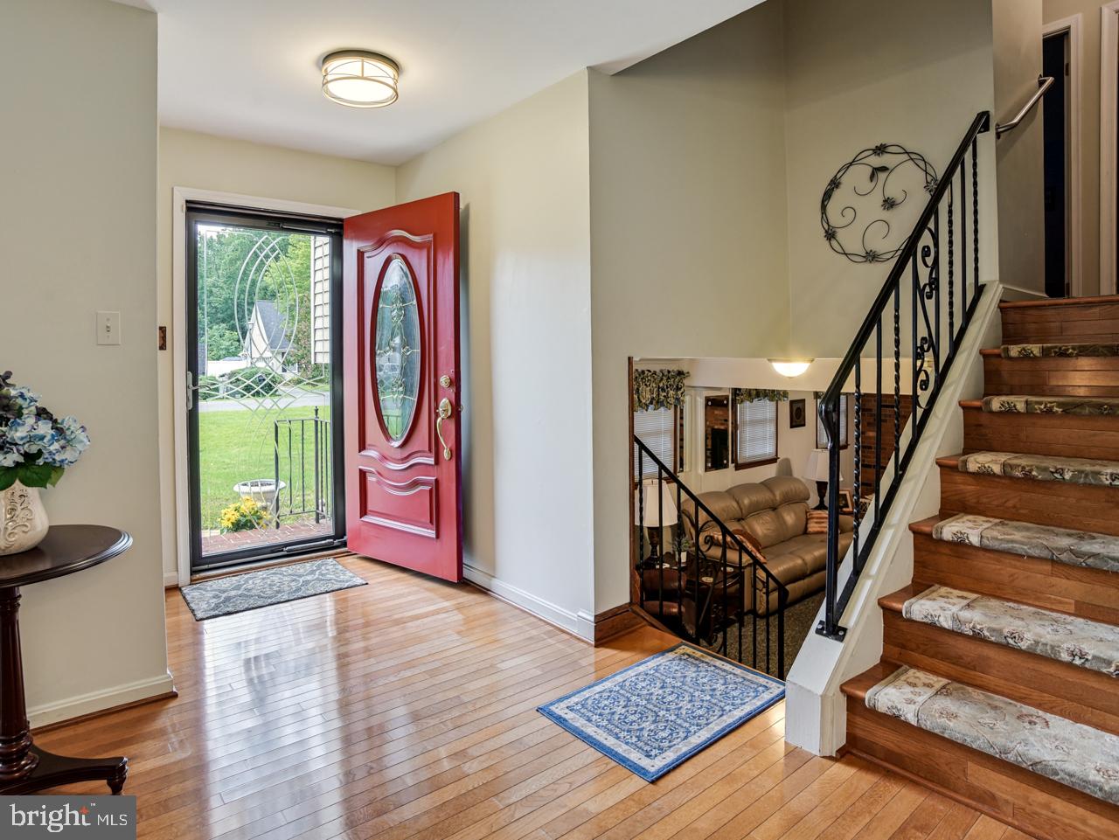
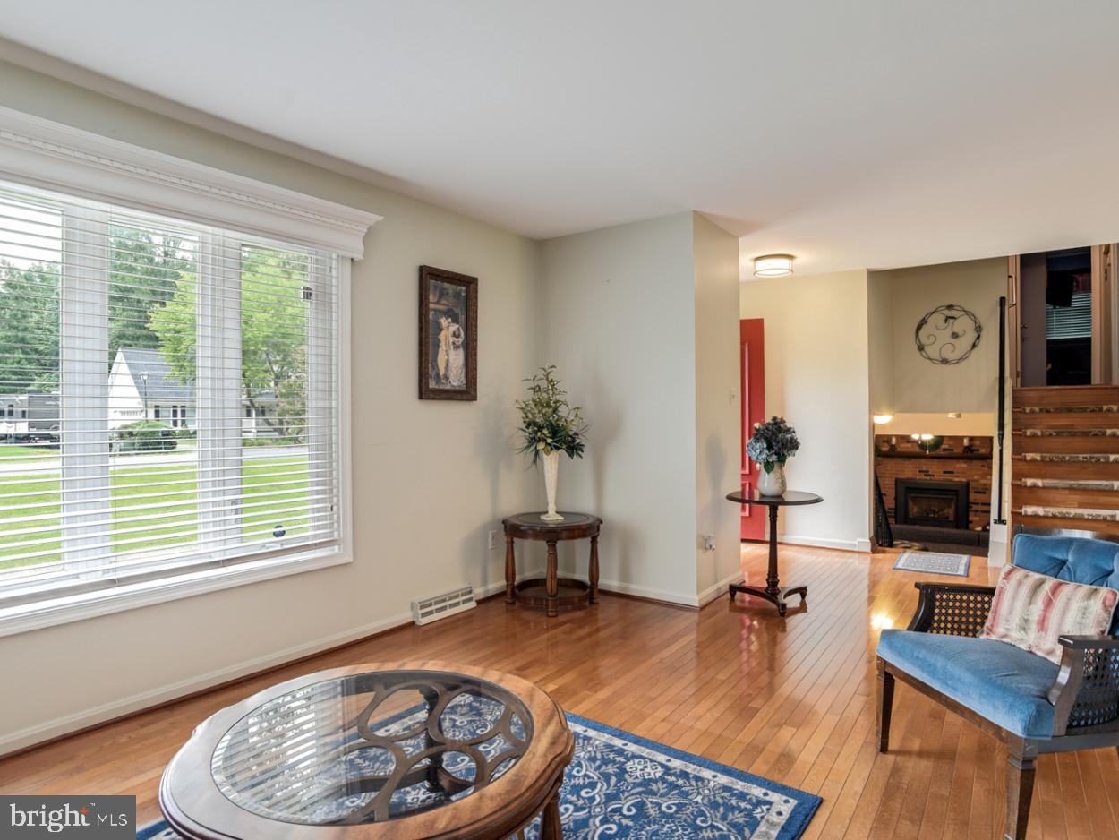
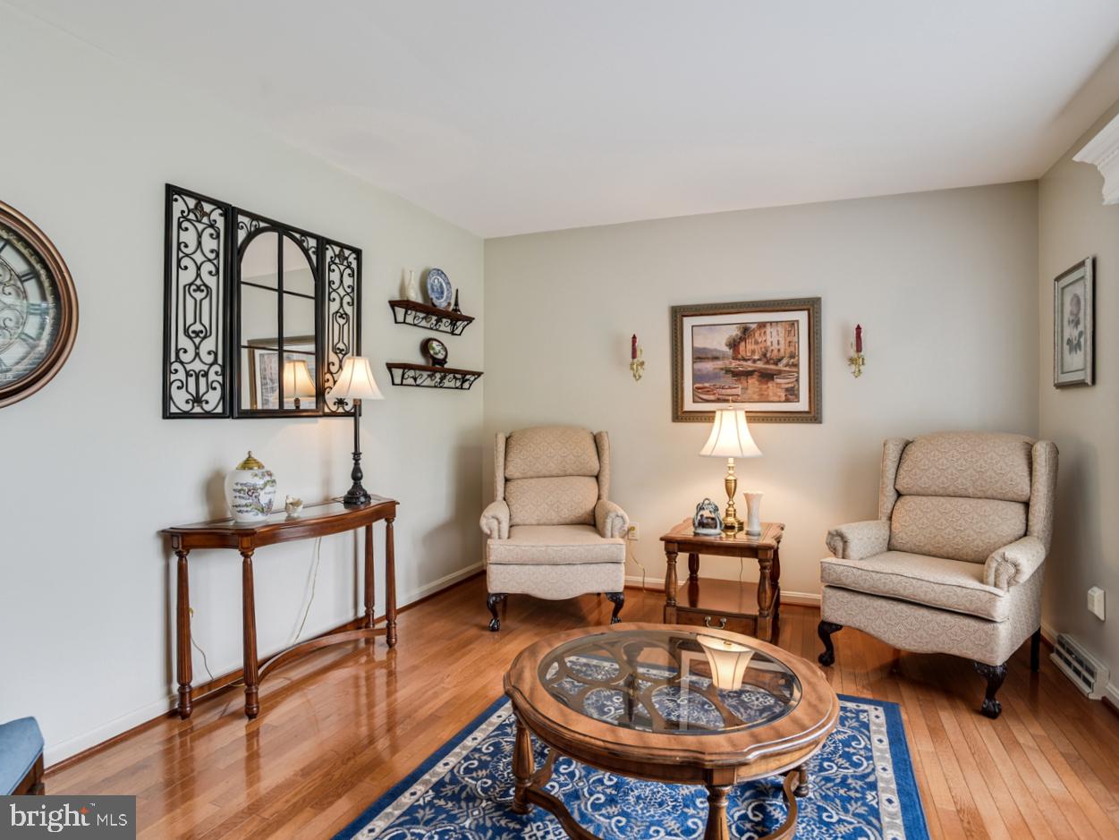
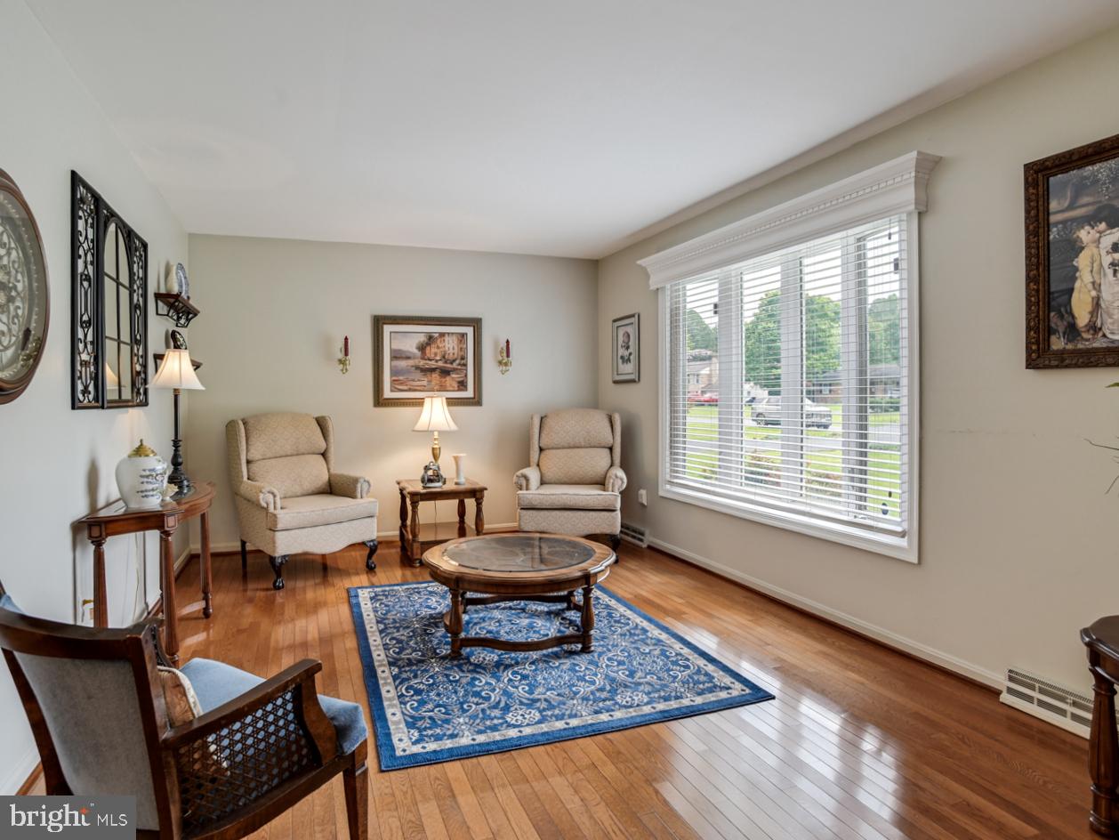
More Space, More Privacy, No HOA! 3BR 2.5BA split-level home with oversized 2-car garage on .90 acres backing to wooded privacy in the established Clarks Run community of La Plata. This well-maintained home offers a comfortable, functional layout with an entry foyer, living room, dining area and kitchen with table space on the main level. Wood floors throughout the main level, with luxury vinyl tile in the kitchen. A half flight of stairs leads up to the bedroom level with 3 bedrooms, hall full bath and primary bedroom with primary full bath. Wood flooring continues throughout the bedroom level, excluding the bathrooms.
A half flight of stairs down from the main level leads to the large family room with wood-burning fireplace, along with a separate laundry room and half bath and doors leading to the rear patio. The rear deck overlooks the spacious backyard and wooded setting, providing a great place to relax, entertain or enjoy the outdoors. The oversized side load 2-car garage offers additional room for vehicles, storage, hobbies or workspace.
Roof shingles replaced in 2019. Paved driveway. Conveniently located near parks, local restaurants, shopping and other La Plata amenities, with easy access to commuter routes serving Washington, D.C., Patuxent River Naval Air Station, Joint Base Andrews, Indian Head Naval Support Facility, Naval Support Facility Stump Neck Annex and Naval Support Facility Dahlgren. Enjoy an established community, nearly an acre of land and the convenience of La Plata without the restrictions of an HOA.
Save
Ask
Tour
Hide
Share
Listing Snapshot
Price
$444,900
Days On Site
27 Days
Bedrooms
3
Inside Area (SqFt)
1,979 sqft
Total Baths
3
Full Baths
2
Partial Baths
1
Lot Size
0.9 Acres
Year Built
1981
MLS Number
MDCH2059824
Status
Active Under Contract
Property Tax
$5,377
HOA/Condo/Coop Fees
N/A
Sq Ft Source
Assessor
Friends & Family
React
Comment
Invite
No Comments Yet
Did you know? You can invite friends and family to your search. They can join your search, rate and discuss listings with you.
Recent Activity
a week ago
Status changed to Active Under Contract
a week ago
Listing updated with changes from the MLS
2 weeks ago
Price changed to $444,900
4 weeks ago
Listing first seen on site
General Features
Acres
0.9
Attached Garage
Yes
Foundation
Slab
Garage
Yes
Garage Spaces
2
Levels
Three Or More
Parking
OversizedGarageDrivewayAttached
Parking Spaces
4
Property Sub Type
Single Family Residence
Sewer
Public Sewer
Special Circumstances
Standard
SqFt Above
1979
SqFt Total
1979
Style
Split Level
Utilities
Underground Utilities
Water Source
Public
Zoning
R-21
Interior Features
Appliances
Electric RangeElectric OvenElectric Water HeaterWasherRefrigeratorStainless Steel Appliance(s)DisposalDishwasherMicrowaveDryer



Did you know? You can invite friends and family to your search. They can join your search, rate and discuss listings with you.