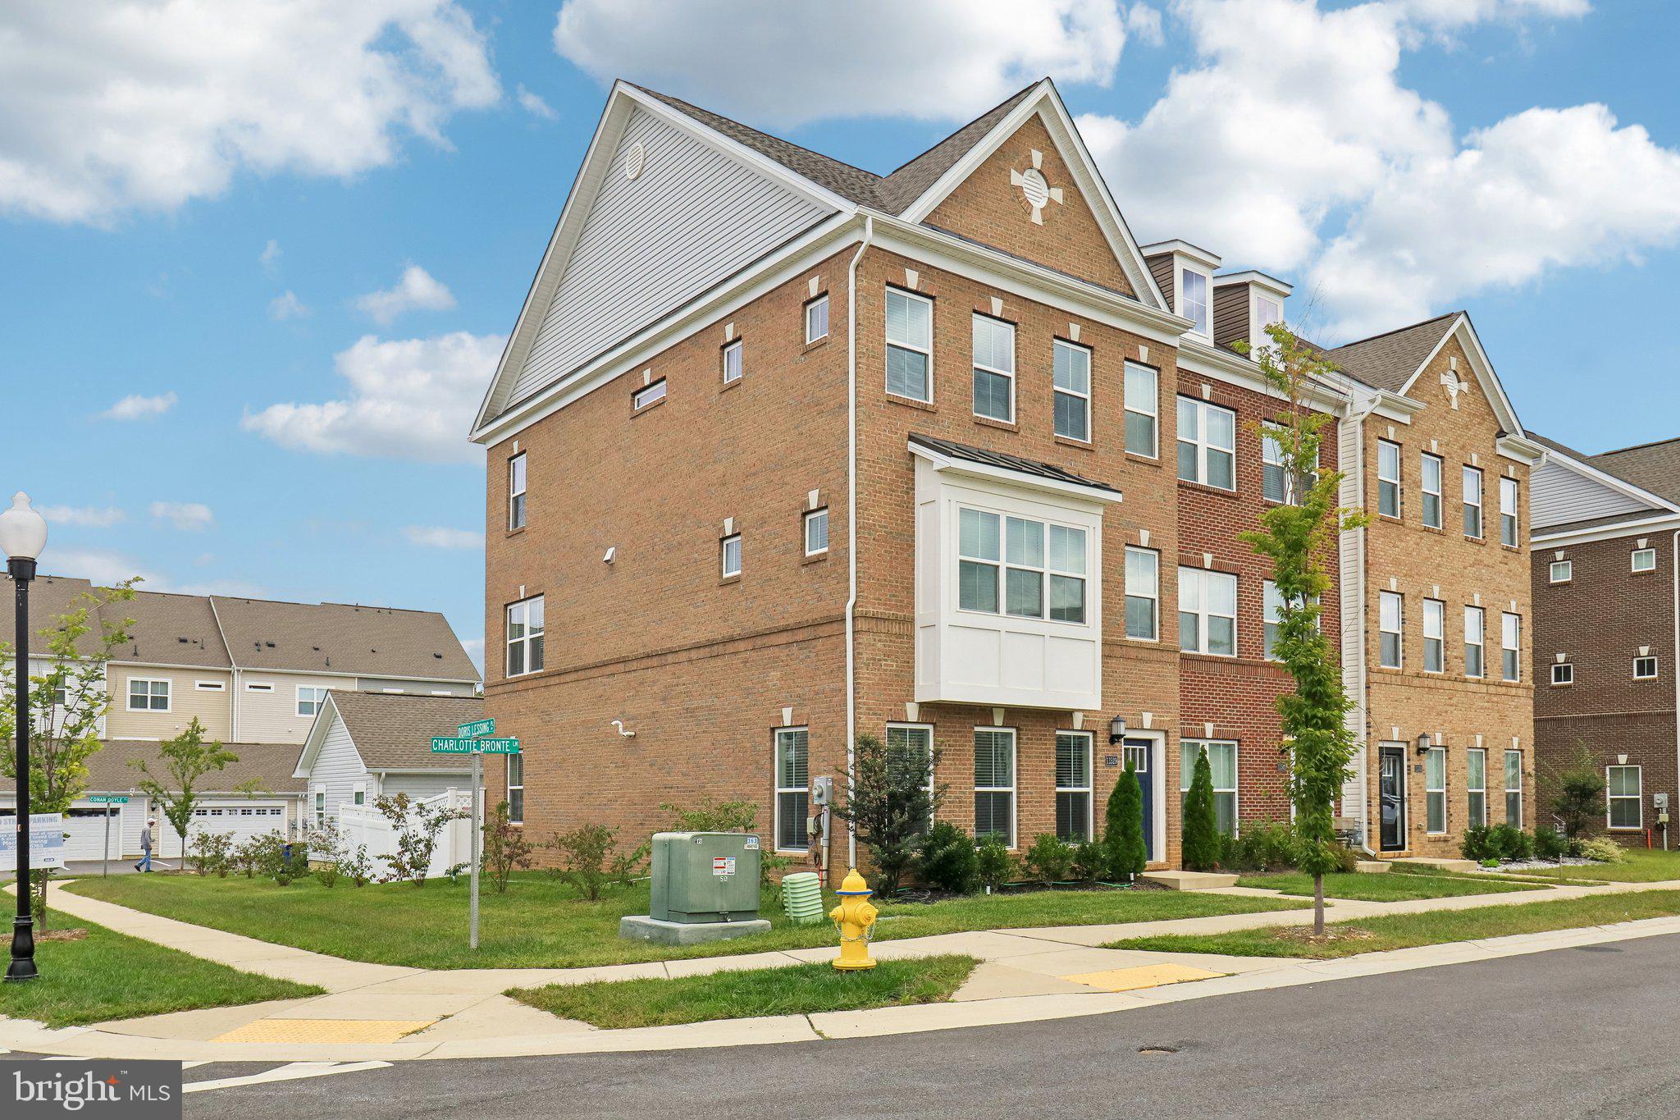
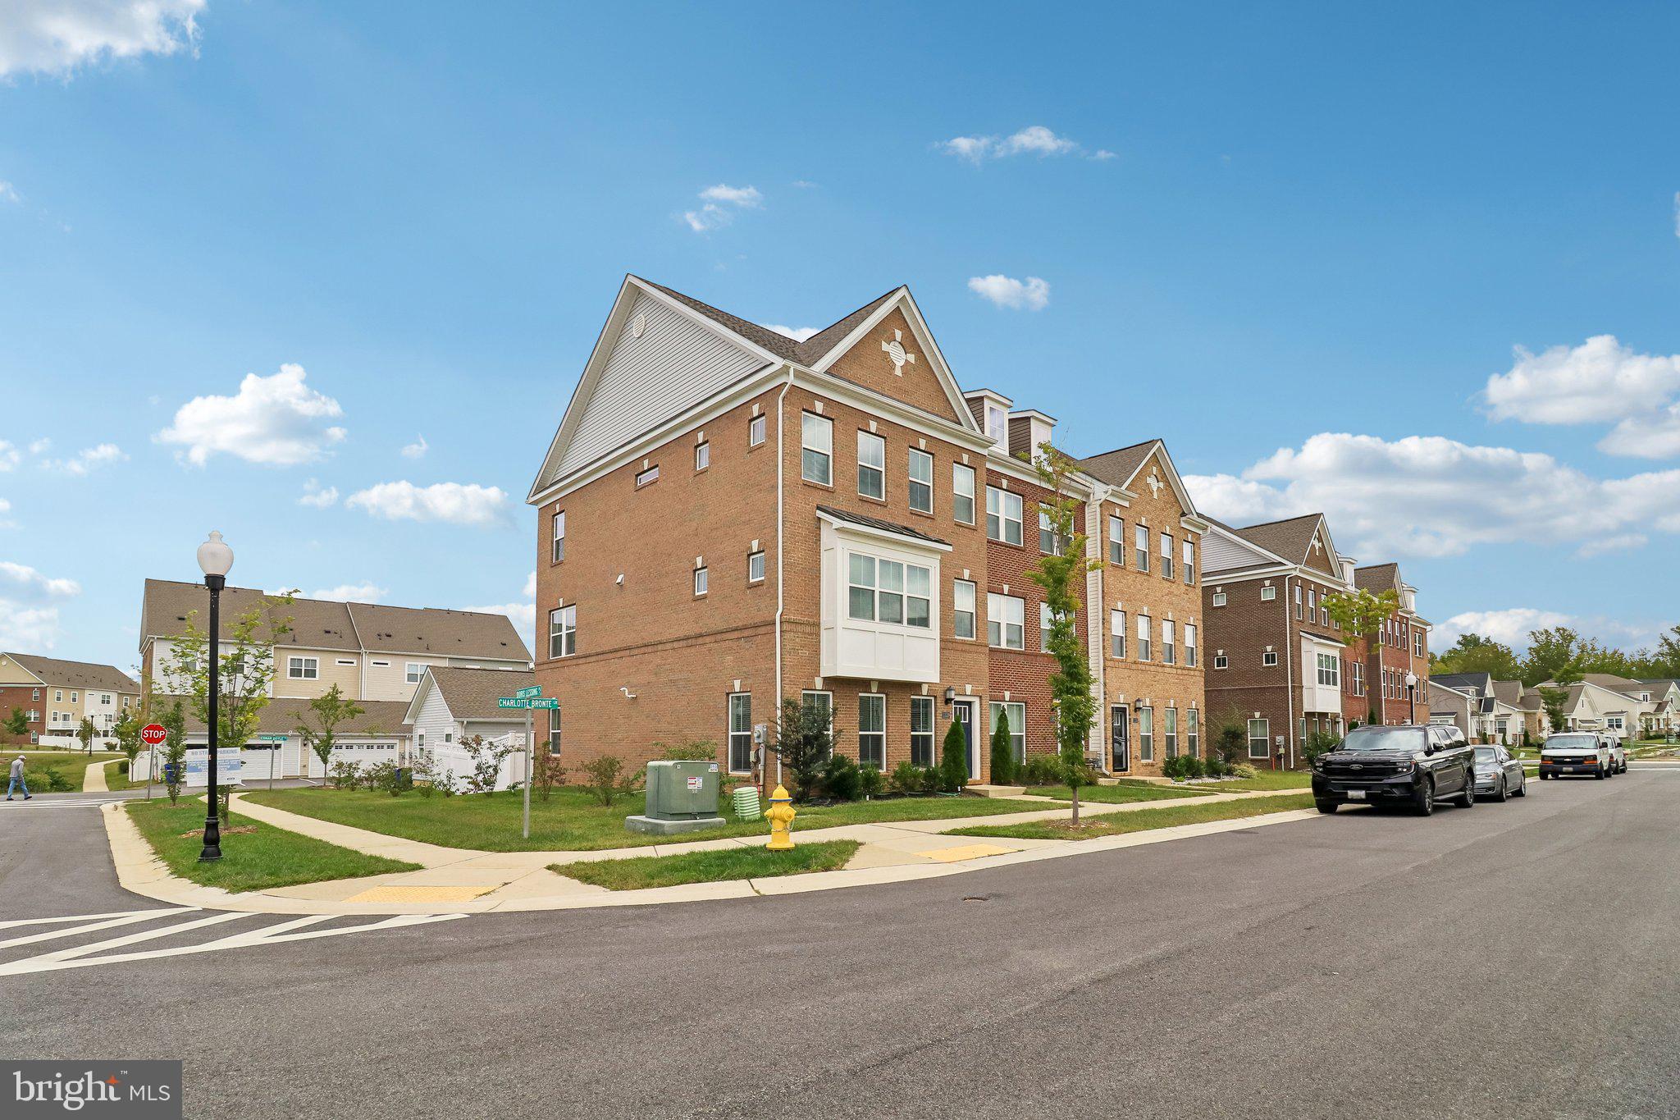
Welcome to this beautiful 2022-built end-unit townhome in the sought-after Stonehaven community of White Plains! Offering approximately 2,792 square feet of living space, this spacious 4-bedroom home combines modern finishes, an open-concept design, and plenty of room for everyday living and entertaining.
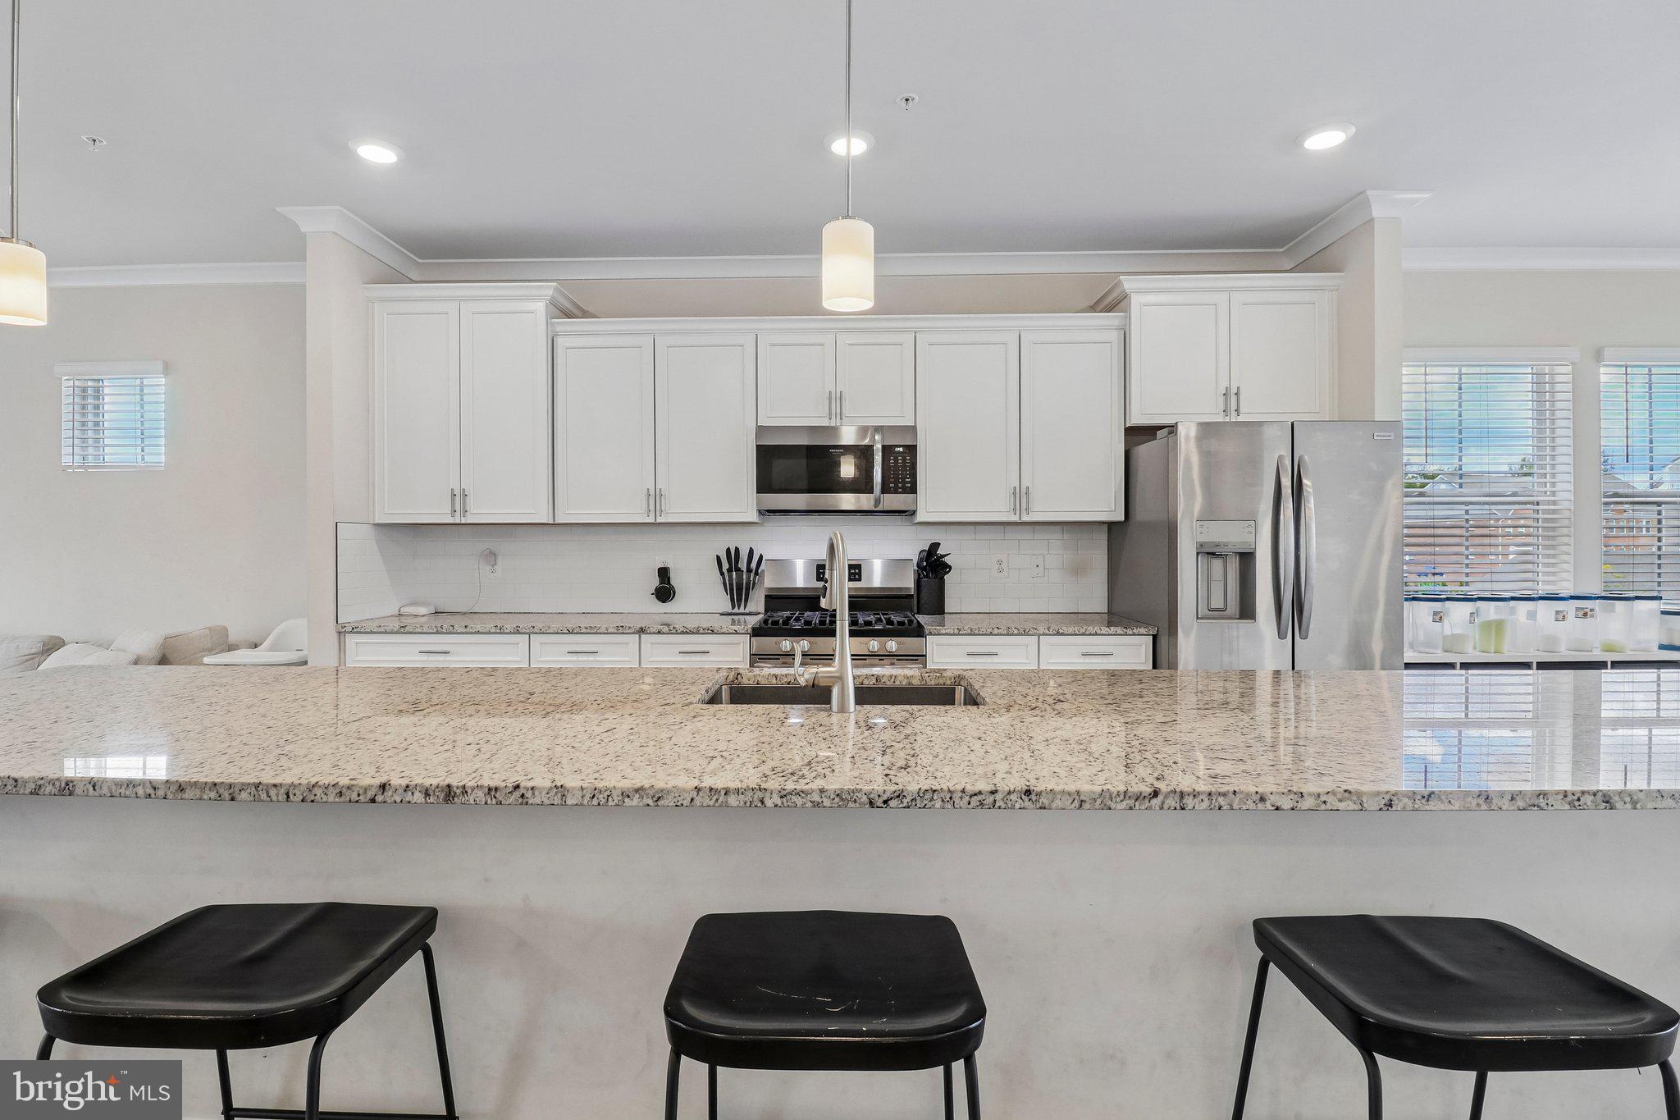
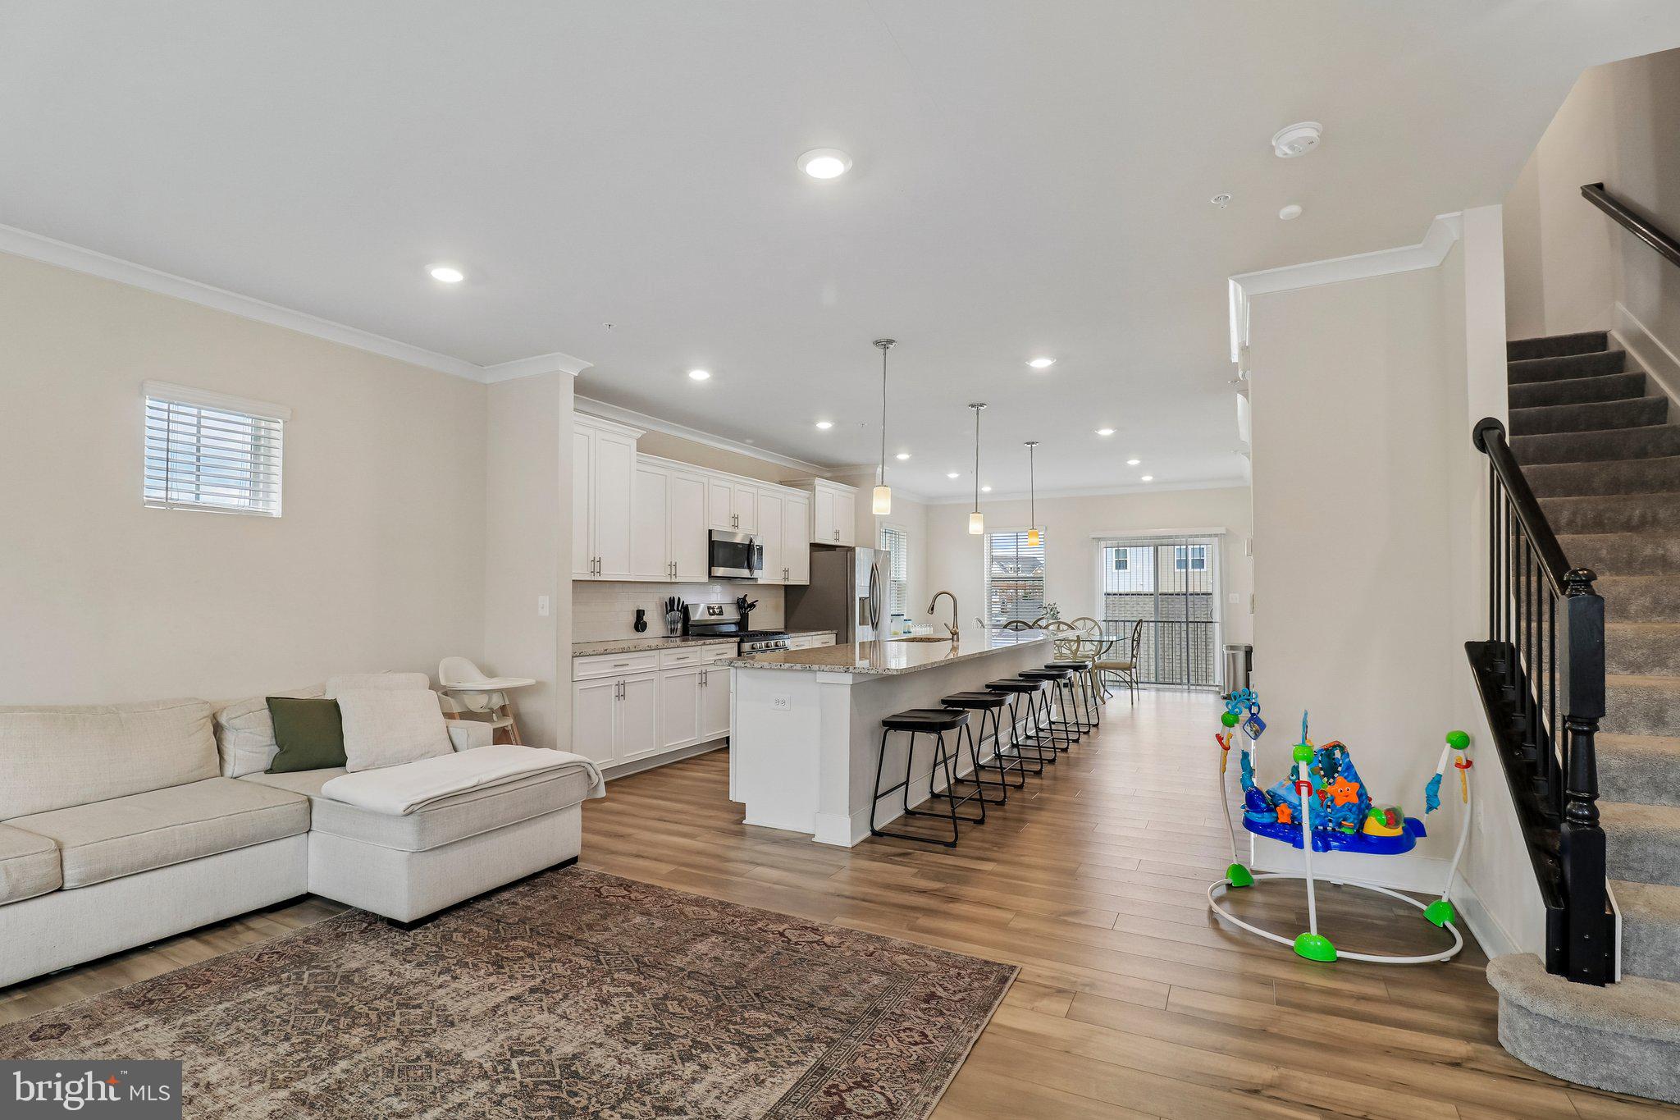
The main living level features a bright, open floor plan connecting the family room, dining/breakfast area, and gourmet kitchen. The kitchen is appointed with upgraded countertops, a large center island, stainless steel appliances, built-in microwave, and gas cooking. The adjoining family room features crown molding, abundant natural light, and a cozy electric fireplace.
Upstairs, the spacious primary suite includes a walk-in closet and private en-suite bath with a walk-in shower, along with three additional generously sized bedrooms and the convenience of upper-level laundry.
Additional features include a wet/dry bar, garage parking, and the extra privacy and natural light that comes with an end-unit location.
Stonehaven residents enjoy an array of community amenities, including an outdoor pool, clubhouse, tot lots/playgrounds, walking paths, and beautifully maintained common areas. Conveniently located near shopping, dining, commuter routes, and everyday conveniences.
Modern construction, generous living space, community amenities, and a prime end-unit location—this Stonehaven home is ready to welcome its next owner.
Save
Ask
Tour
Hide
Share
Listing Snapshot
Price
$479,990
Days On Site
5 Days
Bedrooms
4
Inside Area (SqFt)
2,792 sqft
Total Baths
4
Full Baths
3
Partial Baths
1
Lot Size
0.06 Acres
Year Built
2022
MLS® Number
MDCH2059846
Status
Active
Property Tax
$6,663
HOA/Condo/Coop Fees
$83.33 monthly
Sq Ft Source
Assessor
Friends & Family
React
Invite
Recent Activity
yesterday
Listing updated with changes from the MLS®
yesterday
Status changed to Active
5 days ago
Listing first seen on site
General Features
Acres
0.06
Foundation
Slab
Garage
Yes
Garage Spaces
2
Levels
Three Or More
Parking
On StreetGarageCoveredDetached
Parking Spaces
2
Pets
Dogs OKCats OKYes
Property Sub Type
Townhouse
Sewer
Septic Tank
Special Circumstances
Standard
SqFt Above
2792
SqFt Total
2792
Style
A-Frame
Utilities
Cable AvailableOtherElectricity Available
Water Source
Public
Zoning
PUD
Interior Features
Appliances
RangeGas RangeGas OvenElectric Water HeaterBuilt-In RangeStainless Steel Appliance(s)WasherWater HeaterMicrowave