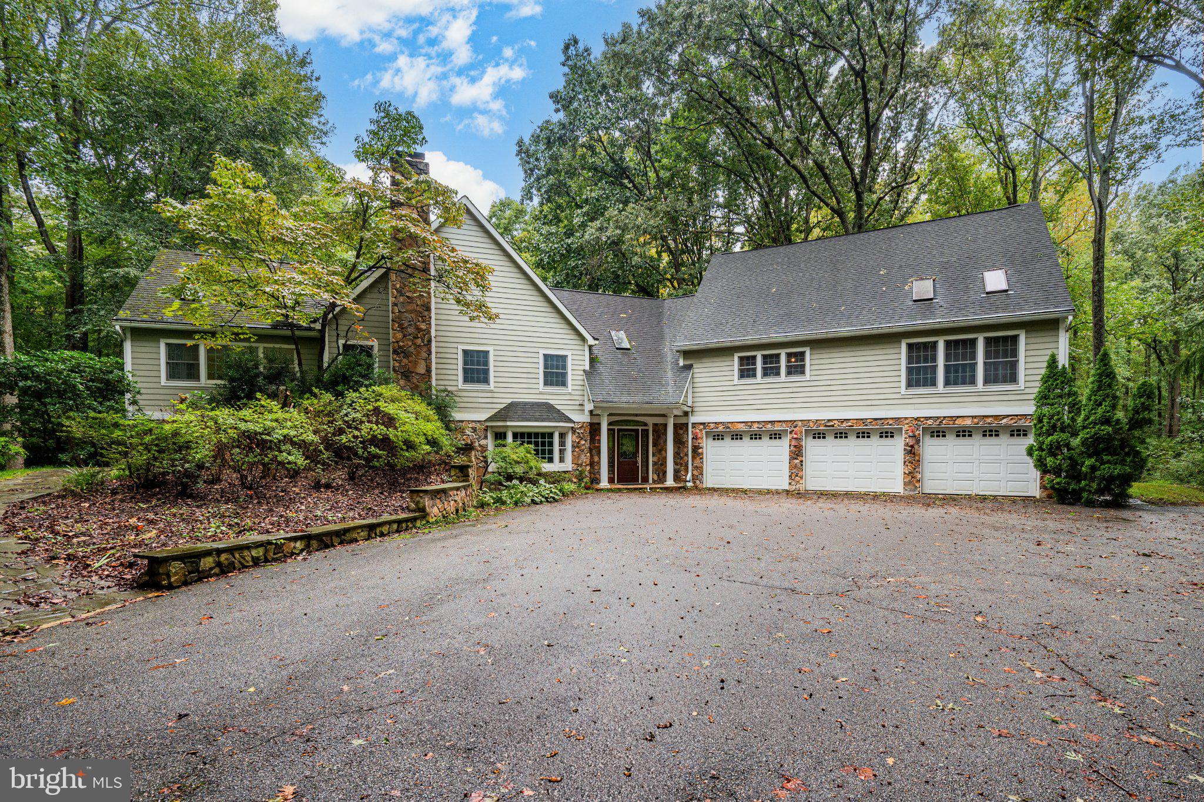
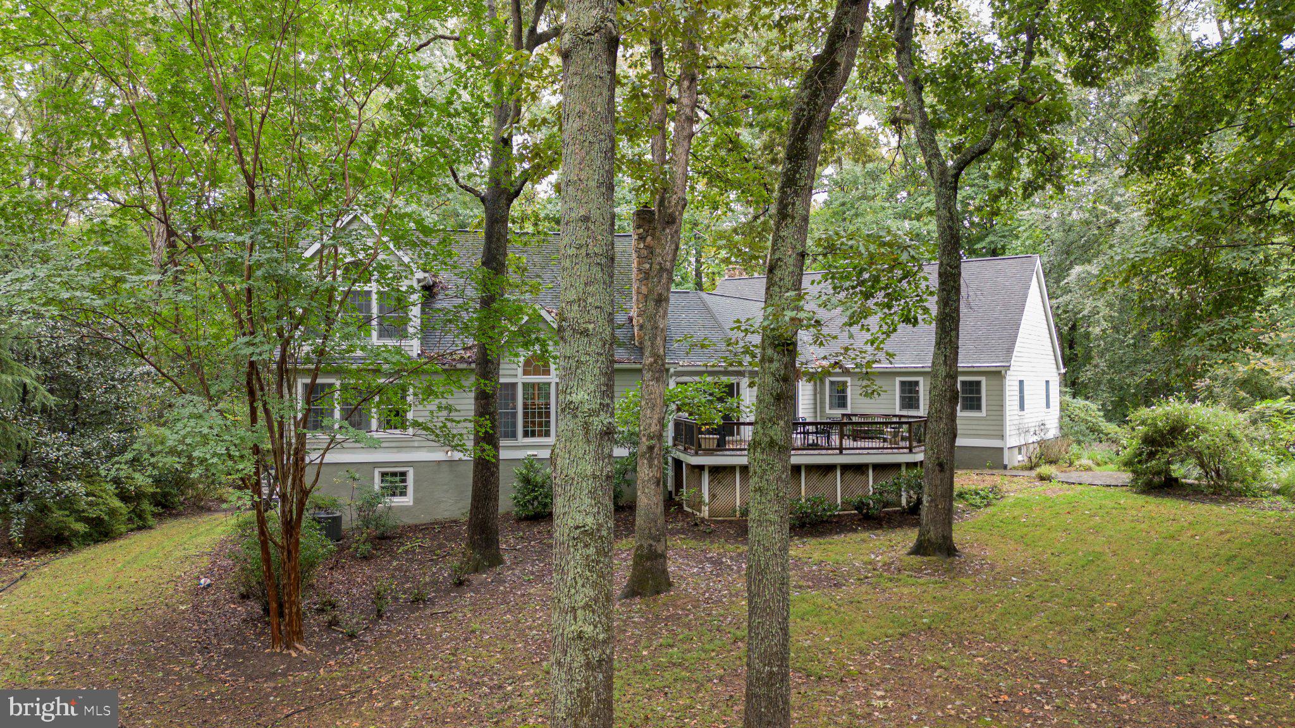
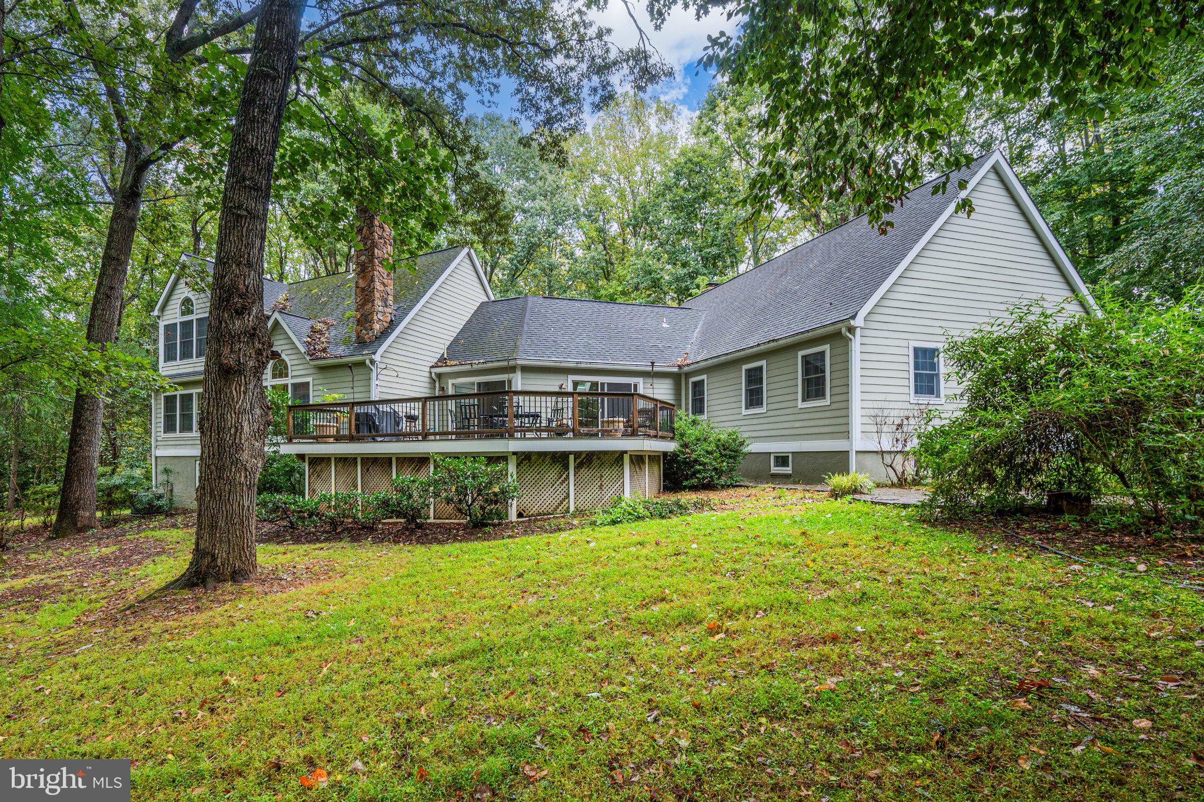
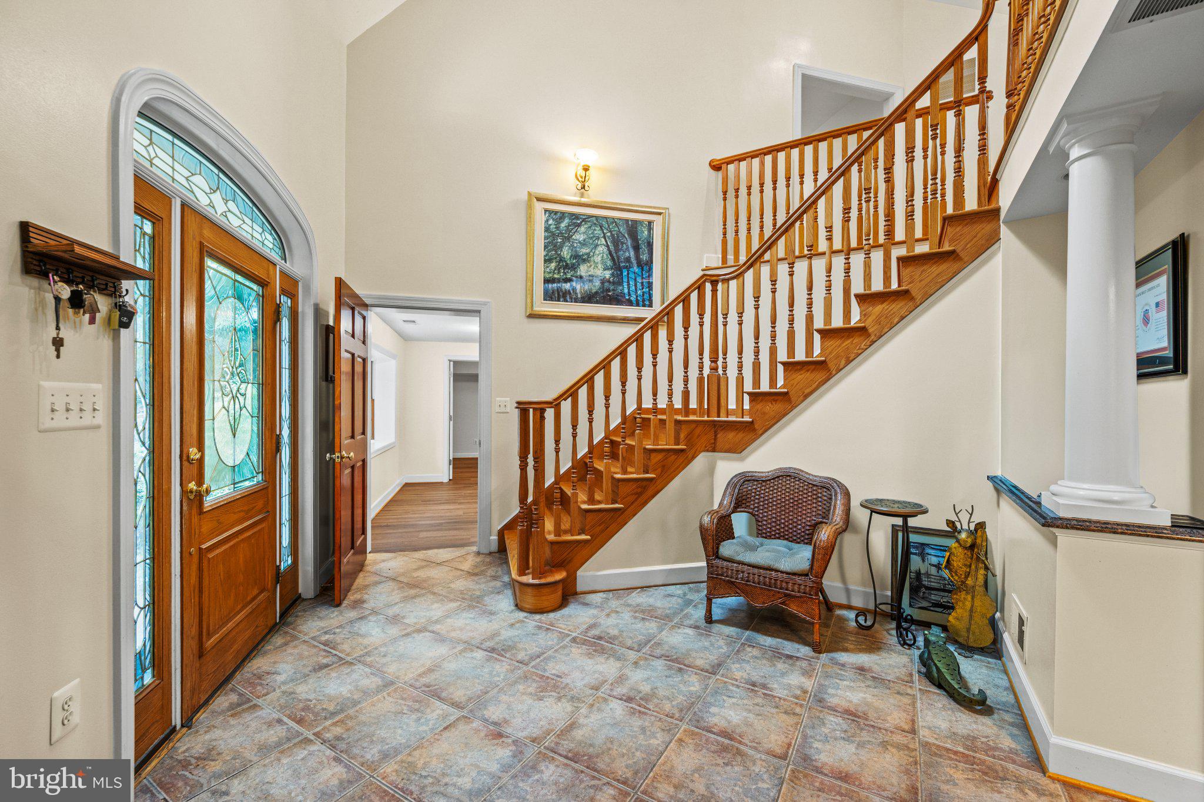
Nestled in the serene Hughesville community, this exquisite Colonial residence offers a harmonious blend of luxury and comfort across 5,043 square feet. The heart of the home features an open floor plan, seamlessly connecting the gourmet kitchen-complete with stainless steel appliances and upgraded countertops-to the inviting family room, perfect for gatherings. Enjoy the elegance of hardwood and luxury vinyl plank flooring, complemented by abundant natural light from skylights and bay windows. Retreat to the primary suite, where a jetted tub and walk-in shower create a spa-like experience. Each of the five bedrooms is thoughtfully designed, ensuring ample space and privacy. The home boasts a cozy stone fireplace, enhancing the warmth of the living areas. Step outside to discover a private oasis on 5 acres, featuring a heated in-ground pool, and lush landscaping that backs to tranquil woods. The expansive Brazilian hardwood deck invites outdoor entertaining, while the hot tub promises relaxation under the stars. With an attached oversized garage, convenience is at your fingertips, a JennAir gas stove, LG stainless appliances, a large breakfast bar. walk-in pantry. The upper layout also offers a dedicated office. Laundry room.
This property, renovated in 2000, combines modern amenities with timeless charm, offering an exclusive lifestyle in a peaceful rural setting. Experience the perfect balance of luxury and nature, where every detail has been meticulously crafted for your enjoyment.
kitchen, complete with cherry shaker cabinets, granite countertops, tile floors, a JennAir gas stove, LG stainless appliances, a large breakfast bar, and a walk-in pantry. Relax in the family room featuring a stone facade log-burning fireplace, or step out onto the Brazilian hardwood deck through dual sliding doors. The upper layout also offers a dedicated office. Laundry room with a utility sink, and a spacious primary suite featuring vaulted ceilings, 4 skylights, two walk-in closets, and an ensuite bath with a jetted tub and custom tile walk-in shower.
The fully finished lower level with private exterior walk-up access includes resilient LVP flooring, a rec room with a cozy fireplace, a media/game room, a library with built-in storage, a lower-level bedroom, and a full bath—ideal for multi-generational living or guest suites.
Outside is a private backyard paradise boasting a 20x40 in-ground pool (10 ft deep) with a diving board, Pool Auto cover, a paver/flagstone walkway, a covered Master Spa hot tub, a fire pit, a treehouse, a swing set, and a finished shed/pool house equipped with an 80-amp subpanel.
Soaring vaulted ceilings, atrium windows, and multiple skylights
Two fireplaces -stone facade log-burning on upper level; fireplace & wood stove (not hooked up) options on lower level.
Dedicated laundry room with built-in cabinetry and utility sink
Hardie plank vinyl siding, PVC trim, and a 40-year architectural shingle roof
Electric Dog Fence along perimeter. Anderson windows throughout
In-ground sprinkler system and 1,000-gallon buried propane tank
Private 15-minute walking/nature trail loop right on the property
Attached 3-car garage with three double storage closets and garden access
Double oven set up in the garage, Finished dry wall and painted. Ample storage and utility room.
Save
Ask
Tour
Hide
Share
Listing Snapshot
Price
$1,175,000
Days On Site
14 Days
Bedrooms
5
Inside Area (SqFt)
5,043 sqft
Total Baths
4
Full Baths
3
Partial Baths
1
Lot Size
5 Acres
Year Built
1977
MLS Number
MDCH2059854
Status
Active
Property Tax
$8,987
HOA/Condo/Coop Fees
N/A
Sq Ft Source
Assessor
Friends & Family
React
Invite
Recent Activity
4 days ago
Listing updated with changes from the MLS
2 weeks ago
Listing first seen on site
General Features
Acres
5
Attached Garage
Yes
Foundation
Slab
Garage
Yes
Garage Spaces
3
Levels
Two
Parking
OversizedGarage Door OpenerAsphaltGravelGarageAttached
Parking Spaces
3
Pets
Cats OKDogs OKYes
Property Sub Type
Single Family Residence
Sewer
Septic Tank
Special Circumstances
Standard
SqFt Above
3413
SqFt Below
1630
SqFt Total
5043
Style
Colonial
Utilities
Cable Available
Water Source
Well
Zoning
AC
Interior Features
Appliances
OvenGas RangeGas OvenElectric Water HeaterGas Water HeaterDishwasherDryerExhaust FanIce MakerRefrigeratorStainless Steel Appliance(s)WasherMicrowave