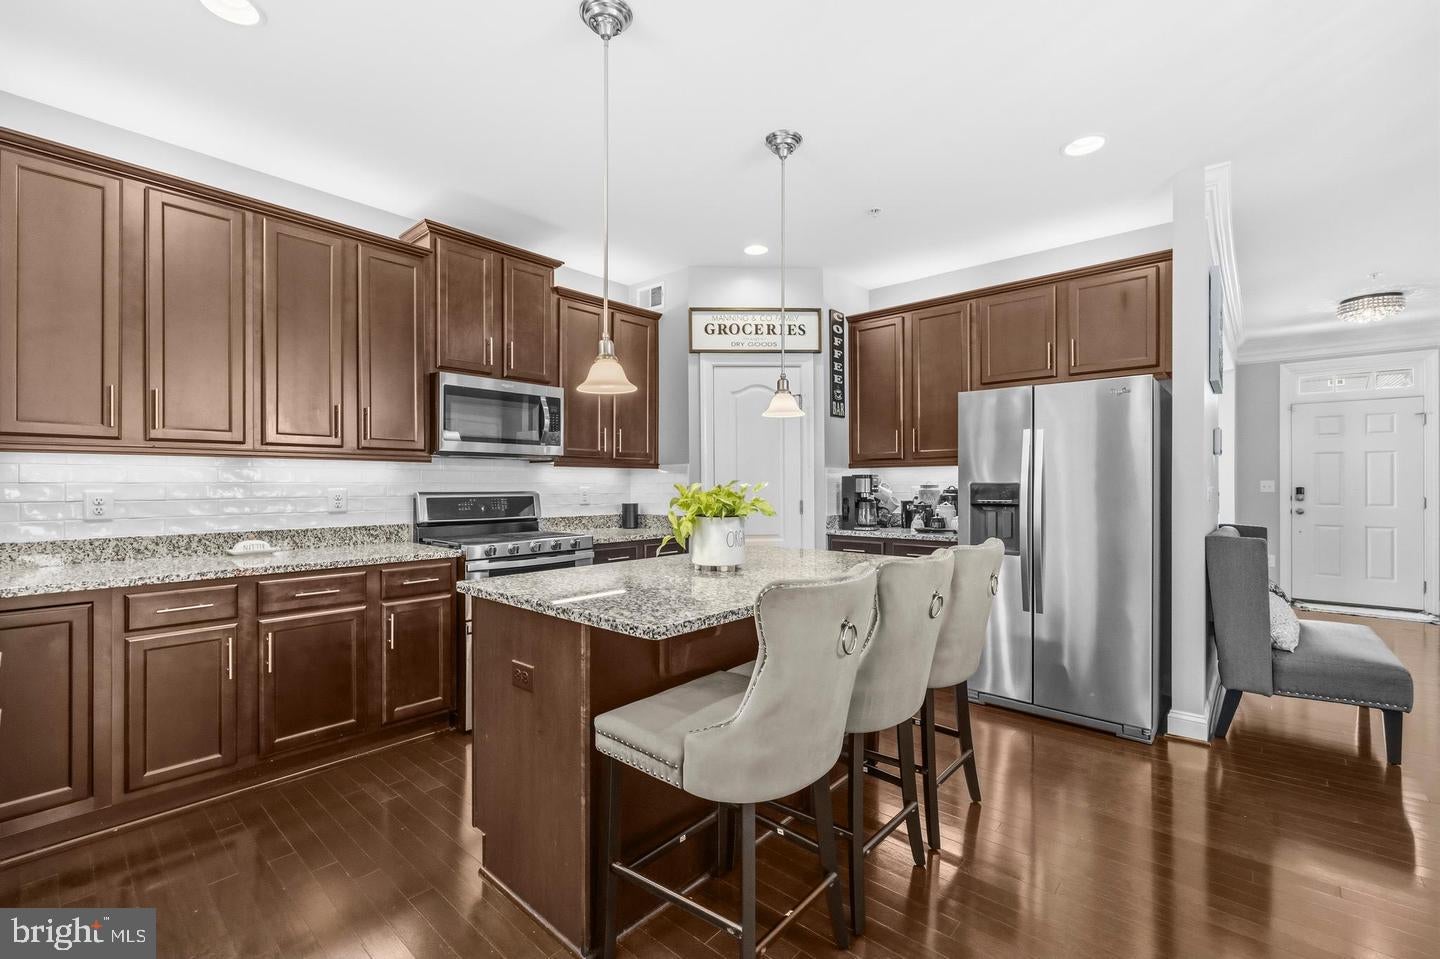
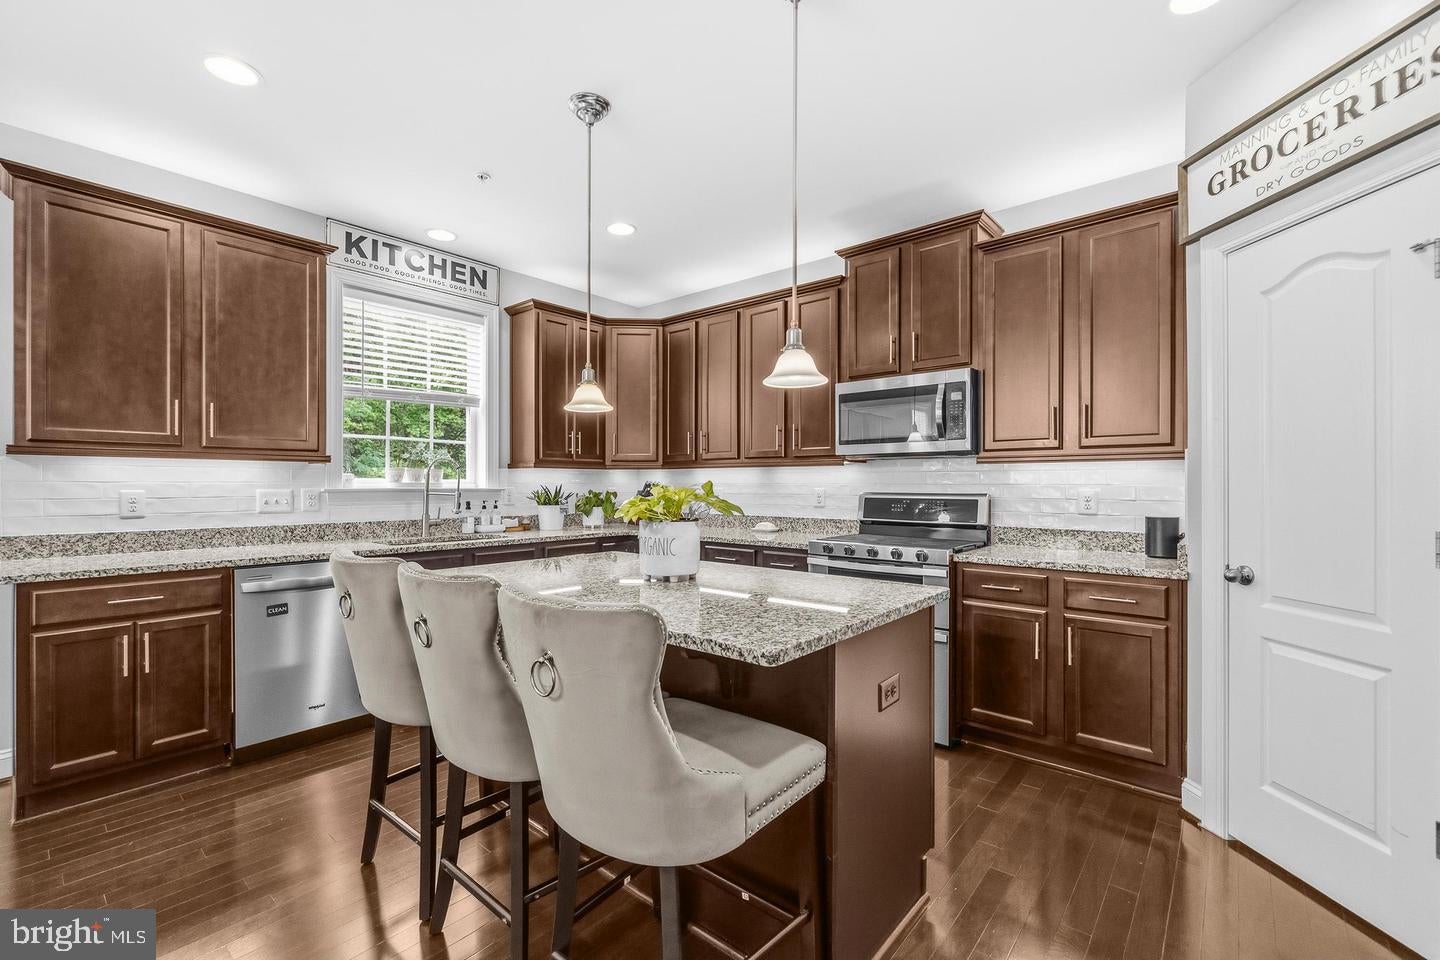
$5K SELLER CREDIT • BUILT IN 2017 • HARDWOOD FLOORS • GOURMET KITCHEN AND ISLAND • PRIMARY SUITE WITH TRAY CEILING • FINISHED LOWER LEVEL AND FULL BATH • ATTACHED 2-CAR GARAGE • THREE SPACIOUS BEDROOMS • BACKS TO TREES
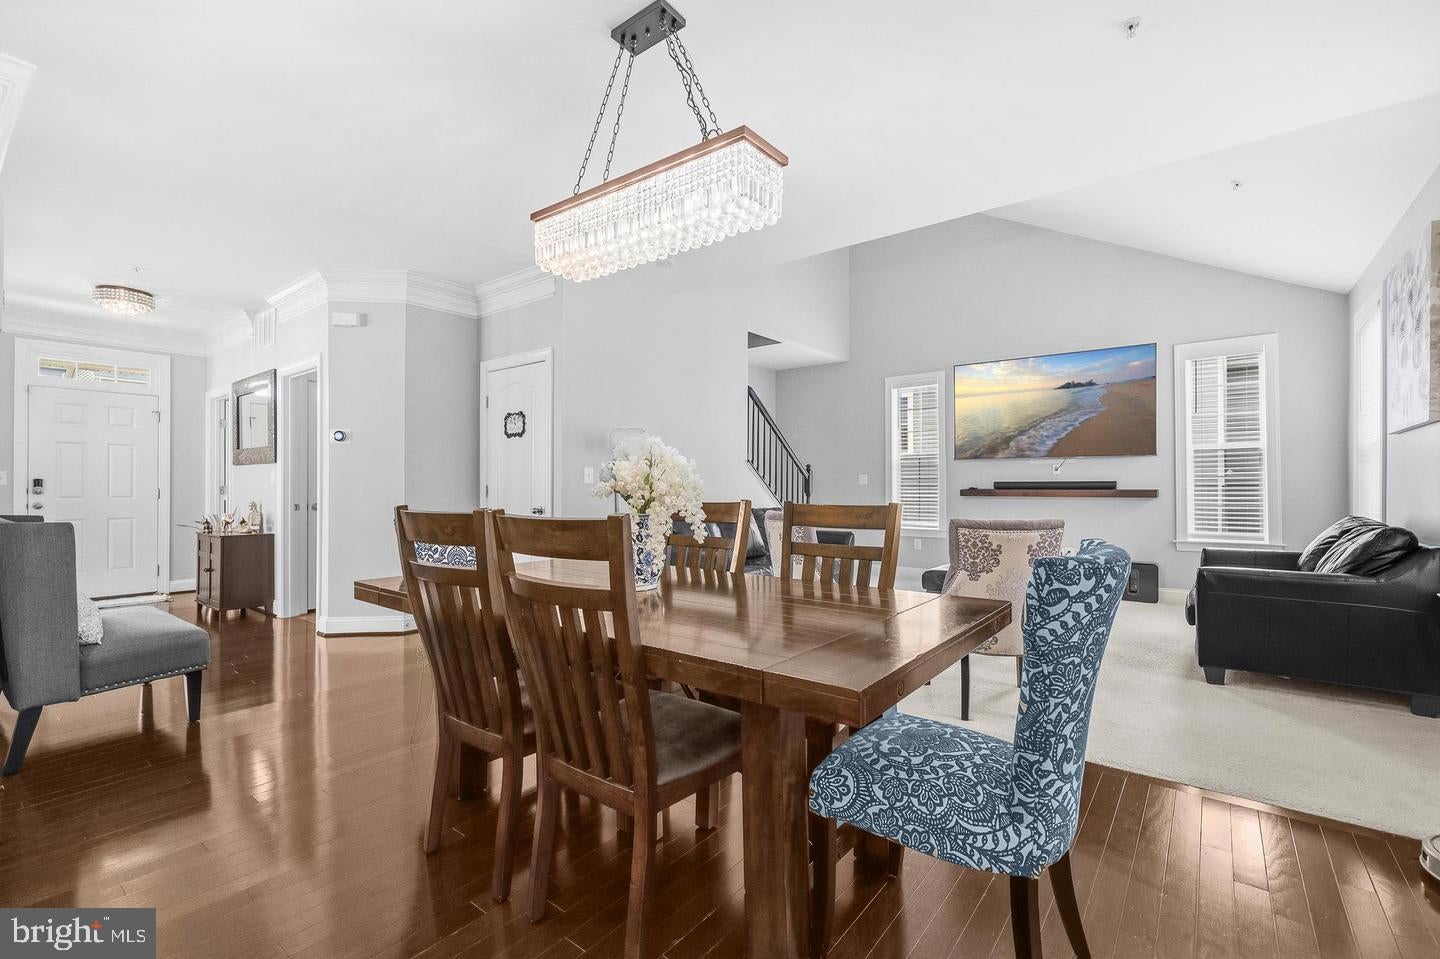
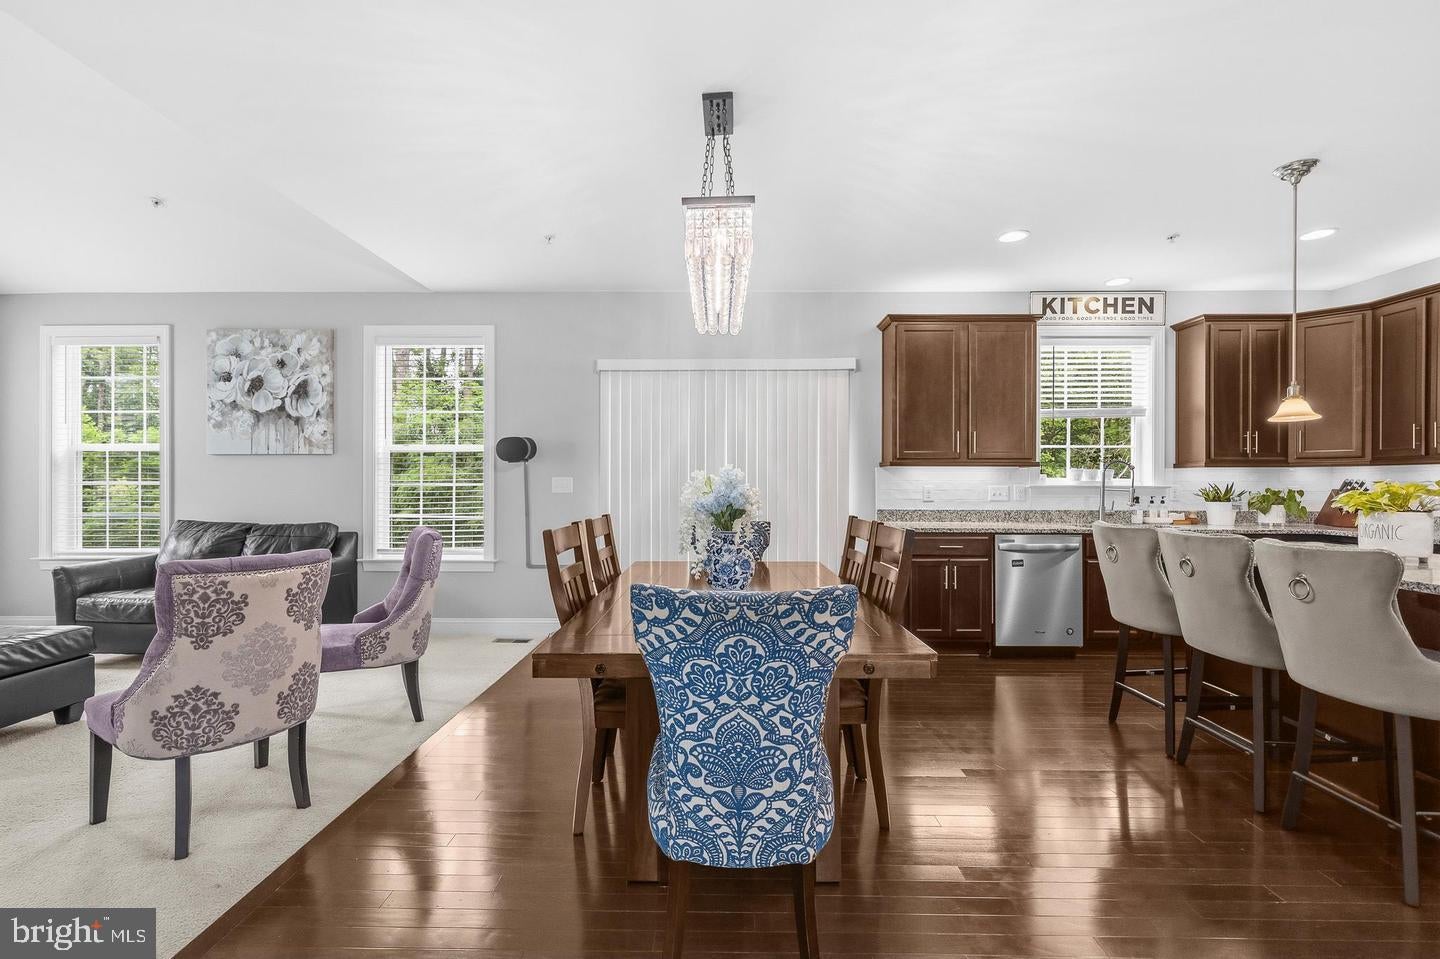
Welcome to this beautifully designed 4-bedroom, 3.5-bath home, built in 2017 and thoughtfully appointed for comfortable living and entertaining. Hardwood flooring flows throughout the main level, where an open-concept layout connects the living spaces. The well-equipped kitchen features stainless steel appliances, a pantry, and a spacious center island with seating, creating a natural gathering point for everyday meals and entertaining. Upstairs, the primary suite offers a tray ceiling accented by crown molding, a generous walk-in closet, and a private bath. Three additional spacious bedrooms and a full bath provide flexibility for family, guests, or a home office. The finished lower level expands the living space with a full bath and French door walkout, offering versatile options for recreation or guests. An attached two-car garage adds convenience and storage, while the rear of the home backs to trees for a peaceful, private backdrop.
Save
Ask
Tour
Hide
Share
Listing Snapshot
Price
$540,000
Days On Site
4 Days
Bedrooms
4
Inside Area (SqFt)
2,648 sqft
Total Baths
4
Full Baths
3
Partial Baths
1
Lot Size
0.23 Acres
Year Built
2017
MLS® Number
MDCH2059880
Status
Active
Property Tax
$5,758
HOA/Condo/Coop Fees
$73.83 monthly
Sq Ft Source
Assessor
Friends & Family
React
Comment
Invite
No Comments Yet
Did you know? You can invite friends and family to your search. They can join your search, rate and discuss listings with you.



Did you know? You can invite friends and family to your search. They can join your search, rate and discuss listings with you.