Welcome to this beautiful 4-bedroom, 3.5-bath townhome in the highly desirable Agricopia community of La Plata. Offering over 2,200 square feet across three finished levels, this home features an open floor plan and stylish modern finishes throughout.
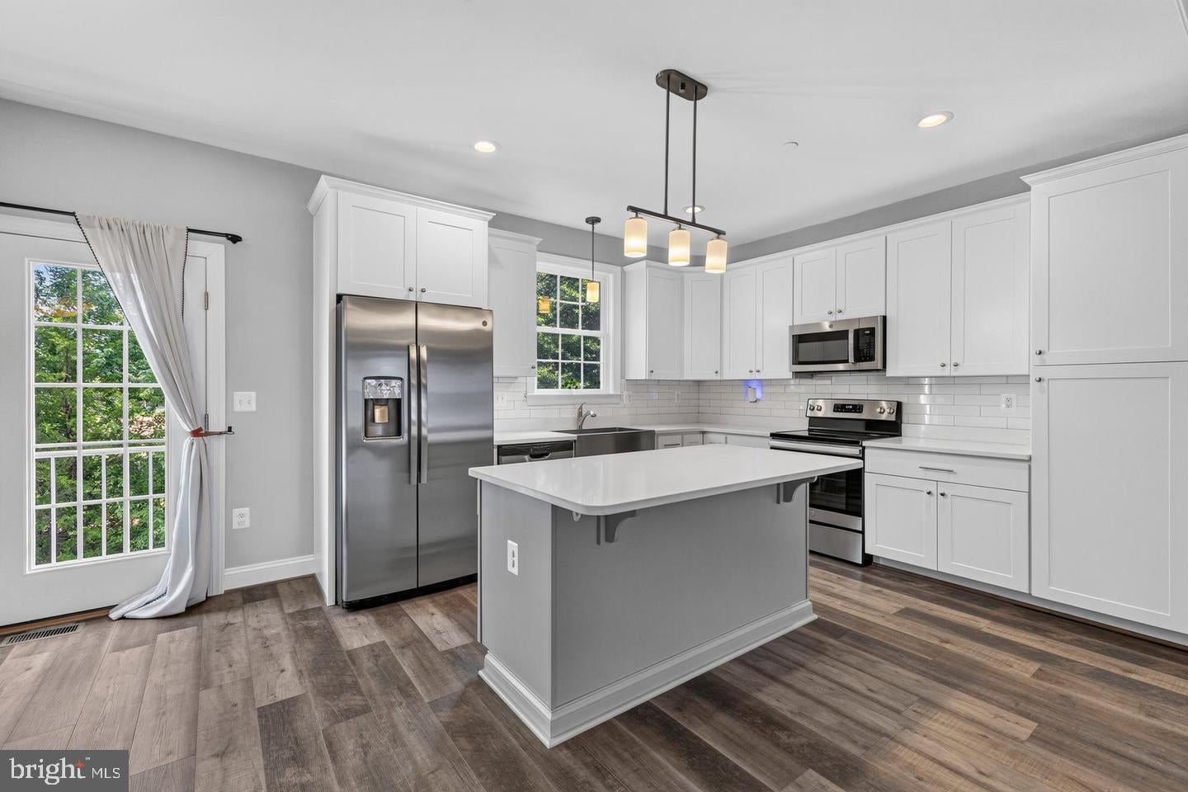
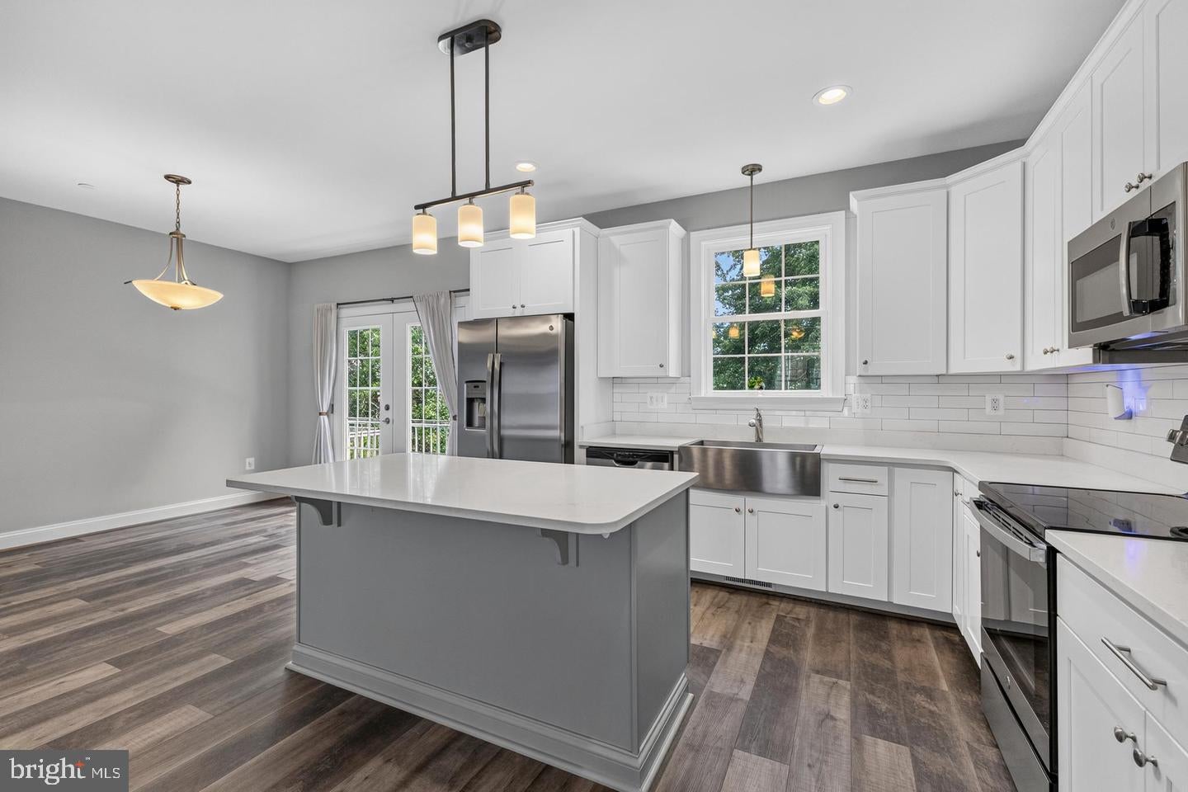
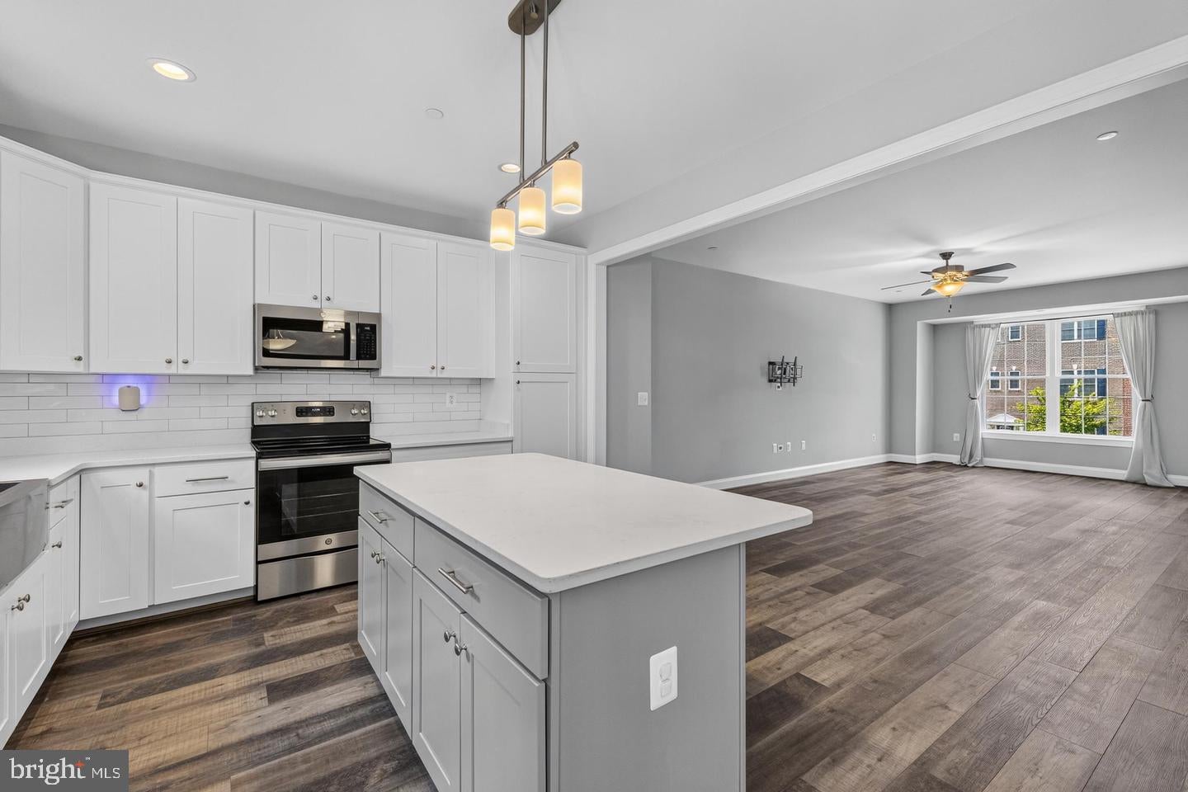
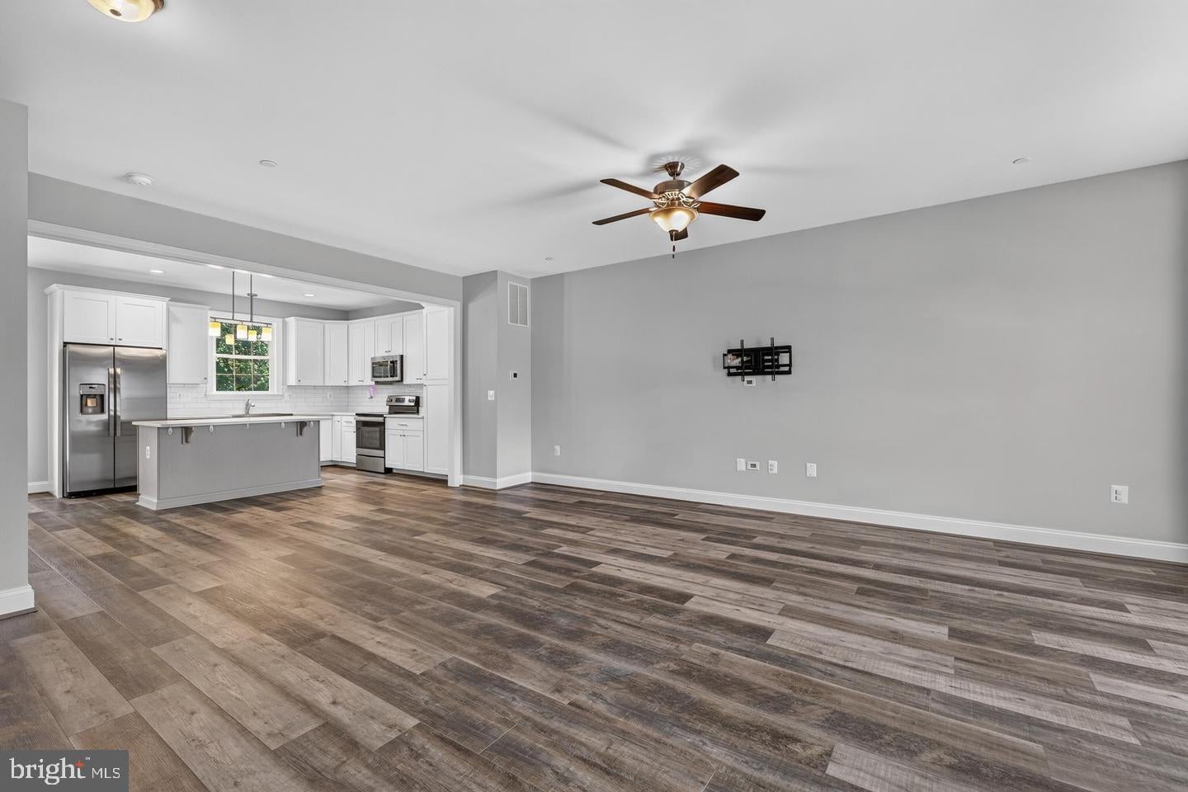
The main level offers LVP flooring and an open layout connecting the living room, dining area, and kitchen. The kitchen is the centerpiece of the home with white cabinetry, white quartz countertops, a contrasting gray island, stainless steel appliances, a large farmhouse sink, and plenty of cabinet and counter space.
Upstairs, the spacious primary suite features a walk-in closet and private bath with dual vanities, a tiled walk-in shower, and a separate soaking tub. Two additional bedrooms and a full hall bath complete the upper level.
The lower level offers a versatile fourth bedroom with an attached full bath that can easily serve as a guest suite, recreation room, home office, or flex space. The laundry room is also conveniently located on this level, along with access to the attached one-car garage.
Located in the walkable Agricopia community, you'll enjoy being just minutes from shopping, restaurants, parks, schools, and commuter routes to Andrews Air Force Base, Patuxent River Naval Air Station, and Washington, D.C. This move-in ready home offers the perfect combination of comfort, convenience, and location.
Save
Ask
Tour
Hide
Share
Listing Snapshot
Price
$399,900
Days On Site
24 Days
Bedrooms
4
Inside Area (SqFt)
2,236 sqft
Total Baths
4
Full Baths
3
Partial Baths
1
Lot Size
0.05 Acres
Year Built
2020
MLS Number
MDCH2059888
Status
Active
Property Tax
$5,938
HOA/Condo/Coop Fees
$66.67 monthly
Sq Ft Source
Assessor
Friends & Family
React
Comment
Invite
No Comments Yet
Did you know? You can invite friends and family to your search. They can join your search, rate and discuss listings with you.
Recent Activity
3 weeks ago
Listing updated with changes from the MLS
3 weeks ago
Listing first seen on site
General Features
Acres
0.05
Attached Garage
Yes
Foundation
Slab
Garage
Yes
Garage Spaces
1
Levels
Three Or More
Parking
On StreetGarageDrivewayAttached
Parking Spaces
3
Property Sub Type
Townhouse
Sewer
Public Sewer
Special Circumstances
Standard
SqFt Above
2236
SqFt Total
2236
Style
Colonial
Water Source
Public
Zoning
R-10
Interior Features
Appliances
Electric Water Heater
Cooling
Heat PumpElectric
Heating
ElectricHeat Pump
Save
Ask
Tour
Hide
Share
Exterior Features
Construction Details
BrickVinyl Siding
Pool Features
None
Community Features
Association Fee
$800.0
Association Fee Frequency
Annually
School District
CHARLES COUNTY PUBLIC SCHOOLS
Schools
School District
CHARLES COUNTY PUBLIC SCHOOLS
Elementary School
Unknown
Middle School
Unknown
High School
Unknown
Listing courtesy of JPAR Real Estate Professionals



Did you know? You can invite friends and family to your search. They can join your search, rate and discuss listings with you.