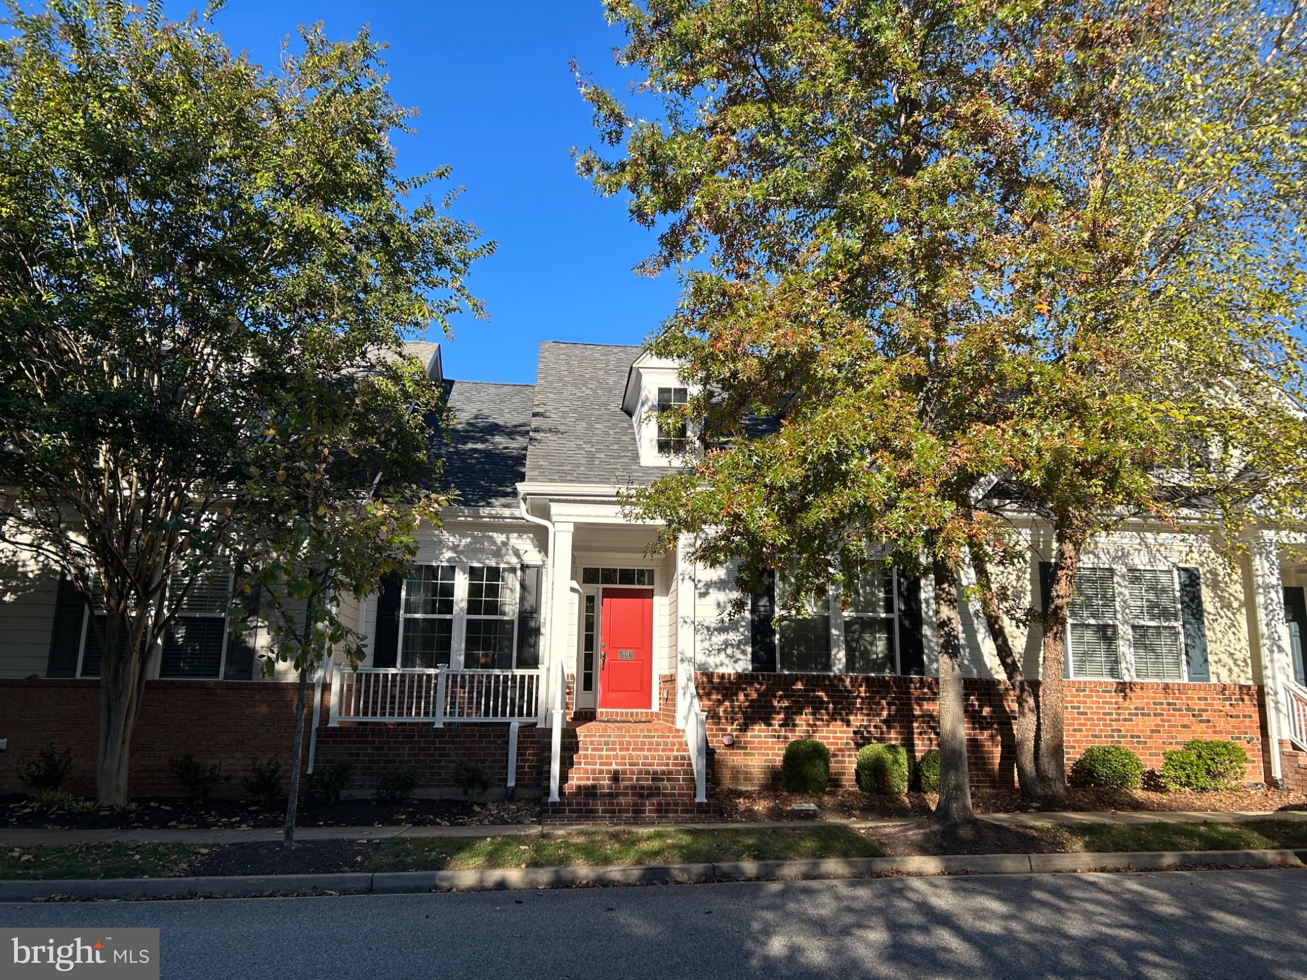
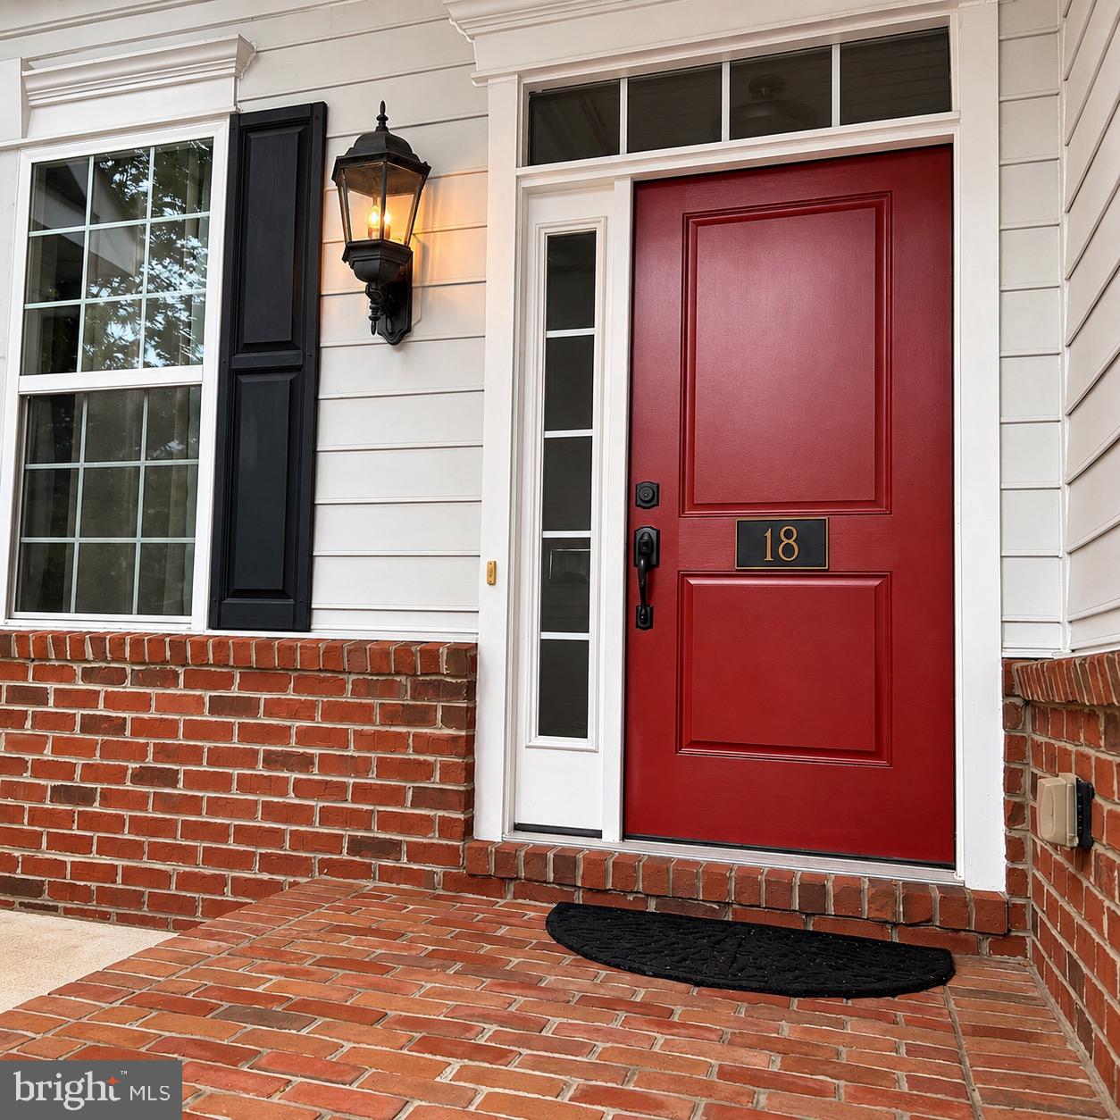
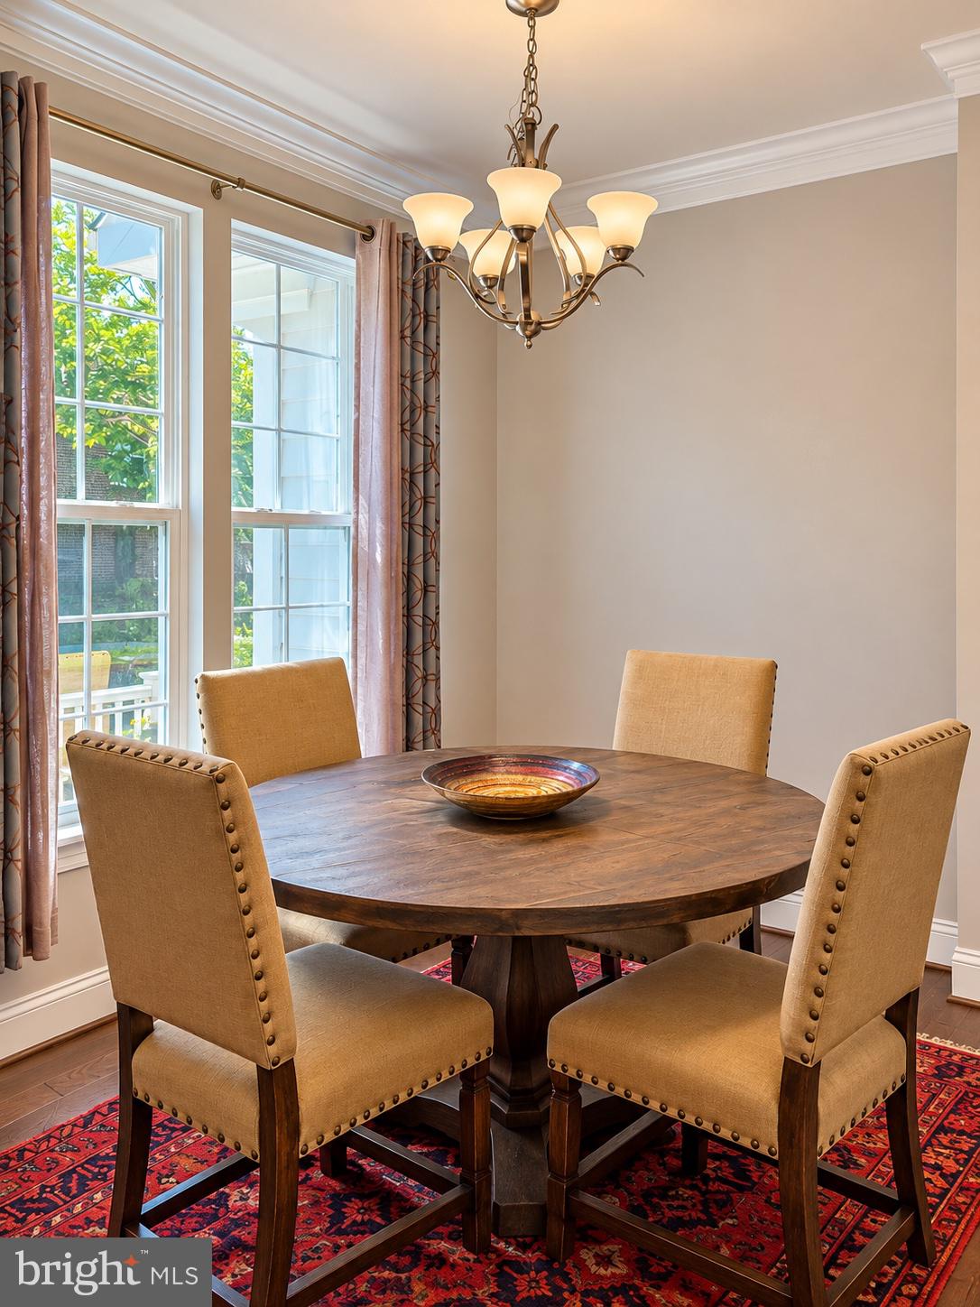
Welcome to 18 Steeplechase Drive, a beautifully maintained and extensively upgraded 3-bedroom, 3-full-bath villa in the desirable Villages of Steeplechase community. Enjoy the convenience of main-level living, featuring the primary suite, second bedroom and full bath, kitchen, dining area, laundry and access to the rear deck—all on one level.
Quality upgrades set this home apart, including Cambria quartz countertops, engineered hardwood flooring in the main living areas, distinctive hand-sculpted wood flooring in both main-level bedrooms, upgraded tile in all three bathrooms, and professionally designed Closet America systems in all three bedroom closets.
The spacious walkout lower level offers a third bedroom, full bath, recreation room, generous storage and brand-new carpeting and padding (2026). An attached 2 car garage with epoxy-finished flooring adds another thoughtful upgrade.
Enjoy 3 outdoor living spaces: a welcoming front porch, rear deck and beautifully landscaped paver patio with rock garden and mature crape myrtle.
Recent major improvements include a NEW HVAC system (February 2026) and newer gutters, downspouts and gutter guards (2024–2025). An existing Choice Home Warranty Total Plan paid in full by seller is transferable to the buyer with coverage through January 2029 provides additional peace of mind, subject to plan terms.
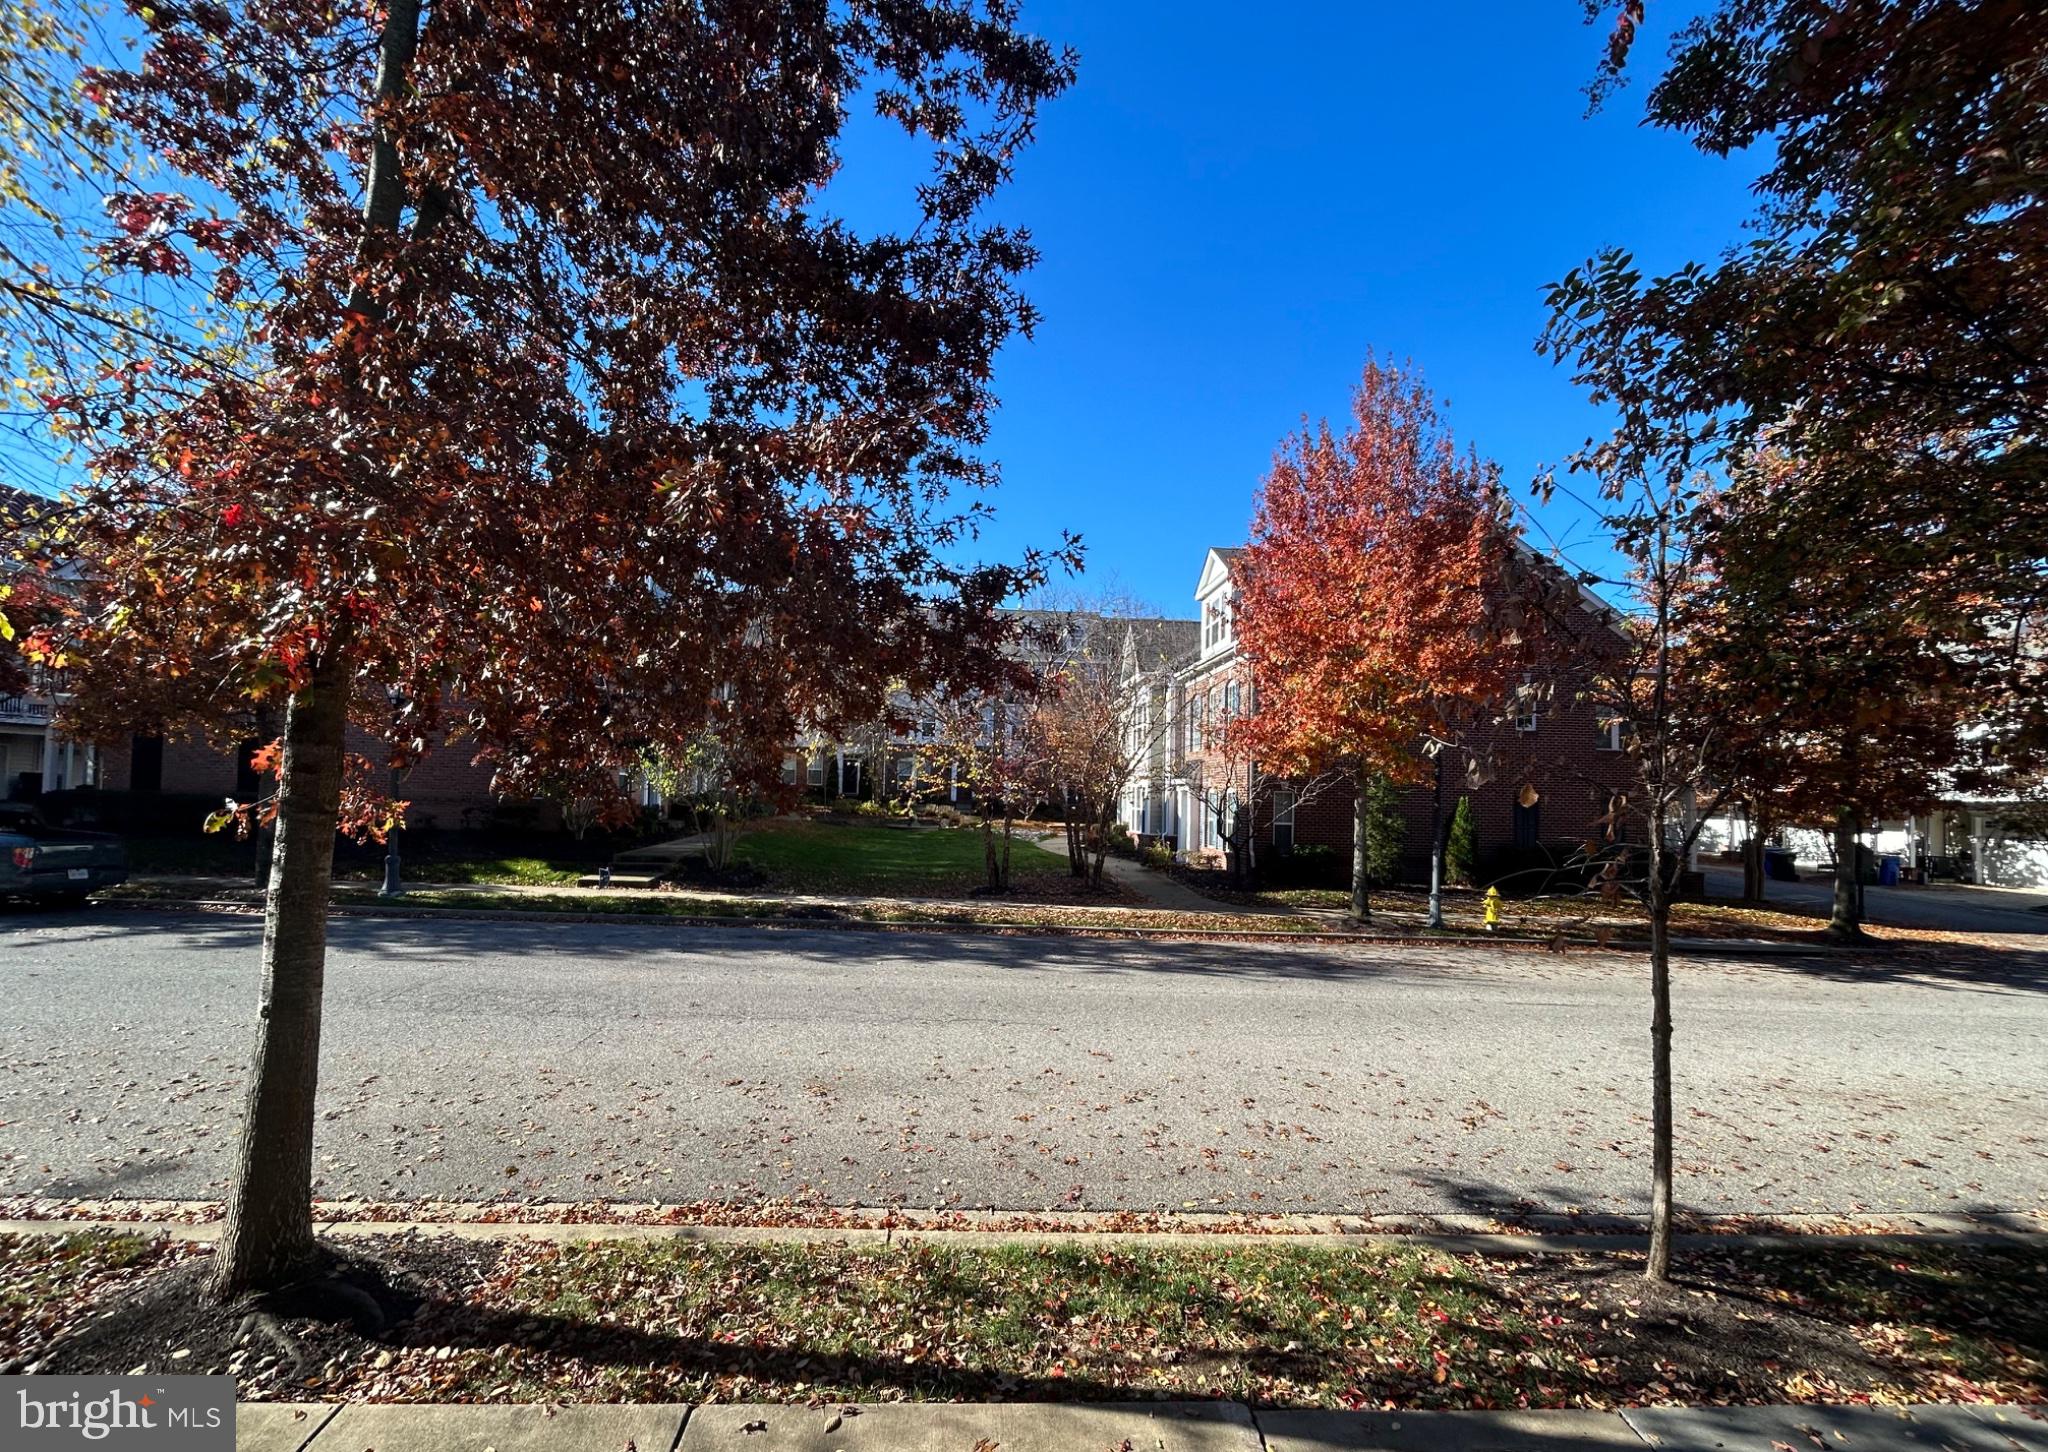
Ideally located just a short distance from the community pool, Residents' Club, mailroom, two fitness centers and walking trails, this thoughtfully upgraded home offers an exceptional combination of quality, comfort and convenience.
Save
Ask
Tour
Hide
Share
Listing Snapshot
Price
$439,000
Days On Site
0 Days
Bedrooms
3
Inside Area (SqFt)
2,310 sqft
Total Baths
3
Full Baths
3
Partial Baths
N/A
Lot Size
0.05 Acres
Year Built
2012
MLS Number
MDCH2059894
Status
Coming Soon
Property Tax
$5,975
HOA/Condo/Coop Fees
$189 monthly
Sq Ft Source
Estimated
Friends & Family
React
Invite
Recent Activity
8 minutes ago
Listing updated with changes from the MLS
6 hours ago
Listing first seen on site
General Features
Acres
0.05
Attached Garage
Yes
Cross Street
Buckeye Circle
Foundation
Slab
Garage
Yes
Garage Spaces
2
Levels
Two
Parking
Garage Door OpenerOn StreetGarageDrivewayOtherAttached
Parking Spaces
4
Property Sub Type
Townhouse
Sewer
Public Sewer
Special Circumstances
Standard
SqFt Above
1495
SqFt Below
815
SqFt Total
2310
Style
Villa
Utilities
Propane
Water Source
Public
Zoning
MUD2
Interior Features
Appliances
Gas RangeGas OvenElectric Water HeaterDisposalStainless Steel Appliance(s)WasherWater HeaterMicrowaveENERGY STAR Qualified RefrigeratorENERGY STAR Qualified Dishwasher