Beautiful Custom Colonial on Over 3 Acres in the Sought-After Penns Hill Road Area!
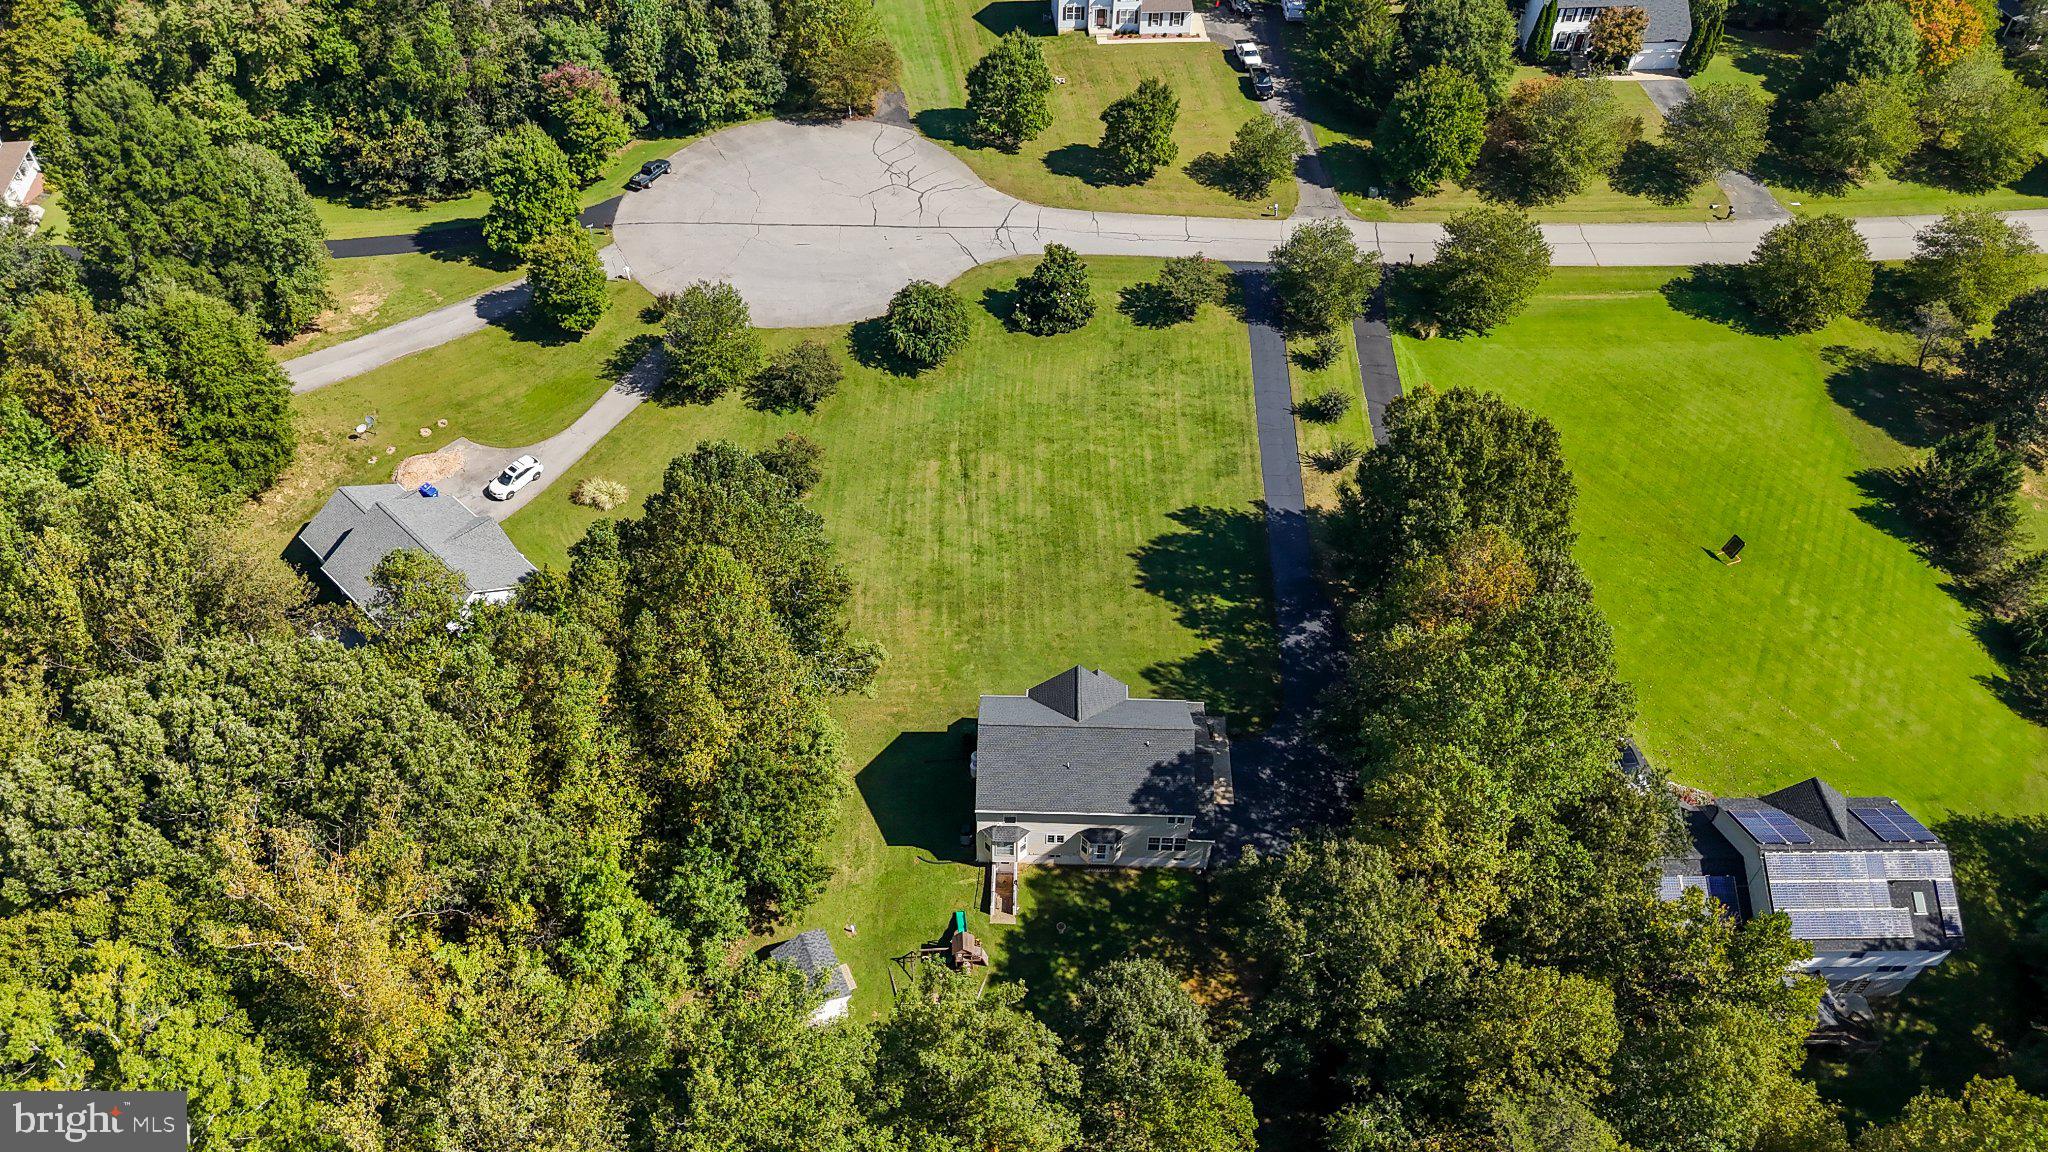
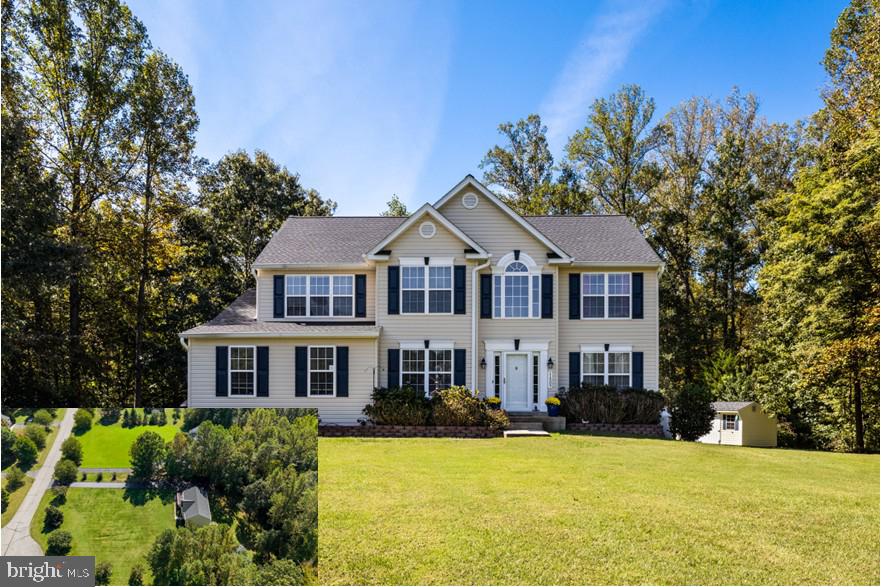
Welcome to this beautifully maintained custom Colonial, perfectly situated on over 3 acres in an established community of approximately 57 homes. Tucked away toward the cul-de-sac on Rest Drive, this property offers a wonderful combination of privacy, space, and convenience!
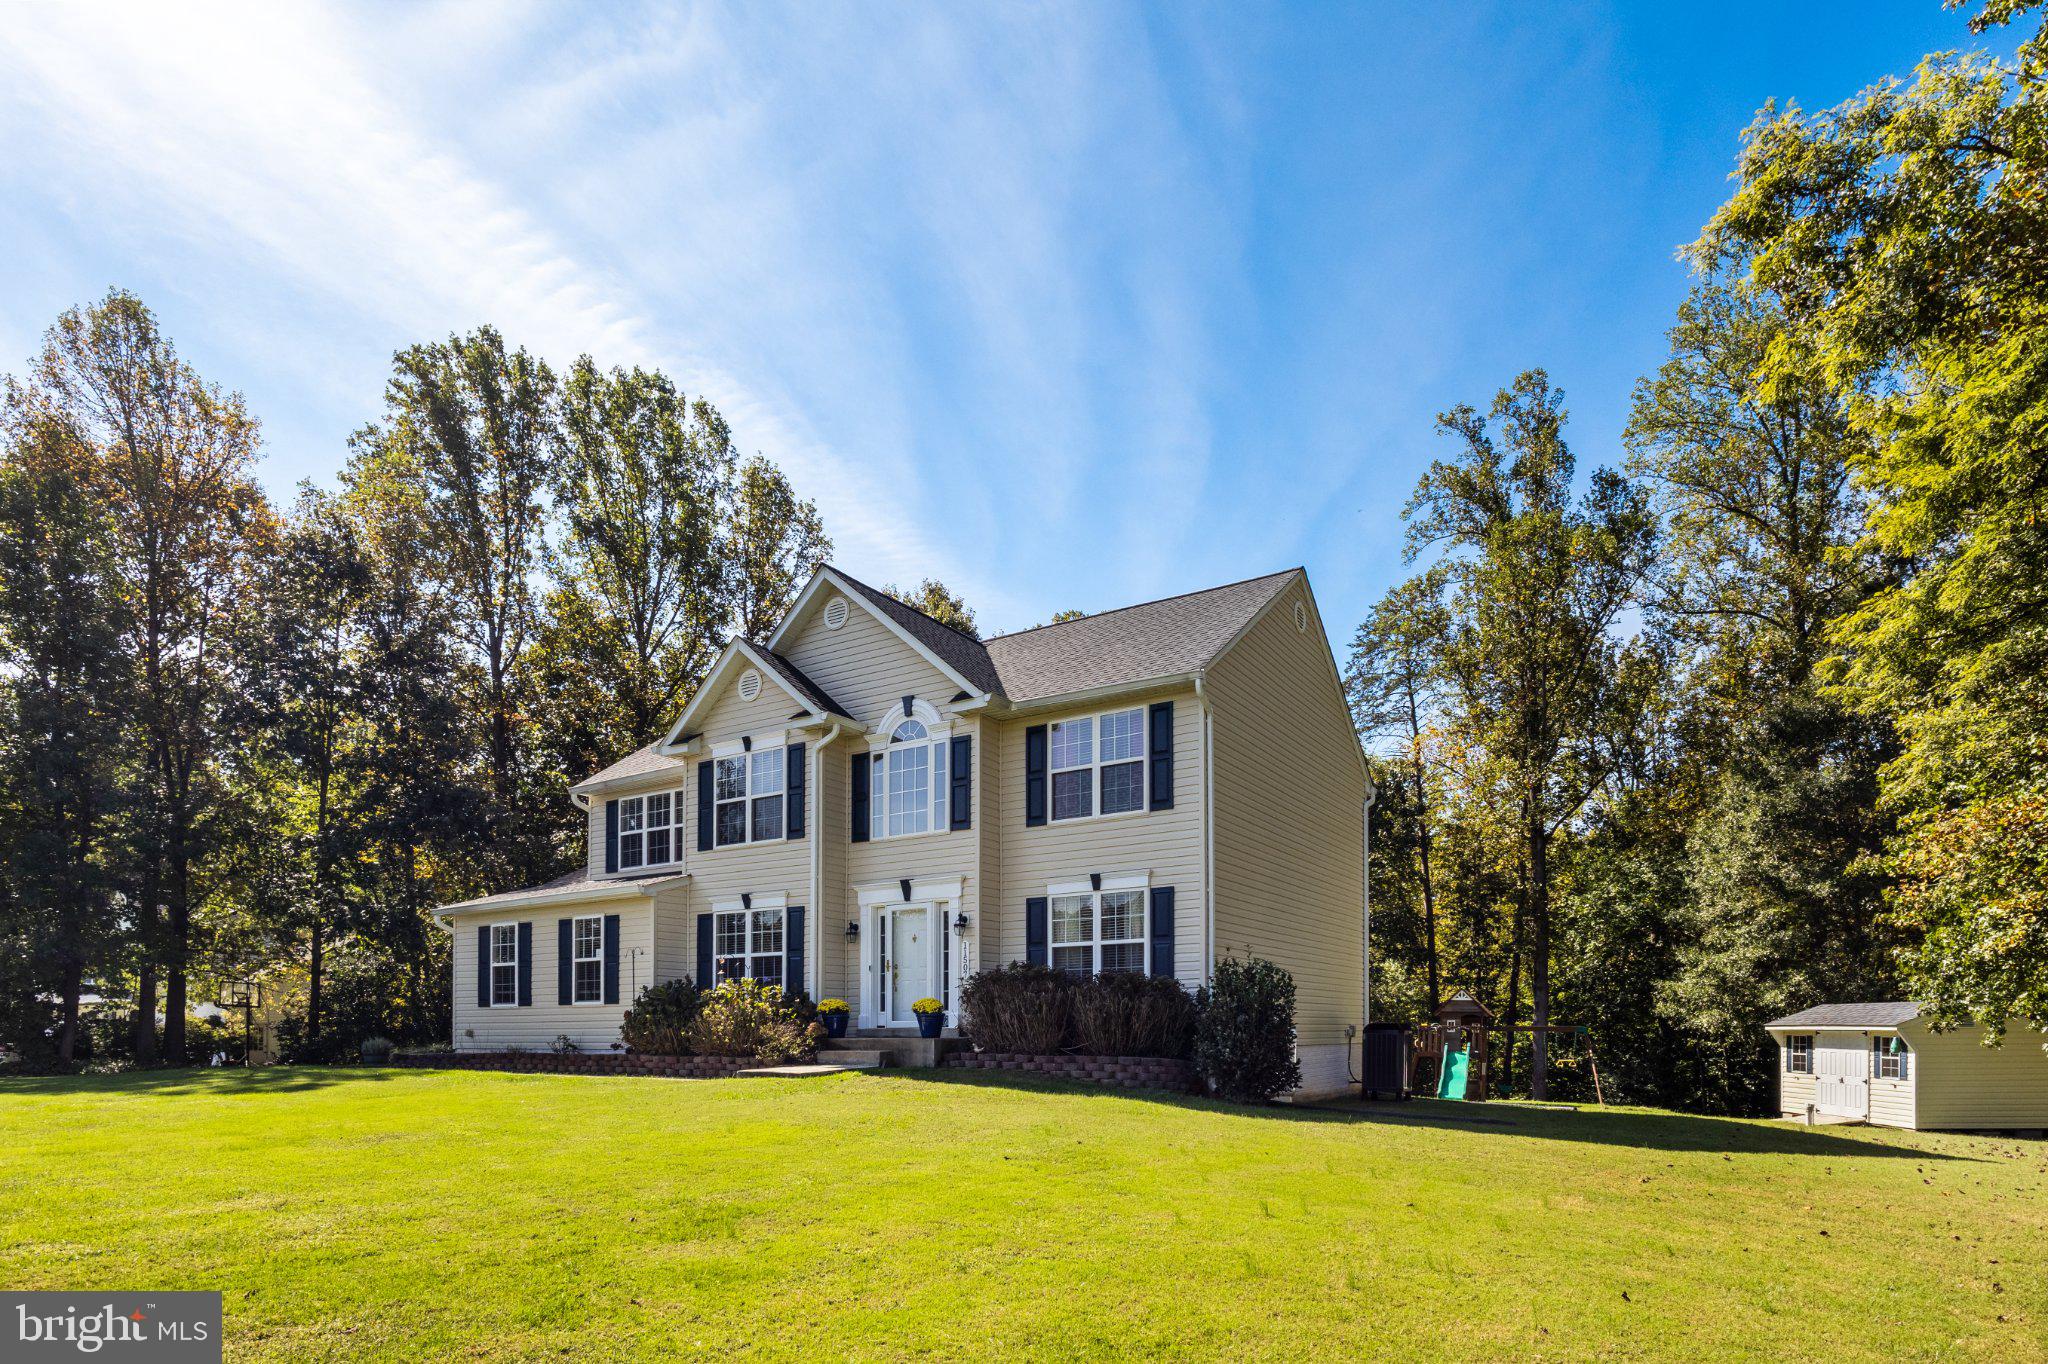
Pride of ownership shines throughout, with numerous major improvements already completed! Recent updates include a NEW ROOF (2023), HVAC (2023), SIDING & GUTTERS (2023), APPLIANCES (2024), STORAGE SHED (2024), WELL PRESSURE TANK (2022), UPDATED FRONT DOOR, and wood flooring (2017). A propane-powered generator provides additional peace of mind!
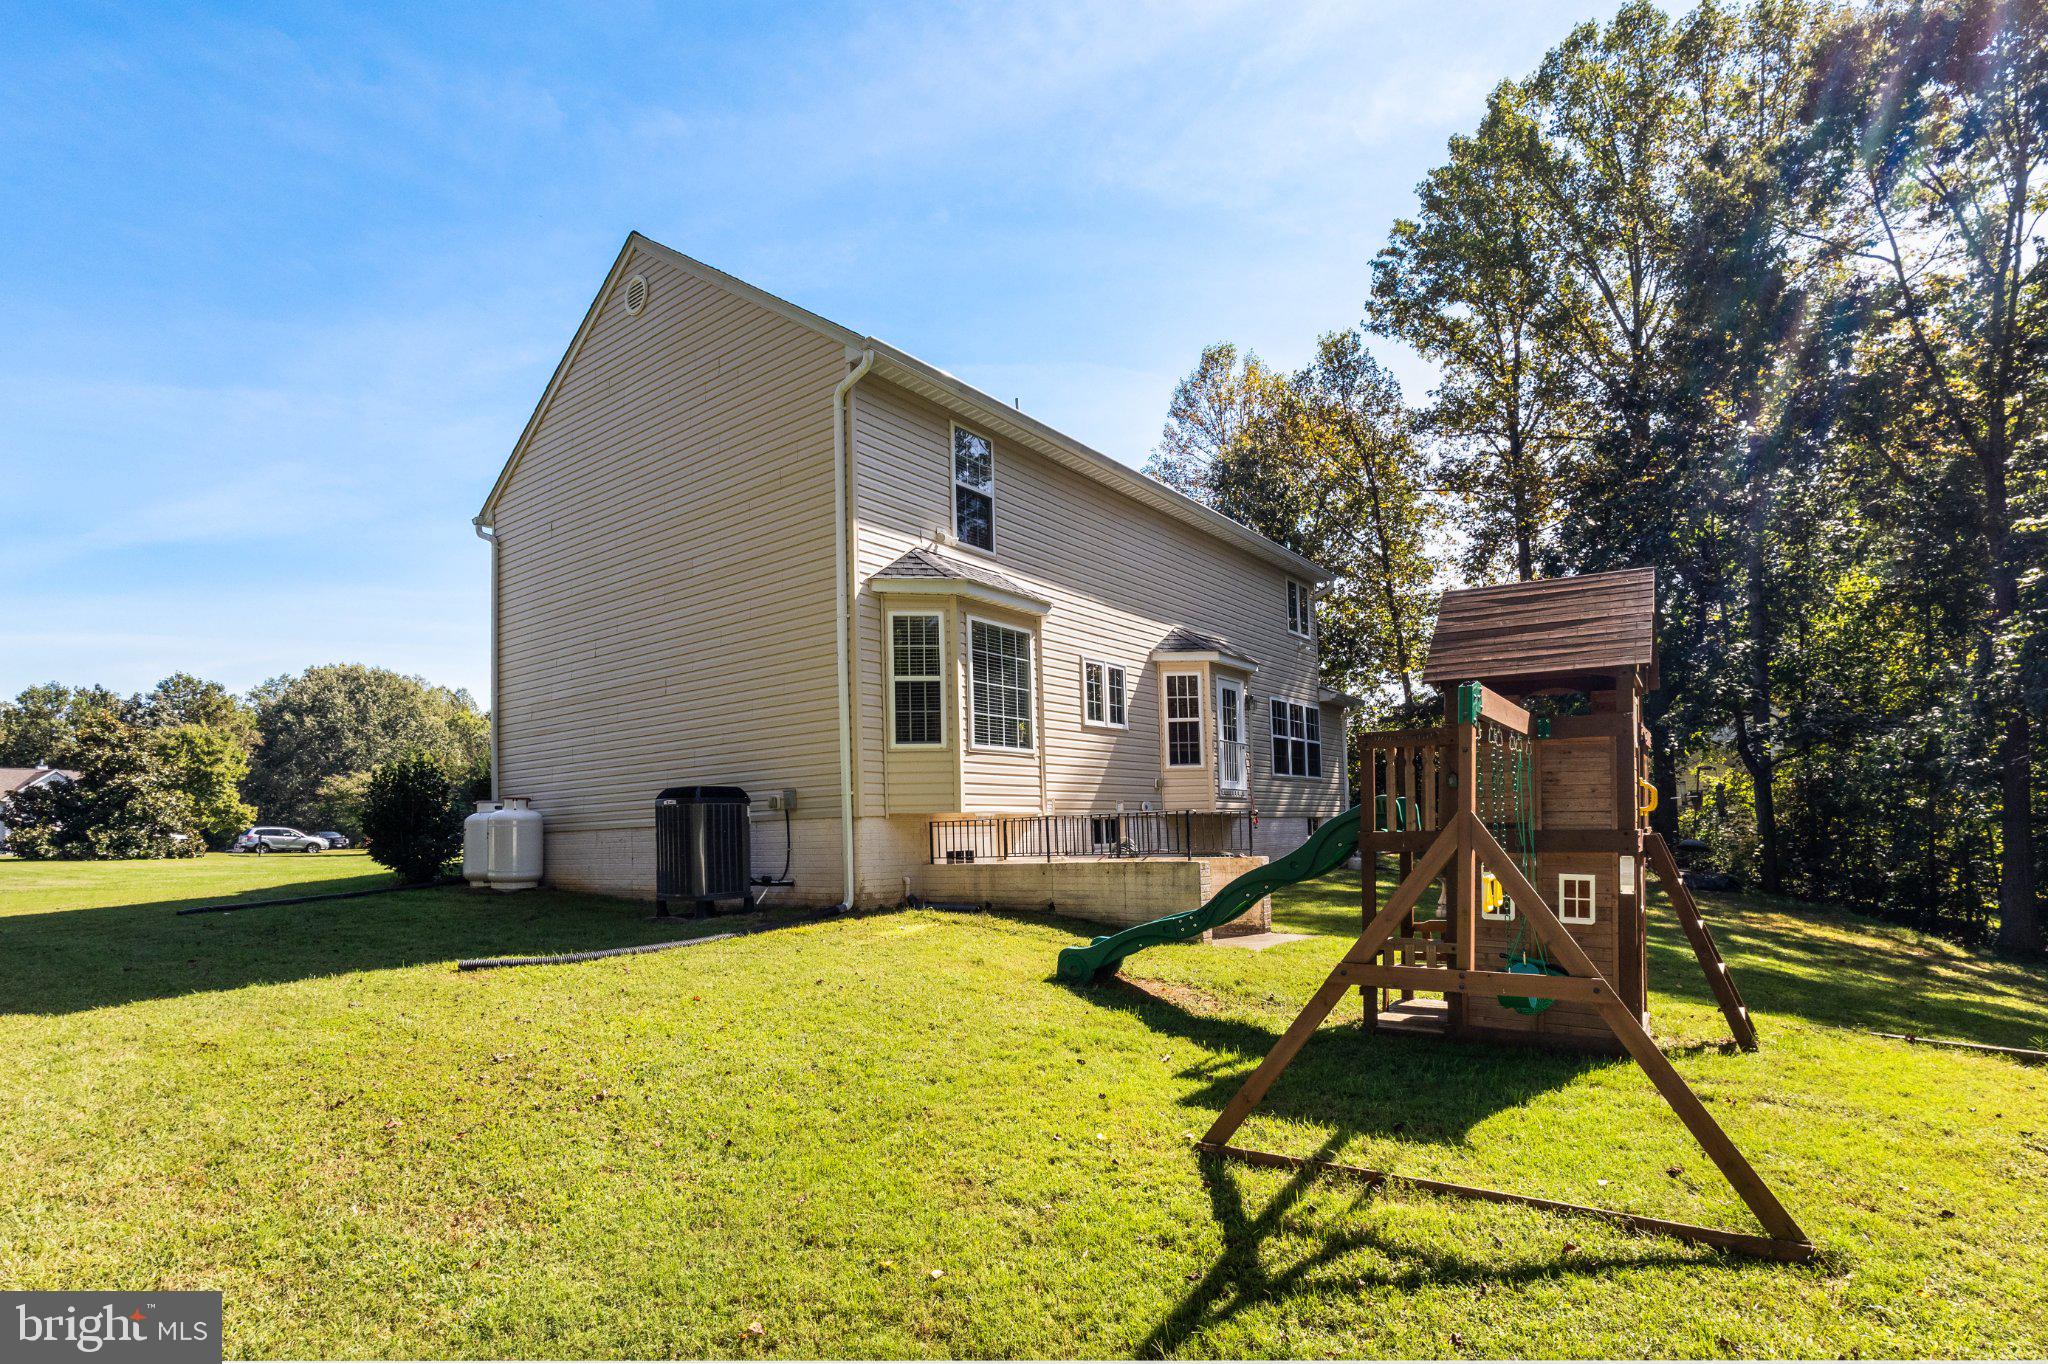
Set well back from the road, this home welcomes you with an expansive, level front lawn accented by a gorgeous mature magnolia tree, beautiful surroundings, and plenty of paved parking. The spacious backyard offers endless possibilities for outdoor enjoyment, with a large storage shed, play set, and a peaceful backdrop of mature hardwood trees. Both the shed and play set convey!
Inside, you’ll appreciate the generously sized rooms and flexible floor plan. The main level features formal living and dining rooms, ideal for entertaining, a spacious kitchen with updated appliances, a comfortable family room, and a convenient laundry/mudroom just off the garage. A main-level room (4th bdrm) with a closet is currently being used as a home office/den but offers flexibility for guests or additional living space.
Upstairs, the expansive owner’s suite is a wonderful retreat, complete with TWO HUGE WALK-IN CLOSETS and a private bath featuring a soaking tub and separate walk-in shower. The additional bedrooms are also generously sized and share a full hall bath.
Need more space? The unfinished basement is a blank canvas awaiting your imagination! Whether you envision a recreation room, home gym, media room, or additional living area, the possibilities are endless. A bathroom rough-in is already in place for future expansion.
Additional features include garage screening that allows the garage door to remain open for fresh-air circulation, an alarm system, and a leased propane tank through Suburban Propane.
The HOA maintains community common areas and provides snow removal and community lighting.
Owner has found house of choice & moving
Save
Ask
Tour
Hide
Share
Listing Snapshot
Price
$615,000
Days On Site
24 Days
Bedrooms
4
Inside Area (SqFt)
2,546 sqft
Total Baths
3
Full Baths
2
Partial Baths
1
Lot Size
3.1 Acres
Year Built
2002
MLS Number
MDCH2059920
Status
Active
Property Tax
$6,762
HOA/Condo/Coop Fees
$8.33 monthly
Sq Ft Source
Estimated
Friends & Family
React
Invite
Recent Activity
5 hours ago
Listing updated with changes from the MLS
3 weeks ago
Status changed to Active
3 weeks ago
Listing first seen on site
General Features
Acres
3.1
Attached Garage
Yes
Cross Street
Penns Hill Road
Foundation
Concrete Perimeter
Garage
Yes
Garage Spaces
2
Levels
Three Or More
Parking
Garage Door OpenerAsphaltGarageInside EntranceAttached
Parking Spaces
2
Property Sub Type
Single Family Residence
Special Circumstances
Standard
SqFt Above
2546
SqFt Total
3736
Style
Colonial
Water Source
Well
Zoning
AC
Interior Features
Appliances
Electric RangeElectric OvenElectric Water HeaterDishwasherDryerExhaust FanRefrigeratorWasherMicrowaveENERGY STAR Qualified Water Heater