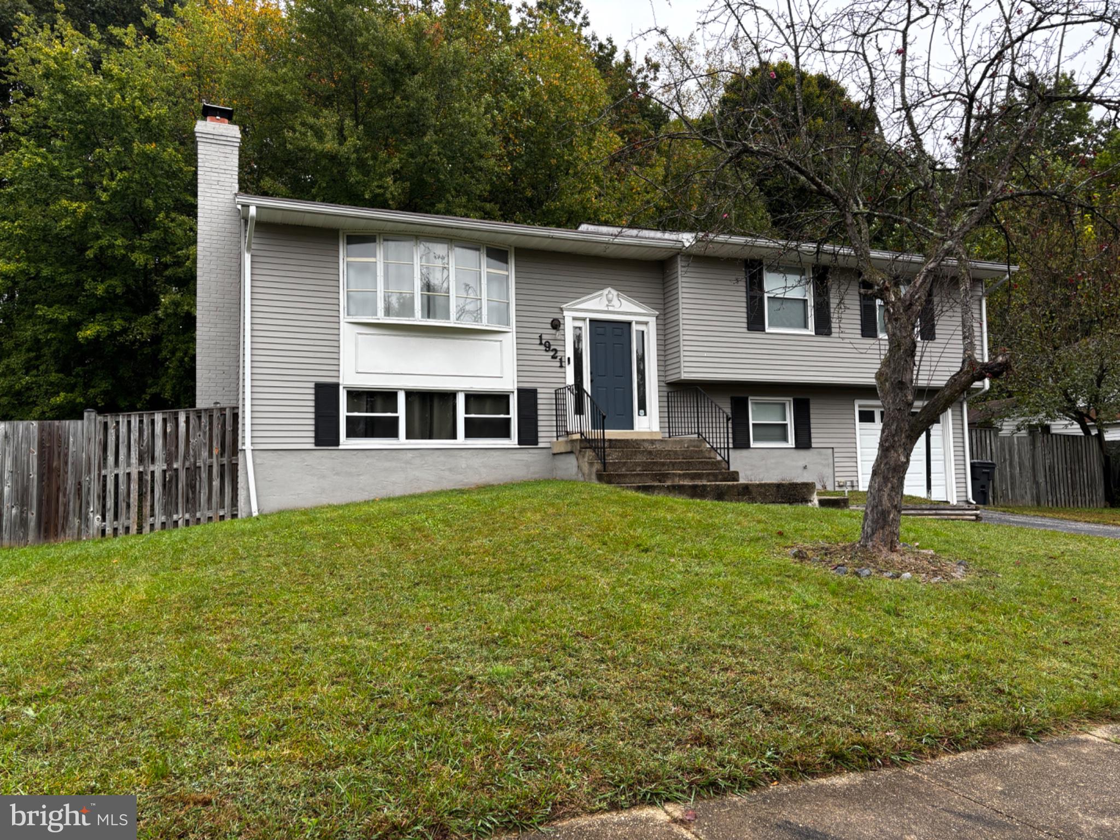
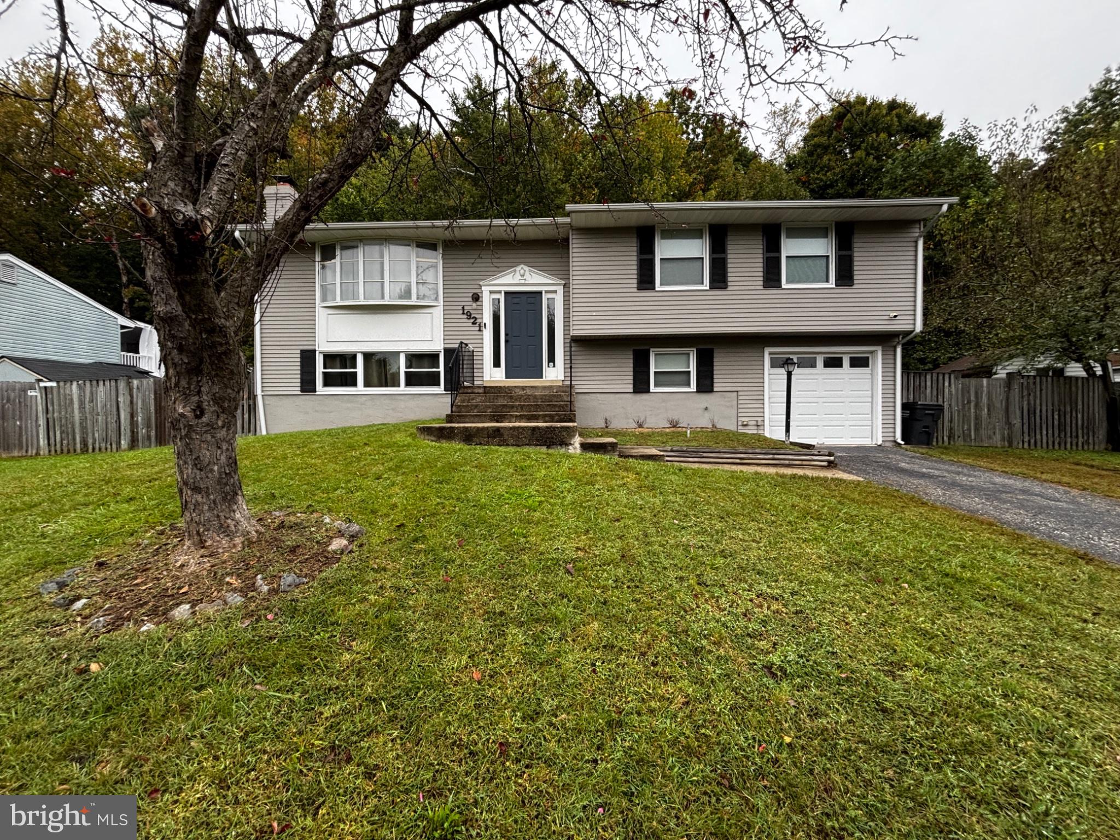
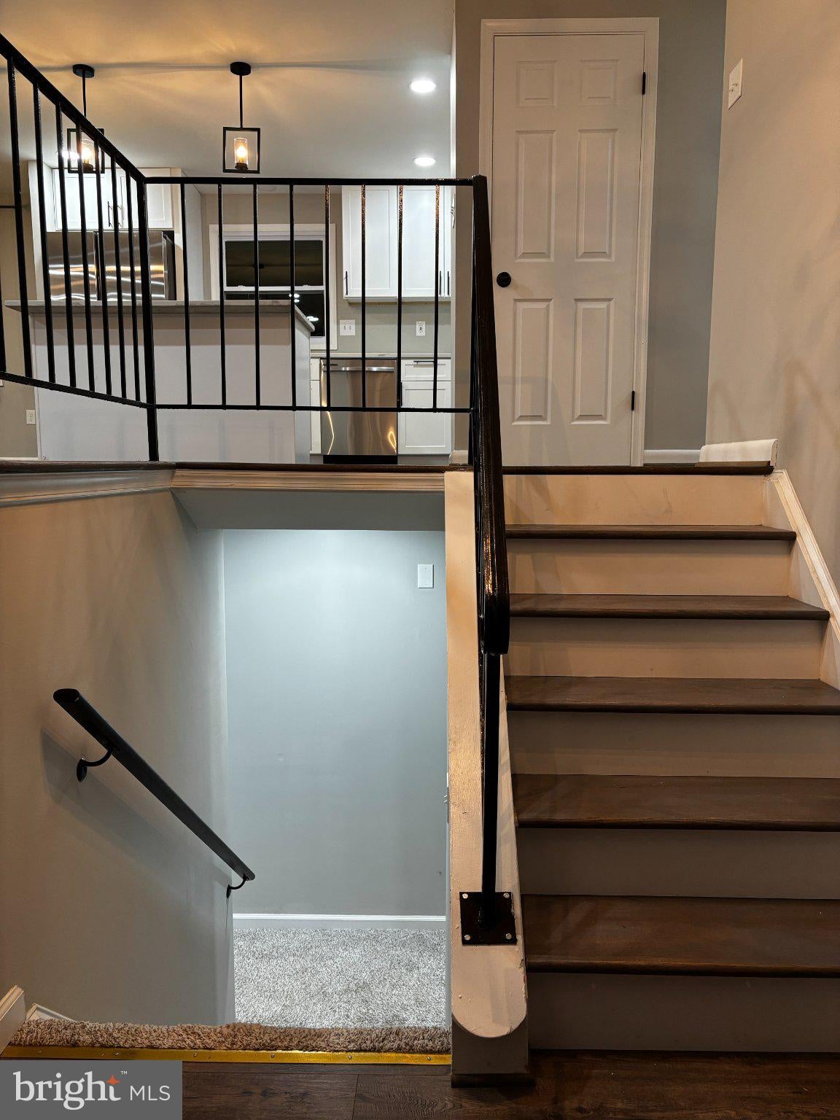
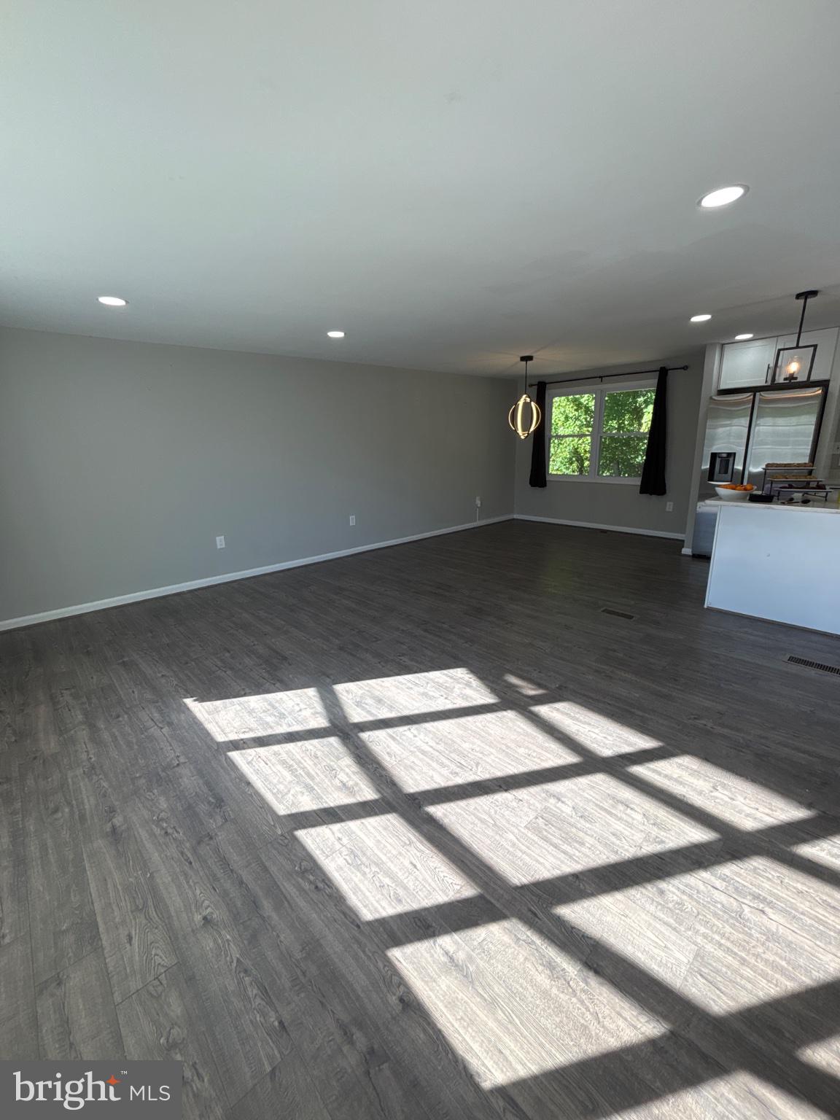
Welcome to 1921 Michael Road, a beautifully renovated split-foyer home in Waldorf featuring 4 bedrooms and 3 full bathrooms. The main level offers an inviting open-concept layout with hardwood flooring throughout the living room, dining area, and kitchen. The updated kitchen features quartz countertops, stainless-steel appliances, and ample space for everyday living and entertaining. The lower level provides a spacious family room with a cozy fireplace, an additional bedroom, and a full bathroom, offering flexible space for guests, a home office, or extended living needs. Enjoy the large backyard, attached one-car garage, and the convenience of no HOA. Ideally located near major commuter routes, shopping, dining, parks, and other local amenities, this home offers comfort, versatility, and convenience. Don’t miss this opportunity to make this move-in-ready home yours!
Save
Ask
Tour
Hide
Share
Listing Snapshot
Price
$434,900
Days On Site
45 Days
Bedrooms
4
Inside Area (SqFt)
2,070 sqft
Total Baths
3
Full Baths
3
Partial Baths
N/A
Lot Size
0.24 Acres
Year Built
1976
MLS Number
MDCH2059938
Status
Active
Property Tax
$6,110
HOA/Condo/Coop Fees
N/A
Sq Ft Source
Assessor
Friends & Family
React
Comment
Invite
No Comments Yet
Did you know? You can invite friends and family to your search. They can join your search, rate and discuss listings with you.
Recent Activity
a week ago
Listing updated with changes from the MLS
2 weeks ago
Price changed to $434,900
4 weeks ago
Status changed to Active
a month ago
Listing first seen on site
General Features
Acres
0.24
Attached Garage
Yes
Foundation
Concrete Perimeter
Garage
Yes
Garage Spaces
1
Levels
Two
Parking
Garage Door OpenerGarageDrivewayAttached
Parking Spaces
3
Property Sub Type
Single Family Residence
Sewer
Public Sewer
Special Circumstances
Standard
SqFt Above
1248
SqFt Below
822
SqFt Total
2070
Style
Split Foyer
Water Source
Public
Zoning
RM
Interior Features
Appliances
Electric RangeElectric OvenElectric Water HeaterDishwasherDisposalDryerRefrigeratorWasherWater HeaterMicrowave
Basement
FinishedExterior Entry
Cooling
Central AirElectric
Fireplace
Yes
Fireplaces
1
Flooring
HardwoodCarpet
Heating
ElectricHeat Pump
Interior
Recessed Lighting
Main Level Bedrooms
3
Save
Ask
Tour
Hide
Share
Exterior Features
Construction Details
Vinyl Siding
Fencing
Wood
Pool Features
None
Roof
Asphalt
Community Features
School District
CHARLES COUNTY PUBLIC SCHOOLS
Schools
School District
CHARLES COUNTY PUBLIC SCHOOLS
Elementary School
J. P. RYON
Middle School
JOHN HANSON
High School
THOMAS STONE
Listing courtesy of Keller Williams Preferred Properties



Did you know? You can invite friends and family to your search. They can join your search, rate and discuss listings with you.