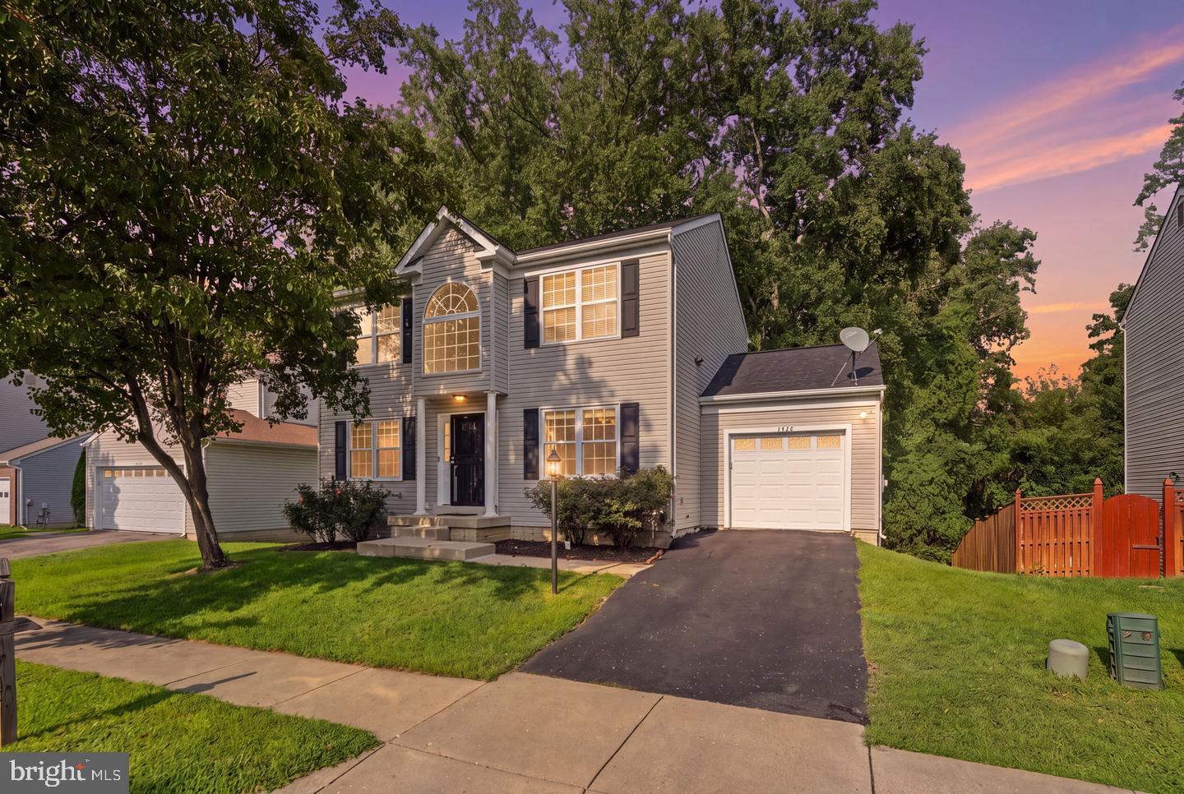
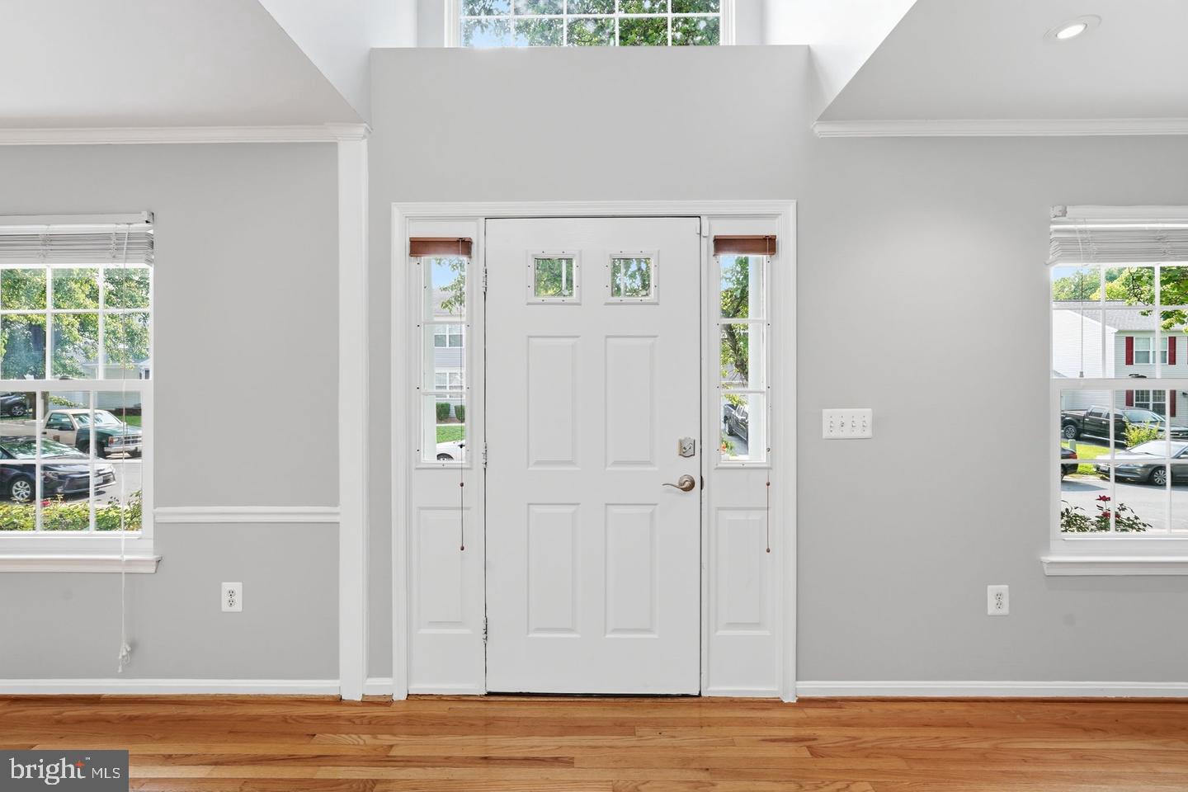
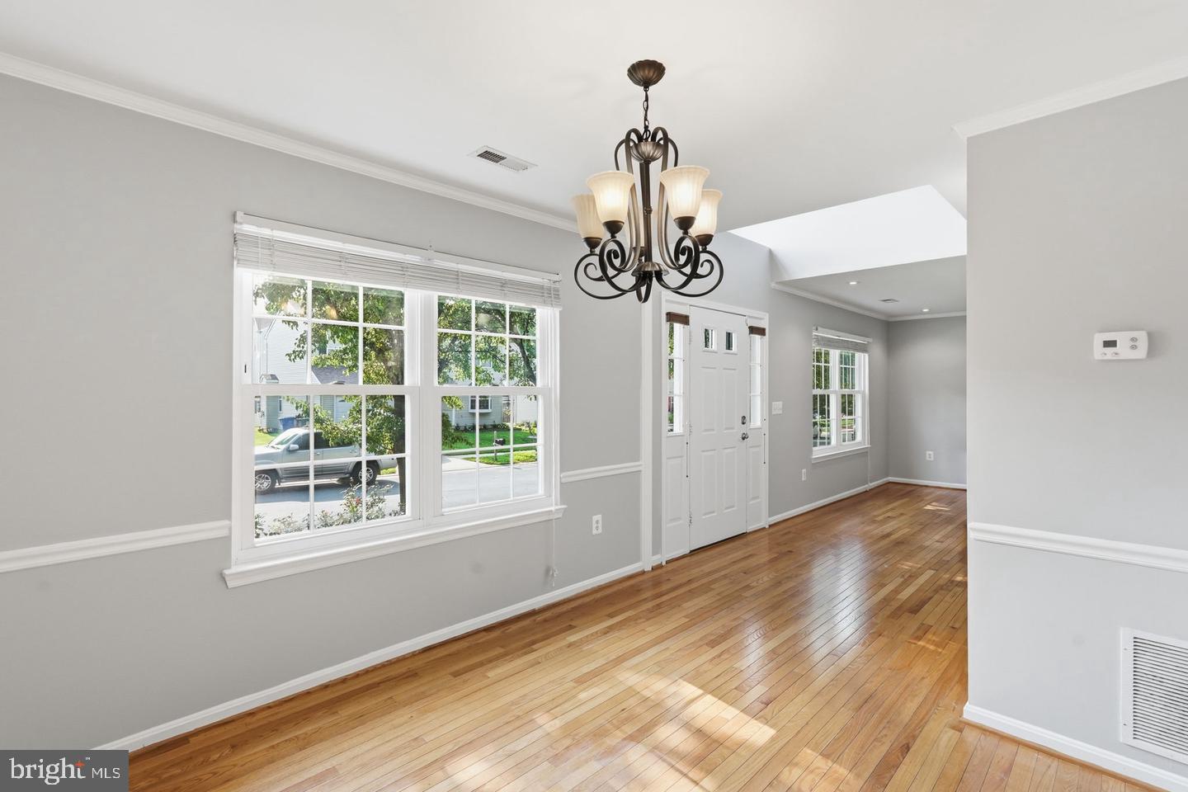
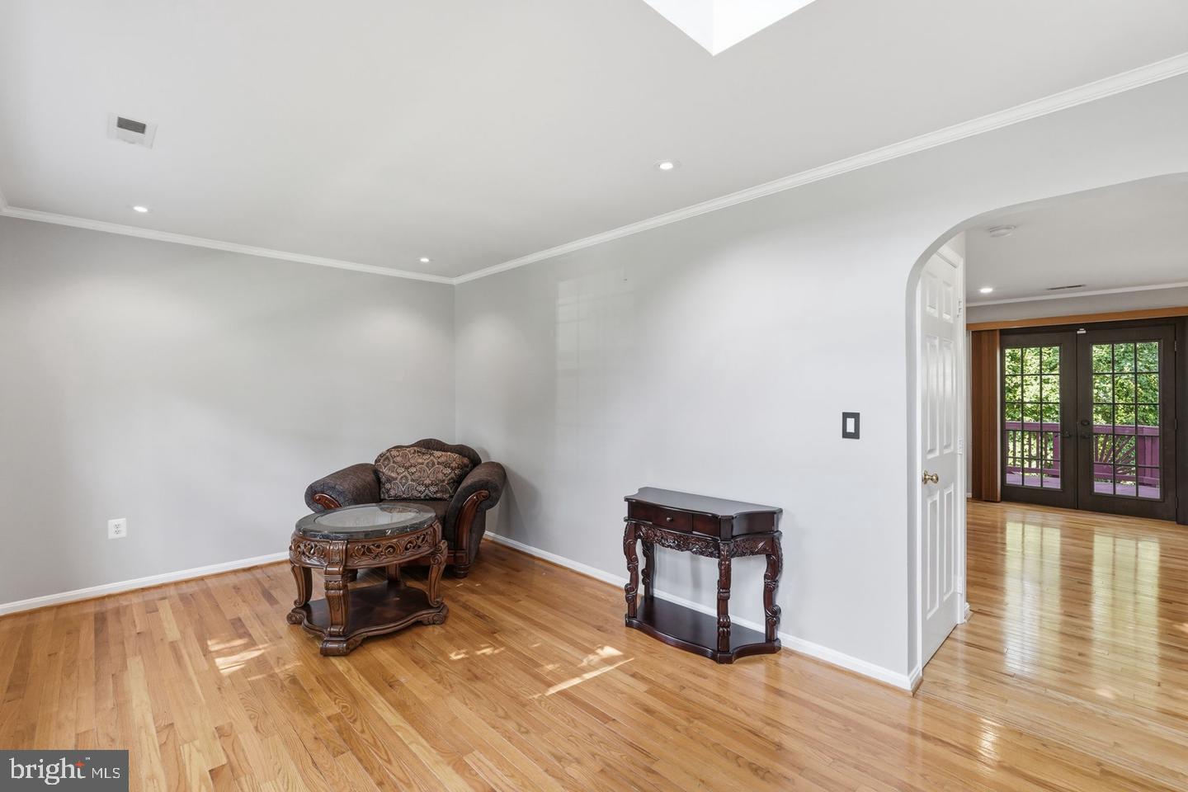
Welcome to 2424 Vidalia Ct—a beautifully appointed Colonial offering 3,463 sq ft of inviting living space, thoughtful updates, and exceptional versatility. From the moment you enter, charming architectural details including crown molding and arched doorways create a warm, elevated feel throughout the home.
The light-filled kitchen serves as the heart of the main level, featuring abundant cabinetry, a welcoming breakfast nook, and French doors opening to the expansive deck. Whether enjoying a quiet morning coffee or hosting dinner under the open sky, the seamless indoor-outdoor connection makes entertaining effortless. The kitchen flows into the cozy family room, while separate living and dining rooms provide elegant spaces for gatherings and everyday living.
Upstairs, the spacious primary retreat offers a private escape with a beautifully appointed ensuite featuring a relaxing soaking tub. Two additional bedrooms complete the upper level, while the fully finished lower level provides even more room to live and entertain with a generous recreation room, flexible bonus space ideal for a home office or fourth bedroom, and convenient laundry.
Outside, enjoy a peaceful, tree-lined backyard setting and expansive deck designed for relaxing, entertaining, and making the most of outdoor living. Ideally situated near shopping, dining, recreation, and entertainment, with St. Charles Towne Center, Silver Diner, Mission BBQ, Red Robin, Pho d’Lite, AMC St. Charles Town Ctr 9, Stethem Memorial Park, White Plains Regional Park, Capital Clubhouse, AMF Waldorf Lanes, Scary Strokes, and Regency Furniture Stadium all nearby.
Spacious, stylish, and designed for the way you live today, 2424 Vidalia Ct offers the perfect blend of comfort, character, and everyday convenience.
Save
Ask
Tour
Hide
Share
Listing Snapshot
Price
$514,900
Days On Site
1 Day
Bedrooms
4
Inside Area (SqFt)
3,463 sqft
Total Baths
3
Full Baths
2
Partial Baths
1
Lot Size
0.14 Acres
Year Built
2001
MLS® Number
MDCH2060008
Status
Active
Property Tax
$6,452
HOA/Condo/Coop Fees
$56.67 monthly
Sq Ft Source
Assessor
Friends & Family
React
Invite
Recent Activity
yesterday
Listing updated with changes from the MLS®
yesterday
Listing first seen on site
General Features
Acres
0.14
Attached Garage
Yes
Foundation
Concrete Perimeter
Garage
Yes
Garage Spaces
1
Levels
Two
Parking
Garage Door OpenerGarageDrivewayAttached
Parking Spaces
1
Property Sub Type
Single Family Residence
Security
Smoke Detector(s)
Sewer
Public Sewer
Special Circumstances
Standard
SqFt Above
2478
SqFt Below
985
SqFt Total
3710
Style
Colonial
Water Source
Public
Zoning
RM
Interior Features
Appliances
Gas RangeGas OvenCooktopDishwasherDisposalDryerWater HeaterWasherStainless Steel Appliance(s)RefrigeratorRange Hood
Basement
FullDaylightPartial
Cooling
Central AirCeiling Fan(s)Electric
Flooring
CarpetWoodCeramic Tile
Heating
Natural GasHeat Pump
Interior
Ceiling Fan(s)Walk-In Closet(s)Crown MoldingOpen FloorplanSoaking Tub