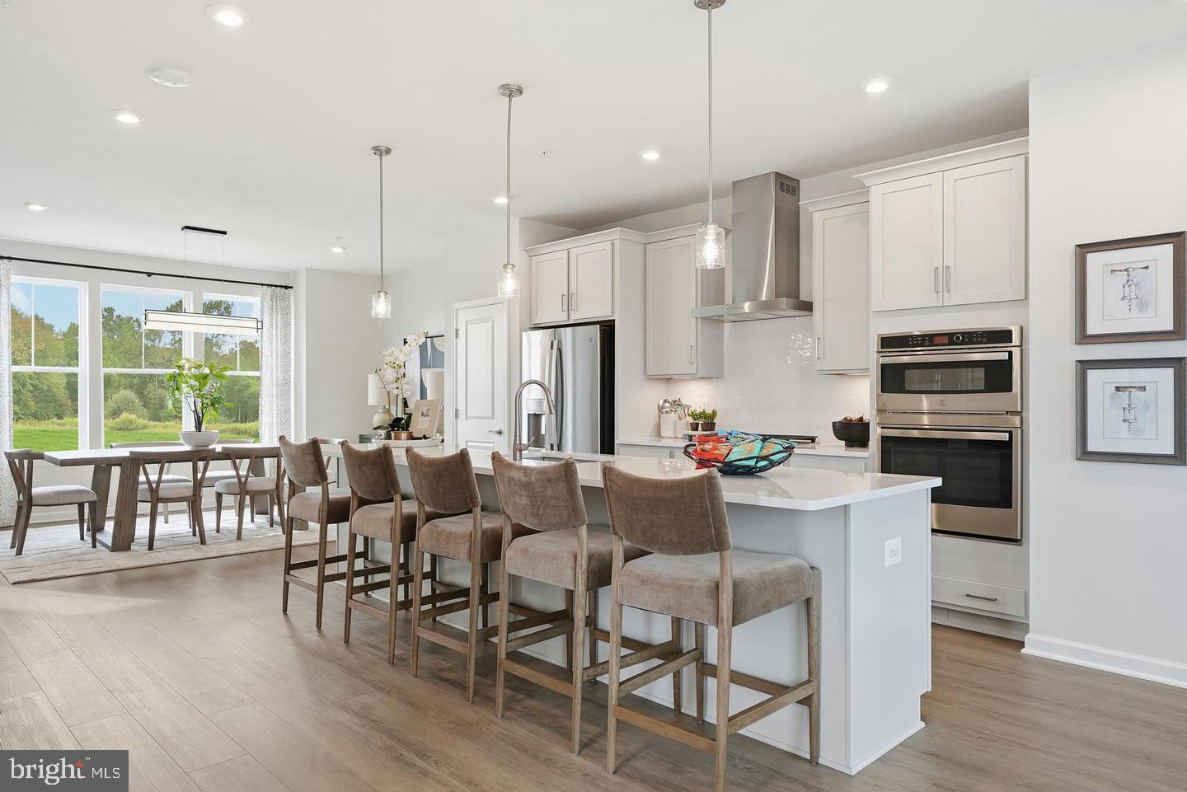
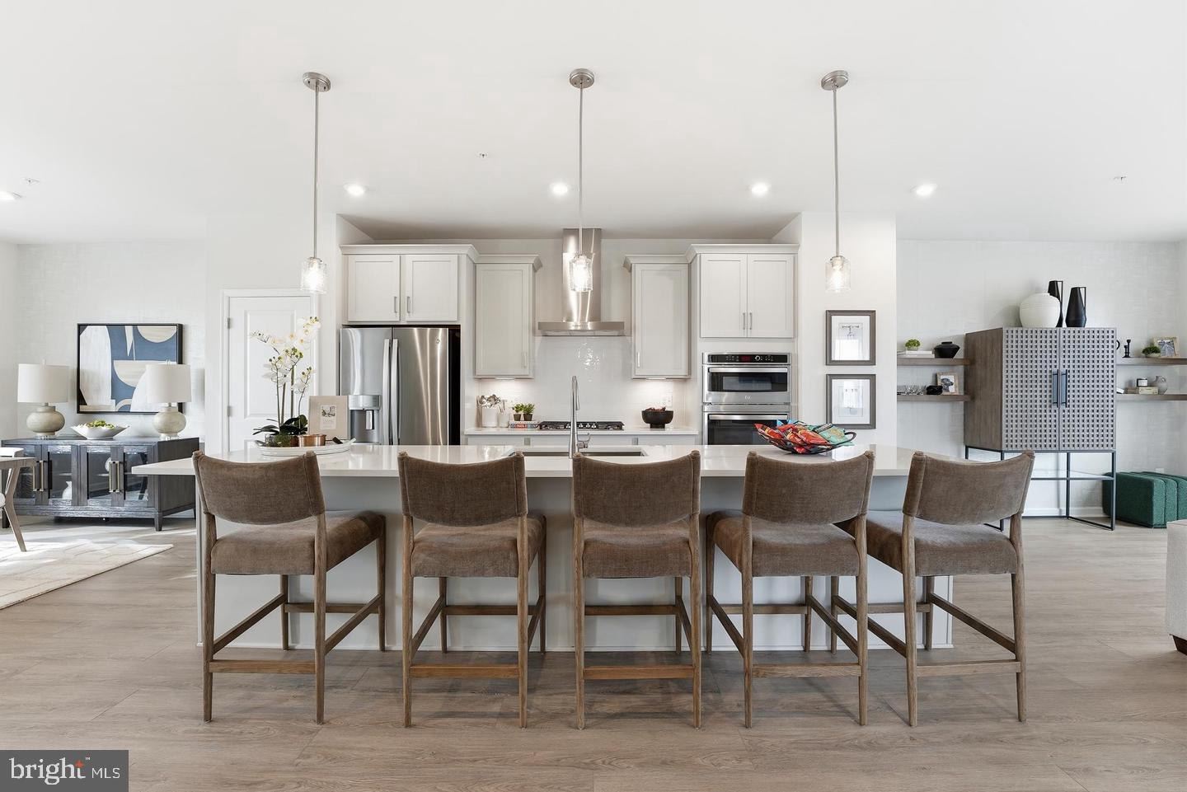
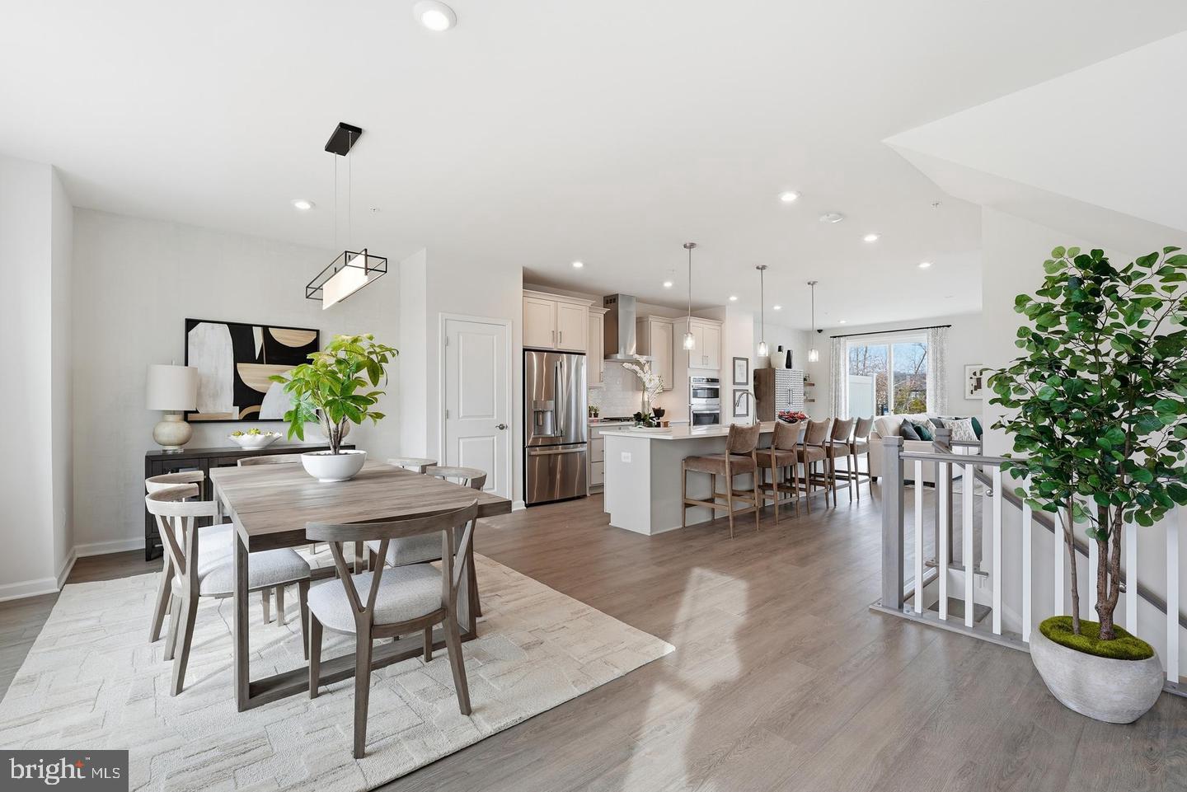
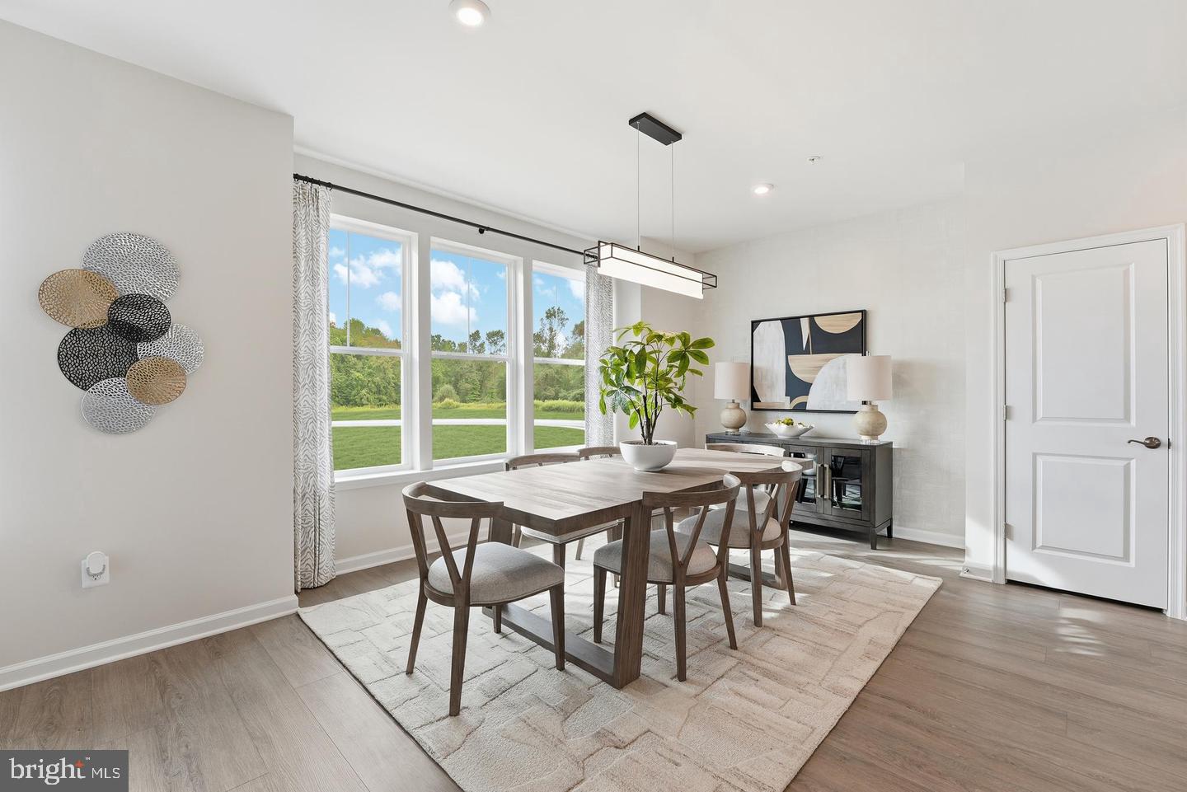
December 2026 Delivery! Closing cost assistance available! Welcome to The Everett at Sunstone Preserve, a 24-foot-wide end-unit townhome offering 3 finished levels, a 2-car front-entry garage, deck, and spacious rear yard backing to trees. Four additional windows provide abundant natural light, complemented by attractive brick exterior detailing. The lower level features a recreation room with a finished full bath, offering flexible space for guests, a home office, fitness area, or additional entertaining space. The open-concept main level features a gourmet gas kitchen, dining area, family room with electric fireplace, and deck. Upstairs, the primary suite offers two walk-in closets and an upgraded primary shower, plus two additional bedrooms and a hall bath. Additional upgrades include extensive oak stairs, the Inspired Design Collection, GE Profile counter-depth refrigerator, stacked washer/dryer, ceiling-fan prewires, added electrical outlets, LED lighting, TV prewire, and electronic deadbolt. Community amenities include a dog park, walking trails, picnic areas, playgrounds, and community grilling area. Sales Center located at 10301 Alta Place, Waldorf, MD 20603. Photos are of a similar model home.
Save
Ask
Tour
Hide
Share
Listing Snapshot
Price
$558,420
Days On Site
20 Days
Bedrooms
3
Inside Area (SqFt)
2,449 sqft
Total Baths
4
Full Baths
3
Partial Baths
1
Lot Size
0.07 Acres
Year Built
2026
MLS Number
MDCH2060046
Status
Active
Property Tax
N/A
HOA/Condo/Coop Fees
$95.75 monthly
Sq Ft Source
Estimated
Friends & Family
React
Comment
Invite
No Comments Yet
Did you know? You can invite friends and family to your search. They can join your search, rate and discuss listings with you.
Recent Activity
4 days ago
Listing updated with changes from the MLS
3 weeks ago
Listing first seen on site
General Features
Acres
0.07
Attached Garage
Yes
Foundation
Slab
Garage
Yes
Garage Spaces
2
Levels
Three Or More
Parking
Garage Door OpenerGarageDrivewayAttached
Parking Spaces
4
Pets
Yes
Property Condition
New Construction
Property Sub Type
Townhouse
Sewer
Public Sewer
Special Circumstances
Standard
SqFt Above
2449
SqFt Total
2449
Style
Contemporary
Utilities
Underground Utilities
Water Source
Public
Zoning
NA
Interior Features
Appliances
Electric Water HeaterDishwasherDisposalRefrigeratorMicrowave



Did you know? You can invite friends and family to your search. They can join your search, rate and discuss listings with you.