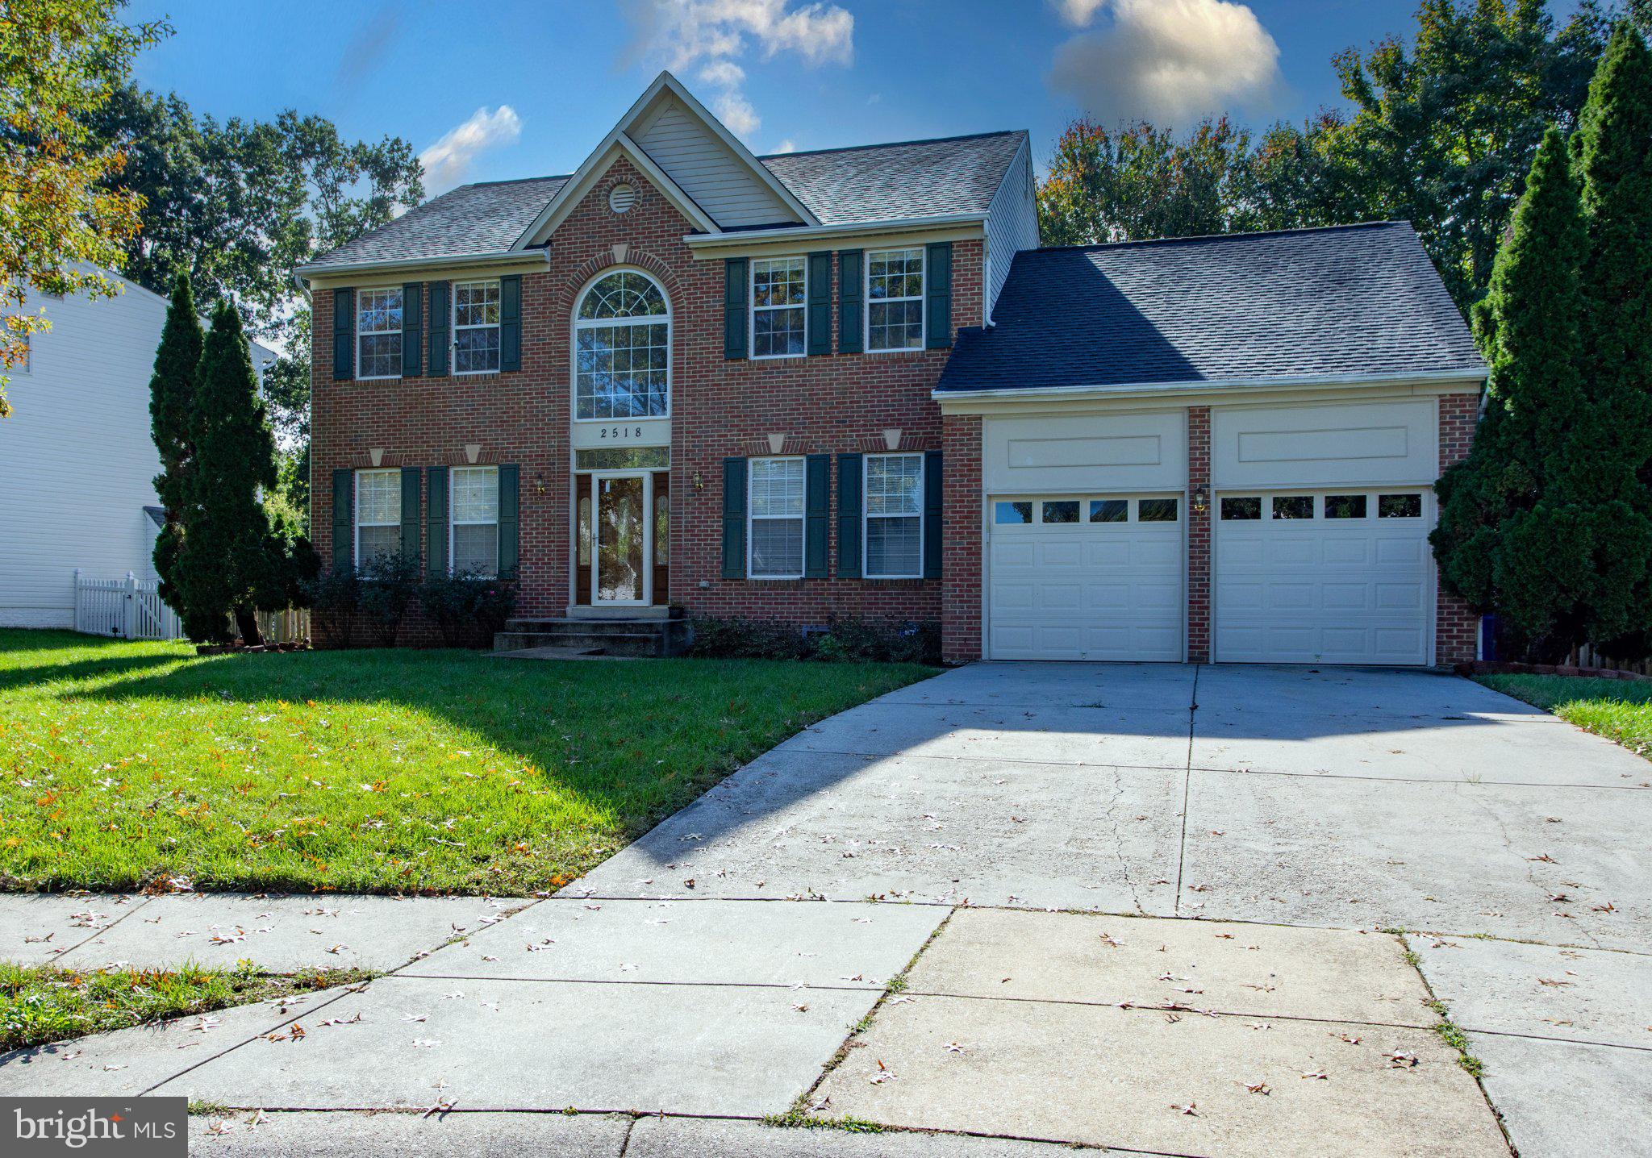
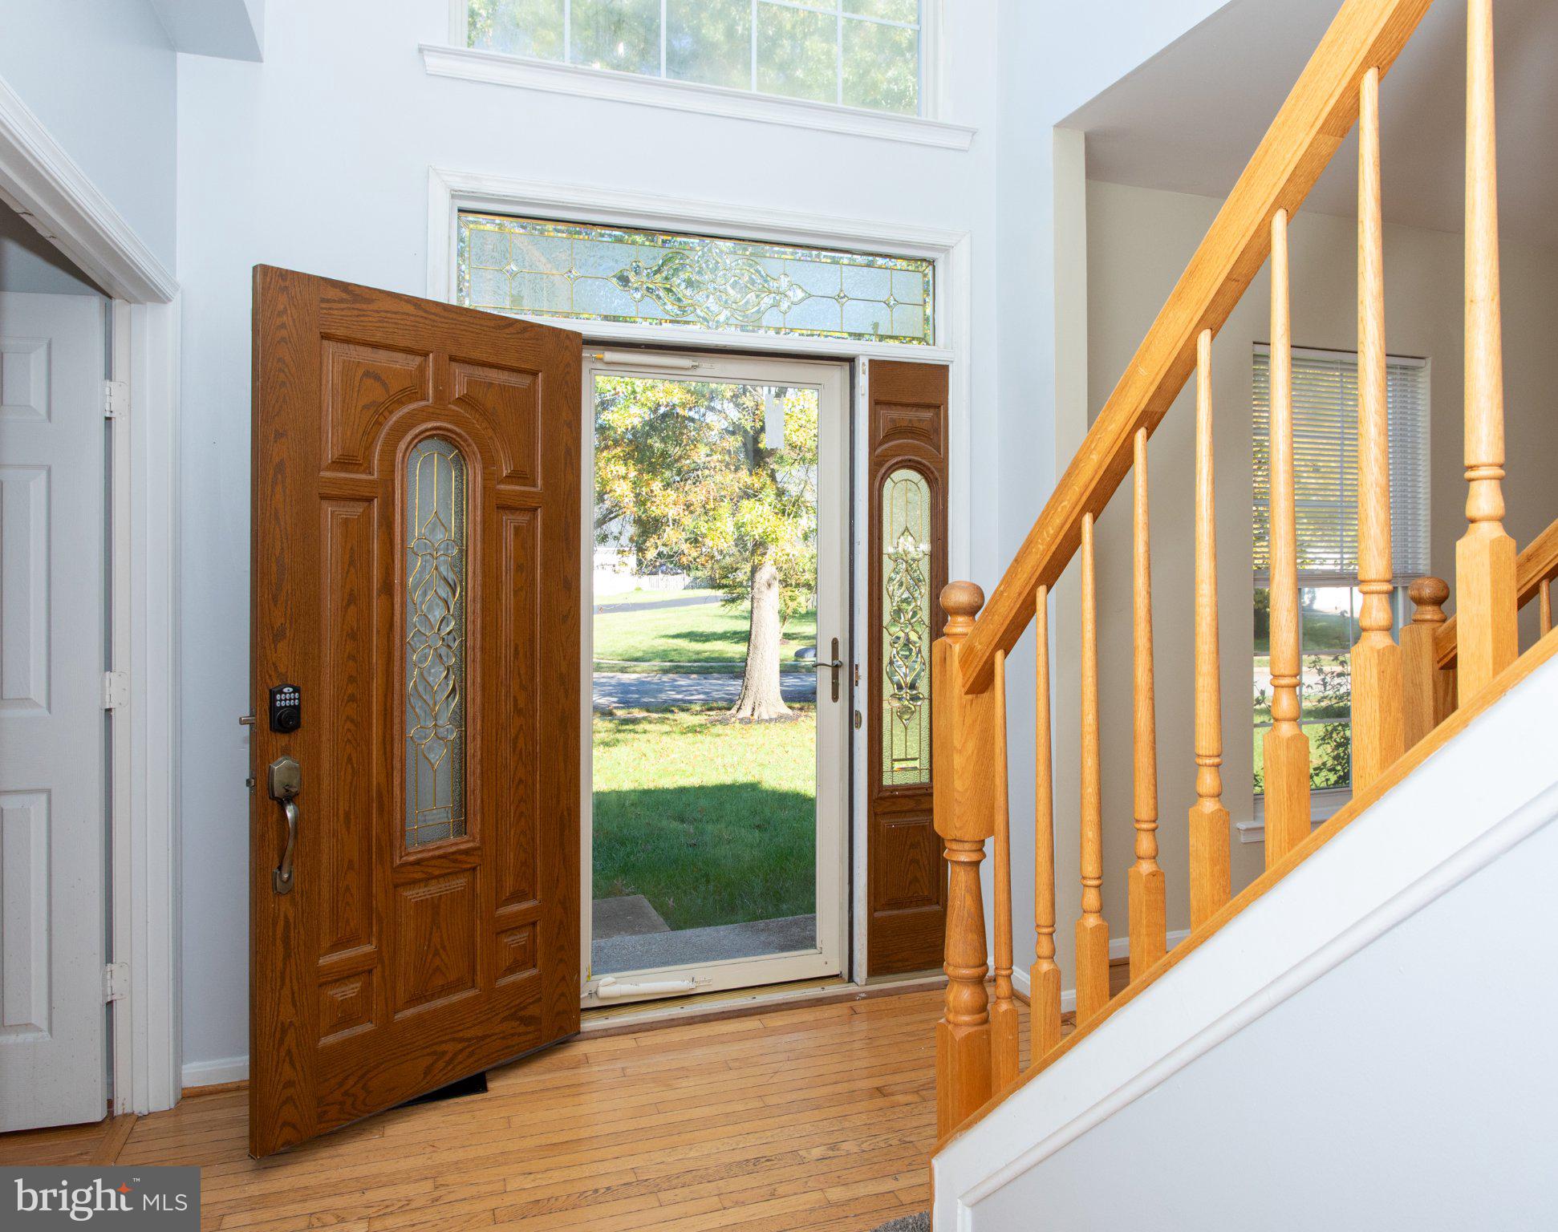
Tucked away on a quiet cul-de-sac, this brick-front home has room for everyone, with almost 3,700 square feet of living space across three finished levels! Nine-foot ceilings and hardwood floors greet you on the main level, and the big updates are already done: a NEW ROOF in 2019, a remodeled basement in 2020, and a NEW HVAC system in 2023.
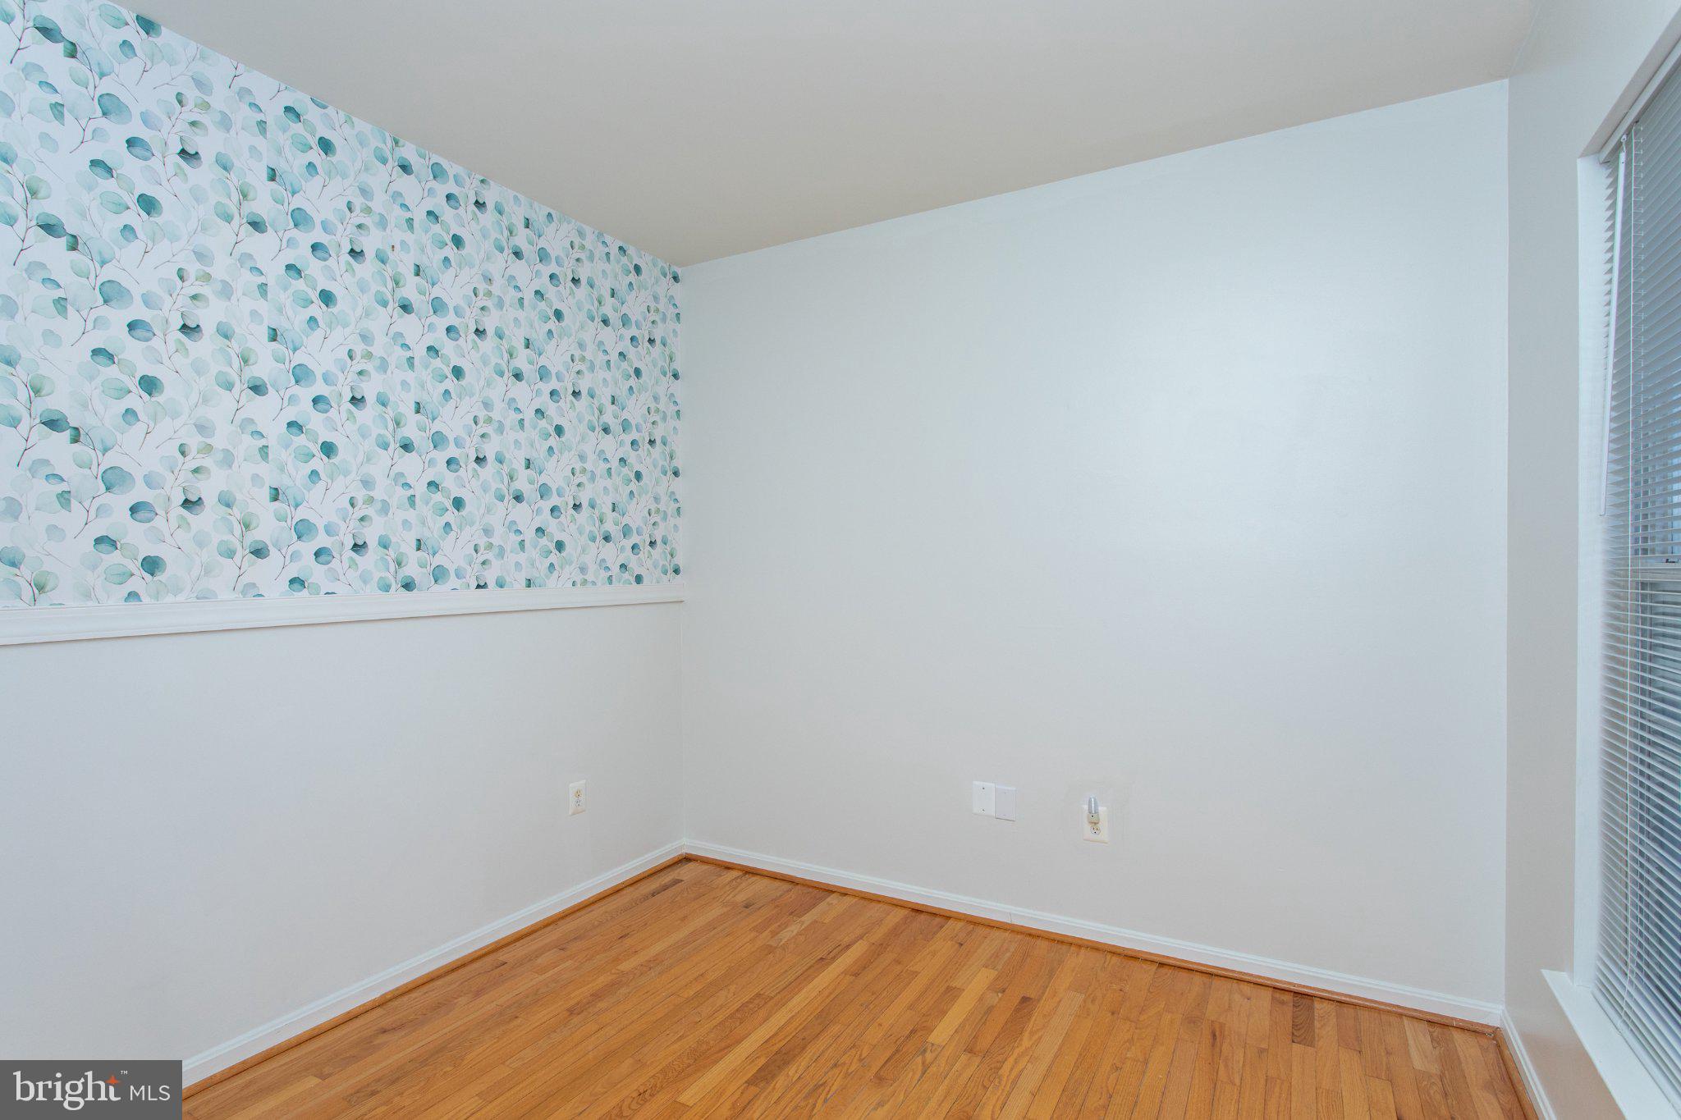
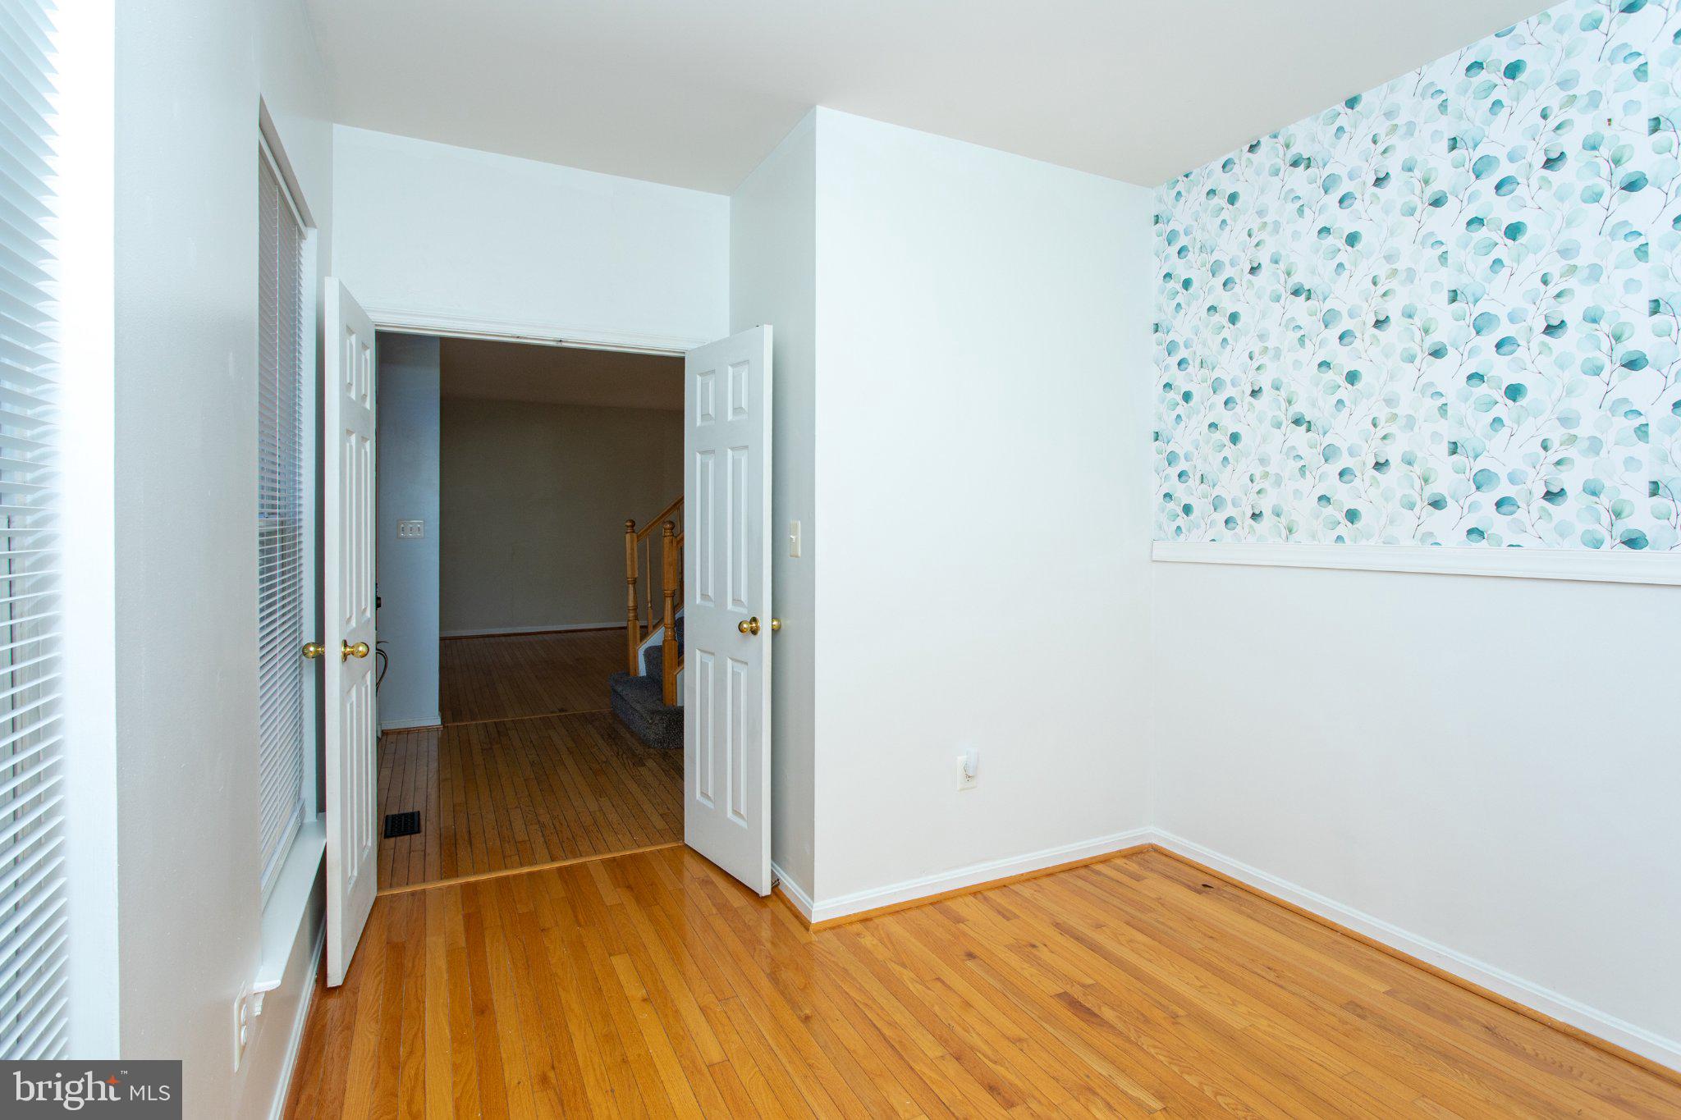
The open floor plan includes a formal living room and dining room for special occasions, and an expansive family room with a gas fireplace for cozy evenings. The spacious kitchen is made for cooking and gathering, whether it's a holiday meal or a busy weeknight, and it features a brand new dishwasher (2025). A home office, laundry room with a washer and dryer from 2022, and a half bath complete the level.
Upstairs are four bedrooms and two full baths, with professionally installed custom closets in two of the bedrooms. The remodeled lower level adds even more space, with a rec room, a full bath, and an extra room that can be a fifth bedroom, an office, or a guest room. There's plenty of storage, too.
The backyard is the one the owners fell in love with, and it's easy to see why. Spacious and private, with a level, fenced lawn, it's ready for pets, play, and summer evenings. The beautiful deck is the place for morning coffee, weekend cookouts, and long dinners outside.
You'll love the location, close to restaurants, shopping, and entertainment, with commuter lots and major routes nearby. Easy access to local military installations makes getting around simple.
Save
Ask
Tour
Hide
Share
Listing Snapshot
Price
$599,900
Days On Site
18 Days
Bedrooms
4
Inside Area (SqFt)
3,696 sqft
Total Baths
4
Full Baths
3
Partial Baths
1
Lot Size
0.29 Acres
Year Built
1998
MLS Number
MDCH2060106
Status
Active
Property Tax
$7,139
HOA/Condo/Coop Fees
$33 monthly
Sq Ft Source
Assessor
Friends & Family
React
Comment
Invite
No Comments Yet
Did you know? You can invite friends and family to your search. They can join your search, rate and discuss listings with you.
Recent Activity
2 weeks ago
Listing updated with changes from the MLS
3 weeks ago
Listing first seen on site
General Features
Acres
0.29
Attached Garage
Yes
Foundation
Slab
Garage
Yes
Garage Spaces
2
Levels
Three Or More
Parking
GarageDrivewayAttached
Parking Spaces
6
Pets
Yes
Property Sub Type
Single Family Residence
Sewer
Public Sewer
Special Circumstances
Standard
SqFt Above
2660
SqFt Below
1036
SqFt Total
3955
Style
Colonial
Water Source
Public
Zoning
RM
Interior Features
Appliances
Gas Water HeaterDishwasherDisposalRefrigeratorMicrowave
Basement
FullSump PumpInterior Entry
Cooling
Central AirElectric
Fireplace
Yes
Fireplace Features
Gas
Fireplaces
1
Furnished
Unfurnished
Heating
Natural GasForced Air
Interior
Eat-in KitchenKitchen Island
Laundry Features
Main Level
Save
Ask
Tour
Hide
Share
Exterior Features
Construction Details
Brick VeneerVinyl Siding
Pool Features
None
Community Features
Association Fee
$396.0
Association Fee Frequency
Annually
School District
CHARLES COUNTY PUBLIC SCHOOLS
Schools
School District
CHARLES COUNTY PUBLIC SCHOOLS
Elementary School
CALL SCHOOL BOARD
Middle School
CALL SCHOOL BOARD
High School
CALL SCHOOL BOARD
Listing courtesy of Long & Foster Real Estate, Inc.



Did you know? You can invite friends and family to your search. They can join your search, rate and discuss listings with you.