Property Search

Save
Ask
Tour
Hide
Share
$1,789,000
15 Days On Site

4945 DELIVERANCE PLACE
LA PLATA, MD 20646

Single Family Residence|Pending
4
Beds
6
Total Baths
4
Full Baths
2
Partial Baths
6,100
SqFt
$293
/SqFt
2017
Built
County:
CHARLES
Listing courtesy of RE/MAX One
Call Now: (703) 898-3565
Is this the listing for you? We can help make it yours.
(703) 898-3565
4945 DELIVERANCE PLACE4945 DELIVERANCE PLACE4945 DELIVERANCE PLACE4945 DELIVERANCE PLACE
Save
Ask
Tour
Hide
Share

Mortgage Calculator

Monthly Payment (Est.)

Enter an interest rate to see your estimated monthly payment.
Calculator powered by Showcase IDX, a Constellation1 Company. Copyright ©2026 Information is deemed reliable but not guaranteed.

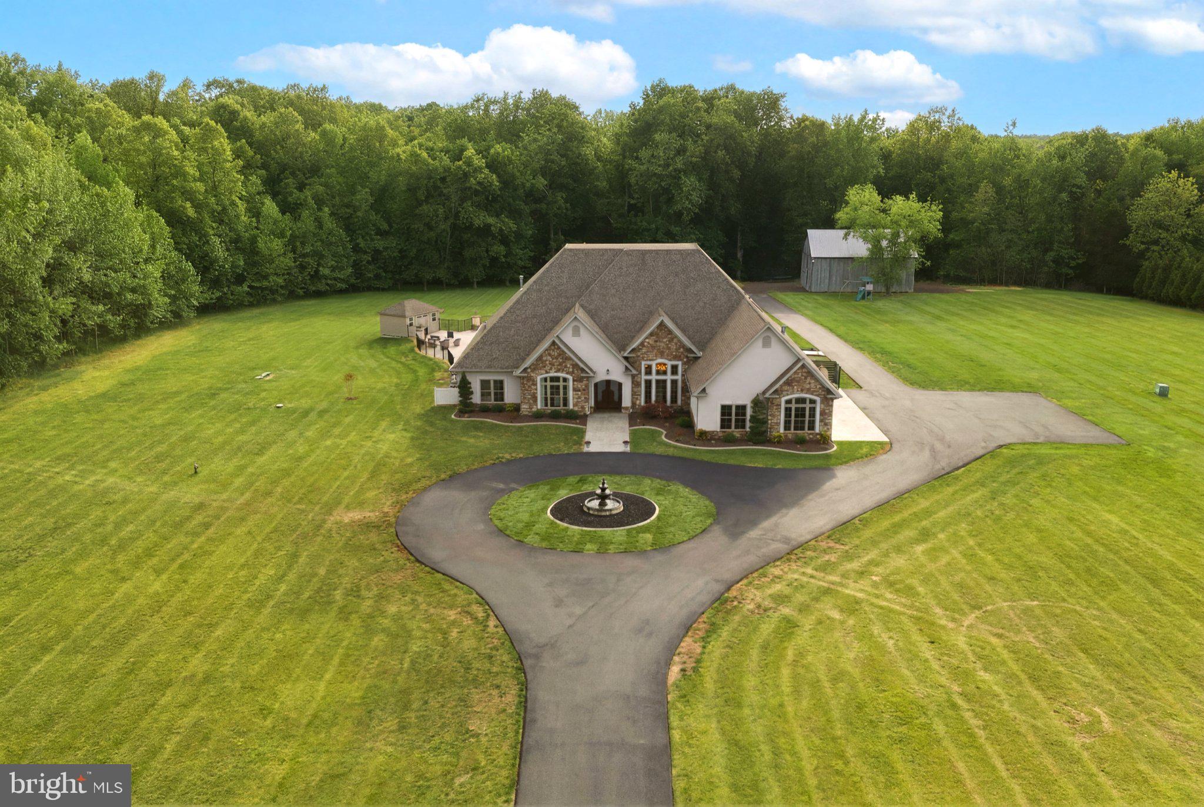
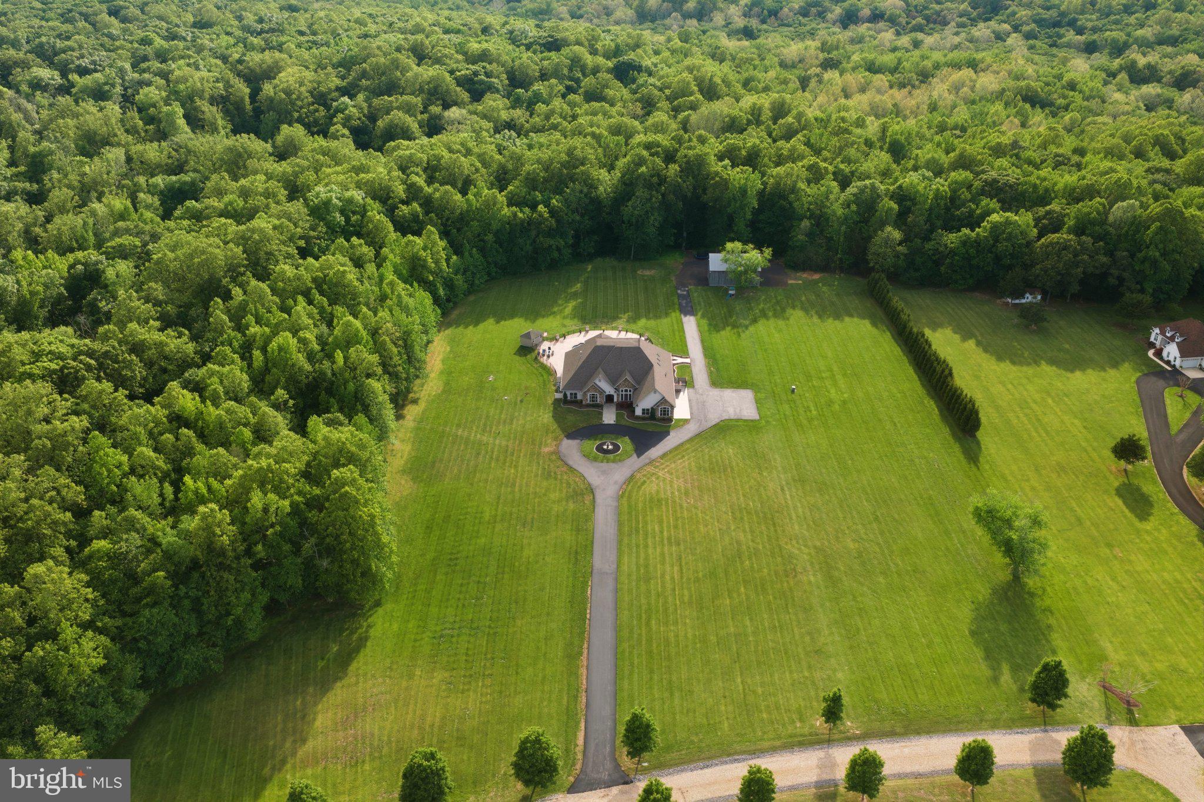
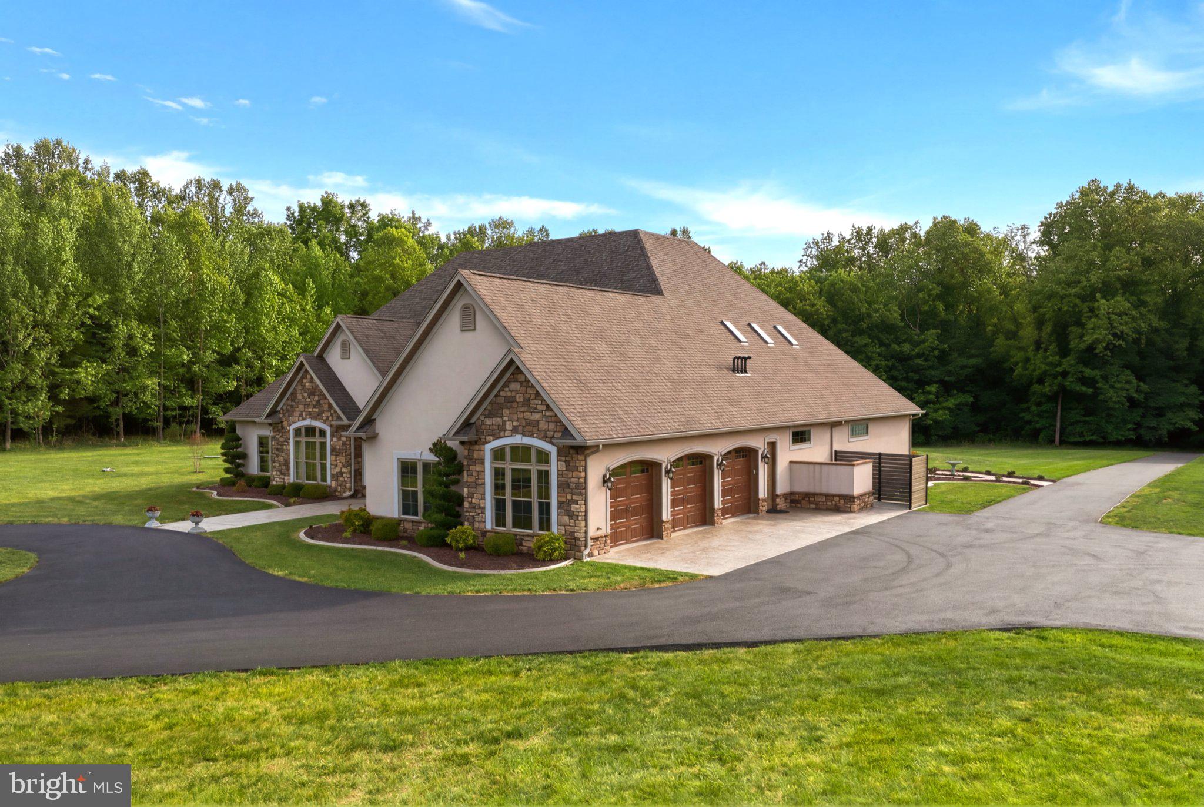
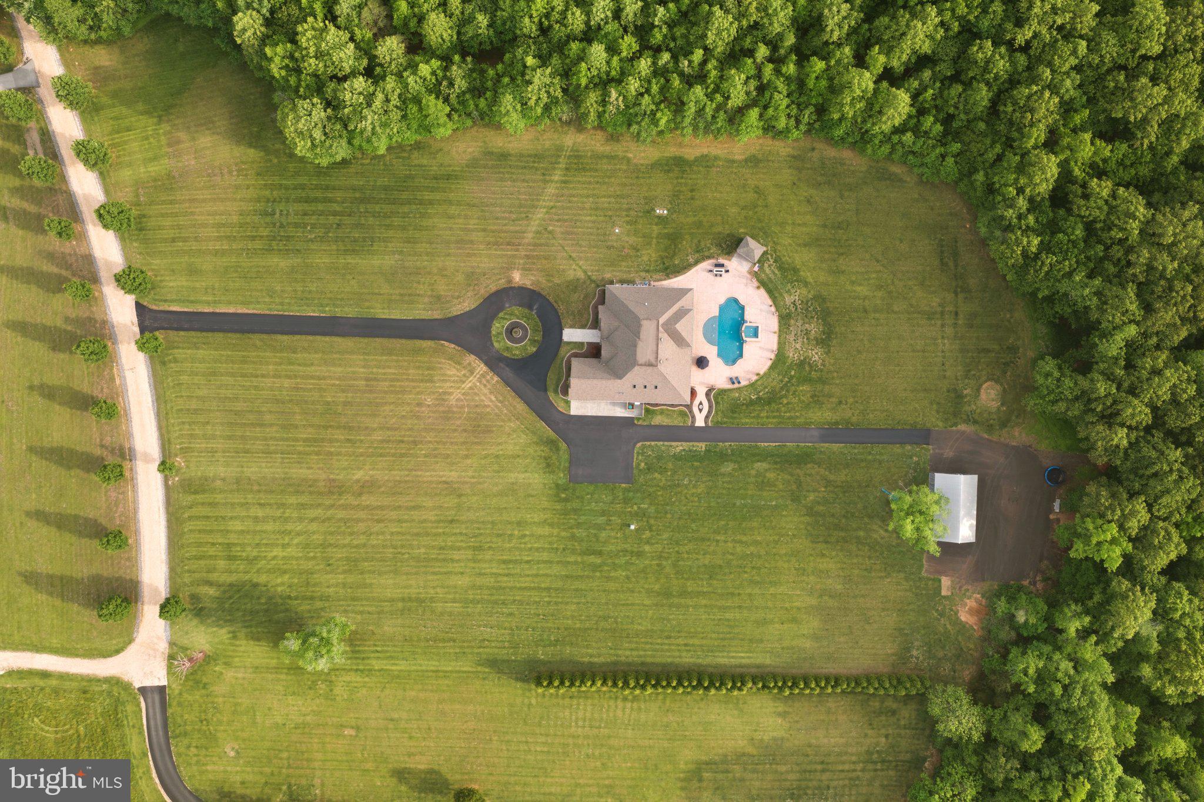
Welcome to Cedar Ridge at Deliverance Place, a place you’ll want to claim! Located just minutes from La Plata, yet nestled in a serene and peaceful private setting, this custom-built home by Mausen Homes has meticulously covered every detail. As you enter through the secured gates on a beautiful drive, you’ll be greeted by a place of calm and tranquility, ready to welcome you home. This custom stucco and stone home consist of three or more bedrooms, four full bathrooms, and two half bathrooms. Experience the comfort of first-floor living. The open floor plan with heated floors, crown molding, hand scraped wood floors, 8 ft doors, 5 in trim, storm shelter, stamped concrete, landscape lighting, sound system inside and out, the list goes on with custom details. The gorgeous first-floor primary suite opens up to your lovely resort-style patio and a custom walk-in closet that you’ll definitely want to show off. Just a few steps to the primary bath, you’ll find double vanities, a makeup vanity, and a walk-in shower with dual showerheads and dual rain heads. Get ready to entertain in this open floor plan; a kitchen, where everyone will want to hang out with custom cabinetry, beautiful countertops; a Wolfe cooktop with a griddle for those Sunday morning pancakes and a pot filler for those pasta nights, a Beveridge refrigerator, and a beautiful deep apron porcelain farm sink. As you flow into the living room, you’ll be greeted by a Stone fireplace, a sound system that fills the indoors and your outdoor entertaining space, and a cozy bar area where you can relax and still be part of the fun. Across the foyer, a grand dining room with 14-foot ceilings and a beautiful cathedral window offers stunning views of the beautiful surroundings. The water fountain in the front yard draws deer, adding to the enchanting atmosphere of the space. With our two cozy guest suites on the first floor, your company will feel like they’re at home, all while enjoying the privacy of their own full baths. Our attached three-car garage boasts heated epoxy floors, perfect for car enthusiasts or anyone looking for a fun and comfortable space. The second-floor entertainment room offers an extra living area with a balcony, allowing you to soak in the stunning views of the beautiful, wooded area or the waterfall and fountain from the pool. Upstairs, you’ll find a generous guest area with a walk-in closet and a separate full bath. Plus, there’s a climate-controlled storage closet on the second floor. The outdoor living space is designed to be its own address! It features a 14-person stone bar complete with a commercial grill, two bar fridges, an icemaker, leather-textured granite countertops, and a stone sink, covering all your kitchen needs while you relax by the resort-style pool. Enjoy the tanning ledge, a huge hot tub with a waterfall and fire and water basins for that WOW factor, and the ability to entertain large gatherings for all seasons. You’ll also find a custom fire table, beautiful stamped concrete, and a pool house for storage. An outdoor shower and a half-bath provide convenience before you dive in. The outdoor sound system and TV are everyone’s favorite spot! If storage is what you’re looking for there’s also a 30x50 barn located at the back of the property along with an Amish built 24x32 two car garage… This property is suitable for horses or operate your business from this location as there is no HOA. This property truly has it all; a “MUST SEE” to appreciate the details just minutes from the College of Southern Maryland or the town of La Plata and easy access to Route 301 and centrally located to Washington DC/VA. ***NO-DRIVE-BY'S SECURED GATED COMMUNITY***** 24 hr. Notice and Financial Approval Required Before Scheduling a Showing. Owner/Agent must be present. NO DRIVE-BY’s!

Save
Ask
Tour
Hide
Share
Listing Snapshot
Price 
$1,789,000
Days On Site 
15 Days
Bedrooms 
4
Inside Area (SqFt) 
6,100 sqft
Total Baths 
6
Full Baths 
4
Partial Baths 
2
Lot Size 
6.39 Acres
Year Built 
2017
MLS Number 
MDCH2060218
Status 
Pending
Property Tax 
$14,347.06
HOA/Condo/Coop Fees 
N/A
Sq Ft Source 
Estimated
Friends & Family
Recent Activity
a week agoStatus changed to Pending
a week agoListing updated with changes from the MLS
2 weeks agoListing first seen on site
General Features
Acres 
6.39
Attached Garage 
Yes
Foundation 
Slab
Garage 
Yes
Garage Spaces 
3
Levels 
Two
Parking 
OversizedCircular DrivewayGarageDrivewayOtherAttached
Parking Spaces 
3
Property Sub Type 
Single Family Residence
Security 
Smoke Detector(s)Security SystemCarbon Monoxide Detector(s)
Sewer 
Septic Tank
Special Circumstances 
Standard
SqFt Above 
6100
SqFt Total 
6100
Style 
Ranch/Rambler
Utilities 
Cable AvailablePropaneElectricity Available
Water Source 
PrivateWell
Zoning 
RC
Interior Features
Appliances 
Double OvenWasherGas Water HeaterCooktopDishwasherIce MakerRefrigeratorStainless Steel Appliance(s)Tankless Water HeaterInstant Hot Water
Cooling 
Central AirHeat PumpCeiling Fan(s)ZonedOtherElectric
Electric 
Generator200+ Amp Service
Fireplace 
Yes
Fireplace Features 
Gas
Fireplaces 
1
Flooring 
Carpet
Heating 
ElectricPropaneRadiantZonedForced AirHeat Pump
Interior 
Eat-in KitchenBarCeiling Fan(s)Kitchen IslandPantrySound SystemWalk-In Closet(s)Recessed LightingHigh CeilingsBeamed CeilingsTray Ceiling(s)Built-in FeaturesCrown MoldingOpen Floorplan
Laundry Features 
Main Level
Main Level Bedrooms 
4
Window Features 
Skylight(s)Window CoveringsWindow Treatments
Save
Ask
Tour
Hide
Share
Exterior Features
Construction Details 
StoneSynthetic Stucco
Exterior 
BalconyLighting
Fencing 
Wrought Iron
Other Structures 
OutbuildingBarn(s)
Patio And Porch 
PorchPatio
Pool Features 
FencedHeatedIn GroundPool/Spa ComboGunitePrivate
Private Pool 
Yes
Roof 
Shingle
View 
Trees/WoodsScenic
Waterview 
Trees/WoodsScenic
Windows/Doors 
Skylight(s)Window CoveringsWindow Treatments
Community Features
Accessibility Features 
Accessible Full BathAccessible Hallway(s)
School District 
CHARLES COUNTY PUBLIC SCHOOLS
Roads 
GravelPaved
Schools
School District
CHARLES COUNTY PUBLIC SCHOOLS
Elementary School
Unknown
Middle School
Unknown
High School
Unknown
Listing courtesy of RE/MAX One


The real estate listing information is provided by Bright MLS is for the consumer's personal, non-commercial use and may not be used for any purpose other than to identify prospective properties consumer may be interested in purchasing. Any information relating to real estate for sale or lease referenced on this web site comes from the Internet Data Exchange (IDX) program of the Bright MLS. This web site references real estate listing(s) held by a brokerage firm other than the broker and/or agent who owns this web site. The accuracy of all information is deemed reliable but not guaranteed and should be personally verified through personal inspection by and/or with the appropriate professionals. Properties in listings may have been sold or may no longer be available. The data contained herein is copyrighted by Bright MLS and is protected by all applicable copyright laws. Any unauthorized collection or dissemination of this information is in violation of copyright laws and is strictly prohibited. Copyright © 2020 Bright MLS. All rights reserved.

Neighborhood & Commute
Source: Walkscore
Disclosure: Community information and market data powered by Constellation Data Labs. Information is deemed reliable but not guaranteed.
Save
Ask
Tour
Hide
Share
Popular areas we serve

Northern Virginia Communities

  1. Aldie
  2. Alexandria
  3. Annandale
  4. Arlington
  5. Ashburn
  6. Bluemont
  7. Brambleton
  8. Bristow
  9. Broadlands
  10. Burke
  11. Centreville
  12. Chantilly
  13. Fairfax
  14. Falls Church
  15. Gainesville
  16. Great Falls
  17. Herndon
  18. Leesburg
  19. Manassas
  20. Manassas Park
  21. McLean
  22. Middleburg
  23. Oakton
  24. Reston
  25. South Riding
  26. Springfield
  27. Sterling
  28. Stone Ridge
  29. Vienna
  30. Winchester
  31. Woodbridge

Browse by Area

Start A Custom Search