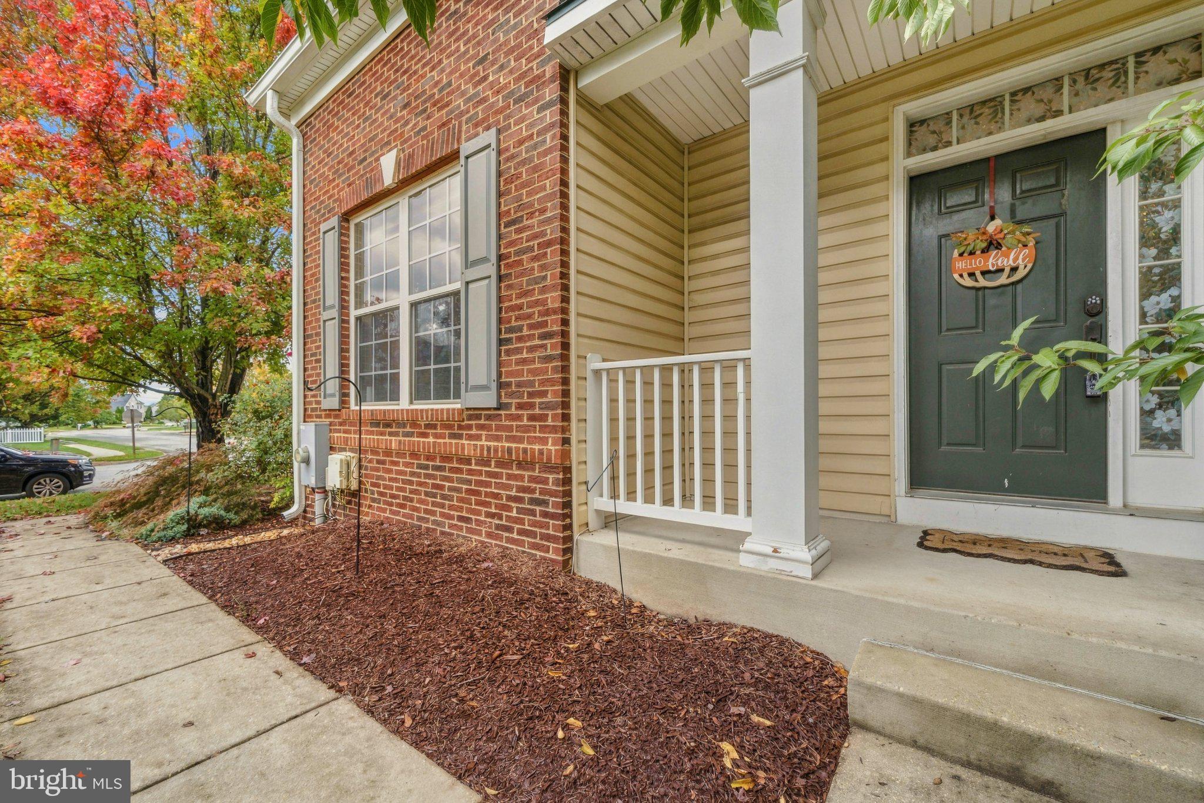
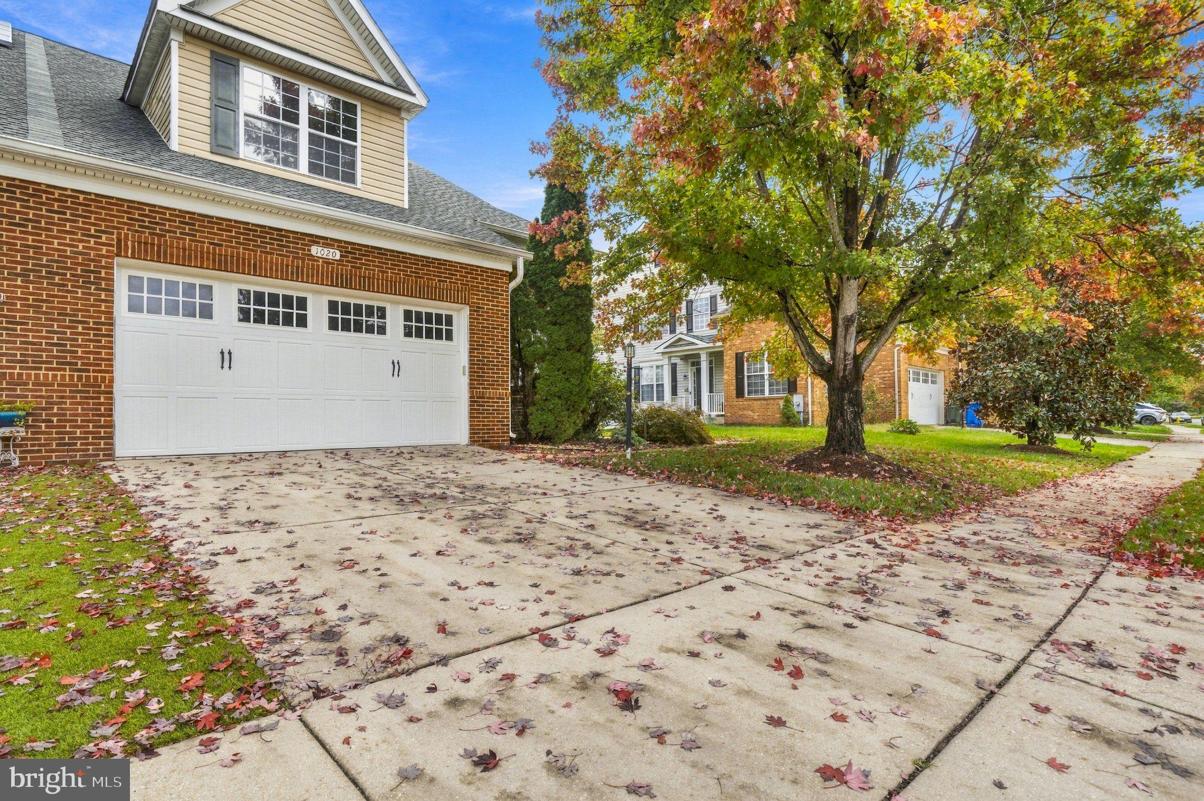
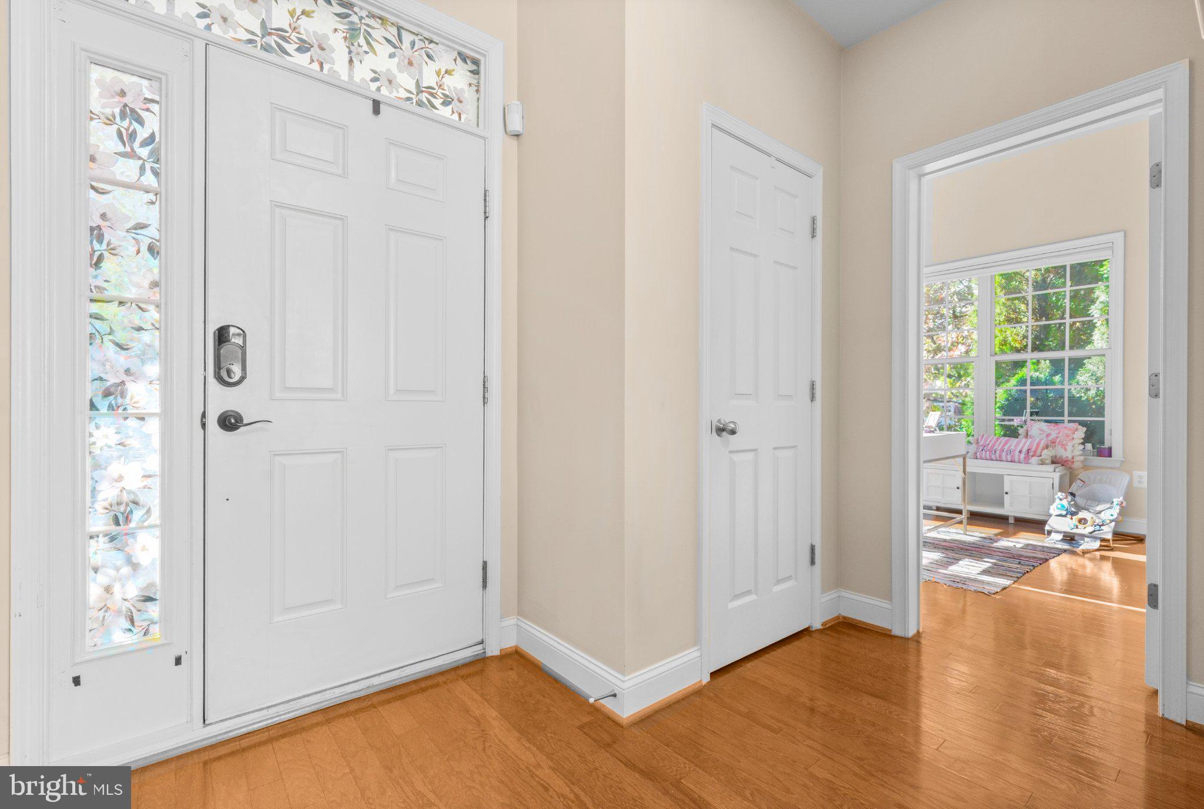
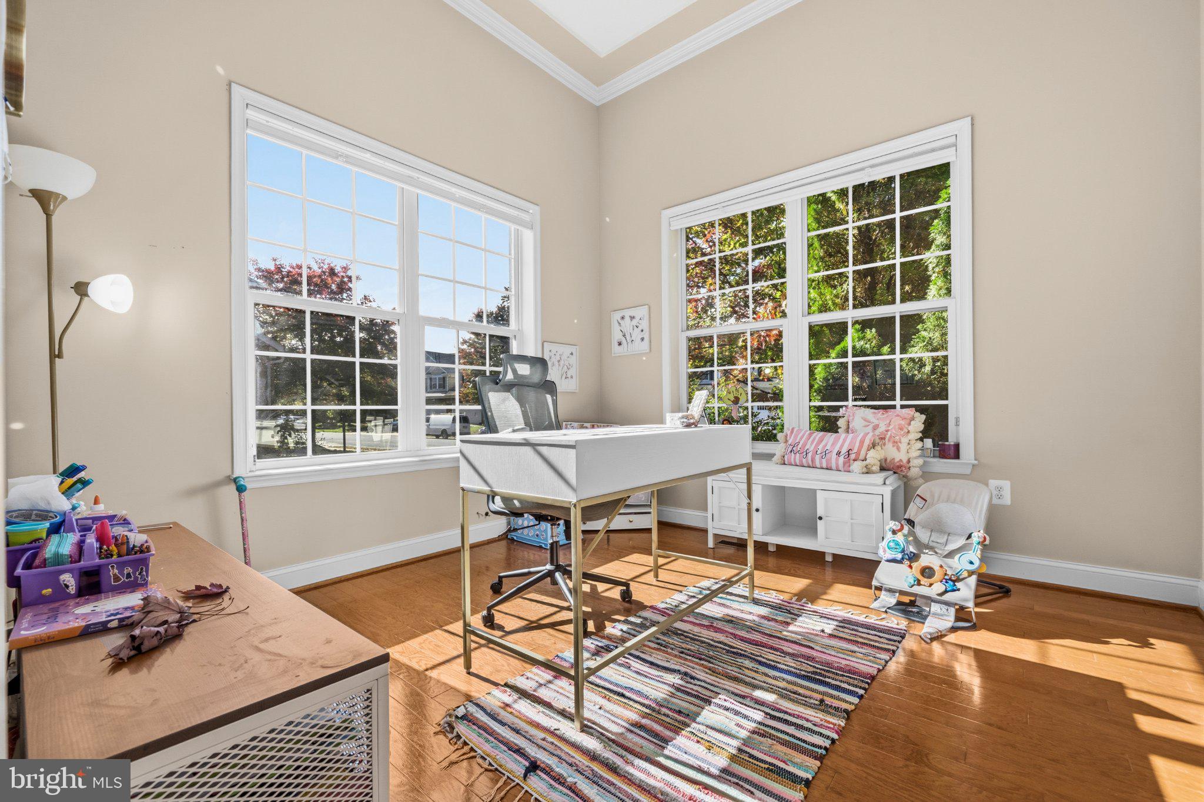
Welcome to this beautifully appointed 3-bedroom, 3.5-bath home, offering inviting living spaces, thoughtful upgrades, and exceptional versatility. Rich wood flooring and large windows create a warm, light-filled atmosphere throughout. The living room features a charming wood-burning fireplace, while the dedicated office provides an ideal space for working from home. The kitchen is designed for everyday living and entertaining, with upgraded countertops, a new range, and a peninsula with convenient seating. Retreat to the spacious primary suite, complete with a walk-in closet and relaxing soaking tub. The finished lower level adds even more possibilities, featuring new flooring, a full bathroom, and a flexible bonus area perfect for a home gym, recreation space, or additional living area. Enjoy outdoor living in the fenced backyard, where a new deck and paver patio offer wonderful spaces to unwind or entertain. Beyond the backyard, the home backs to a large common area, providing an appealing open setting. Additional highlights include an attached two-car garage, driveway parking, a new roof featuring GAF architectural shingles and GAF Deck-Armor roof deck protection, new 6-inch gutters, and two new HVAC units. With generous living space, desirable updates, and flexible areas to suit a variety of needs, this home offers comfort, functionality, and a wonderful place to call home.
Save
Ask
Tour
Hide
Share
Listing Snapshot
Price
$499,000
Days On Site
29 Days
Bedrooms
3
Inside Area (SqFt)
2,897 sqft
Total Baths
4
Full Baths
3
Partial Baths
1
Lot Size
0.11 Acres
Year Built
2007
MLS Number
MDCH2060302
Status
Active
Property Tax
$6,860
HOA/Condo/Coop Fees
$108.33 monthly
Sq Ft Source
Assessor
Friends & Family
React
Comment
Invite
No Comments Yet
Did you know? You can invite friends and family to your search. They can join your search, rate and discuss listings with you.
Recent Activity
4 weeks ago
Listing updated with changes from the MLS
4 weeks ago
Listing first seen on site
General Features
Acres
0.11
Attached Garage
Yes
Foundation
Permanent
Garage
Yes
Garage Spaces
2
Levels
Three Or More
Parking
GarageAttached
Parking Spaces
2
Property Sub Type
Townhouse
Sewer
Public Sewer
Special Circumstances
Standard
SqFt Above
2065
SqFt Below
832
SqFt Total
3106
Style
Carriage House
Water Source
Public
Zoning
MUD1
Interior Features
Appliances
Electric Water Heater
Basement
FinishedExterior EntryInterior Entry
Cooling
Central AirElectric
Fireplace
Yes
Fireplaces
1
Flooring
Wood
Heating
ElectricHeat Pump
Interior
Eat-in KitchenWalk-In Closet(s)Open FloorplanSoaking Tub



Did you know? You can invite friends and family to your search. They can join your search, rate and discuss listings with you.