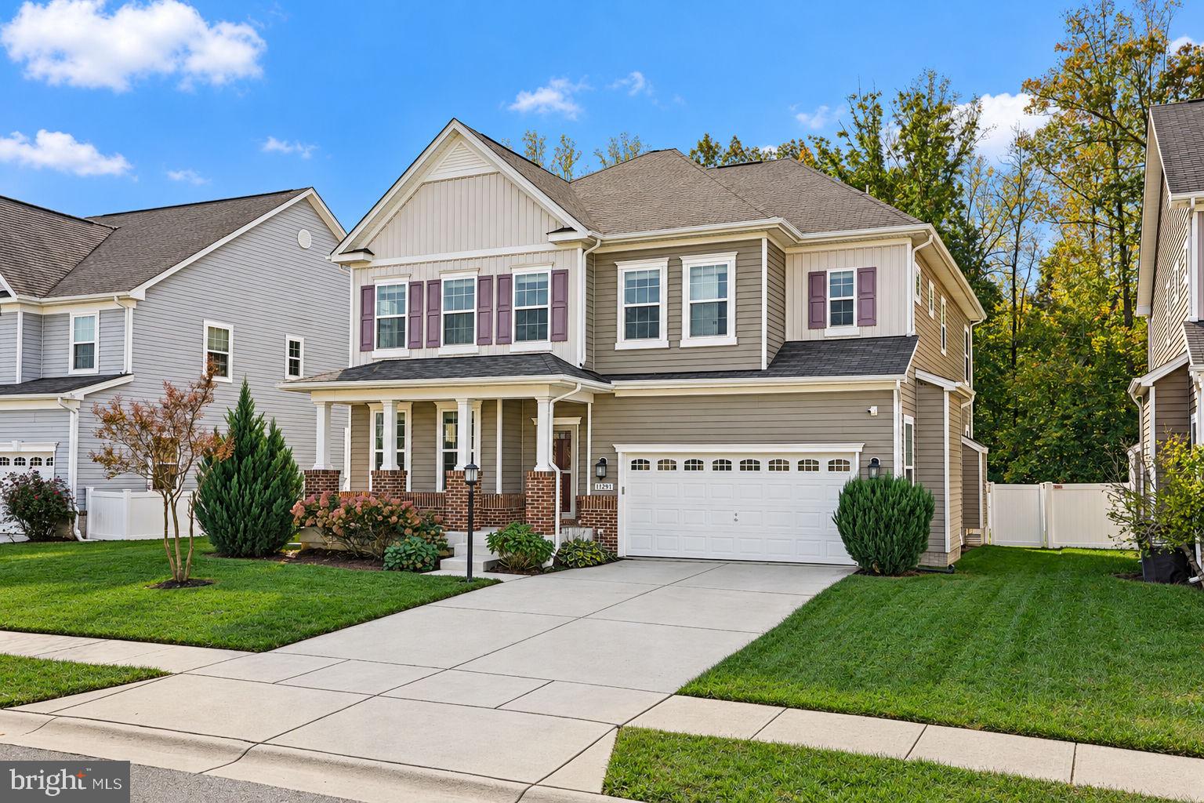
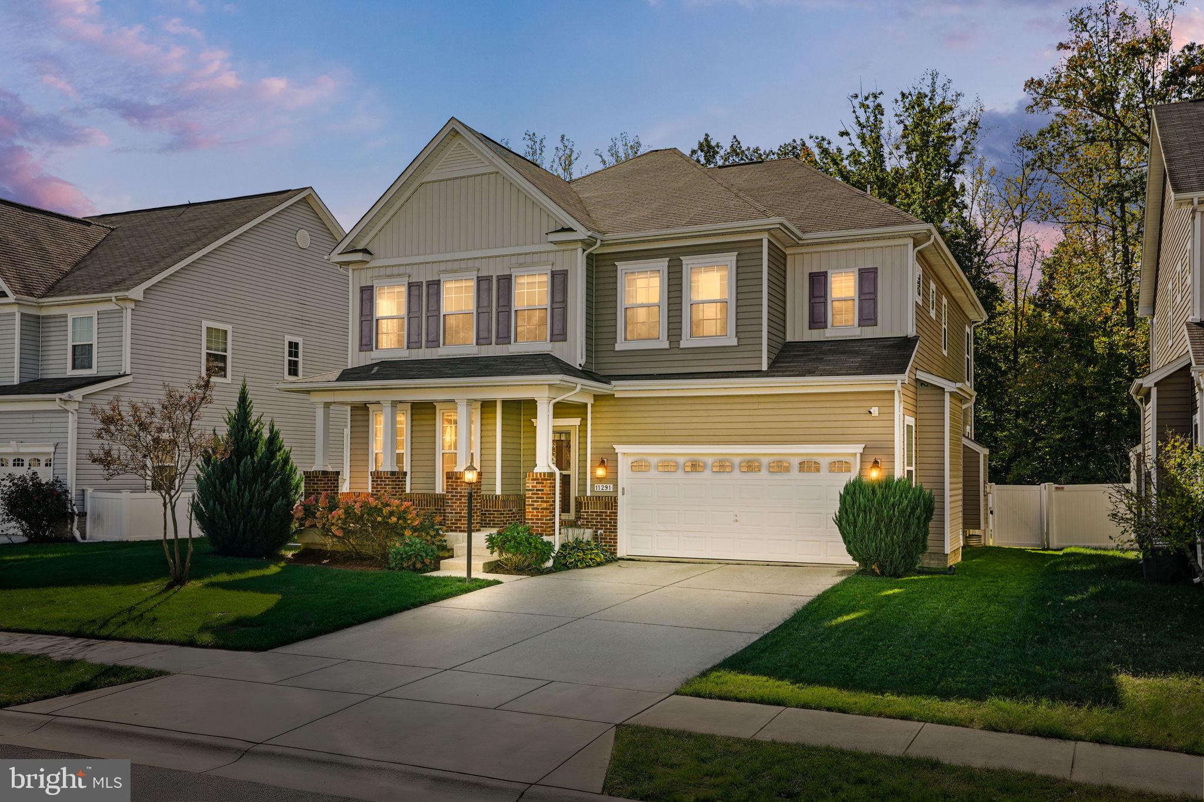
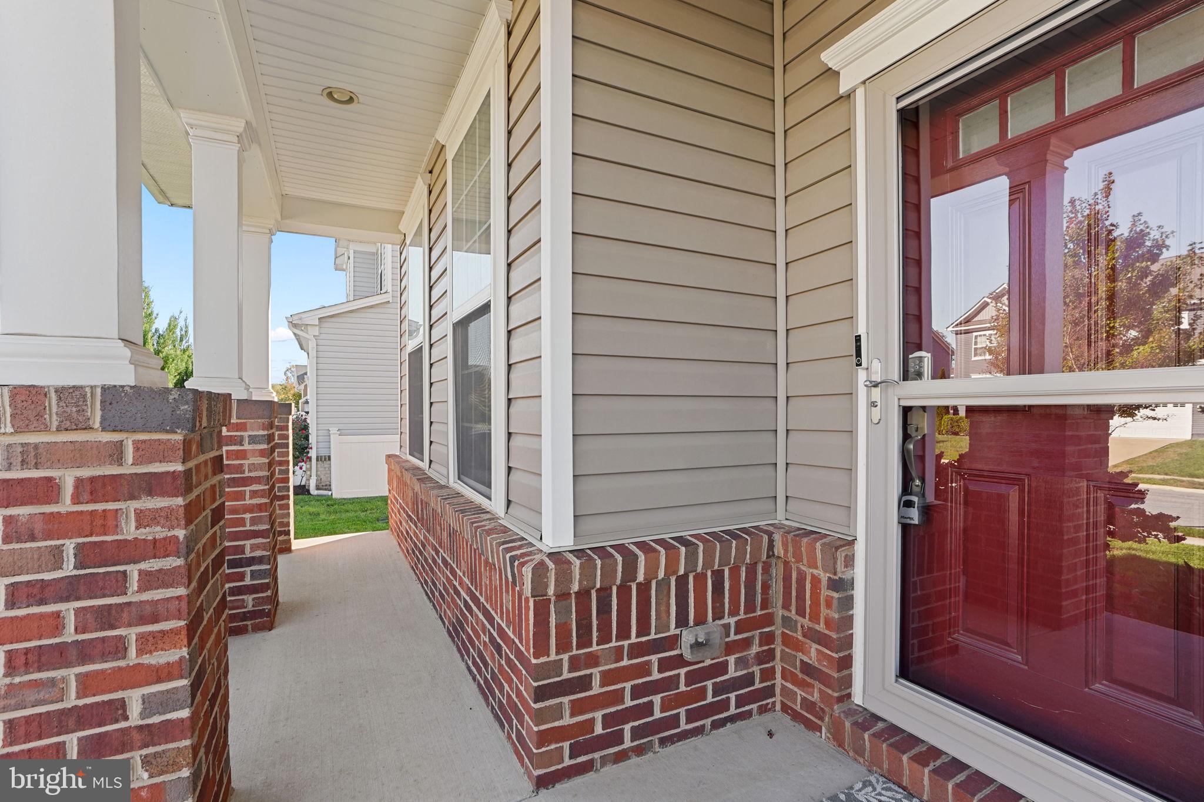
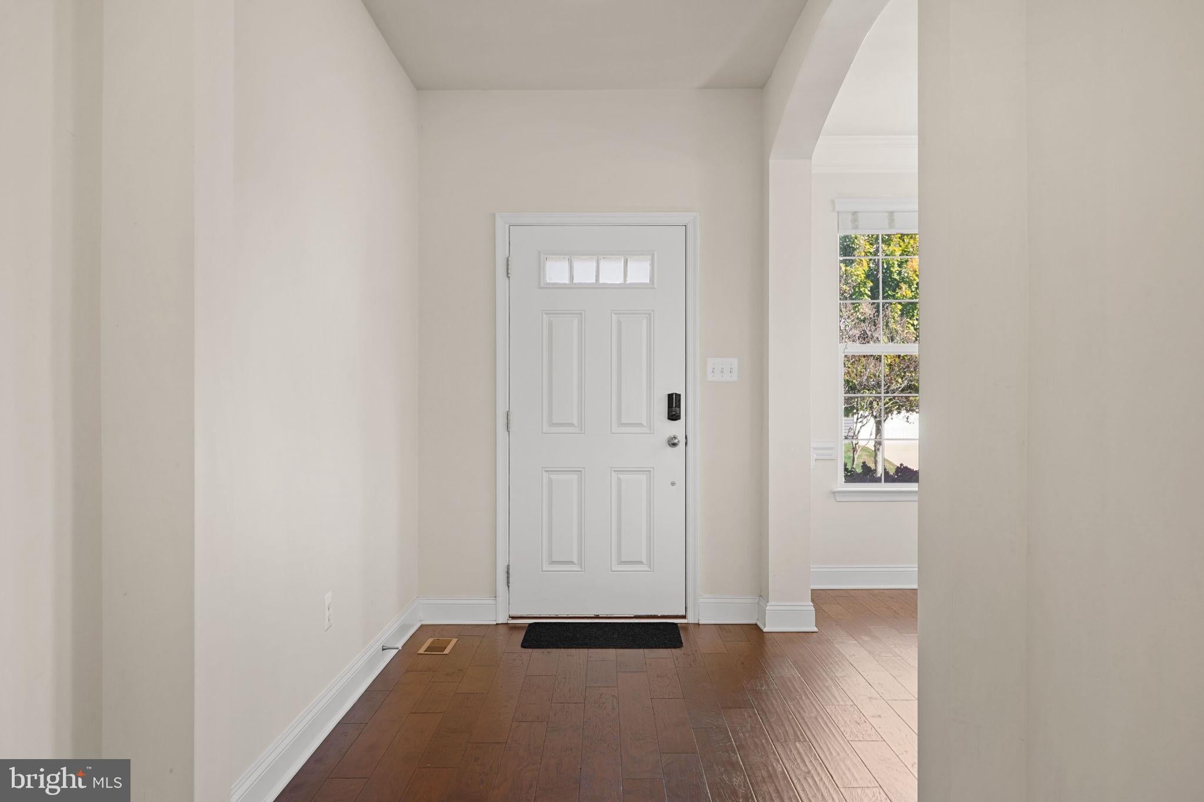
Welcome to 11291 Penzance Lane! This beautifully appointed 4-bedroom, 4.5-bath home offers spacious living areas, an upstairs loft, and inviting outdoor spaces. A covered front porch welcomes you inside, where wood flooring, decorative moldings, and abundant natural light create a warm first impression. Separate living and dining areas provide space for gatherings, while the kitchen features a center island, ample cabinetry, Frigidaire appliances, and a microwave replaced approximately two years ago. The adjoining breakfast area and family room with a fireplace offer a comfortable setting for everyday living, complemented by surround sound. A convenient powder room and mudroom complete the main level. Upstairs, the versatile loft provides additional space for relaxing, working, or studying. The spacious primary suite features a tray ceiling, walk-in closet, and an en suite bath with dual vanities, a soaking tub, and a separate shower. Four bedrooms, three full bathrooms, and a convenient upper-level laundry room provide comfort and functionality.The finished basement expands your entertaining options with a generous recreation area and an additional full bathroom. Step outside to enjoy the deck and patio, added in 2018, with space for outdoor dining and relaxing overlooking the fenced backyard. Additional improvements include the fence installed in 2019 and a sprinkler system installed in 2021. An attached two-car garage completes this inviting home. Schedule your tour today!
Save
Ask
Tour
Hide
Share
Listing Snapshot
Price
$639,999
Days On Site
31 Days
Bedrooms
4
Inside Area (SqFt)
4,587 sqft
Total Baths
5
Full Baths
4
Partial Baths
1
Lot Size
0.18 Acres
Year Built
2017
MLS Number
MDCH2060380
Status
Active
Property Tax
$8,730
HOA/Condo/Coop Fees
$100 monthly
Sq Ft Source
Assessor
Friends & Family
React
Invite
Recent Activity
2 weeks ago
Listing updated with changes from the MLS
2 weeks ago
Status changed to Active
a month ago
Listing first seen on site
General Features
Acres
0.18
Attached Garage
Yes
Foundation
Other
Garage
Yes
Garage Spaces
2
Levels
Three Or More
Parking
Garage Door OpenerConcreteOn StreetUnassignedGarageDrivewayCoveredAttached
Parking Spaces
4
Pets
Cats OKDogs OKYes
Property Sub Type
Single Family Residence
Special Circumstances
Standard
SqFt Above
3345
SqFt Below
1242
SqFt Total
4897
Style
Colonial
Utilities
Cable AvailableNatural Gas AvailableWater AvailableElectricity Available
Water Source
Public
Zoning
PUD
Interior Features
Appliances
RangeOvenCooktopGas Water HeaterWasherBuilt-In RangeDishwasherDryerDisposalRefrigeratorWater HeaterMicrowave