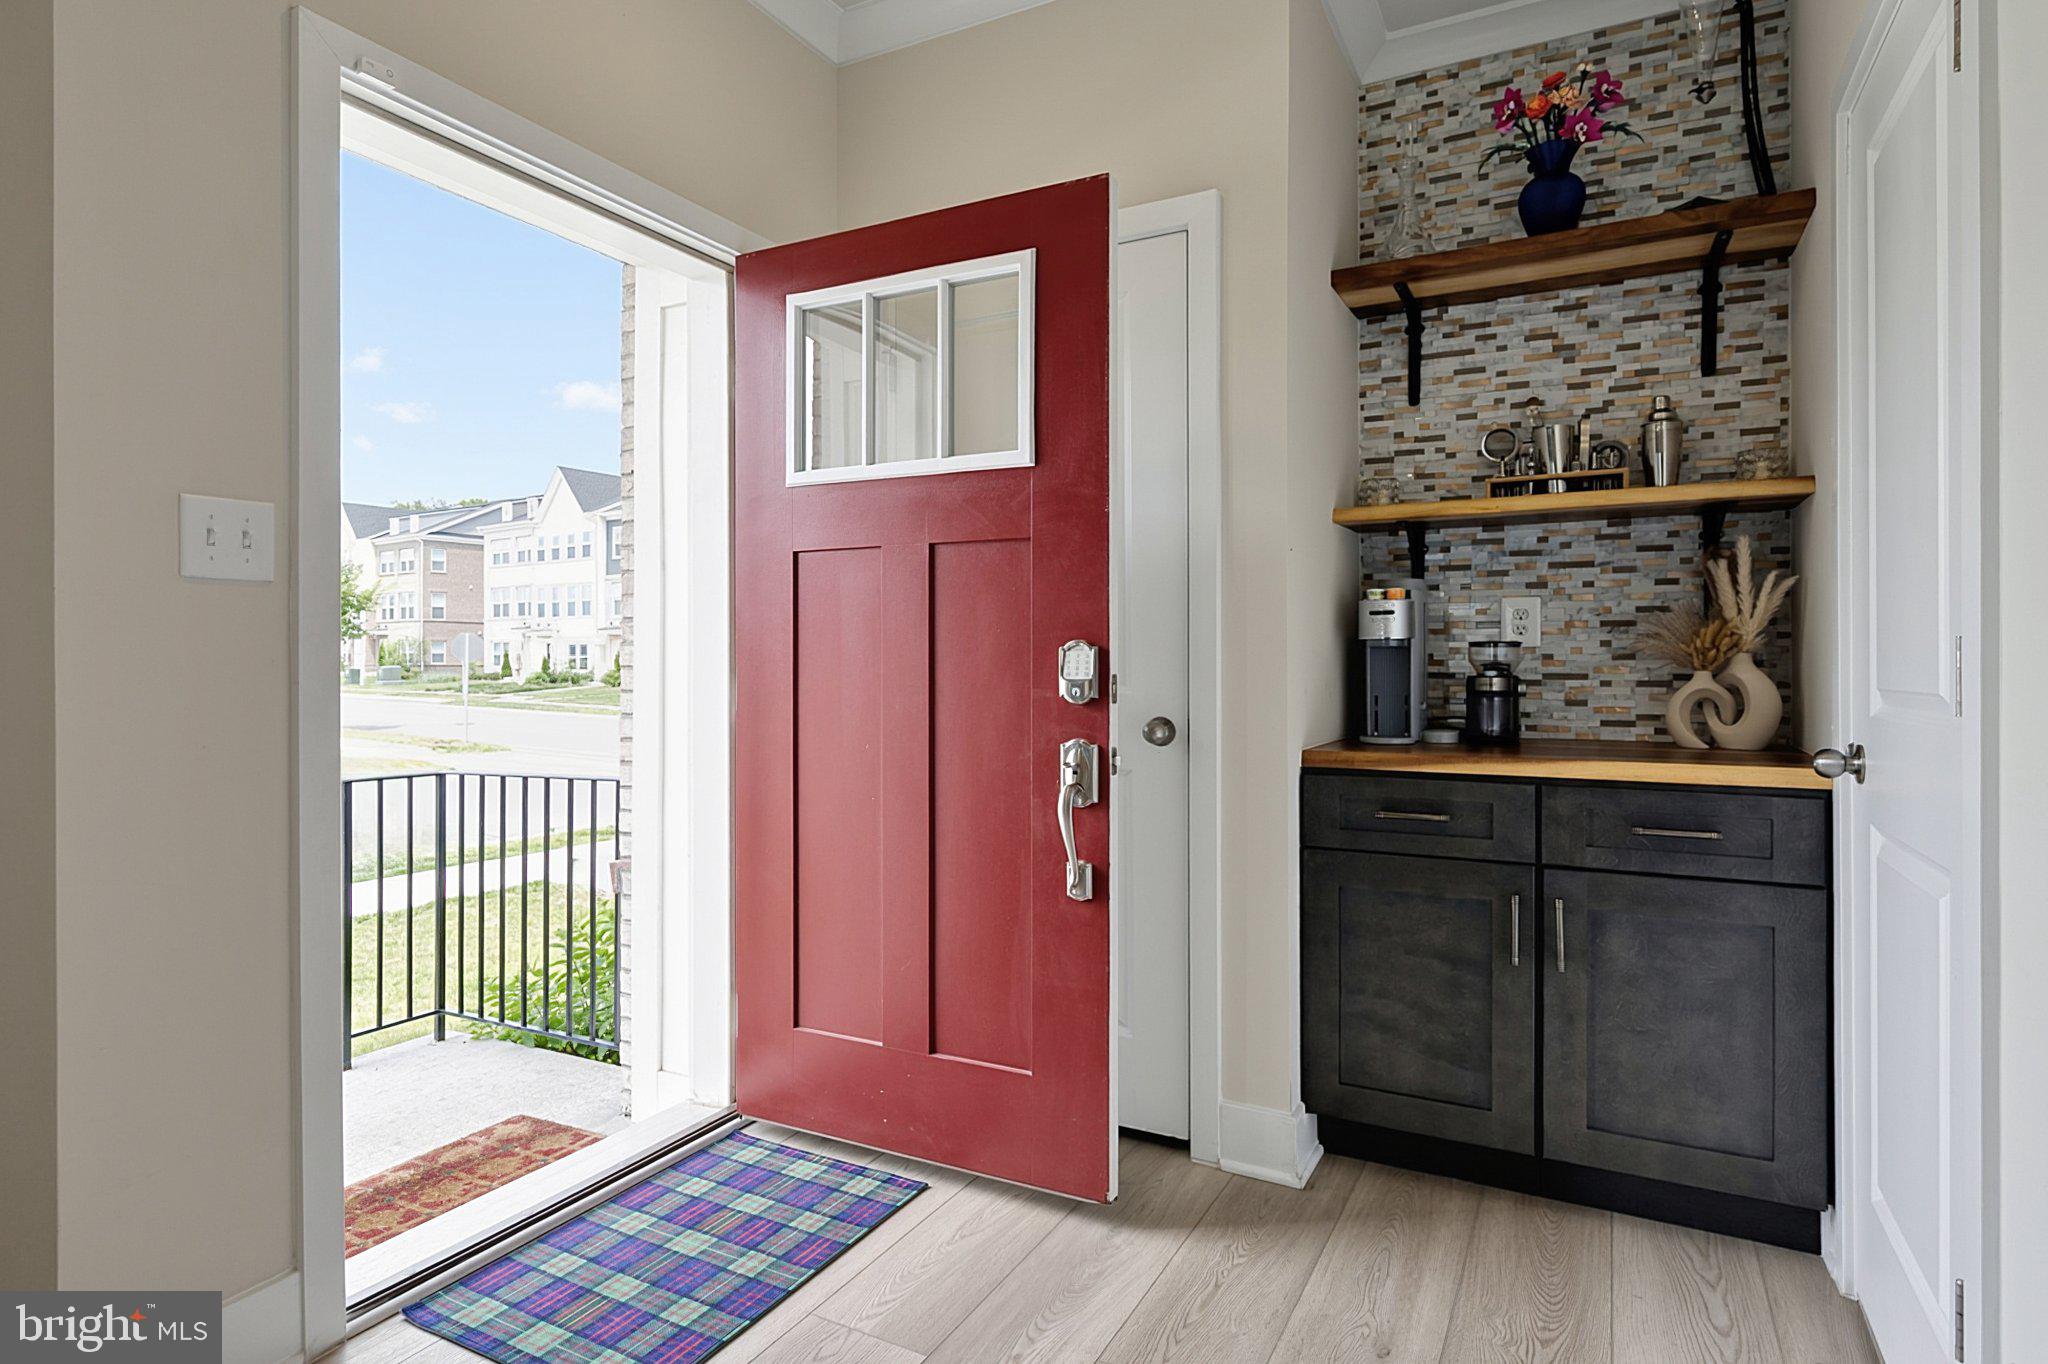
Better than new and backing to mature trees for added privacy, this impeccably maintained 3-level townhome offers designer finishes and thoughtful upgrades throughout. A true turnkey rental.
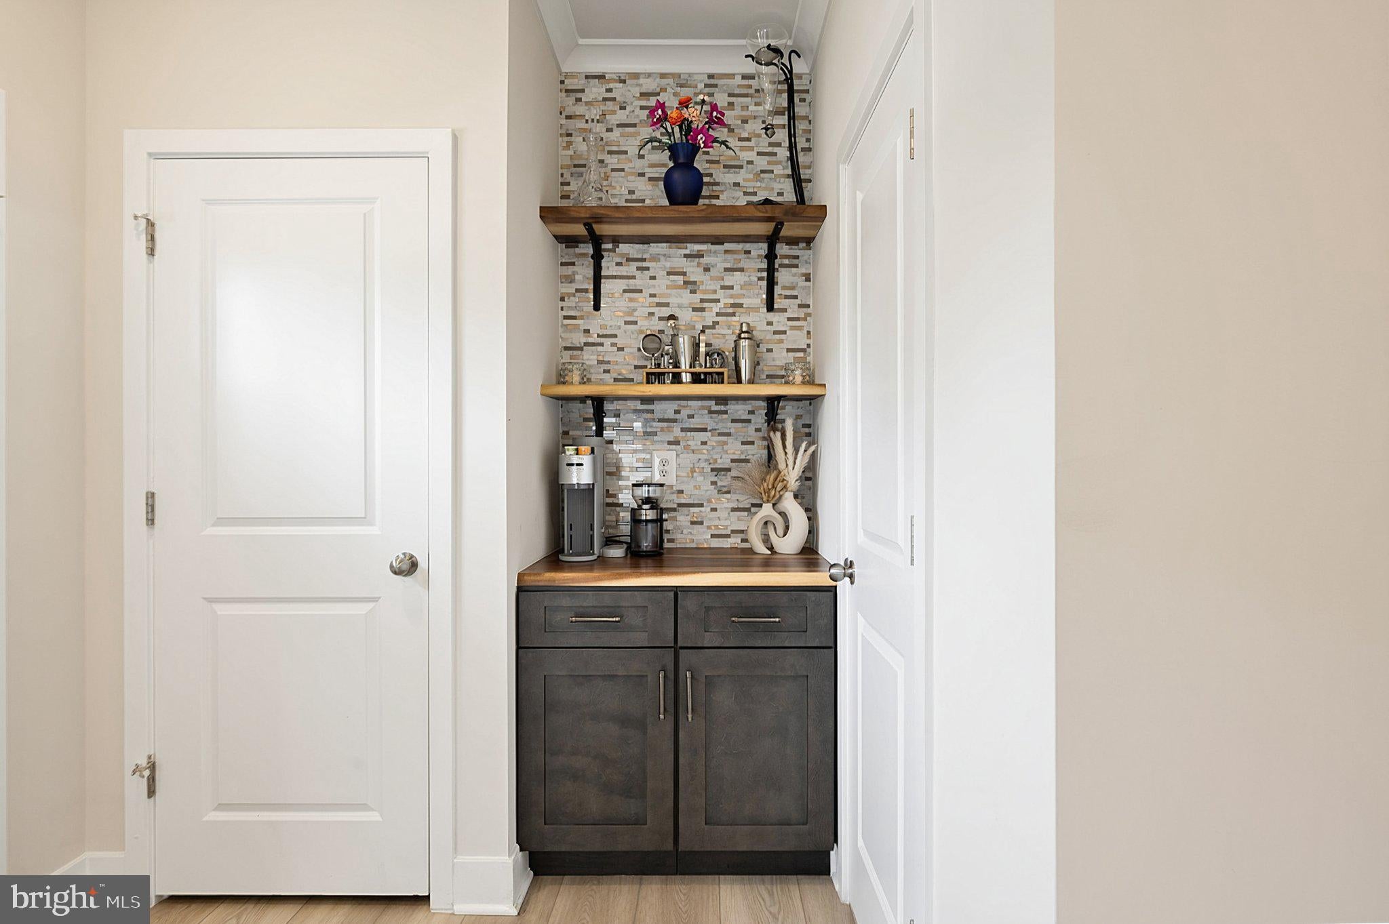
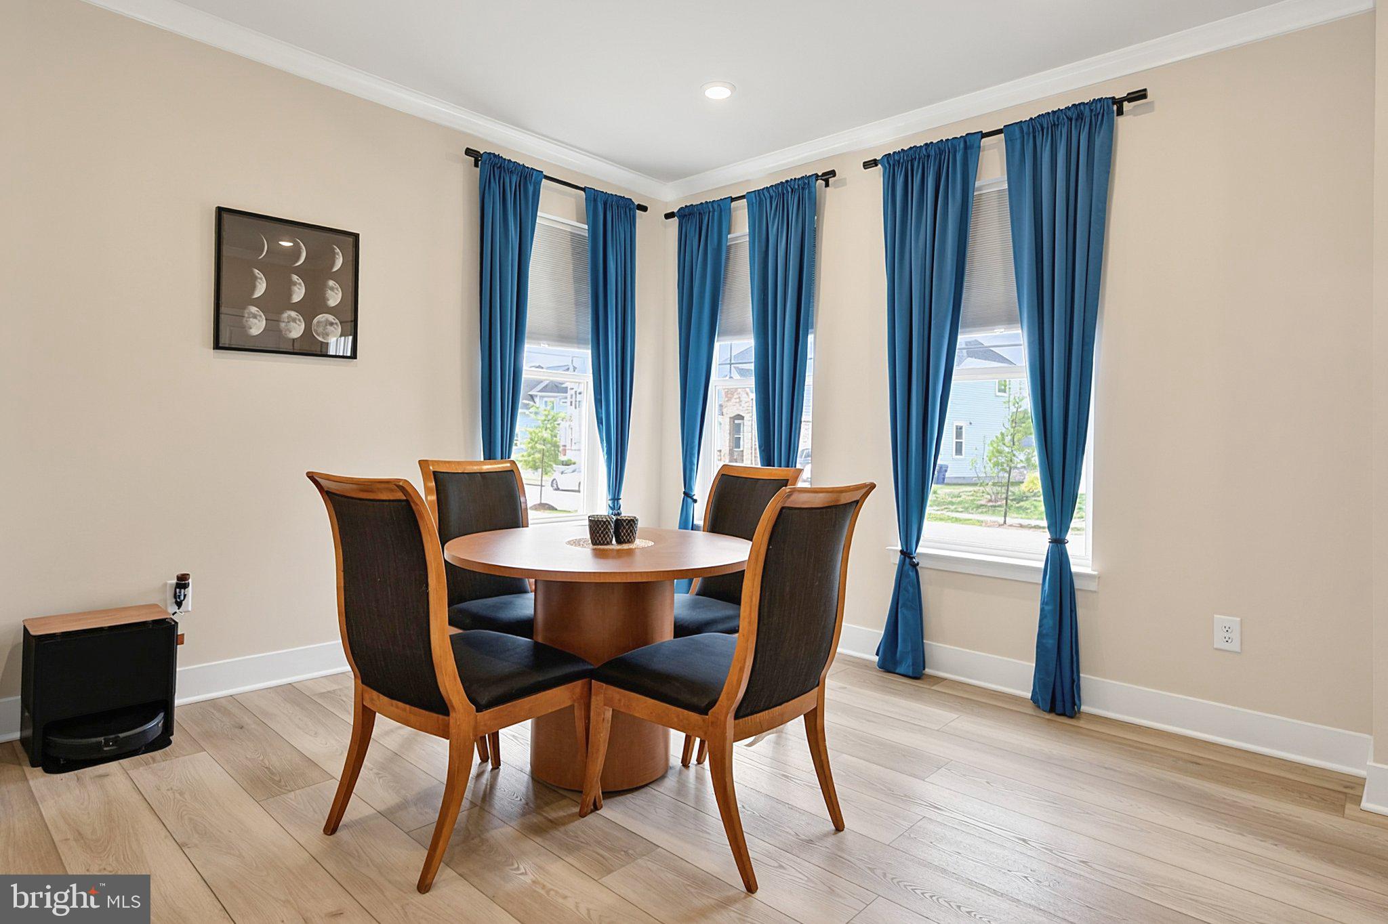
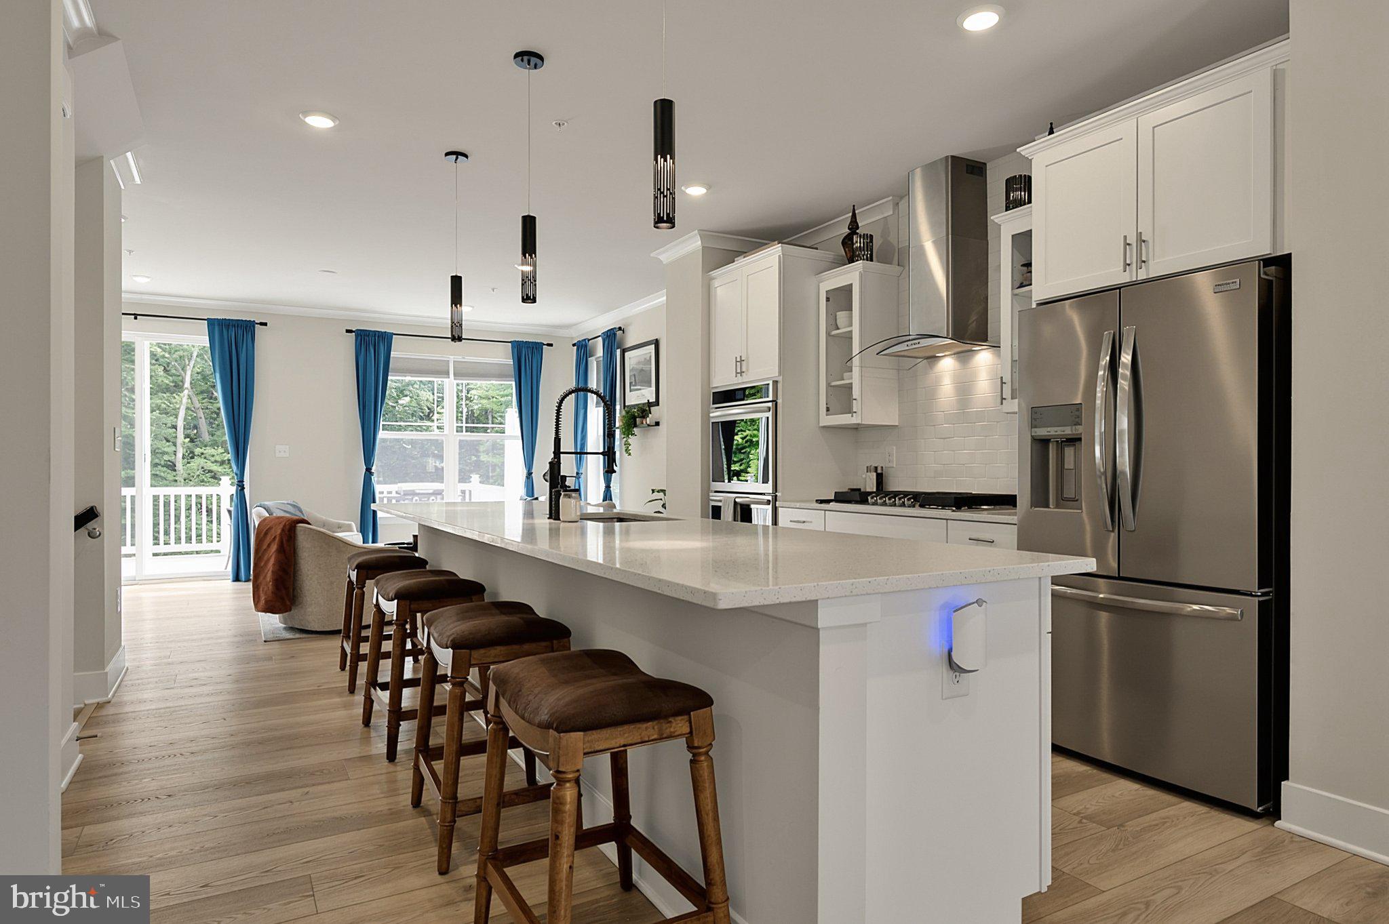
Spacious, light-filled living areas with today's sought-after open-concept floor plan. The main level features wide-plank flooring, upgraded cabinetry, quartz countertops, white subway tile backsplash, stainless steel range hood, designer pendant lighting, and a custom beverage station. This home is perfect for everyday living and entertaining.
Step outside to an expansive composite deck overlooking a peaceful wooded backdrop-ideal for morning coffee or evening wind-downs. Professionally landscaped yard with brick-edged flower beds.
Additional highlights: rear-entry two-car garage plus driveway parking for two more (four cars total). Built just two years ago and shows like a model home.
Located in sought-after Bryans Village with easy access to commuter routes, shopping, dining, and parks — a peaceful neighborhood setting close to everything.
Don't miss this rare opportunity to lease a like-new townhome with all the upgrades and none of the wait.
Save
Ask
Tour
Hide
Share
Listing Snapshot
Price
$3,300
Days On Site
6 Days
Bedrooms
3
Inside Area (SqFt)
2,205 sqft
Total Baths
3
Full Baths
2
Partial Baths
1
Lot Size
0.04 Acres
Year Built
2024
MLS Number
MDCH2060414
Status
Active
Property Tax
N/A
HOA/Condo/Coop Fees
$117 monthly
Sq Ft Source
Assessor
Friends & Family
React
Comment
Invite
No Comments Yet
Did you know? You can invite friends and family to your search. They can join your search, rate and discuss listings with you.
Recent Activity
6 days ago
Listing first seen on site
6 days ago
Listing updated with changes from the MLS
General Features
Acres
0.04
Attached Garage
Yes
Available on
2026-10-18
Foundation
Slab
Garage
Yes
Garage Spaces
2
Levels
Three Or More
Parking
Garage Door OpenerAsphaltElectric Vehicle Charging Station(s)GarageDrivewayInside EntranceAttached
Parking Spaces
4
Pets
Yes
Property Sub Type
Townhouse
Security
Smoke Detector(s)Carbon Monoxide Detector(s)
Sewer
Public Sewer
SqFt Above
2205
SqFt Total
2205
Style
Colonial
Water Source
Public
Zoning
PRD
Interior Features
Appliances
Double OvenOvenWasherCooktopRefrigeratorDisposalDishwasherMicrowaveTankless Water HeaterDryer
Basement
FinishedWalk-Out Access
Cooling
Central AirCeiling Fan(s)Electric
Flooring
CarpetCeramic TileVinyl
Furnished
Unfurnished
Heating
Natural GasForced Air
Interior
Kitchen IslandPantryRecessed LightingCeiling Fan(s)Walk-In Closet(s)High CeilingsOpen FloorplanSoaking Tub
Laundry Features
Laundry Room
Dining Room
Level - Main
Family Room
Level - Main
Kitchen
Level - MainFeatures - Pantry
Laundry
Recreation Room
Save
Ask
Tour
Hide
Share
Exterior Features
Construction Details
Brick
Patio And Porch
Deck
Pool Features
None
Roof
Shingle
Community Features
Association Fee
$117.0
Association Fee Frequency
Monthly
School District
CHARLES COUNTY PUBLIC SCHOOLS
Schools
School District
CHARLES COUNTY PUBLIC SCHOOLS
Elementary School
Unknown
Middle School
Unknown
High School
Unknown
Listing courtesy of Keller Williams Fairfax Gateway



Did you know? You can invite friends and family to your search. They can join your search, rate and discuss listings with you.