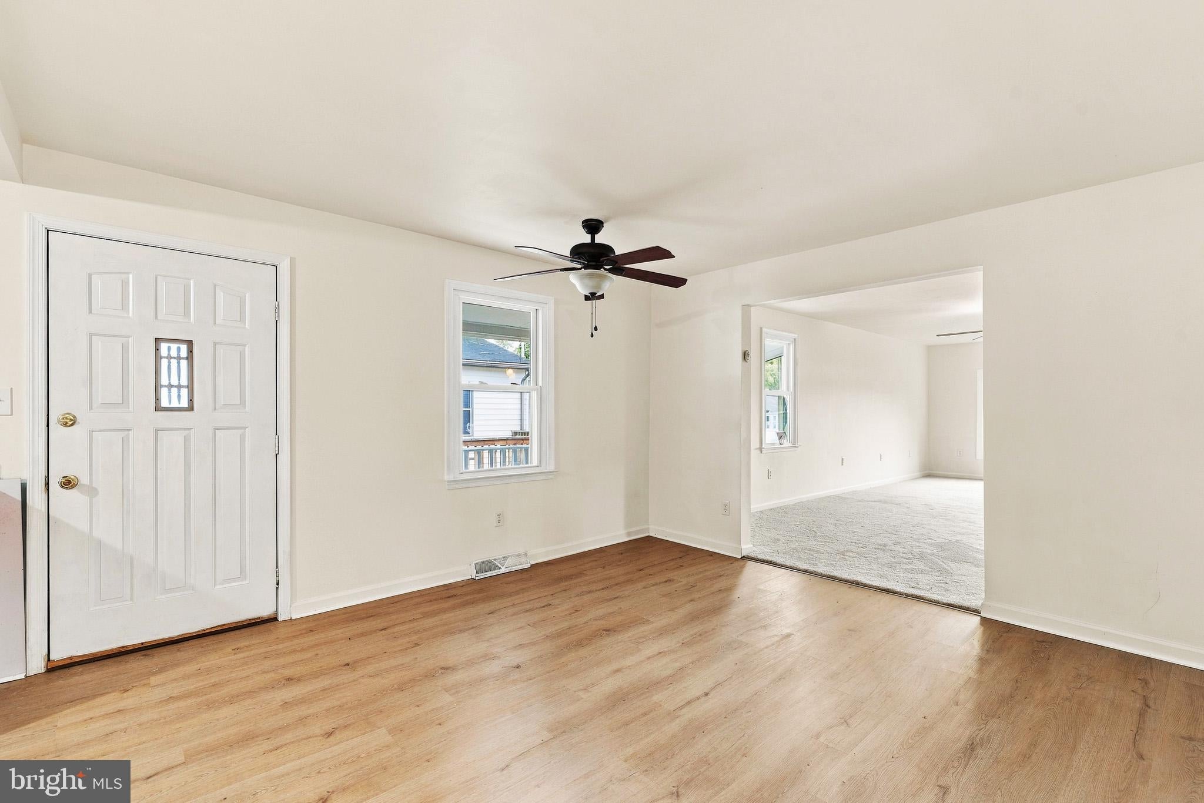
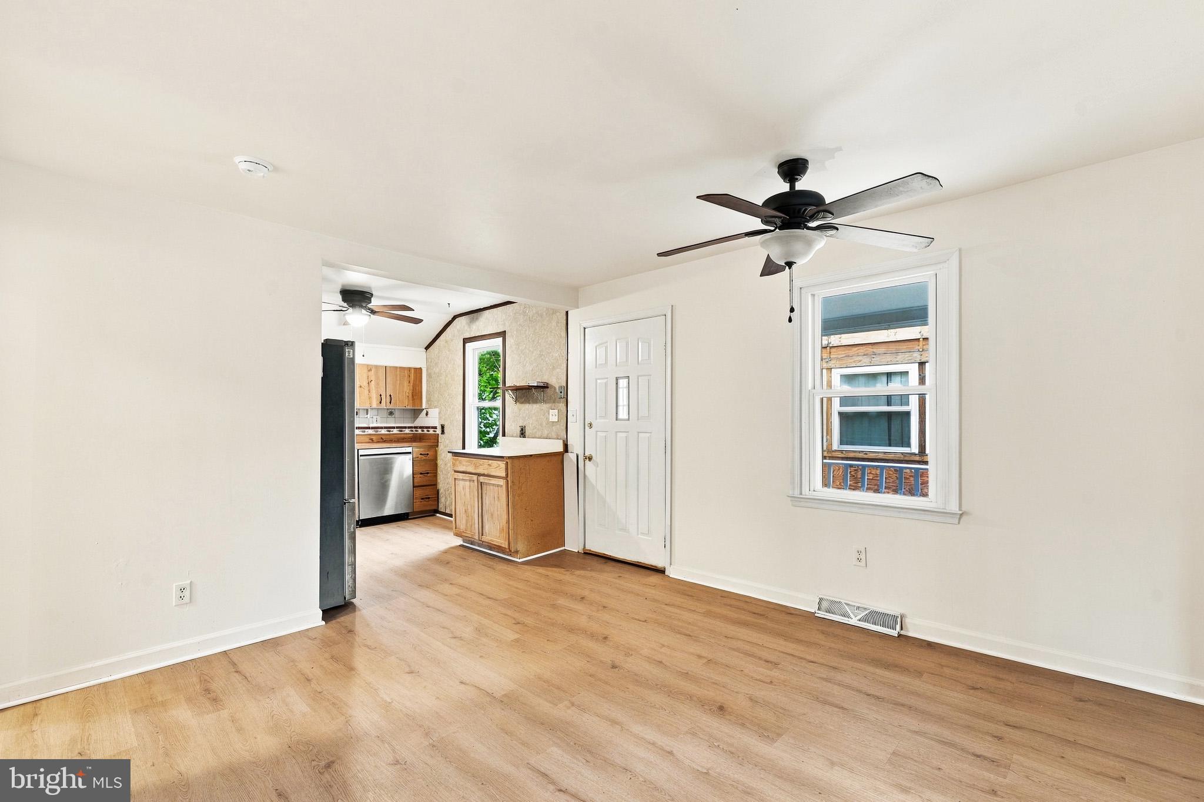
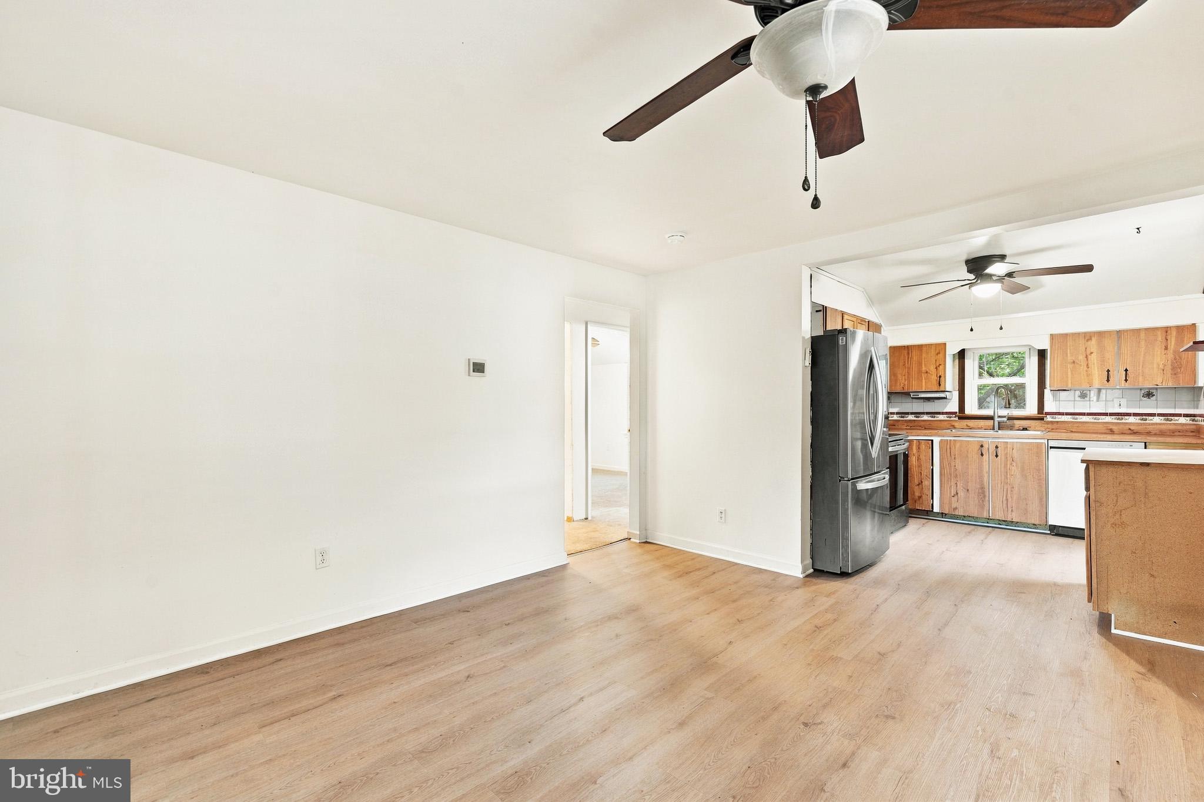
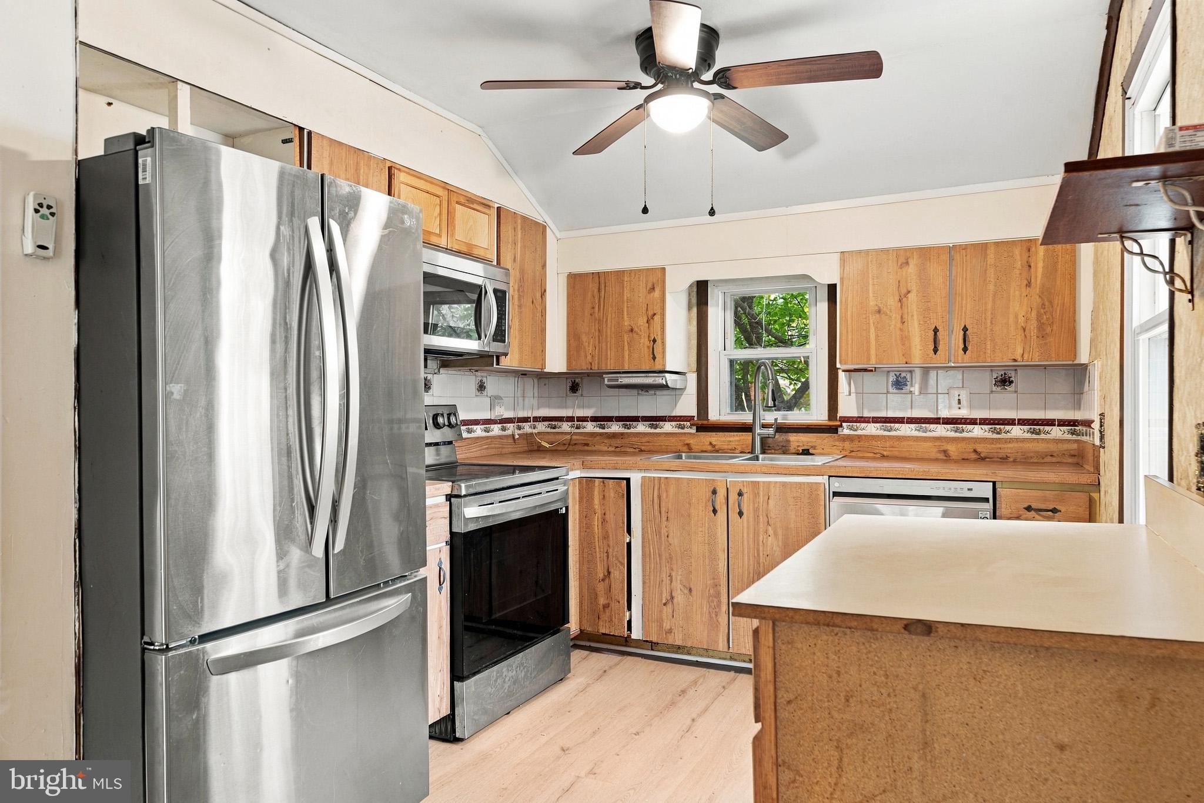
Welcome home to 13 Fairmont Place, nestled in the peaceful Potomac Heights community of Indian Head! This beautifully refreshed 3-bedroom, 2-bath home offers the perfect combination of comfort, space, and affordability. Step inside to discover brand-new carpeting, luxury vinyl plank (LVP) flooring, and fresh paint throughout, creating a bright, clean, and move-in-ready atmosphere. Kitchen w/ new SS appliances!! The inviting living spaces offer plenty of room to relax, entertain, and make this home your own. Screened in porch to enjoy your morning coffee. Downstairs, the full basement provides additional space and endless possibilities for storage, hobbies, or future personalization. Enjoy the convenience of community amenities, including a swimming pool and playground, along with easy access to shopping, dining, parks, and Naval Support Facility Indian Head. Whether you're purchasing your first home, looking to downsize, or simply searching for a fresh start, this home is ready to welcome you! NEW HVAC and NEW WATER HEATER
PLEASE NOTE: Potomac Heights is a cooperative community, and all buyers must be approved for membership by the Board of Directors. Buyers must obtain membership approval and provide an approved lender prequalification letter before submitting an offer. Cash buyers must provide proof of funds. Please refer to the documents section for additional membership information and requirements.
Save
Ask
Tour
Hide
Share
Listing Snapshot
Price
$180,000
Days On Site
93 Days
Bedrooms
4
Inside Area (SqFt)
1,948 sqft
Total Baths
2
Full Baths
2
Partial Baths
N/A
Lot Size
N/A
Year Built
1943
MLS Number
MDCH2060466
Status
Active
Property Tax
$1,941
HOA/Condo/Coop Fees
$418.4 monthly
Sq Ft Source
Assessor
Friends & Family
React
Comment
Invite
No Comments Yet
Did you know? You can invite friends and family to your search. They can join your search, rate and discuss listings with you.
Recent Activity
5 days ago
Listing updated with changes from the MLS
5 days ago
Status changed to Active
3 months ago
Listing first seen on site
General Features
Carport
2
Foundation
Slab
Levels
Two
Parking
PavedDetached CarportParking LotDetached
Parking Spaces
2
Pets
Yes
Property Sub Type
Stock Cooperative
Sewer
Public Sewer
Special Circumstances
Standard
SqFt Above
1323
SqFt Below
625
SqFt Total
2646
Style
Raised Ranch/RamblerRanch/Rambler
Water Source
Public
Zoning
RM
Interior Features
Appliances
OvenCooktopElectric Water HeaterDishwasherExhaust FanMicrowaveRefrigeratorStainless Steel Appliance(s)Water HeaterDisposalDryerWasherIce Maker



Did you know? You can invite friends and family to your search. They can join your search, rate and discuss listings with you.