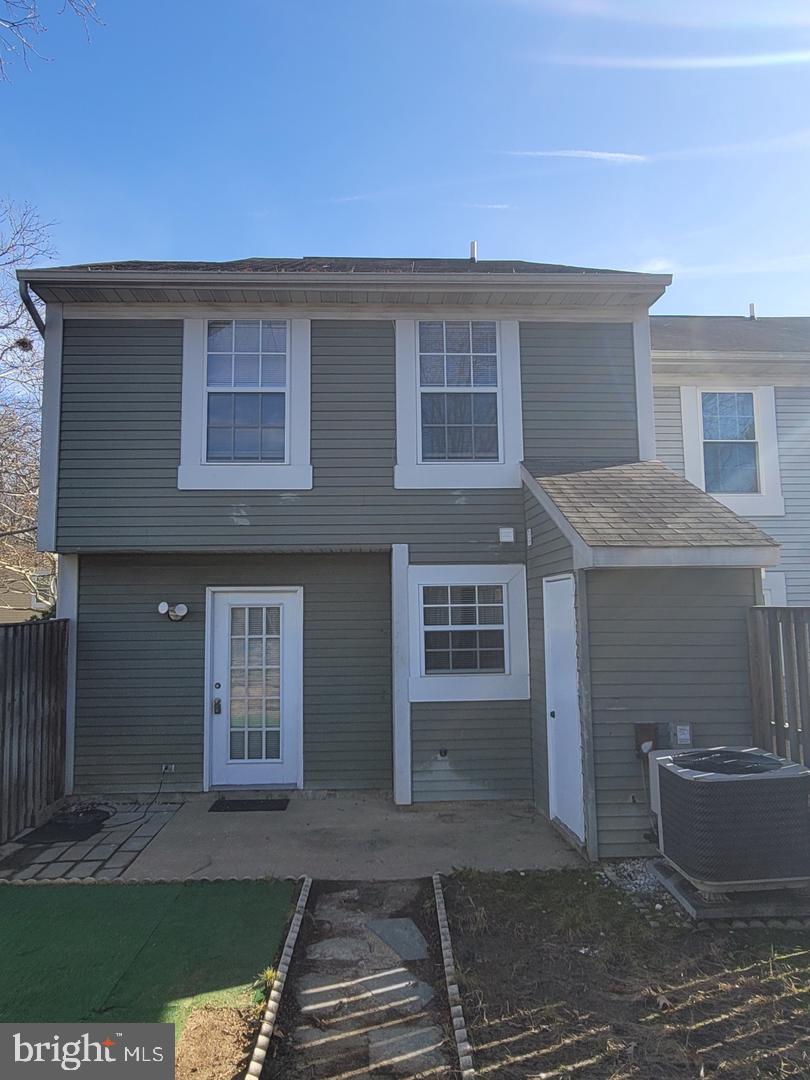
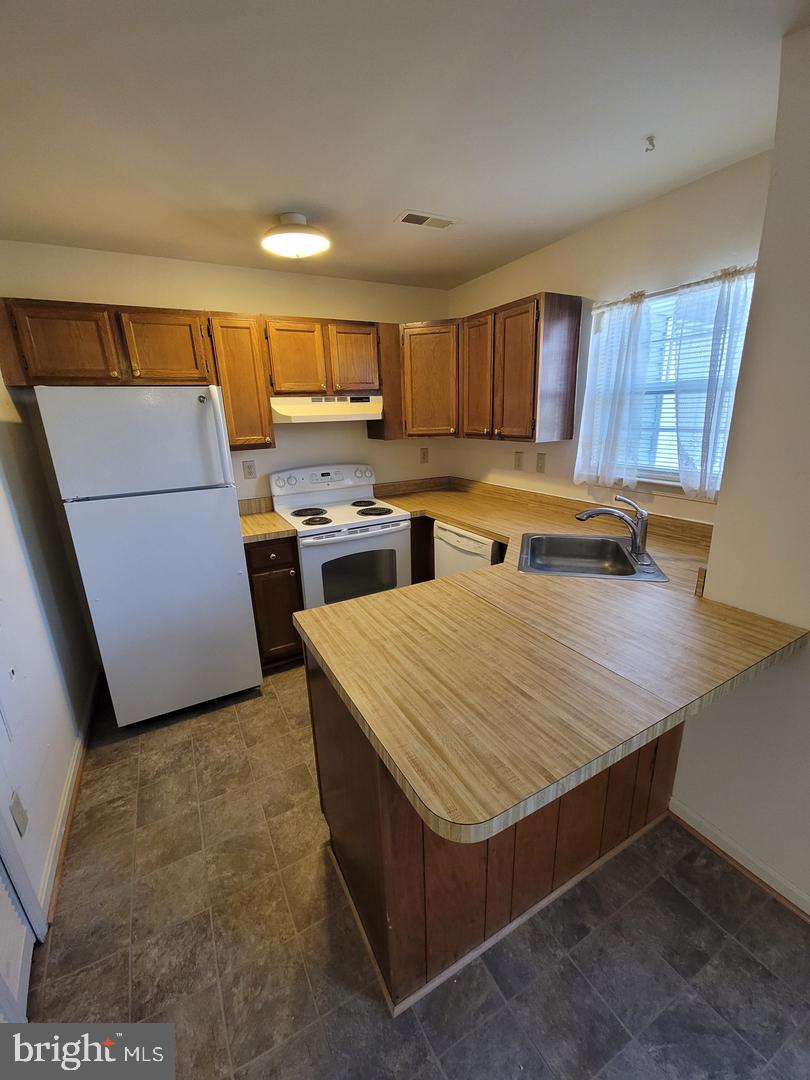
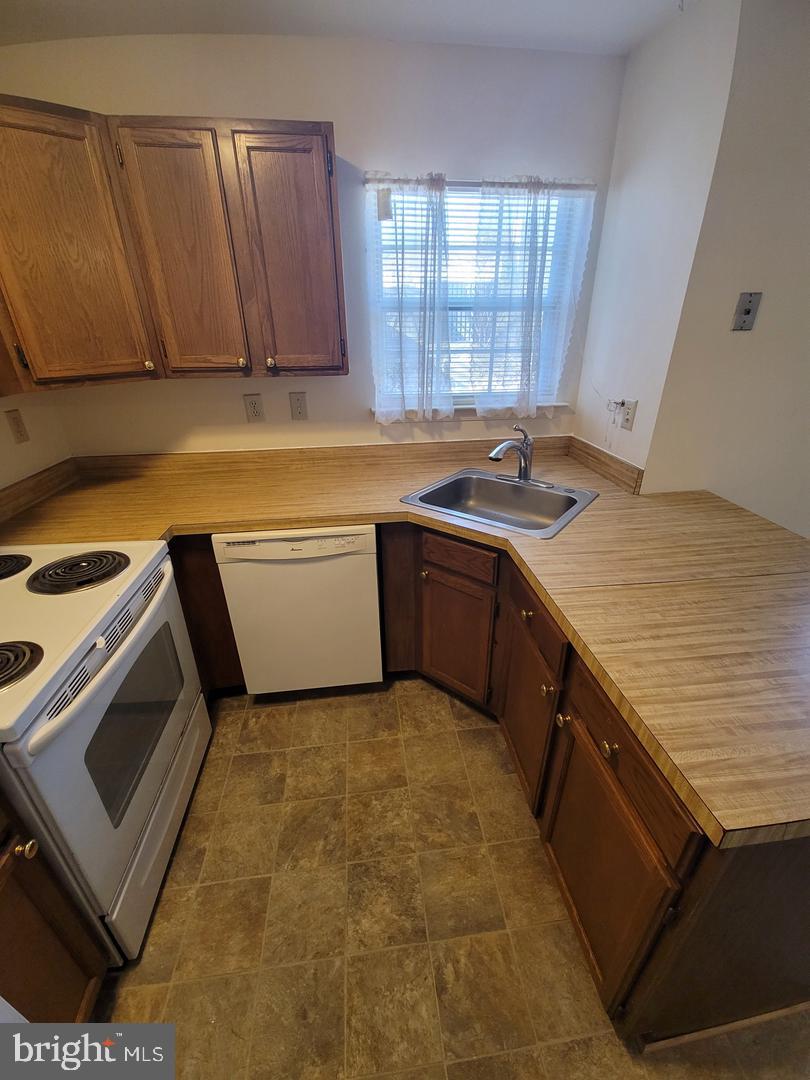
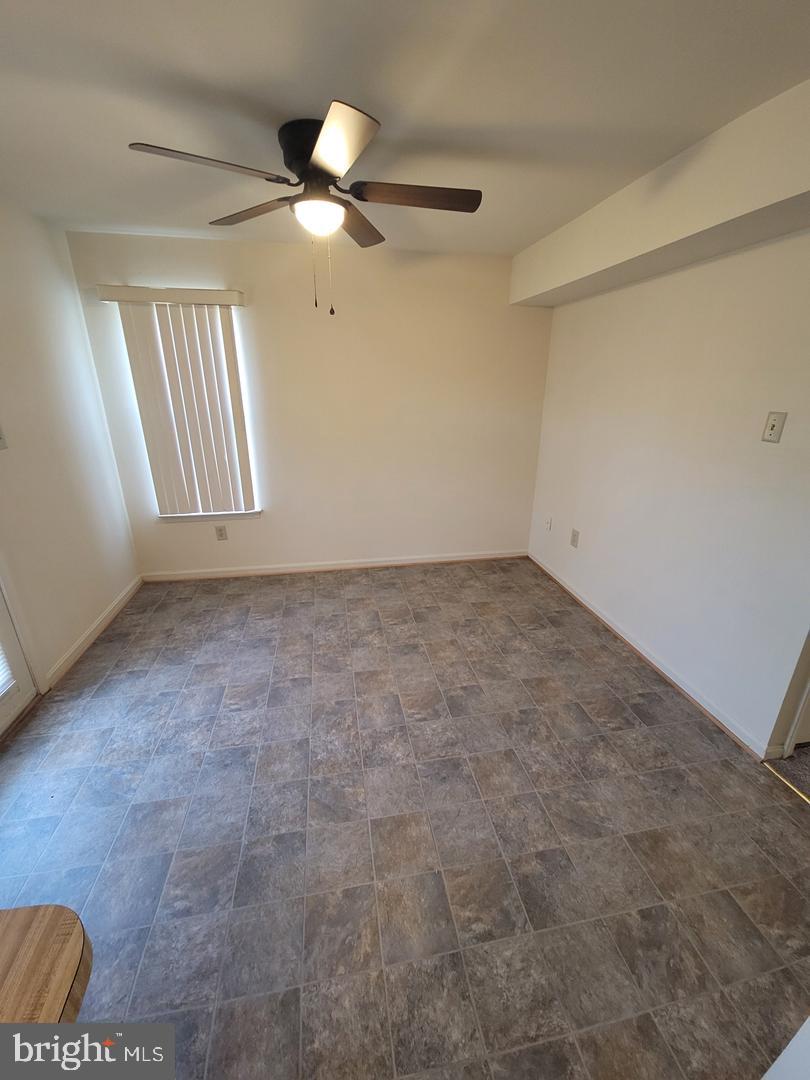
This charming end-of-row townhouse in the desirable Lancaster community offers a perfect blend of comfort and convenience. Built in 1985, this well-maintained home features 1,360 sq. ft. of inviting living space, complete with cozy carpeting and durable vinyl flooring. The heart of the home is a delightful kitchen with ample table space, ideal for casual meals or entertaining friends. Enjoy the ease of modern living with essential appliances, including a dishwasher, electric oven/range, refrigerator, and a washer/dryer conveniently located on the main floor. Step outside to your private patio, perfect for morning coffee or evening relaxation. The community boasts a welcoming atmosphere with amenities such as a community center and a refreshing pool, perfect for those warm summer days. With assigned parking for two vehicles and included trash removal and common area maintenance, your living experience is hassle-free. Located in a vibrant neighborhood, residents benefit from nearby parks, excellent schools, and convenient public services, making it an ideal place to call home. Experience the warmth and comfort of this lovely townhouse in Lancaster, where community spirit and convenience come together beautifully. Conveniently located near shopping, dining, and entertainment options. Plus, easy access to major highways makes commuting a breeze, ensuring that you're never far from the action. Don’t miss the opportunity to call this beautifully renovated townhouse your new home! Owner requires a credit score of at least 630 and no late payments can be reflected on the credit report. Also, the monthly rent cannot be greater than 1/3 of monthly income. All applicants must meet these requirements in order to be considered. No cosigners will be considered. This is a non-smoking home.
Save
Ask
Tour
Hide
Share
Listing Snapshot
Price
$2,195
Days On Site
4 Days
Bedrooms
2
Inside Area (SqFt)
1,360 sqft
Total Baths
3
Full Baths
2
Partial Baths
1
Lot Size
0.05 Acres
Year Built
1985
MLS Number
MDCH2060508
Status
Active
Property Tax
N/A
HOA/Condo/Coop Fees
N/A
Sq Ft Source
Assessor
Friends & Family
React
Invite
Recent Activity
4 days ago
Listing updated with changes from the MLS
4 days ago
Listing first seen on site
General Features
Acres
0.05
Available on
2026-10-22
Foundation
Slab
Levels
Two
Parking
AssignedParking Lot
Parking Spaces
2
Pets
Yes
Property Sub Type
Townhouse
Sewer
Public Sewer
SqFt Above
1360
SqFt Total
1360
Style
Colonial
Water Source
Public
Zoning
PUD
Interior Features
Appliances
Electric RangeElectric OvenElectric Water HeaterDishwasherDryerRefrigeratorWasher
Cooling
Heat PumpElectric
Flooring
CarpetVinyl
Heating
ElectricHeat Pump
Laundry Features
Laundry RoomMain Level
Bathroom 1
Level - Main
Bathroom 3
Bedroom 2
Kitchen
Level - Main
Laundry
Level - Main
Living Room
Level - Main
Primary Bathroom
Primary Bedroom
Save
Ask
Tour
Hide
Share
Exterior Features
Construction Details
Aluminum Siding
Patio And Porch
Patio
Pool Features
Community
Community Features
Community Features
Pool
School District
CHARLES COUNTY PUBLIC SCHOOLS
Schools
School District
CHARLES COUNTY PUBLIC SCHOOLS
Elementary School
Unknown
Middle School
Unknown
High School
Unknown
Listing courtesy of Huseman Property Management, LLC