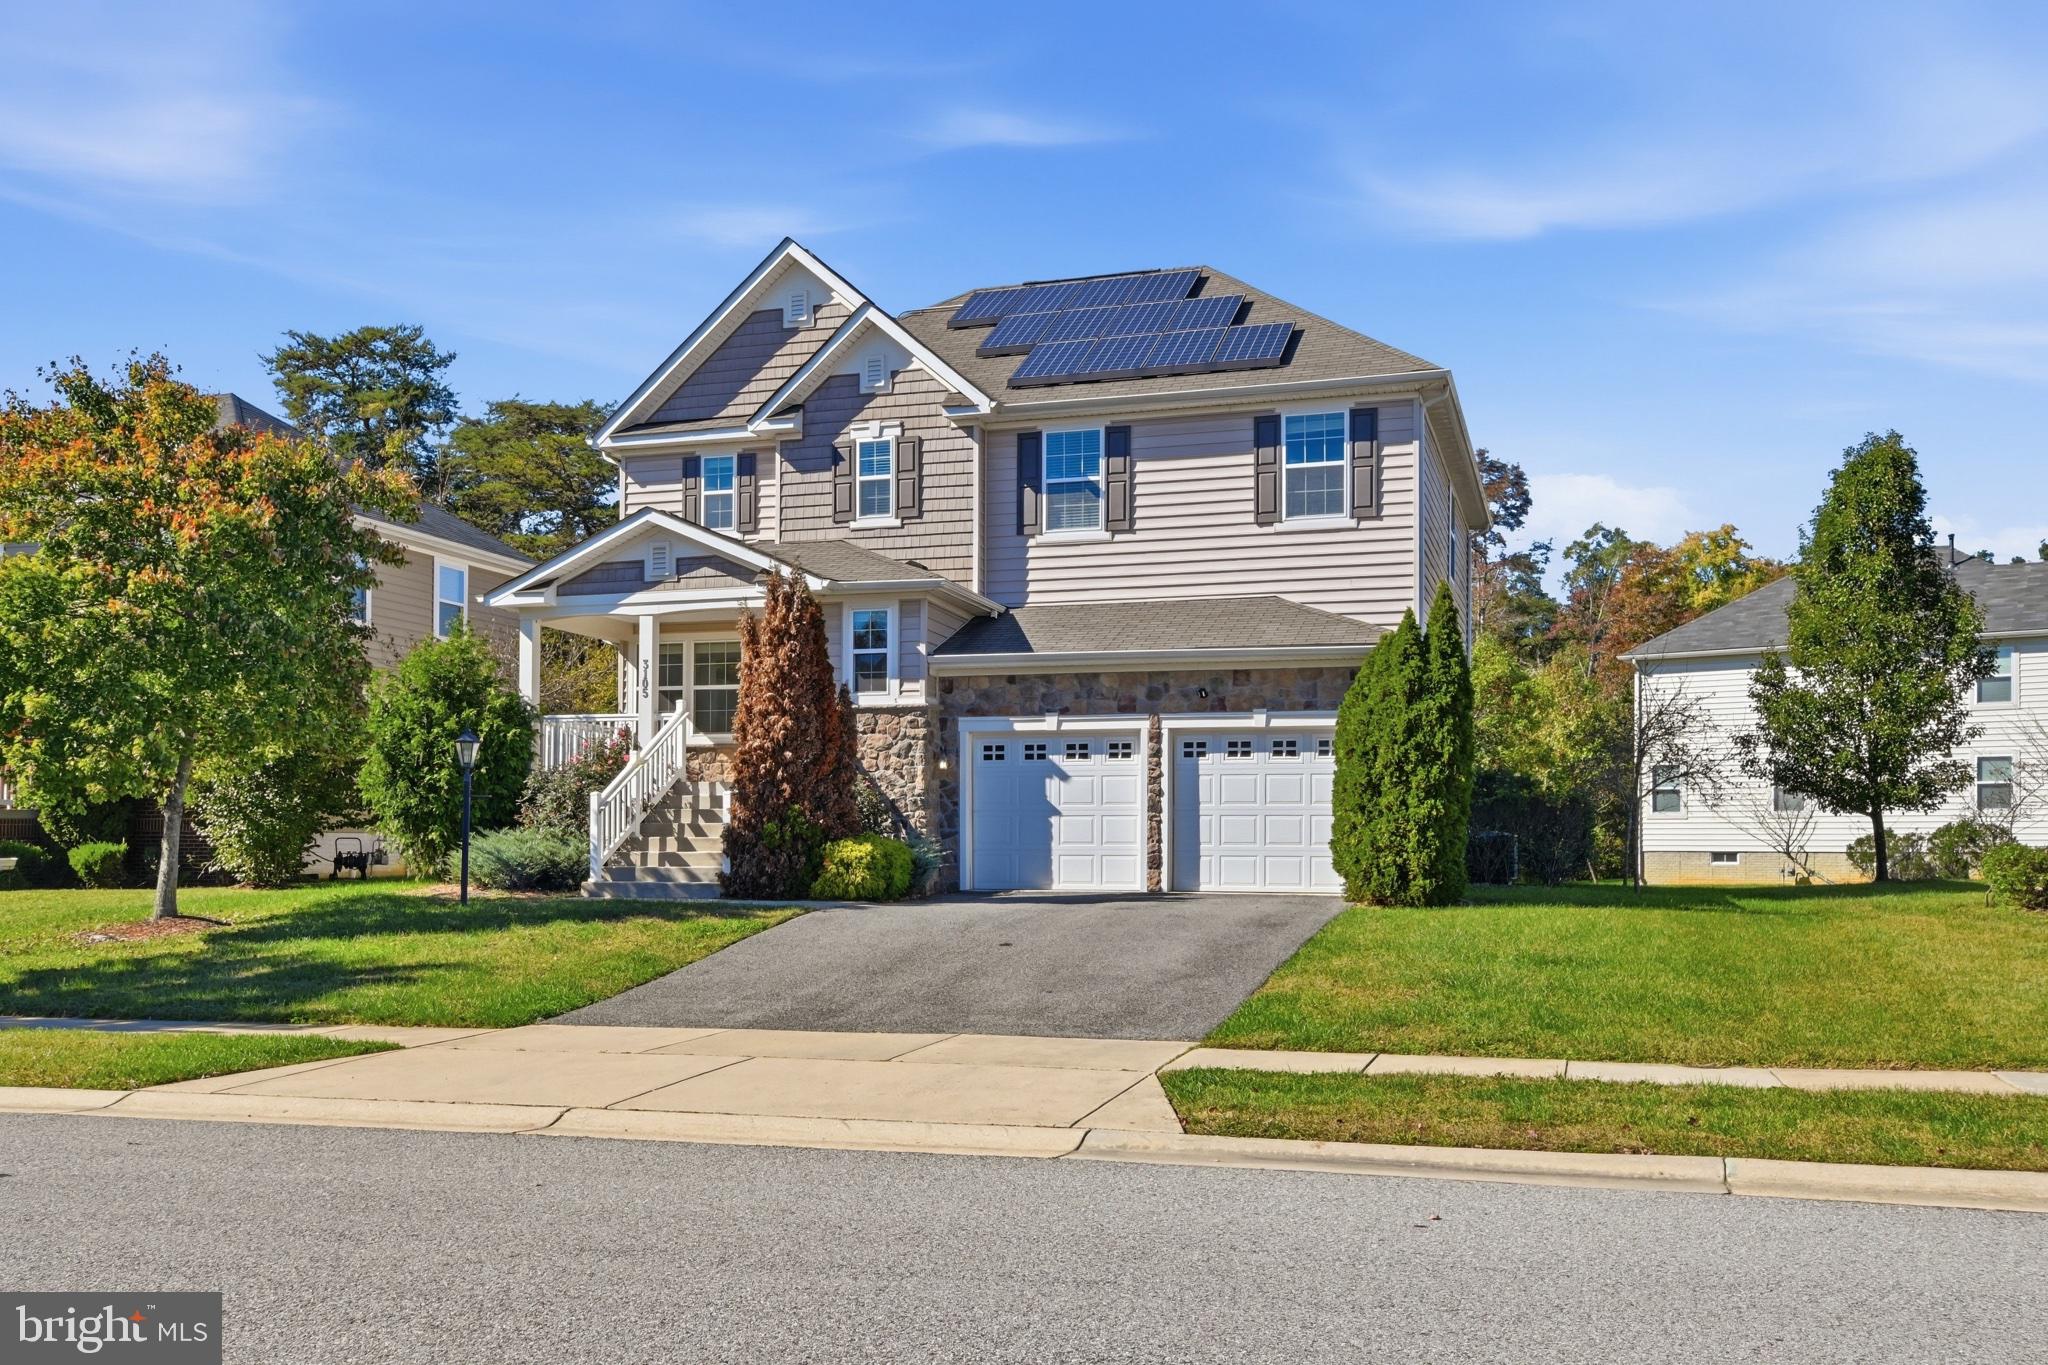
Welcome to this beautiful 5-bedroom, 3.5-bath home located in Waldorf, Maryland! Offering a combination of comfort, space, and functionality, this home has plenty to offer.
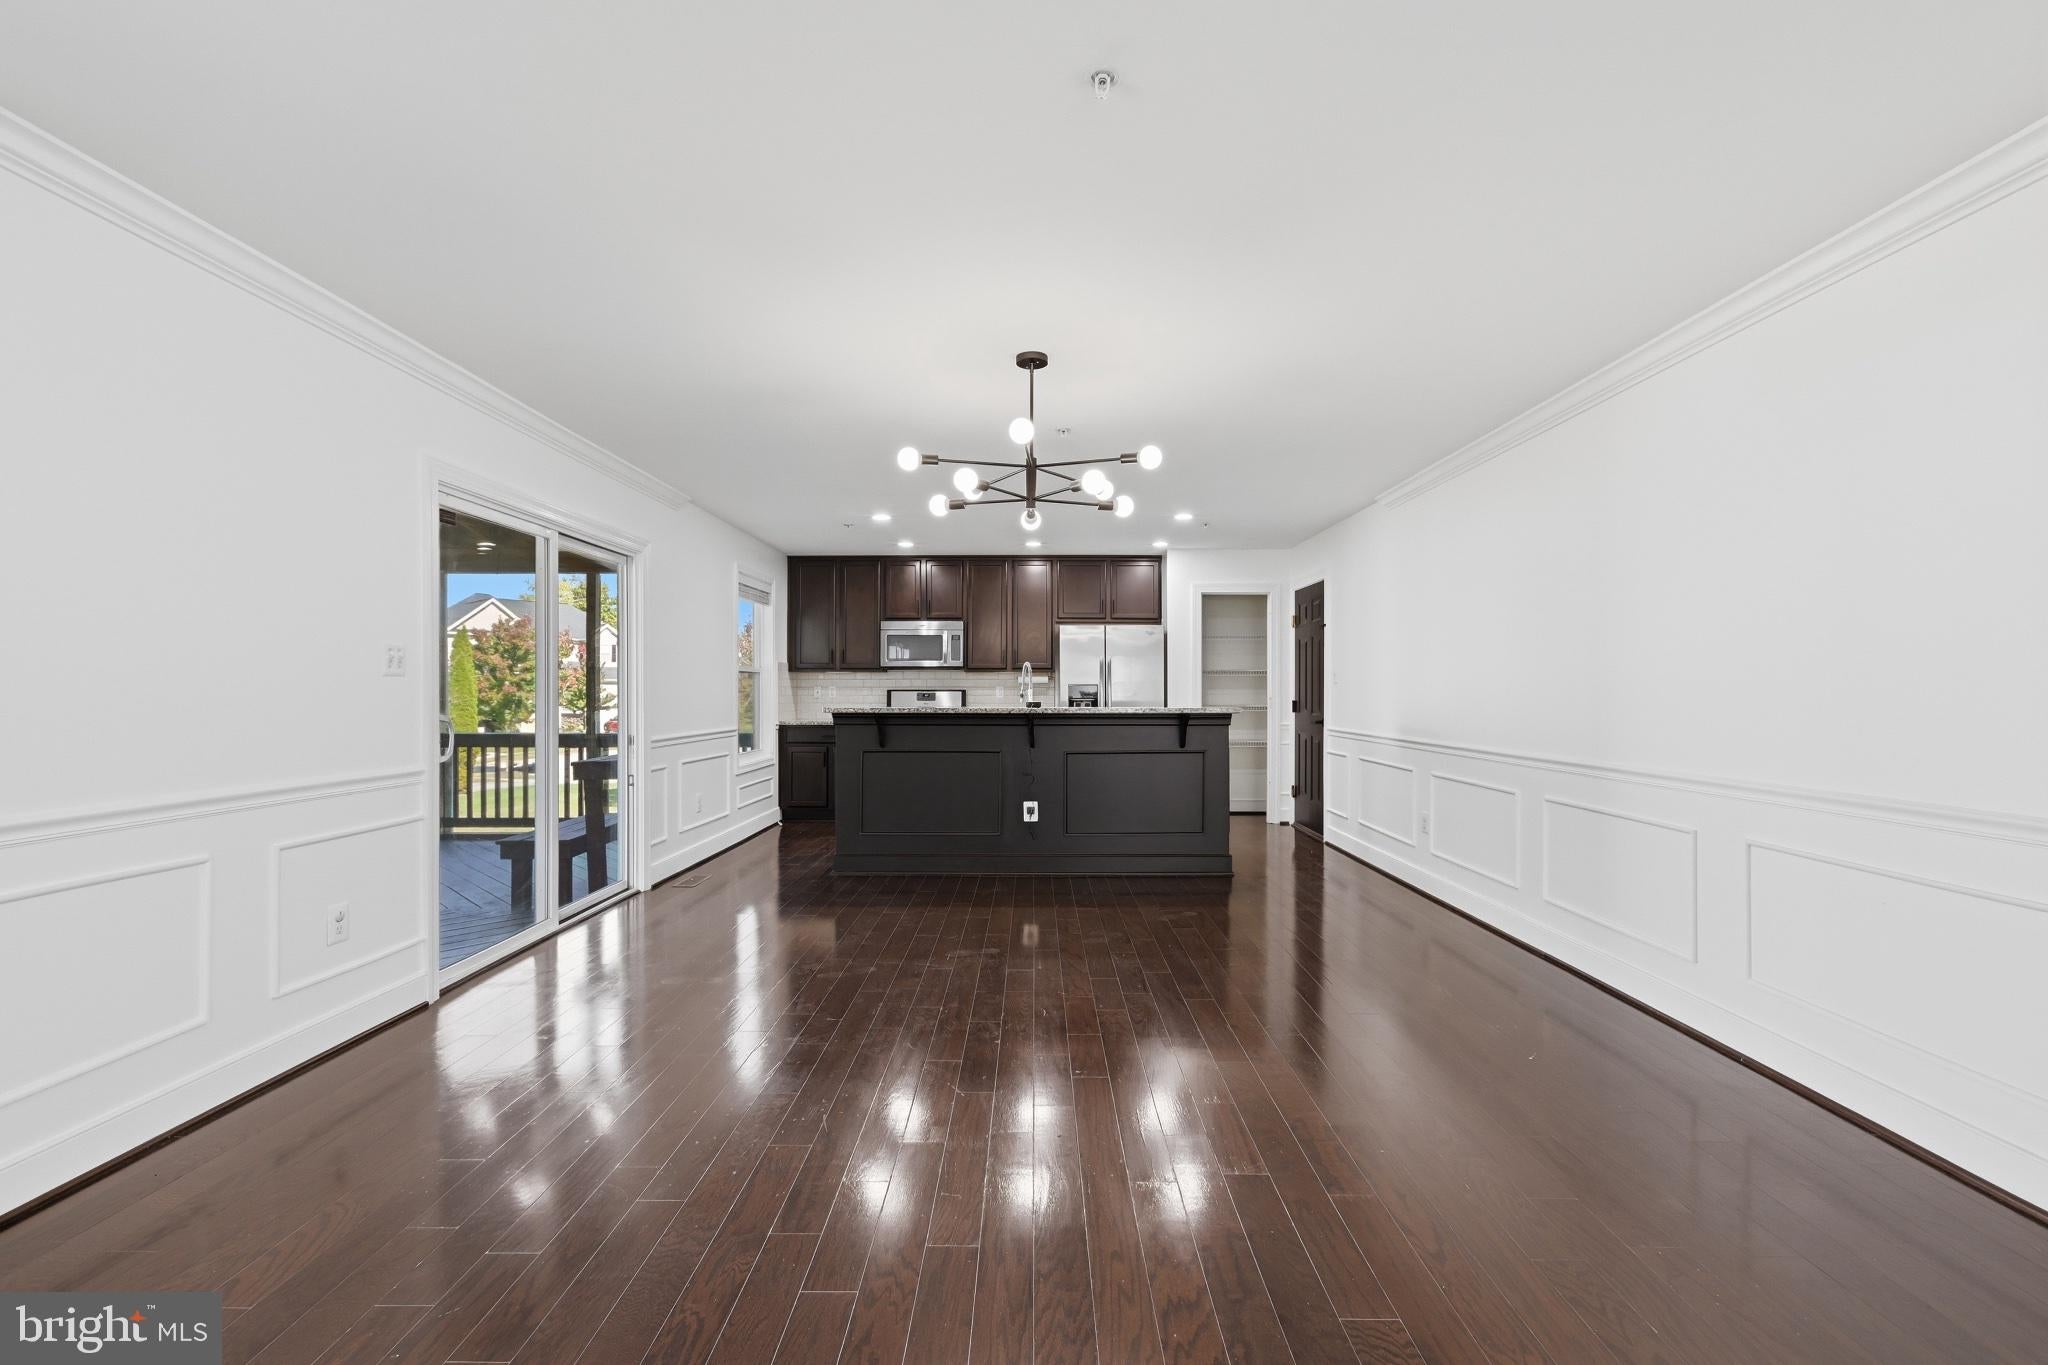
As you enter, you're greeted by beautiful hardwood floors, elegant crown molding, decorative trim, and an abundance of natural light throughout the main level. The thoughtfully designed floor plan features a formal living room and a spacious family room, providing plenty of room for both everyday living and entertaining.
The kitchen features granite countertops, rich wood cabinetry, stainless steel appliances, a subway tile backsplash, and a center island with additional seating. The kitchen flows seamlessly into the dining and living areas, creating an inviting space for gathering with family and friends.
Upstairs, the spacious primary suite offers a large walk-in closet and a private bathroom complete with dual vanities, a soaking tub, and a separate shower. Three additional generously sized bedrooms and a full hallway bathroom complete the upper level.
The fully finished basement provides even more living space, featuring a large recreation area, fifth bedroom, and full bathroom. Whether you need additional space for guests, a home office, or entertainment, this level offers plenty of flexibility.
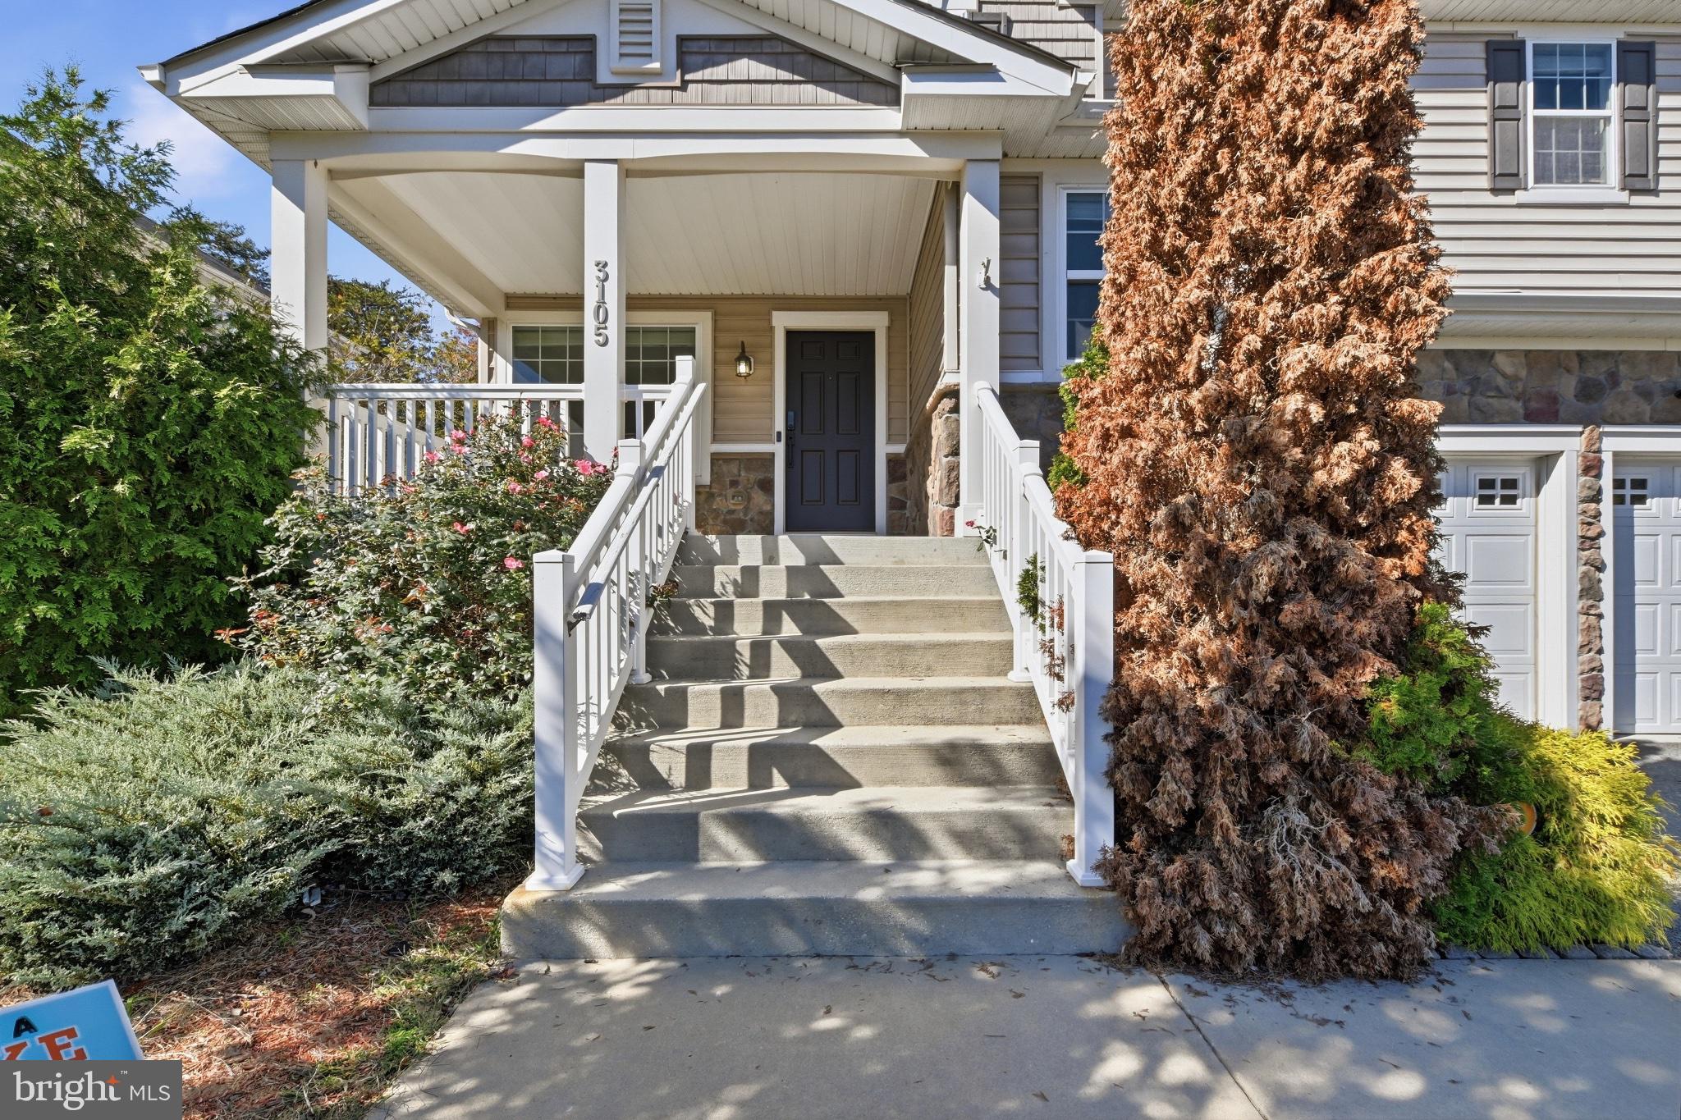
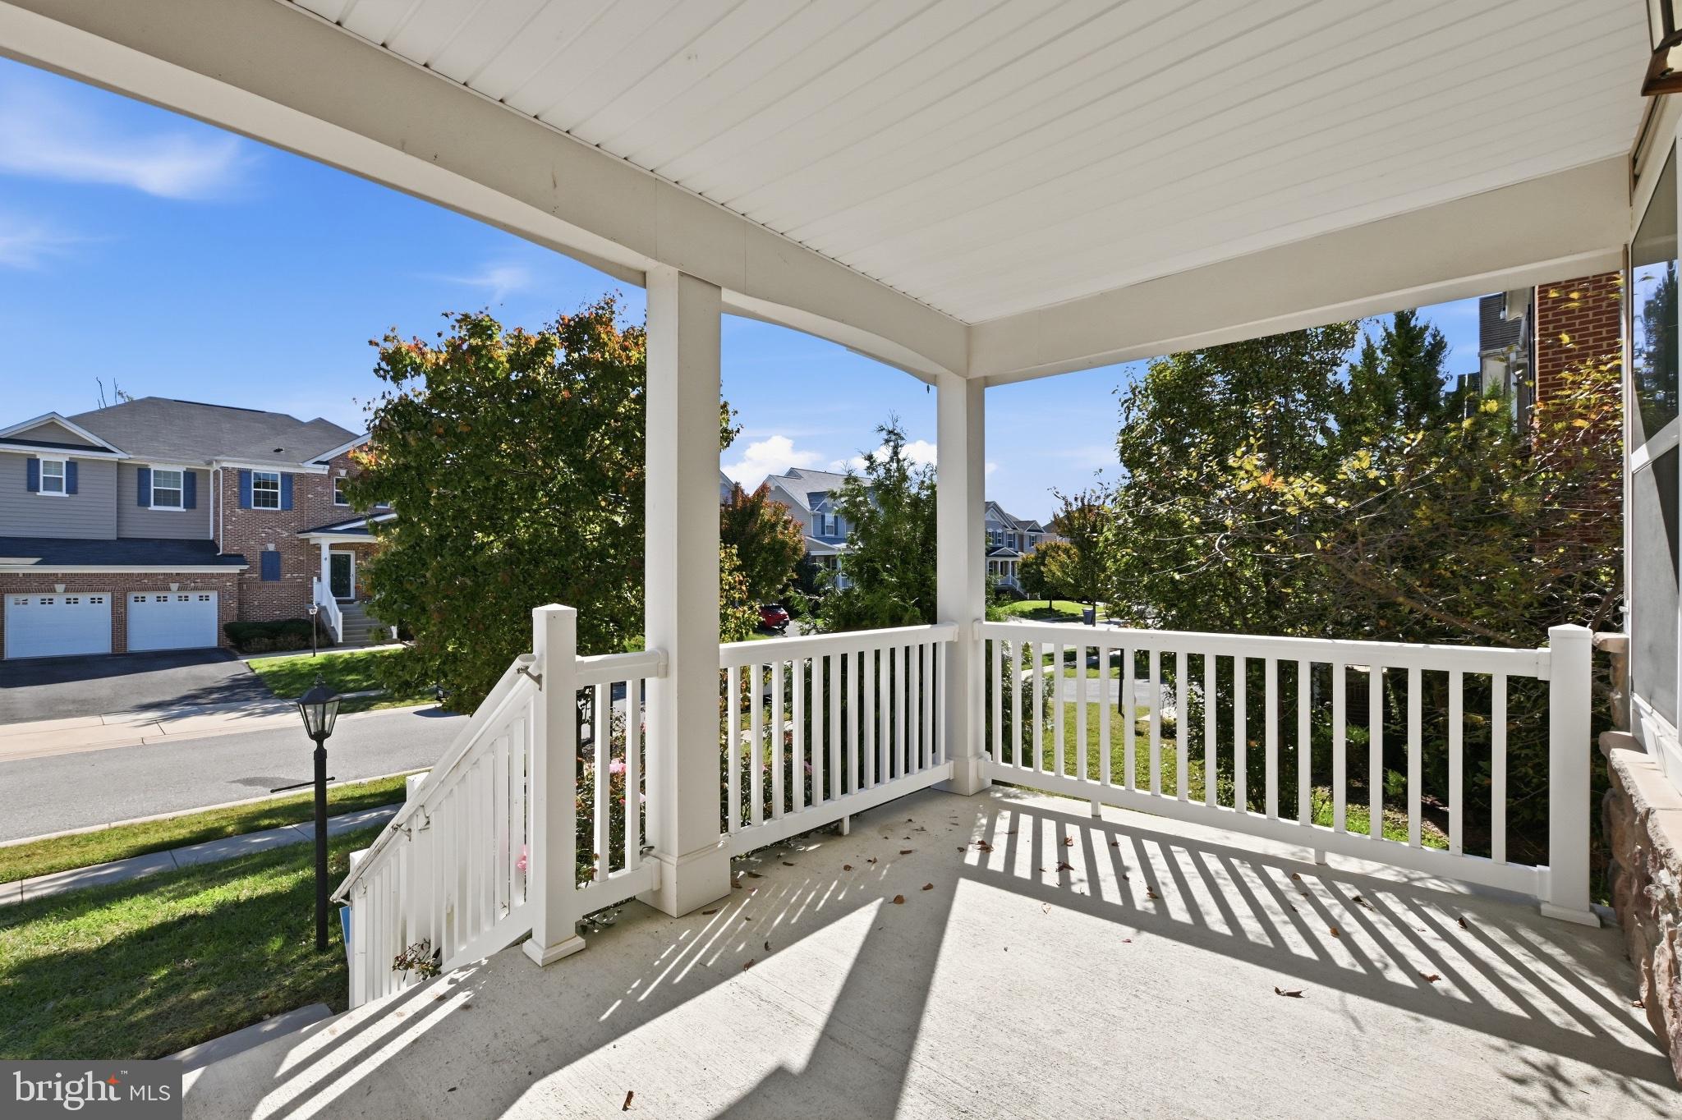
Enjoy outdoor living with a welcoming front porch, rear porch, and spacious, level backyard. A two-car garage and extended driveway provide additional parking and storage.
Conveniently located near shopping, dining, entertainment, and major commuter routes, including St. Charles Towne Center, National Harbor, Route 301, Route 5, and I-495, with access to Joint Base Andrews and surrounding DMV destinations.
**Schedule your private tour and discover all this home has to offer!**
Save
Ask
Tour
Hide
Share
Listing Snapshot
Price
$585,000
Days On Site
40 Days
Bedrooms
5
Inside Area (SqFt)
3,256 sqft
Total Baths
4
Full Baths
3
Partial Baths
1
Lot Size
0.18 Acres
Year Built
2013
MLS Number
MDCH2060548
Status
Active
Property Tax
$7,191
HOA/Condo/Coop Fees
$87 monthly
Sq Ft Source
Assessor
Friends & Family
React
Invite
Recent Activity
2 weeks ago
Listing updated with changes from the MLS
3 weeks ago
Status changed to Active
a month ago
Listing first seen on site
General Features
Acres
0.18
Attached Garage
Yes
Foundation
Permanent
Garage
Yes
Garage Spaces
4
Levels
Three Or More
Parking
GarageAttached
Parking Spaces
4
Property Sub Type
Single Family Residence
Sewer
Public Sewer
Special Circumstances
Standard
SqFt Above
2418
SqFt Below
838
SqFt Total
3466
Style
Traditional
Water Source
Public
Zoning
RL
Interior Features
Appliances
Gas Water Heater
Basement
Walk-Out Access
Cooling
ENERGY STAR Qualified EquipmentElectric
Fireplace
Yes
Fireplaces
1
Heating
Natural Gas
Save
Ask
Tour
Hide
Share
Exterior Features
Construction Details
Brick VeneerShingle Siding
Pool Features
None
Community Features
Association Fee
$87.0
Association Fee Frequency
Monthly
School District
CHARLES COUNTY PUBLIC SCHOOLS
Schools
School District
CHARLES COUNTY PUBLIC SCHOOLS
Elementary School
Unknown
Middle School
Unknown
High School
Unknown
Listing courtesy of Keller Williams Capital Properties