This beautifully maintained **Augusta Villa** offers the perfect combination of comfortable main-level living, generous entertaining spaces, and a peaceful wooded setting.
Featuring 4 bedrooms, 3 full bathrooms, and a two-car garage, this thoughtfully designed home offers an inviting layout with hardwood flooring throughout the main level and upgraded carpeting downstairs.
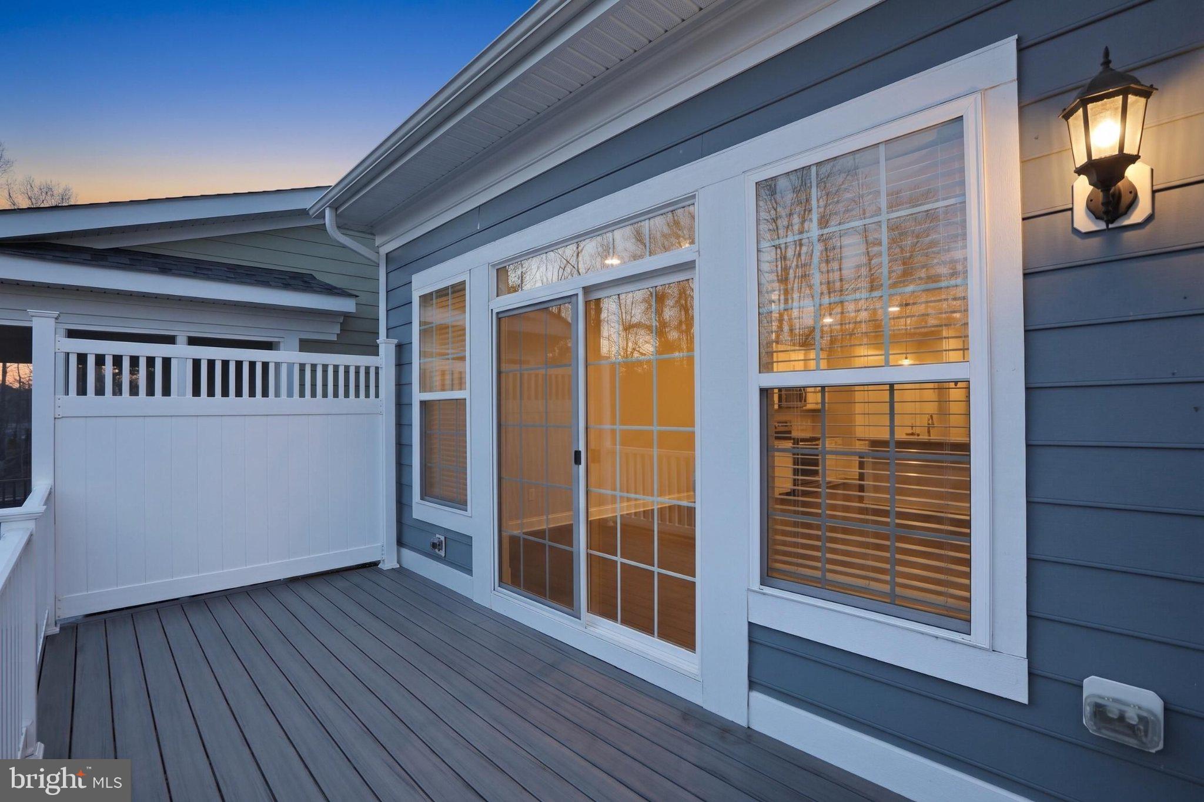
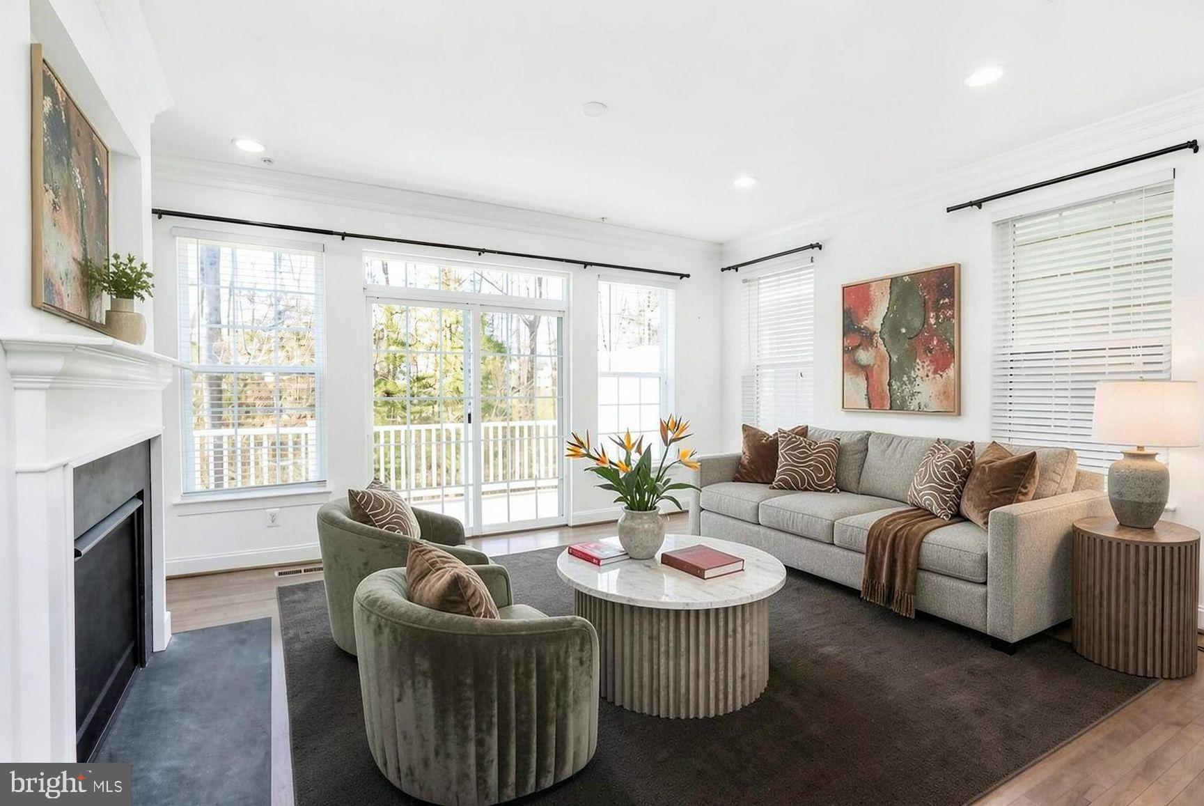
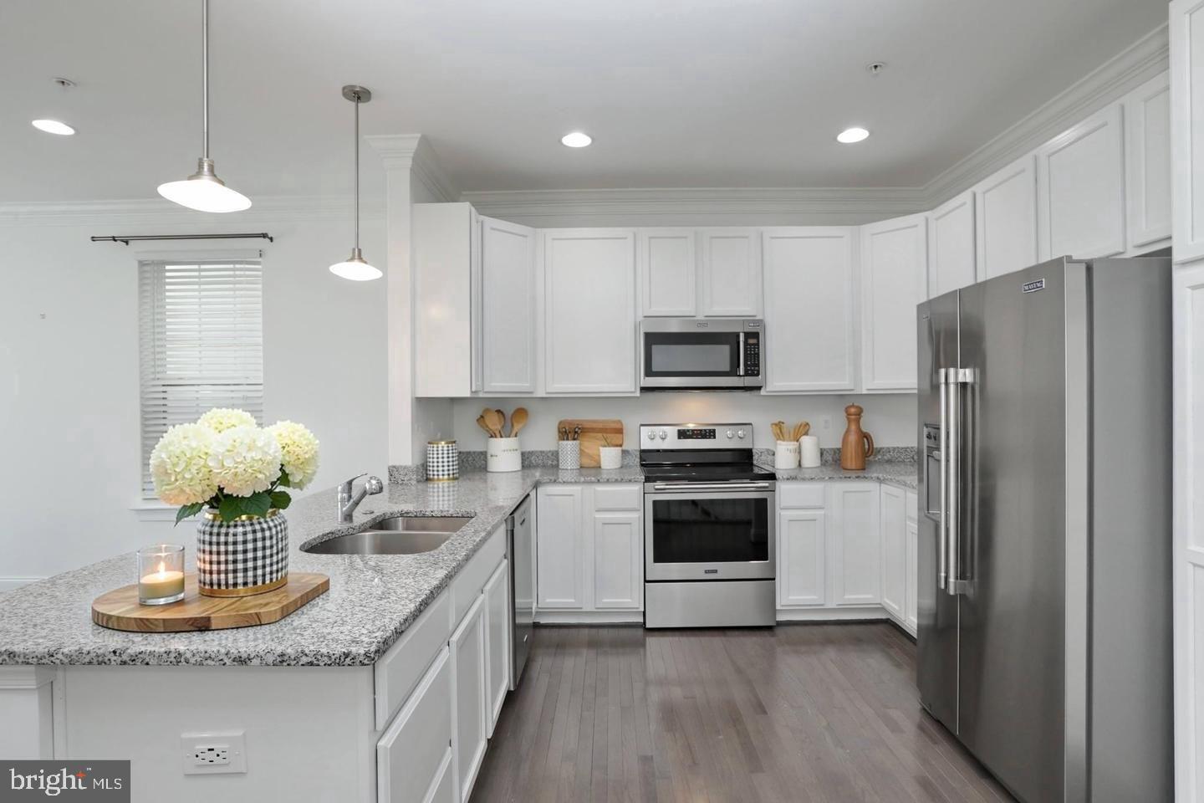
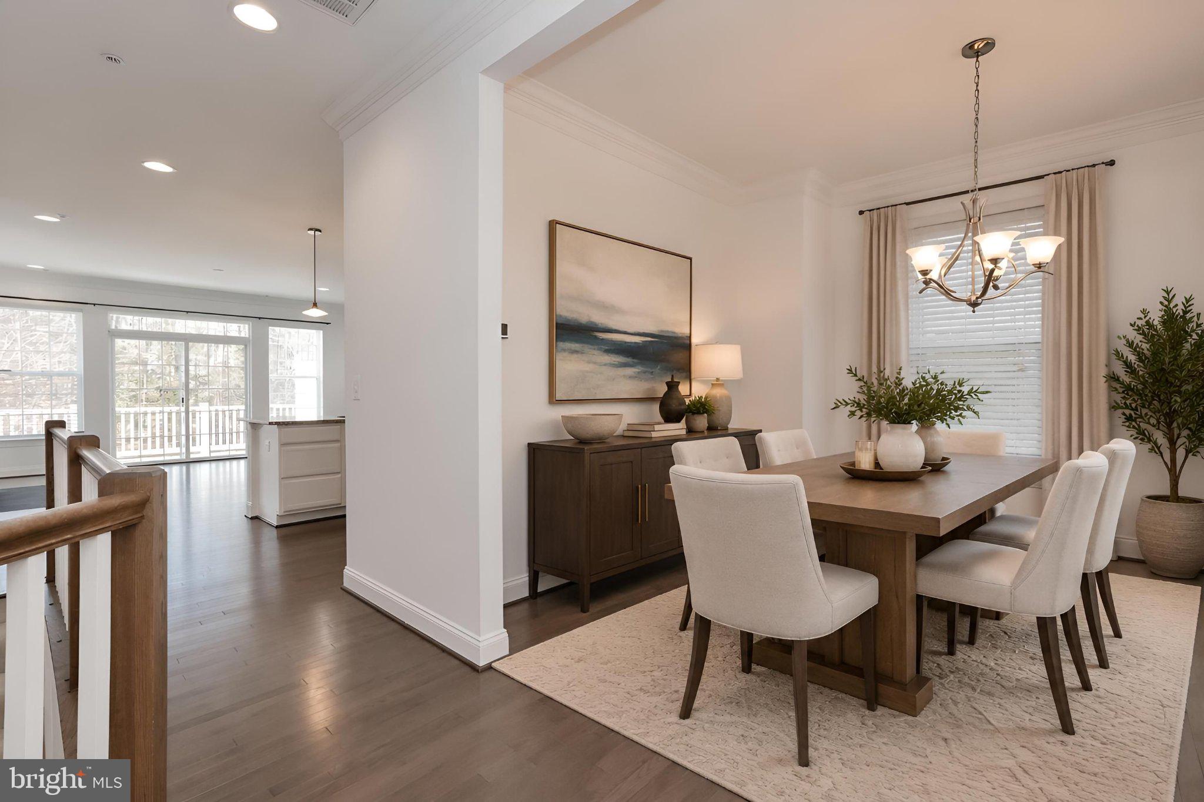
The spacious great room features a cozy fireplace and opens to a large deck overlooking the woods, providing a wonderful setting for morning coffee, outdoor dining, or simply enjoying the privacy of nature. The kitchen features granite countertops, stainless steel appliances, and an open layout that flows comfortably into the living and dining areas.
The main-level owner's suite headquarter offers a spacious bedroom, a private en-suite bathroom with upgraded tile, and a generous walk-in closet. A second bedroom, additional full bathroom, and conveniently located laundry area complete the main level, making everyday living easy and accessible.
The finished lower level, featuring two additional bedrooms, a third full bathroom, and a spacious recreation room—ideal for entertaining, visiting family, overnight guests, or creating a comfortable second living area.
Beautifully cared for and truly move-in ready, this home offers the space of a traditional residence with the convenience of a low-maintenance lifestyle.
An added financial benefit for the next homeowner: The seller will pay off the remaining excise tax balance at settlement, eliminating this outstanding obligation for the buyer.
Residents of The Villages of Steeple Chase in the summer enjoy an amenity-rich community featuring an outdoor swimming pool, fitness center, clubhouse/recreation center, walking and running trails, and a playground.
40 Derby Drive offers more than just a beautiful home—it offers the opportunity to enjoy your next chapter with comfort, convenience, and a little more time for the things you love.
Save
Ask
Tour
Hide
Share
Listing Snapshot
Price
$419,900
Days On Site
29 Days
Bedrooms
4
Inside Area (SqFt)
2,332 sqft
Total Baths
3
Full Baths
3
Partial Baths
N/A
Lot Size
0.05 Acres
Year Built
2018
MLS Number
MDCH2060580
Status
Active
Property Tax
$7,288
HOA/Condo/Coop Fees
$189 monthly
Sq Ft Source
Assessor
Friends & Family
React
Comment
Invite
No Comments Yet
Did you know? You can invite friends and family to your search. They can join your search, rate and discuss listings with you.
Recent Activity
2 weeks ago
Status changed to Active
2 weeks ago
Listing updated with changes from the MLS
4 weeks ago
Listing first seen on site
General Features
Acres
0.05
Attached Garage
Yes
Foundation
Slab
Garage
Yes
Garage Spaces
2
Levels
Two
Parking
OversizedGarage Door OpenerOff StreetLightedGarageAssignedDrivewayInside EntranceAttached
Parking Spaces
6
Pets
Cats OKDogs OKYes
Property Sub Type
Townhouse
Security
Smoke Detector(s)Carbon Monoxide Detector(s)
Sewer
Public Sewer
Special Circumstances
Standard
SqFt Above
1381
SqFt Below
951
SqFt Total
2762
Style
Villa
Utilities
Cable AvailablePropaneSewer AvailableWater AvailableElectricity Available
Water Source
Public
Zoning
MUD-2
Interior Features
Appliances
Electric RangeElectric OvenElectric Water HeaterWasherDishwasherRefrigeratorIce MakerStainless Steel Appliance(s)Water HeaterDryerDisposalMicrowaveENERGY STAR Qualified AppliancesENERGY STAR Qualified Water Heater



Did you know? You can invite friends and family to your search. They can join your search, rate and discuss listings with you.