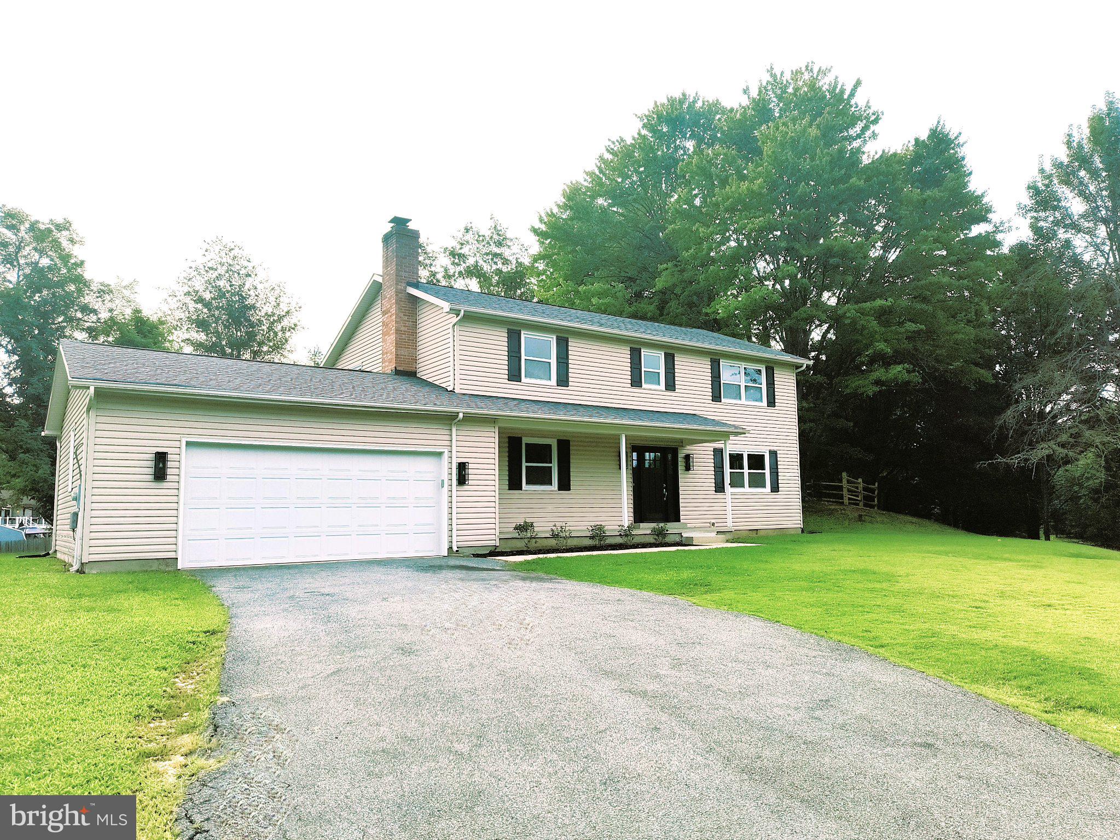
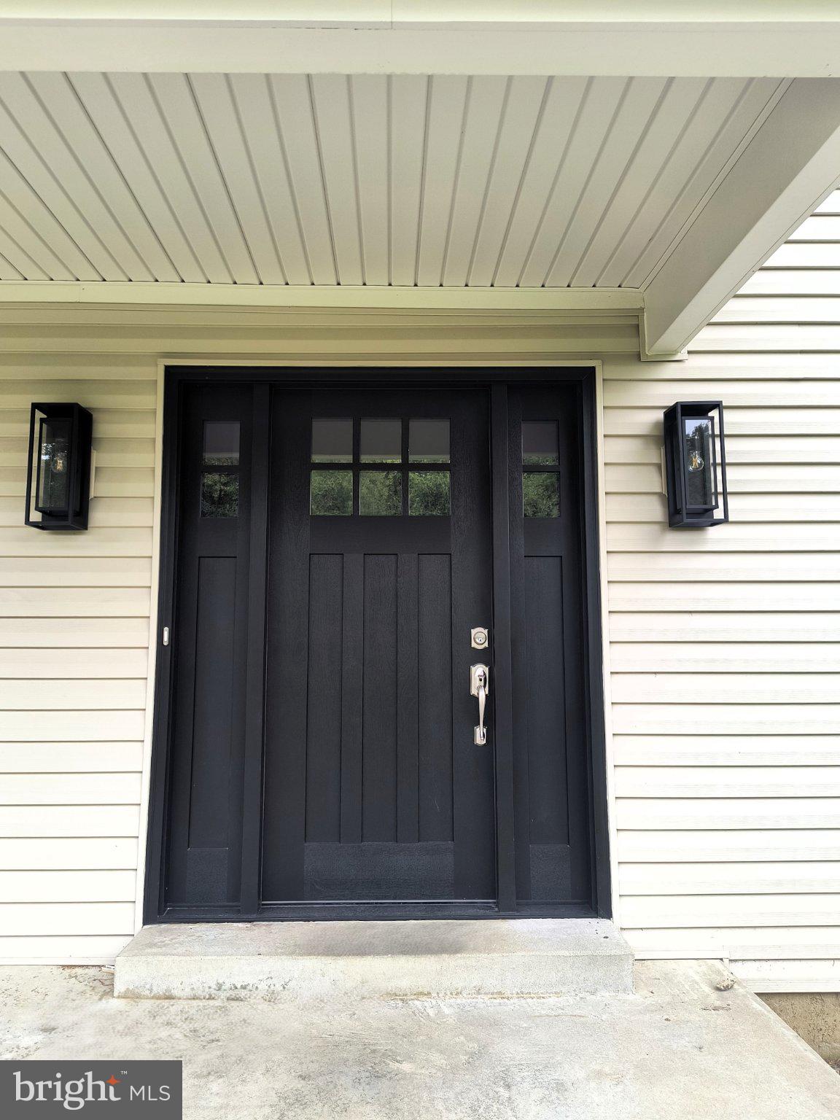
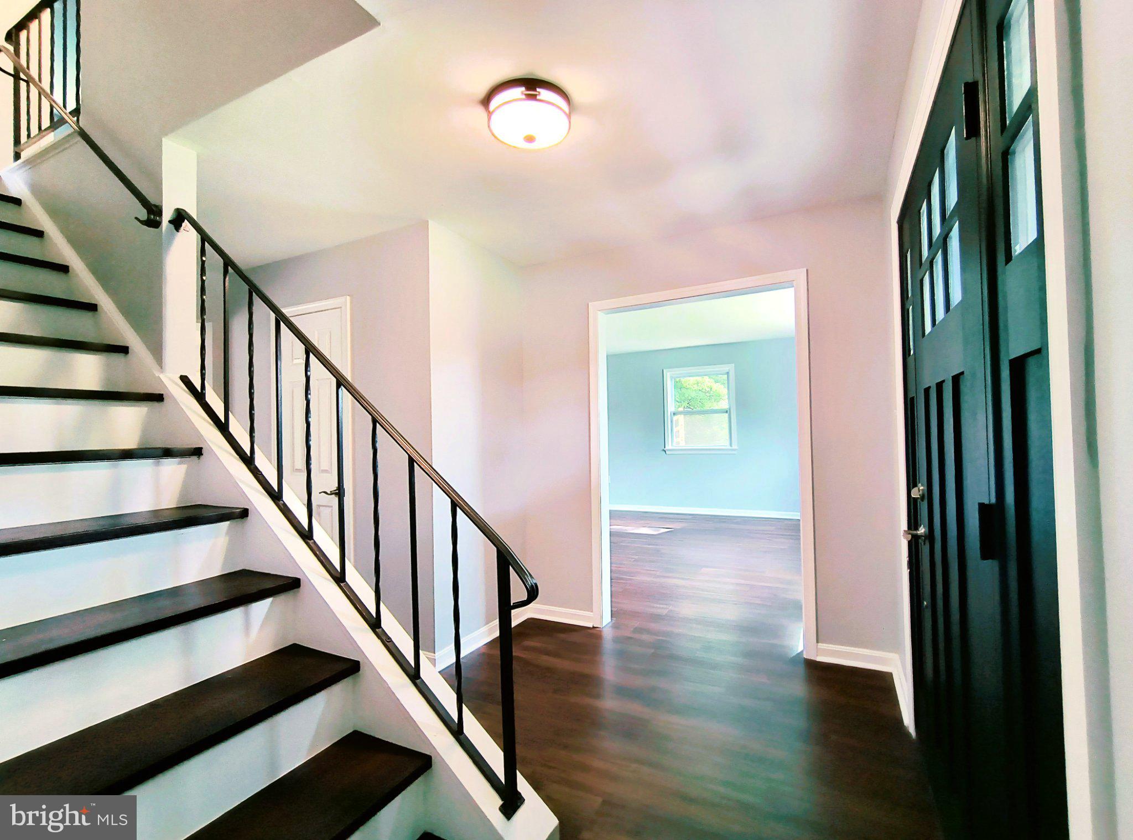
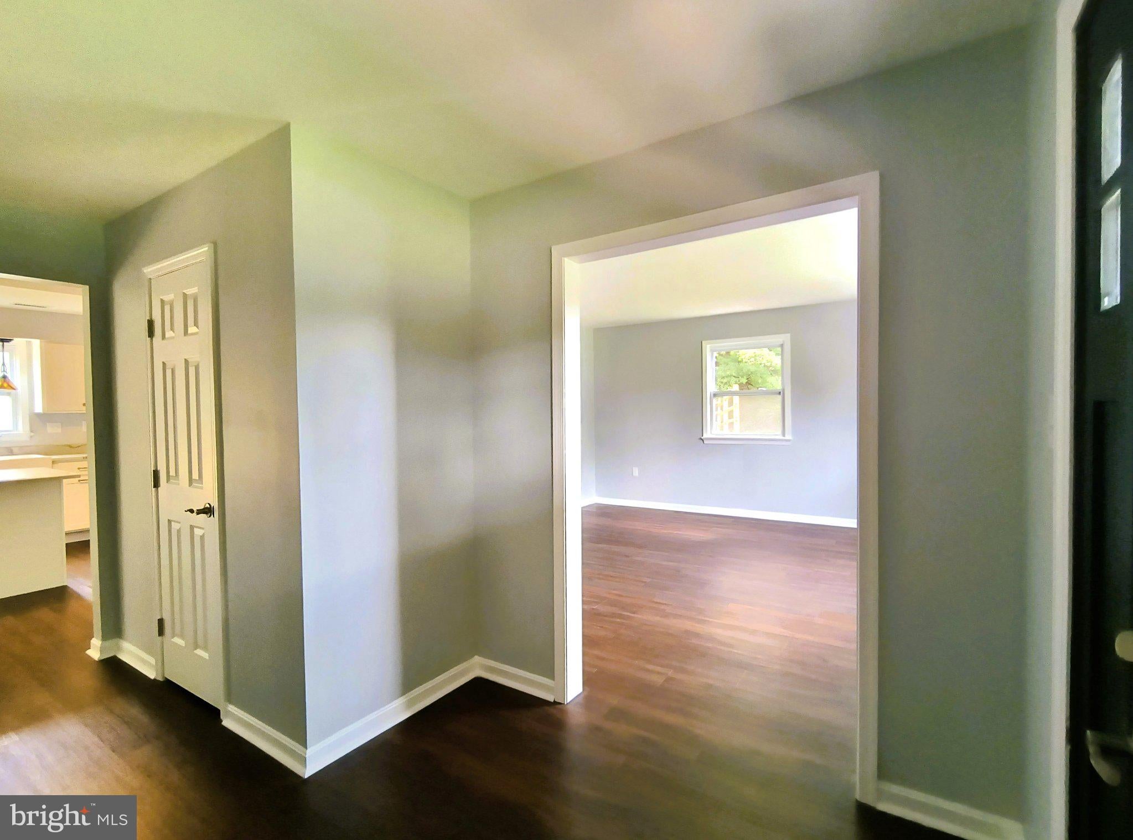
Welcome home to this fully renovated 4-bedroom, 2.5-bath colonial offering 2,240 sq. ft. on a 0.56-acre lot in Laurel Branch. A new black craftsman door under the covered front porch opens to a foyer with a striking staircase of dark-stained treads and black iron railings. Wide luxury vinyl plank flooring, fresh neutral paint, and crisp white trim run throughout.
The renovated kitchen is the centerpiece, with solid wood white shaker cabinetry, luxurious Medusa quartzite countertops and a generous center island, stainless appliances, pendant and under-cabinet lighting, and French doors to a deck overlooking the backyard. The main level also offers bright family, living, and dining rooms, a white-painted brick fireplace with wood stove insert, a laundry room with deep utility sink, and a stylish powder room.
Upstairs, the primary suite features a walk-in closet and an updated bath with a frameless glass, marble-tiled walk-in shower. The updated hall bath includes a subway-tiled tub/shower and stone flooring, serving three additional well-sized bedrooms.
Outside, mature trees and wide lawns frame both the front and rear yards. An attached garage and ample driveway parking add convenience, and public transportation is just a short distance away. Move-in ready inside and out.
Save
Ask
Tour
Hide
Share
Listing Snapshot
Price
$545,000
Days On Site
14 Days
Bedrooms
4
Inside Area (SqFt)
2,240 sqft
Total Baths
3
Full Baths
2
Partial Baths
1
Lot Size
0.56 Acres
Year Built
1980
MLS Number
MDCH2060592
Status
Active
Property Tax
$5,435
HOA/Condo/Coop Fees
$19.83 monthly
Sq Ft Source
Assessor
Friends & Family
React
Comment
Invite
No Comments Yet
Did you know? You can invite friends and family to your search. They can join your search, rate and discuss listings with you.
Recent Activity
a week ago
Price changed to $545,000
a week ago
Listing updated with changes from the MLS
2 weeks ago
Listing first seen on site
General Features
Acres
0.56
Attached Garage
Yes
Cross Street
Bensville Road
Direction Faces
Northwest
Garage
Yes
Garage Spaces
2
Green Energy Efficient
Appliances
Levels
Two
Parking
AsphaltOff StreetPrivateGarageDrivewayAttached
Parking Spaces
5
Pets
Yes
Property Sub Type
Single Family Residence
Security
Smoke Detector(s)
Sewer
Public Sewer
Special Circumstances
Standard
SqFt Above
2240
SqFt Total
2240
Style
Colonial
Utilities
Water AvailableSewer AvailableElectricity Available
Water Source
Public
Zoning
WCD
Interior Features
Appliances
OvenCooktopWasherElectric Water HeaterExhaust FanWater HeaterStainless Steel Appliance(s)RefrigeratorMicrowaveIce MakerDishwasherDisposalENERGY STAR Qualified RefrigeratorENERGY STAR Qualified DishwasherENERGY STAR Qualified WasherENERGY STAR Qualified Appliances
Basement
Crawl Space
Cooling
Central AirCeiling Fan(s)Electric
Fireplace
Yes
Fireplace Features
Masonry
Fireplaces
1
Flooring
Vinyl
Furnished
Unfurnished
Heating
Exhaust FanElectricCentralWood StoveHeat Pump
Interior
Ceiling Fan(s)PantryWalk-In Closet(s)Kitchen Island



Did you know? You can invite friends and family to your search. They can join your search, rate and discuss listings with you.