OFFER RECEIVED! Offer deadline: Thursday, November 5, at 4:00 PM.
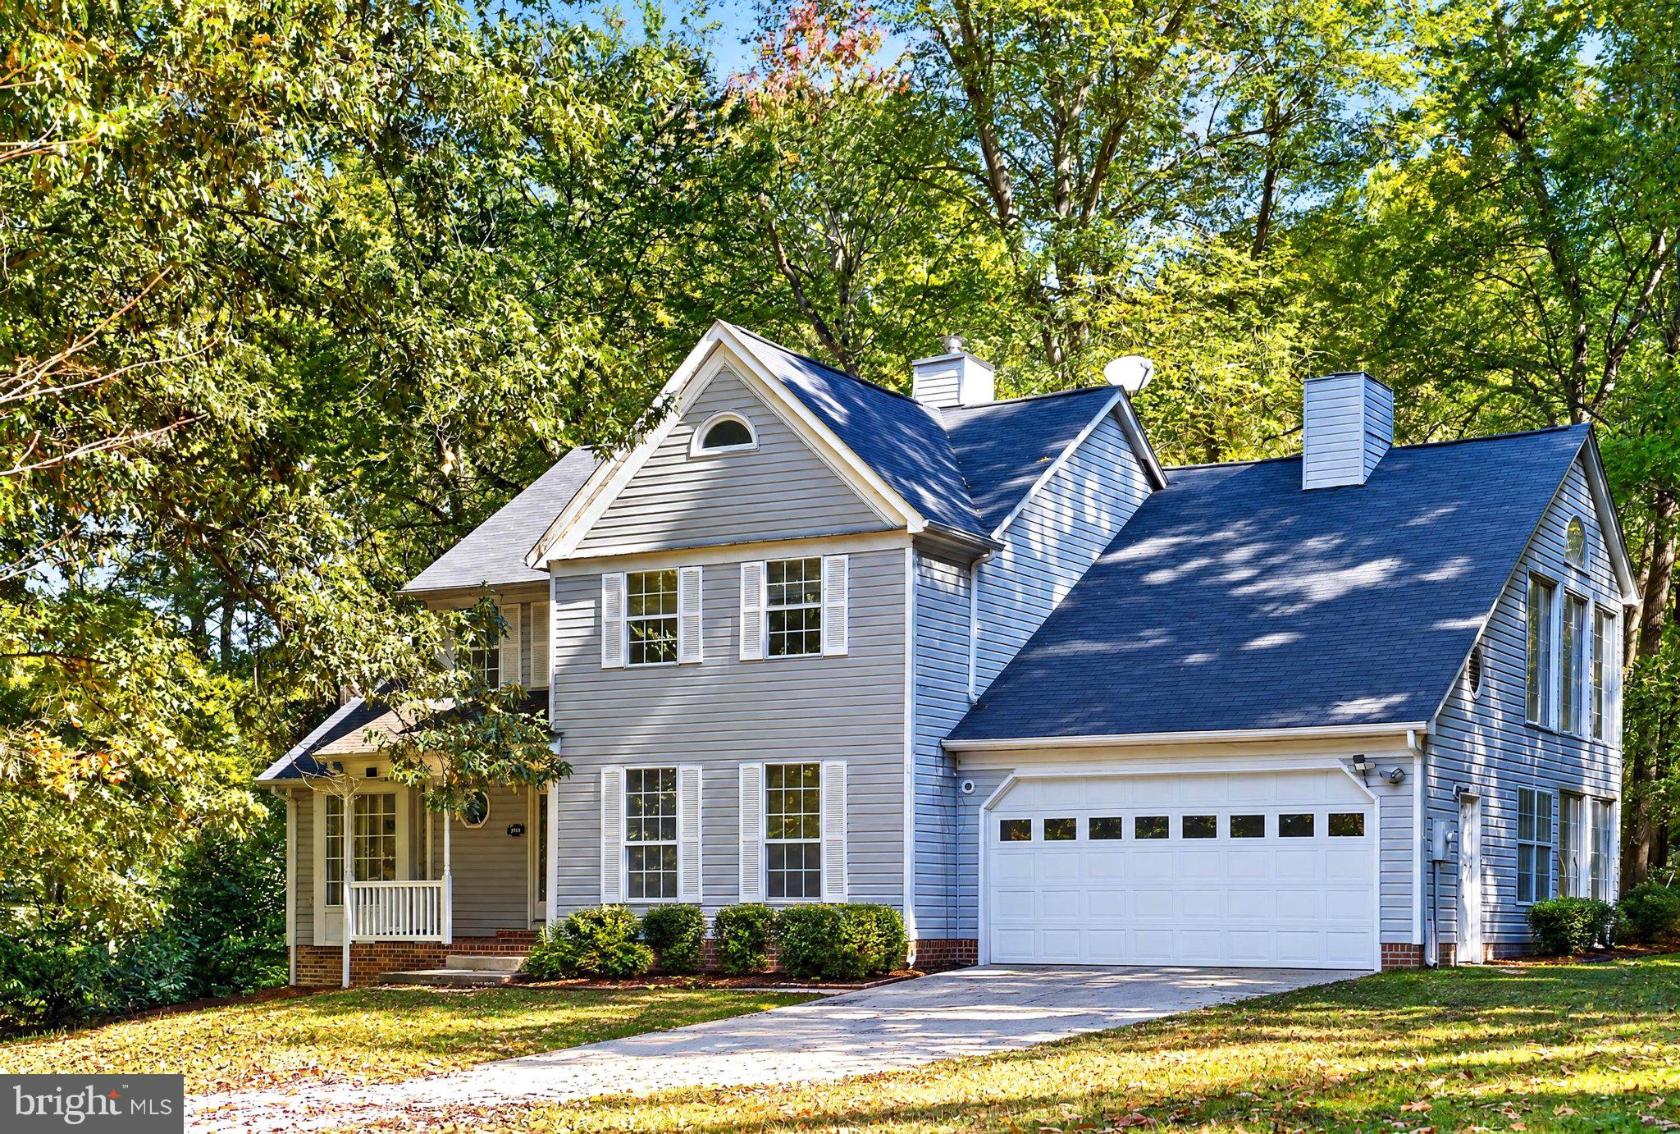
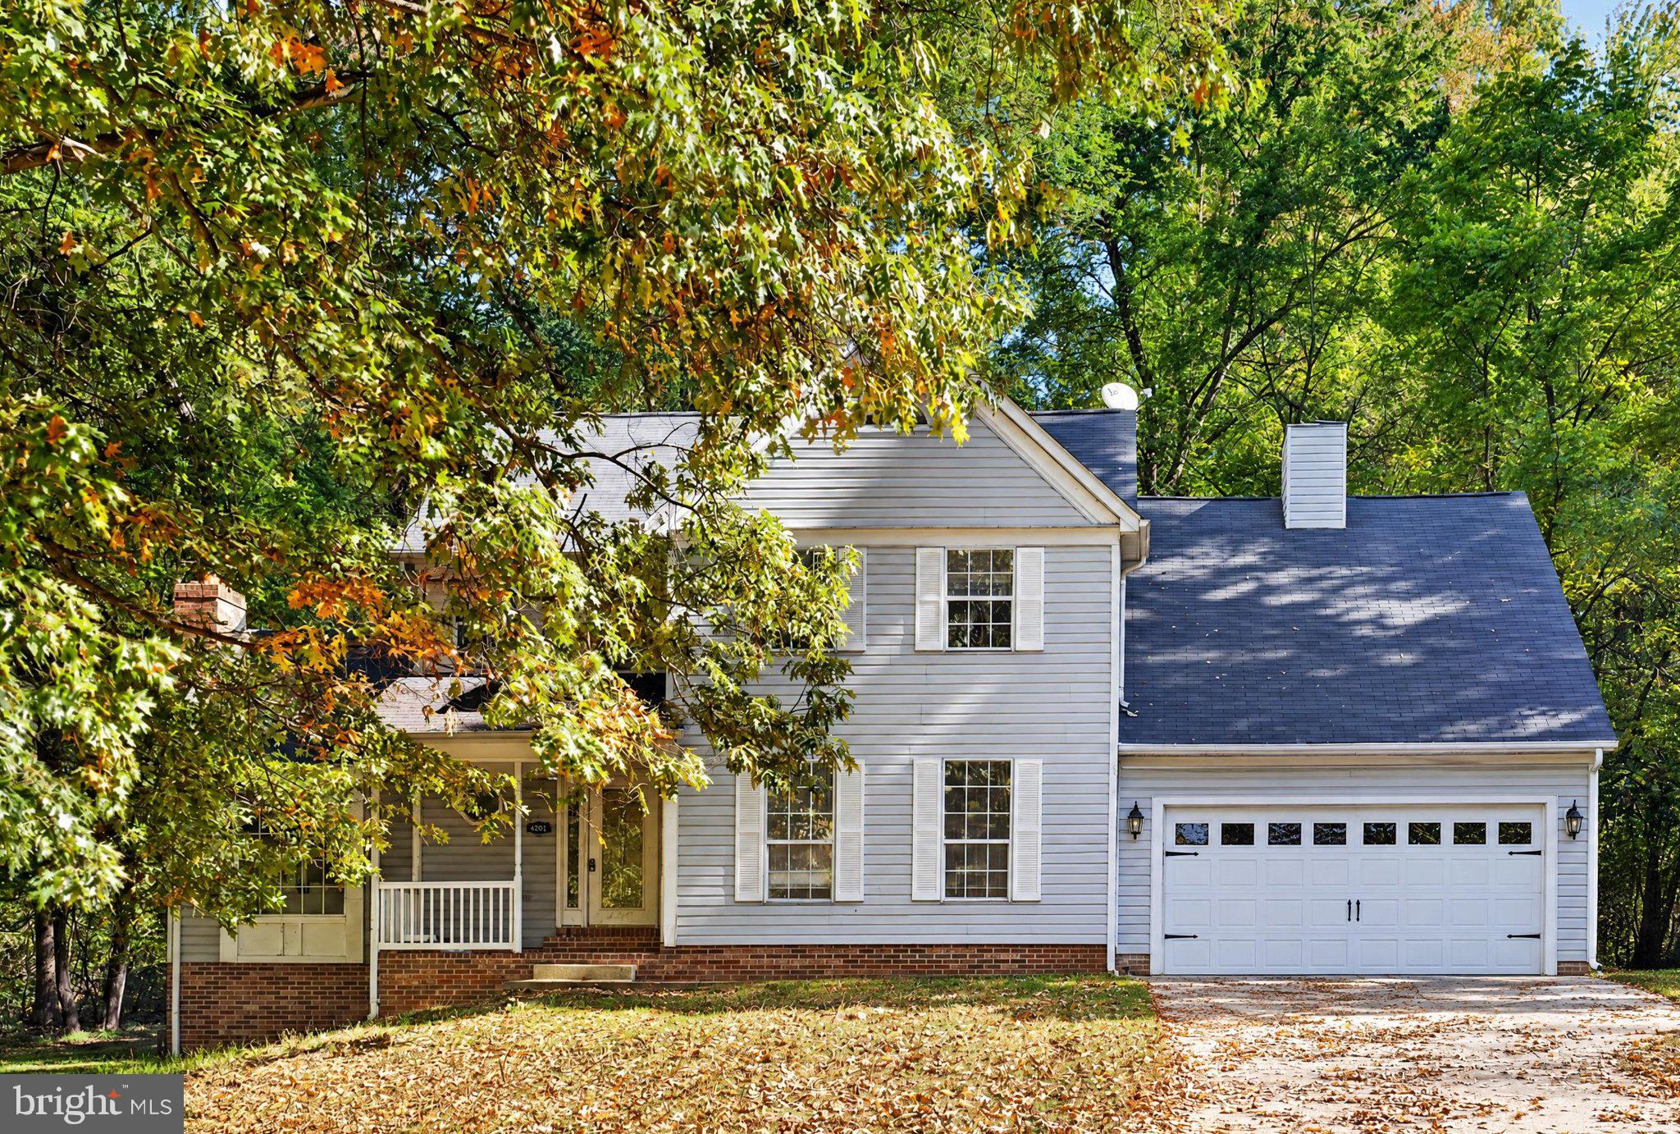
Soaring ceilings, striking wood architectural details, and peaceful wooded views set the stage for this extensively renovated four-bedroom home at 8201 Seven Pines Lane. With four full bathrooms, two half baths, a steam room, and inviting indoor and outdoor gathering spaces, this distinctive residence blends fresh finishes with character throughout.
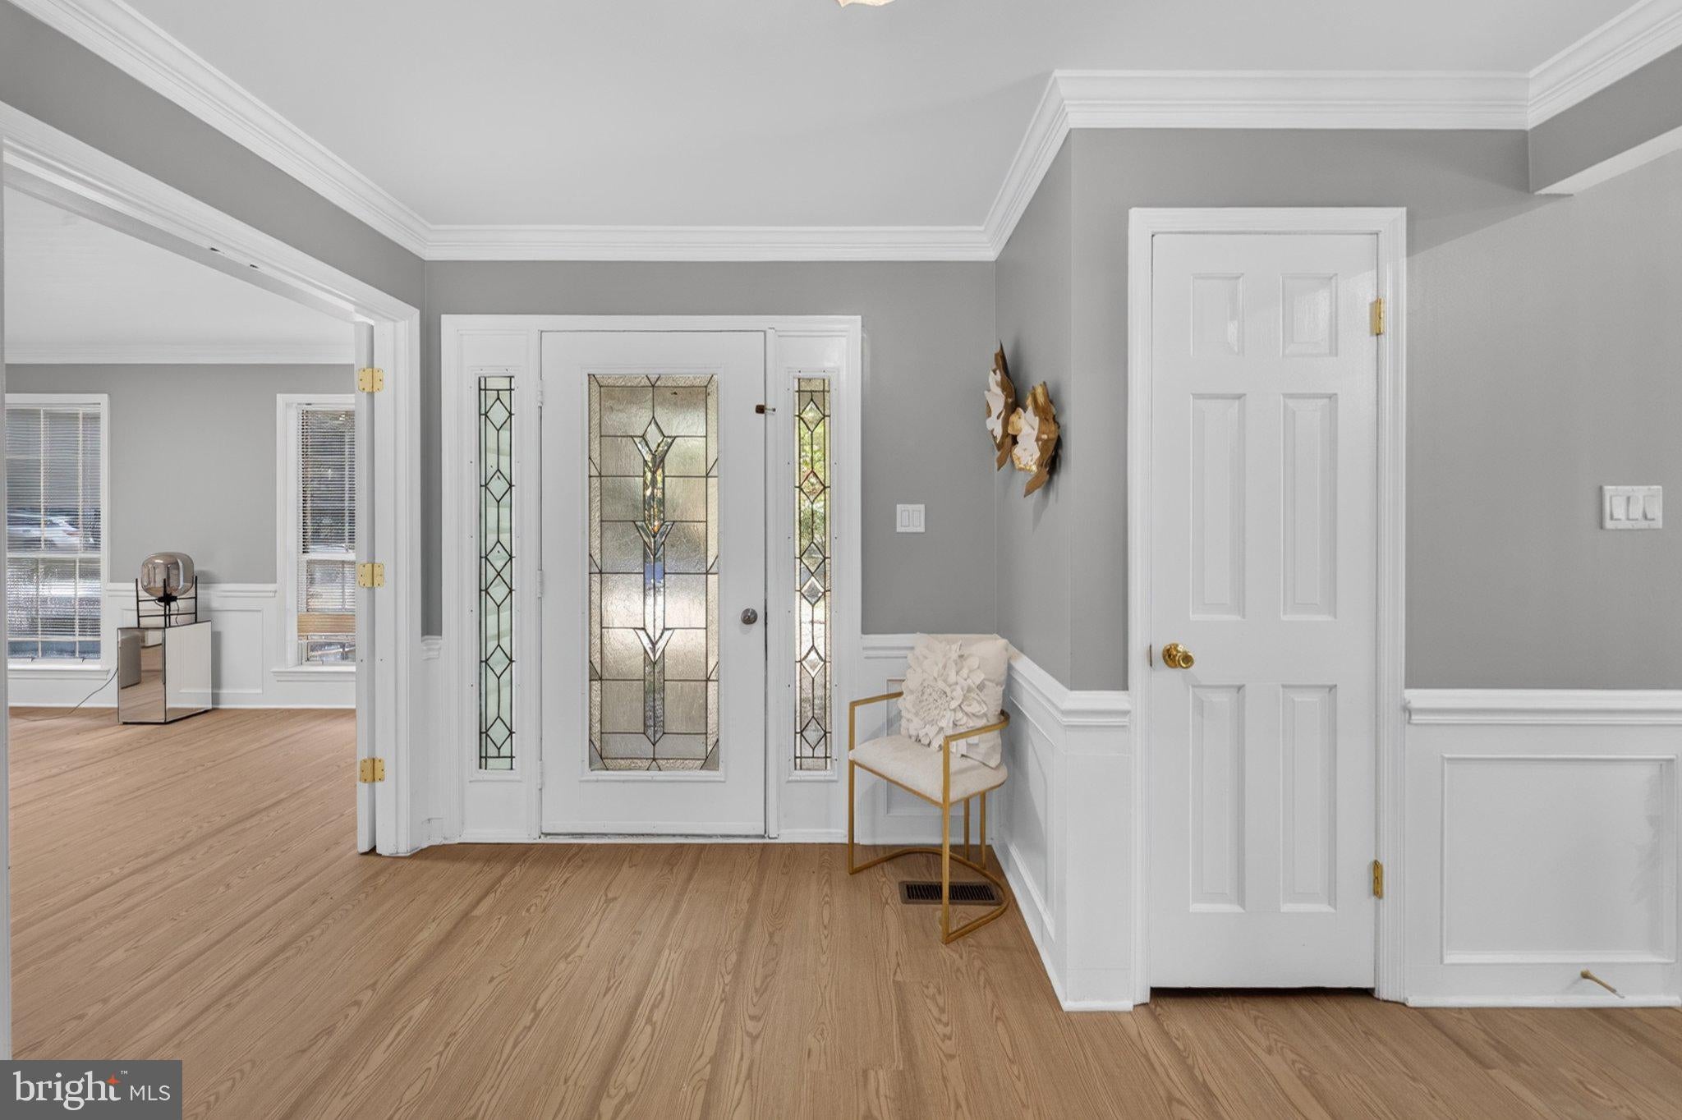
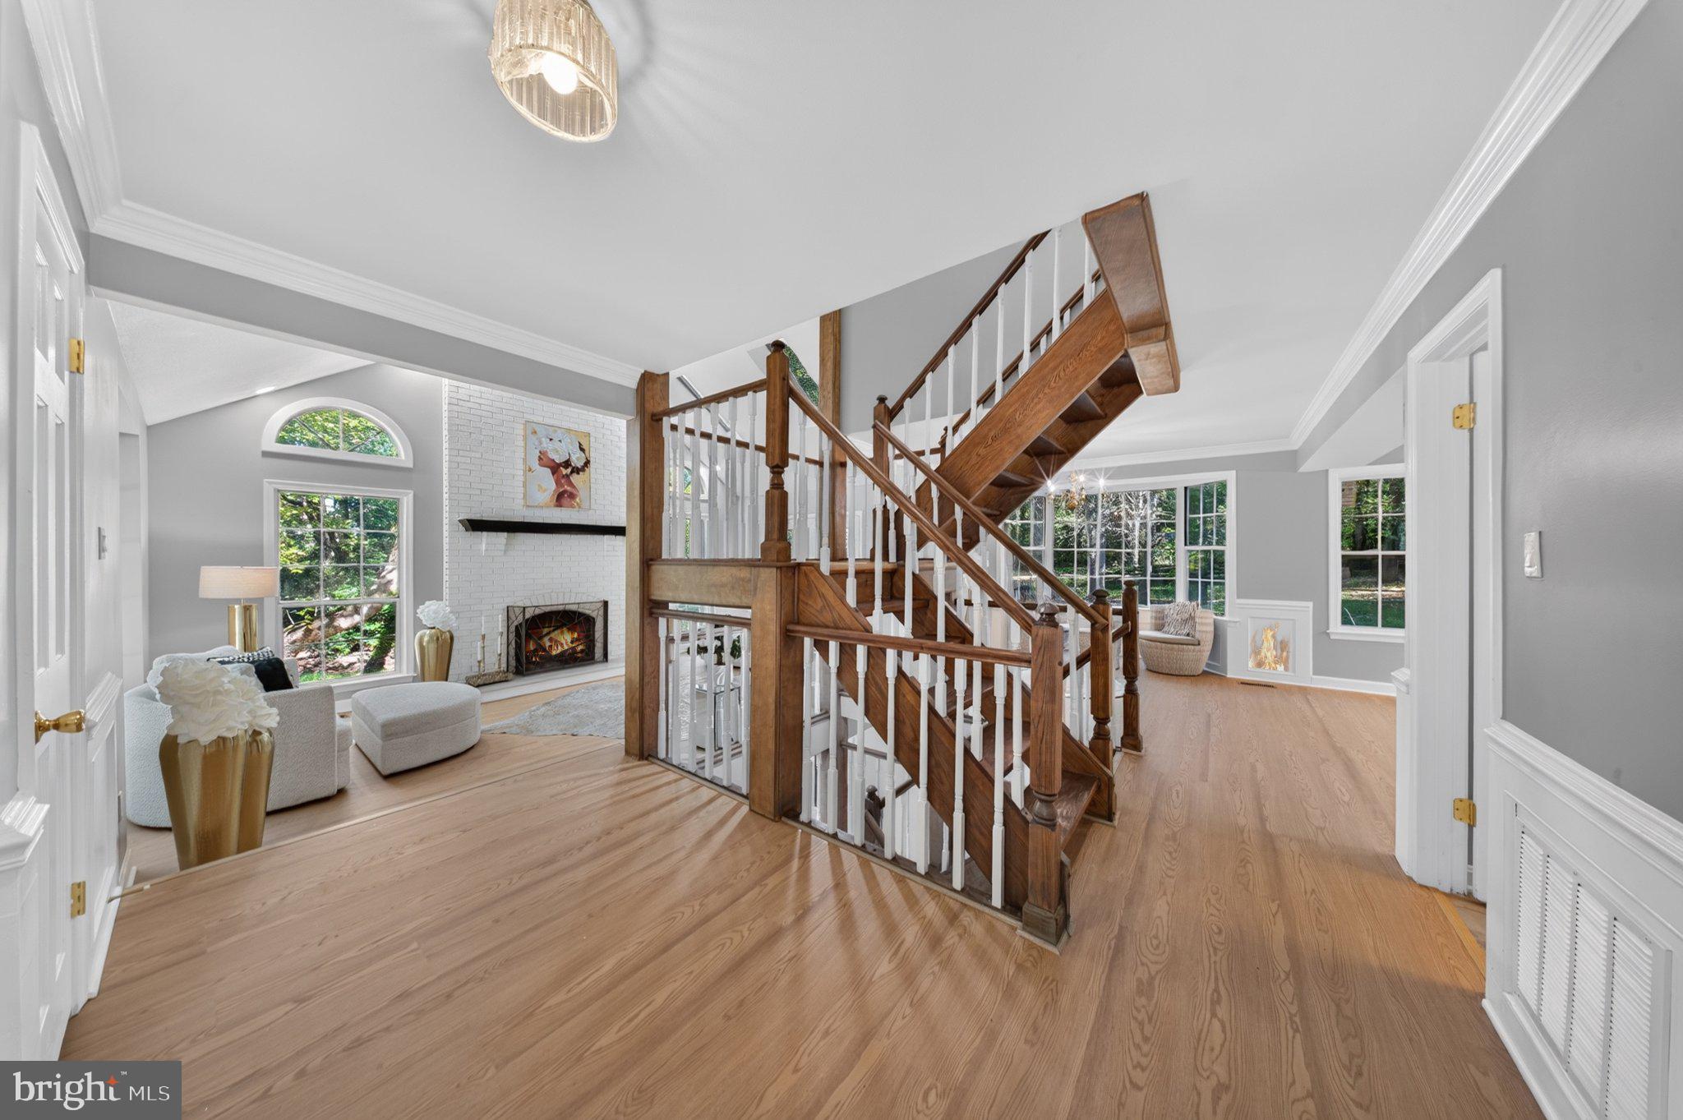
An impressive open wood staircase anchors the interior, while vaulted ceilings, skylights, oversized windows, and multiple fireplaces create bright, welcoming spaces with memorable architectural appeal. Fresh paint, newly installed flooring, and updated lighting bring a cohesive feel to the home. All bathrooms and powder rooms have been renovated with new fixtures, vanities, and tilework, including updated tubs and showers.
The beautifully renovated kitchen features new white cabinetry, veined countertops, a waterfall-edge island with a cooktop, new stainless steel appliances, and warm metallic accents. Generous counter space and windows overlooking the trees make the kitchen equally inviting for everyday meals and entertaining.
A dramatic two-story four-season room showcases exposed wood beams, expansive windows, a fireplace, and an overlooking loft, creating a retreat with views of the surrounding greenery. The loft offers additional flexibility for a reading lounge, workspace, or sitting area.
The spacious primary suite features a vaulted ceiling, fireplace, large walk-in closet, and a renovated bath with dual vanities, a soaking tub, separate shower, and skylight. Three of the home’s four bedrooms have en-suite bathrooms; a fourth full bathroom is conveniently located in the hallway. A separate steam room adds another space to unwind.
The finished walkout lower level expands the living space with a fireplace, room for recreation and entertaining, and existing cabinetry and a sink that provide a convenient refreshment area.
Outside, renovated decks and a balcony offer several places to enjoy the wooded setting and sense of privacy. Repaired fencing and an attached two-car garage complete the property. Select windows have been replaced, and the roof, HVAC system, and water heater have been serviced and checked.
Save
Ask
Tour
Hide
Share
Listing Snapshot
Price
$587,500
Days On Site
19 Days
Bedrooms
4
Inside Area (SqFt)
3,624 sqft
Total Baths
6
Full Baths
4
Partial Baths
2
Lot Size
0.56 Acres
Year Built
1987
MLS Number
MDCH2060628
Status
Active Under Contract
Property Tax
$6,904
HOA/Condo/Coop Fees
$10.42 monthly
Sq Ft Source
Estimated
Friends & Family
React
Invite
Recent Activity
6 days ago
Status changed to Active Under Contract
6 days ago
Listing updated with changes from the MLS
3 weeks ago
Listing first seen on site
General Features
Acres
0.56
Attached Garage
Yes
Foundation
Other
Garage
Yes
Garage Spaces
2
Levels
Three Or More
Parking
GarageDrivewayAttached
Parking Spaces
8
Pets
No
Property Sub Type
Single Family Residence
Sewer
Public Sewer
Special Circumstances
Standard
SqFt Above
2496
SqFt Below
1128
SqFt Total
3624
Style
Other
Utilities
Natural Gas AvailableWater AvailableElectricity Available
Water Source
Public
Zoning
WCD
Interior Features
Appliances
OvenGas Water HeaterWasherDishwasherDisposalDryerRefrigeratorWater HeaterMicrowaveCooktop