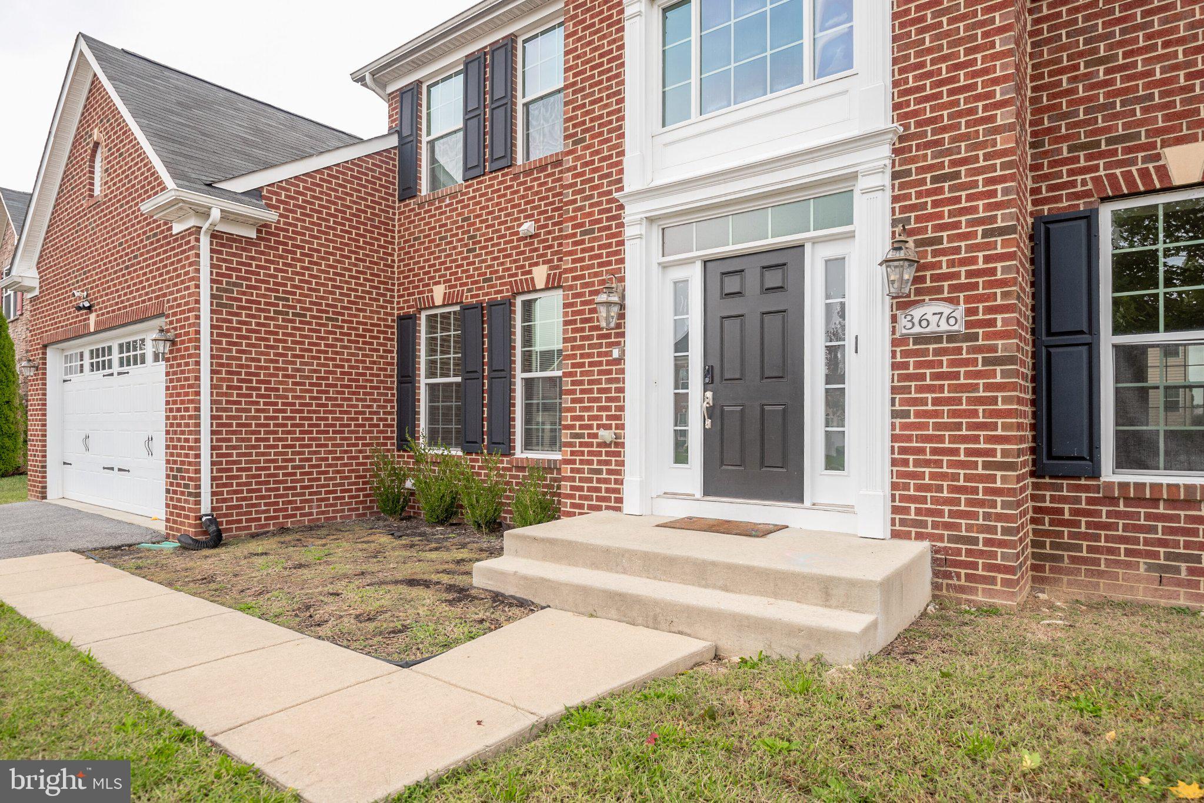
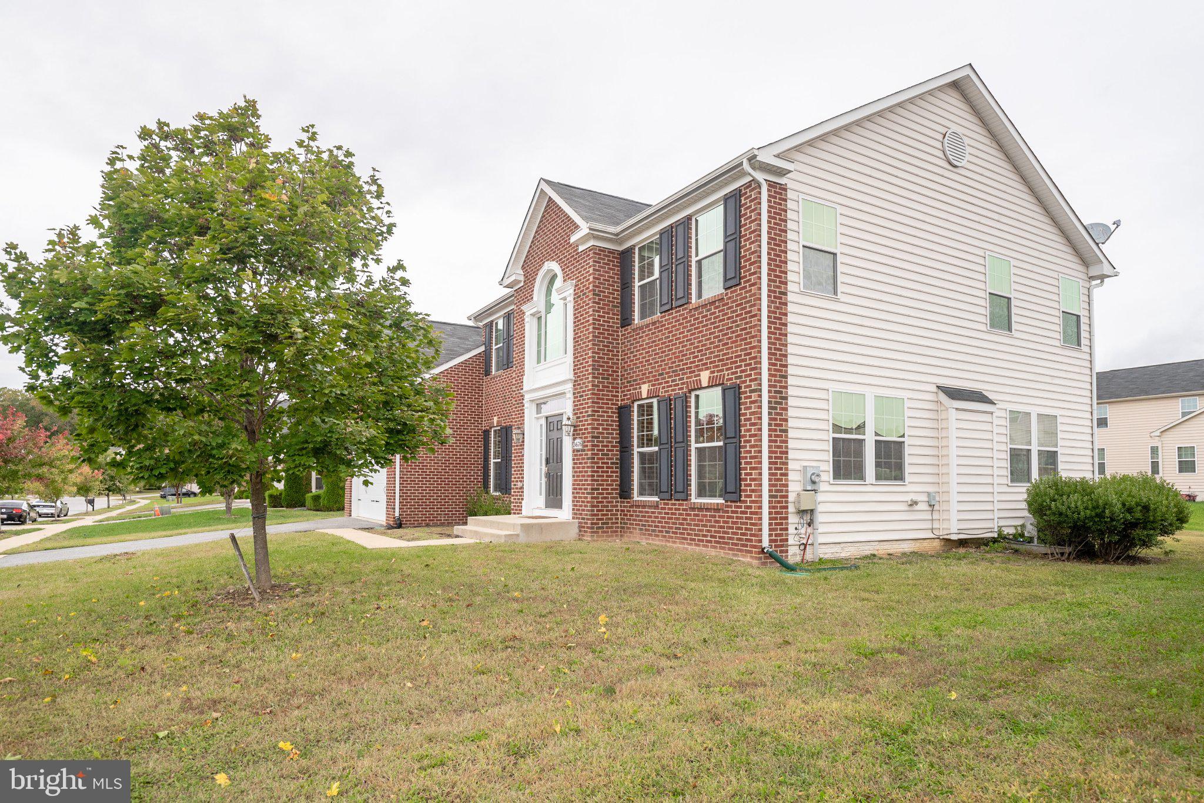
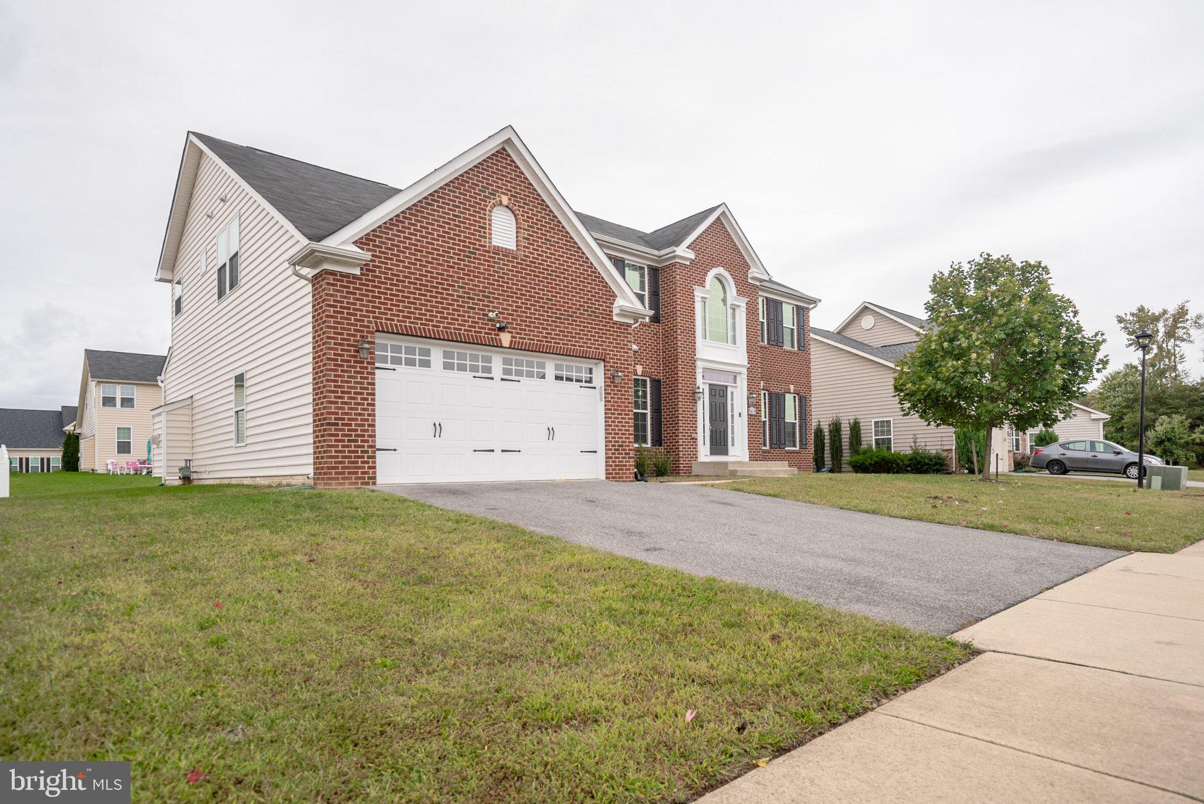
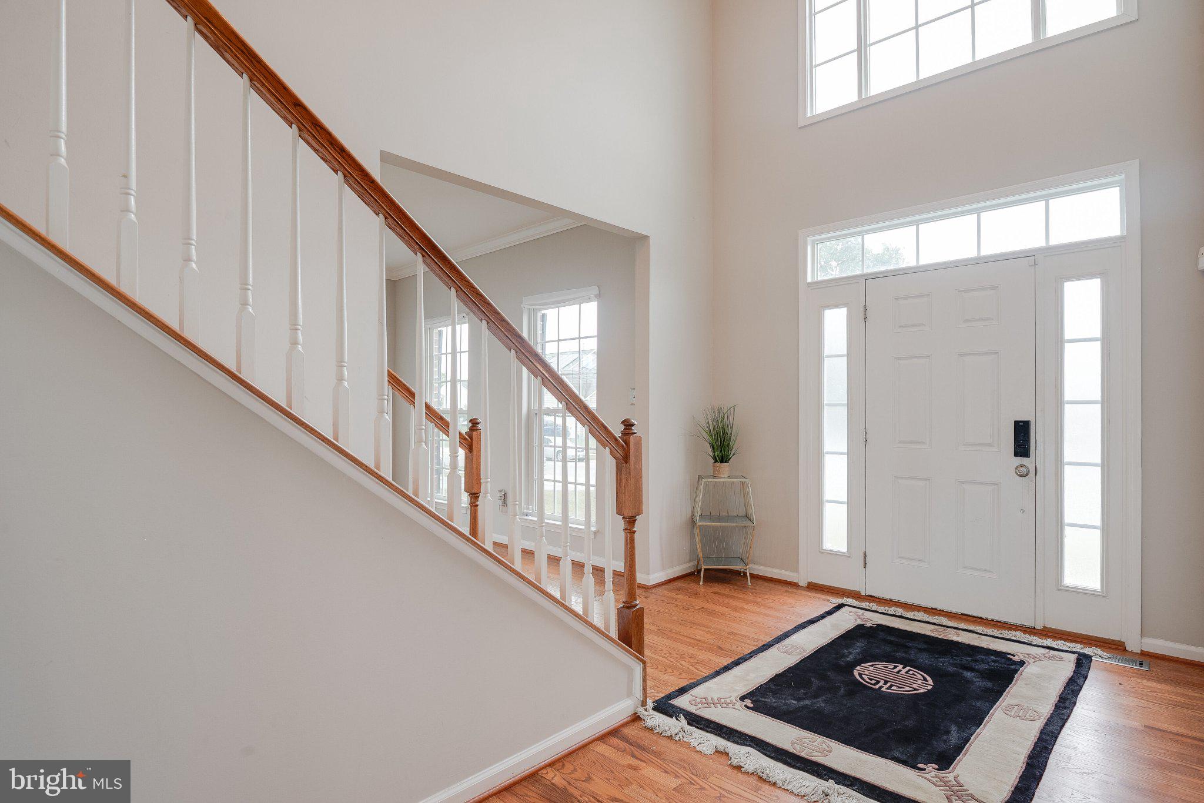
Not Available to show until After Application Acceptance. Nestled in the prestigious Brentwood community, this exquisite detached Colonial residence offers a harmonious blend of luxury and comfort. Built in 2011, this home stands as a testament to timeless elegance, featuring a stunning brick front and durable vinyl siding that enhances its curb appeal. Step inside to discover a meticulously maintained interior, where hardwood flooring flows seamlessly throughout the main living areas, creating a warm and inviting atmosphere. The heart of the home is the spacious kitchen, equipped with high-end stainless steel appliances, including a built-in microwave, wall oven, and dishwasher, ensuring that culinary endeavors are both enjoyable and efficient. The open layout encourages effortless entertaining, allowing you to host gatherings with ease. With four generously sized bedrooms and three and a half bathrooms, this residence provides ample space for relaxation and privacy. The fully finished daylight basement offers additional living space, perfect for a home theater, gym, or play area, catering to your lifestyle needs. Cozy up by the elegant fireplace in the living room, where you can unwind after a long day, enveloped in the warmth of your new home. The property boasts an attached two-car garage with a front entry and garage door opener, providing convenience and security. Outside, the 0.19-acre lot offers a manageable outdoor space, perfect for enjoying the fresh air without the burden of extensive maintenance. This exceptional home is available for lease starting October 26, 2026, with a minimum lease term of 24 months and a maximum of 36 months, allowing you to settle into your new lifestyle without the worry of frequent relocations. Experience the exclusive lifestyle that comes with living in Brentwood, where luxury meets comfort in every corner of this stunning residence. Don't miss the opportunity to make this house your home, where every detail has been thoughtfully designed for your enjoyment and peace of mind. Available Late October. Home looks exactly like the pictures except Refrigerator and cooktop are now stainless steel. Basement also has been renovated. Showings in Late October. 650 credit or better. Come tour this beautiful home boasting over 3500 sqft with over another 1,000 sqft in the basement. Upon entrance your greeted with an open cathedral two story foyer entryway. This home has a beautiful open floor plan, granite countertops, large family room, light and bright sun room, formal dining and living room with Private office. Home features Hardwood floors throughout the main level with a family room exception. Master suite features and enormous bedroom big enough to fit three king size beds and has its own lounge area, huge Walk in closets with dark oak closet organizers. Master Bath features his and hers sinks with plenty of cabinet space, Frameless shower and separate soak-in tub. Basement is about 80% finished including a wet bar with luxury vinyl floors. Apply using this link https://apply.link/rURlRgs
Save
Ask
Tour
Hide
Share
Listing Snapshot
Price
$3,850
Days On Site
18 Days
Bedrooms
4
Inside Area (SqFt)
4,796 sqft
Total Baths
4
Full Baths
3
Partial Baths
1
Lot Size
0.19 Acres
Year Built
2011
MLS Number
MDCH2060650
Status
Active
Property Tax
N/A
HOA/Condo/Coop Fees
$75 monthly
Sq Ft Source
Assessor
Friends & Family
React
Invite
Recent Activity
2 weeks ago
Listing updated with changes from the MLS
2 weeks ago
Status changed to Active
3 weeks ago
Listing first seen on site
General Features
Acres
0.19
Attached Garage
Yes
Available on
2026-12-07
Foundation
Concrete Perimeter
Garage
Yes
Garage Spaces
2
Levels
Three Or More
Number Of Stories
3
Parking
Garage Door OpenerGarageAttached
Parking Spaces
2
Pets
No
Property Sub Type
Single Family Residence
Sewer
Public Sewer
SqFt Above
3662
SqFt Below
1134
SqFt Total
5553
Style
Colonial
Water Source
Public
Zoning
RL
Interior Features
Appliances
OvenGas Water HeaterDishwasherStainless Steel Appliance(s)Microwave