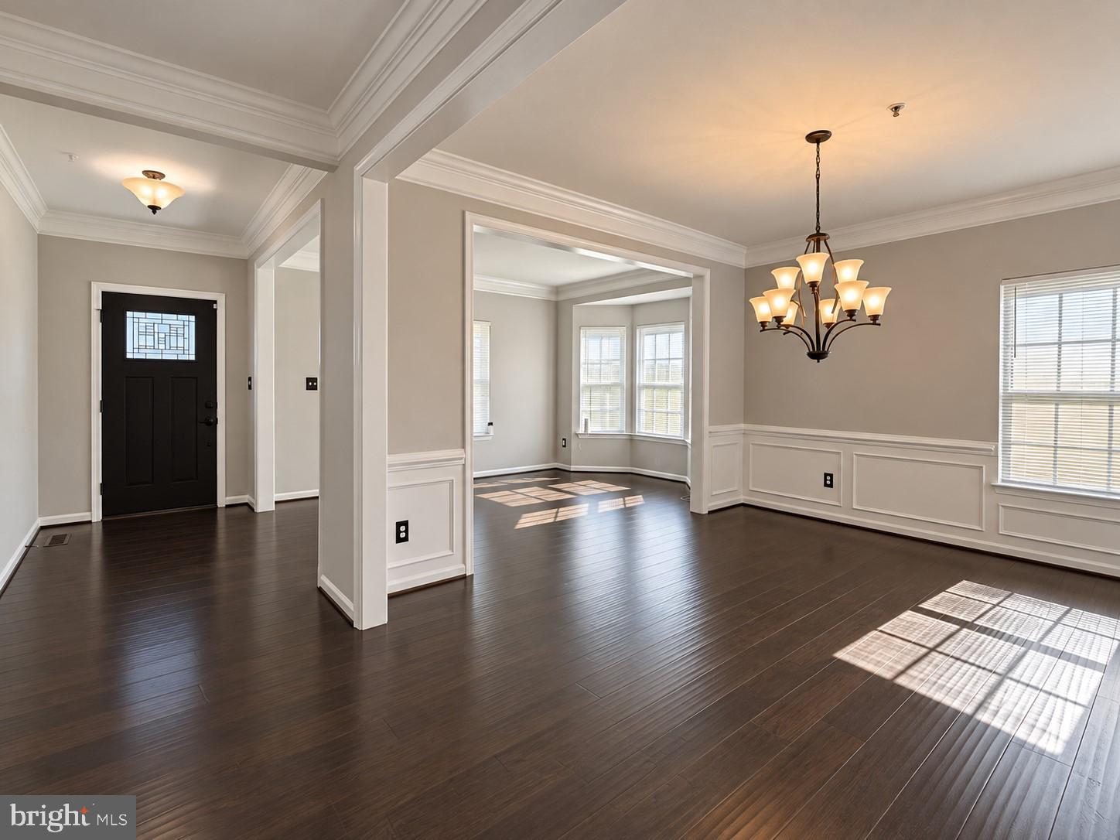
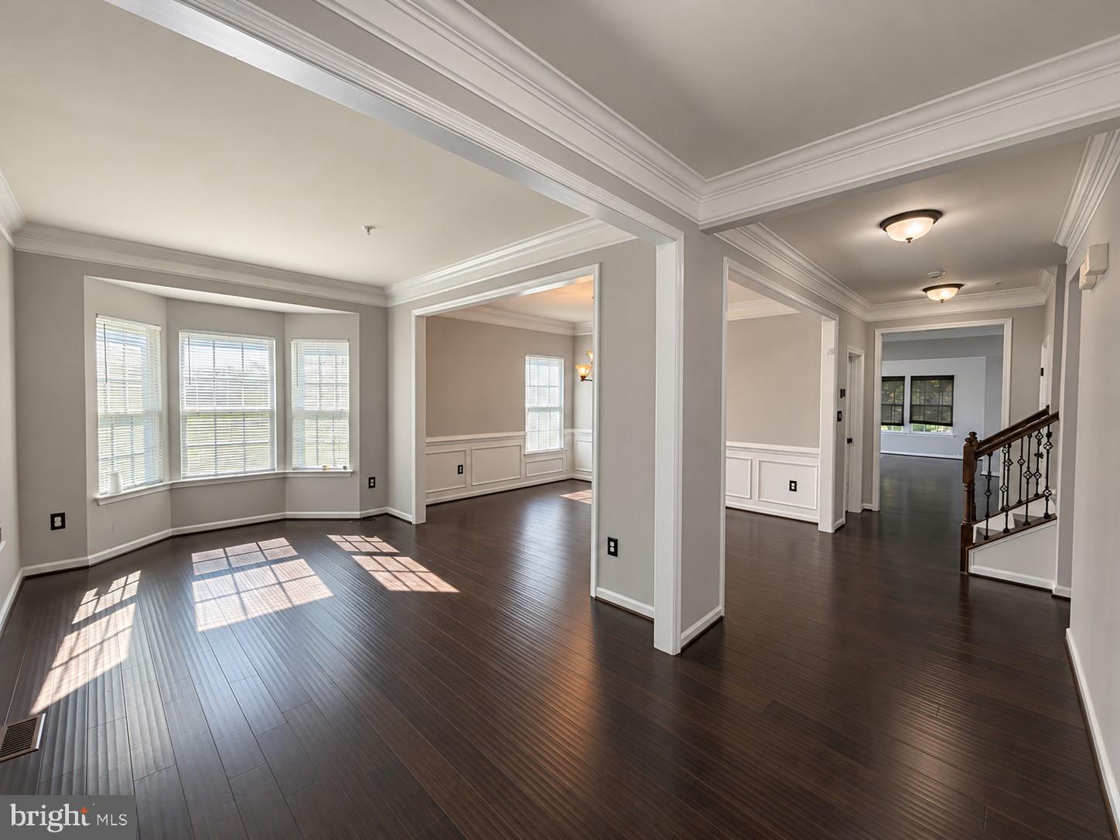
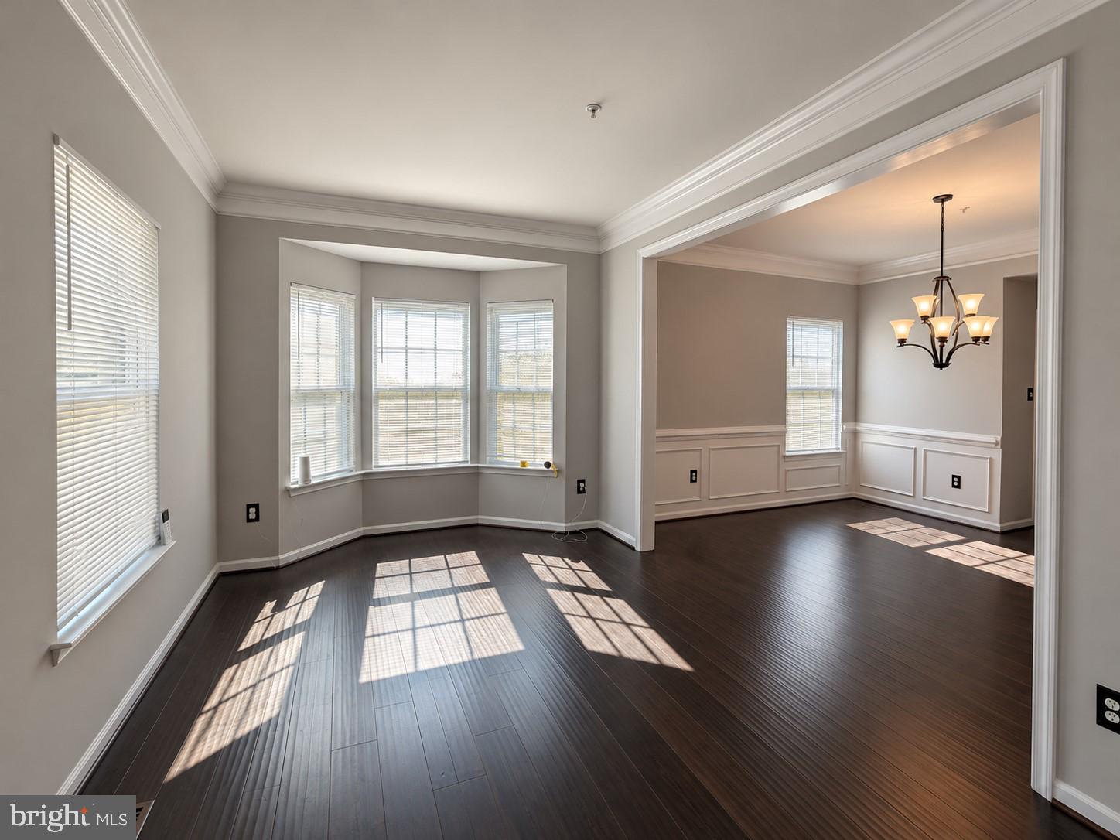
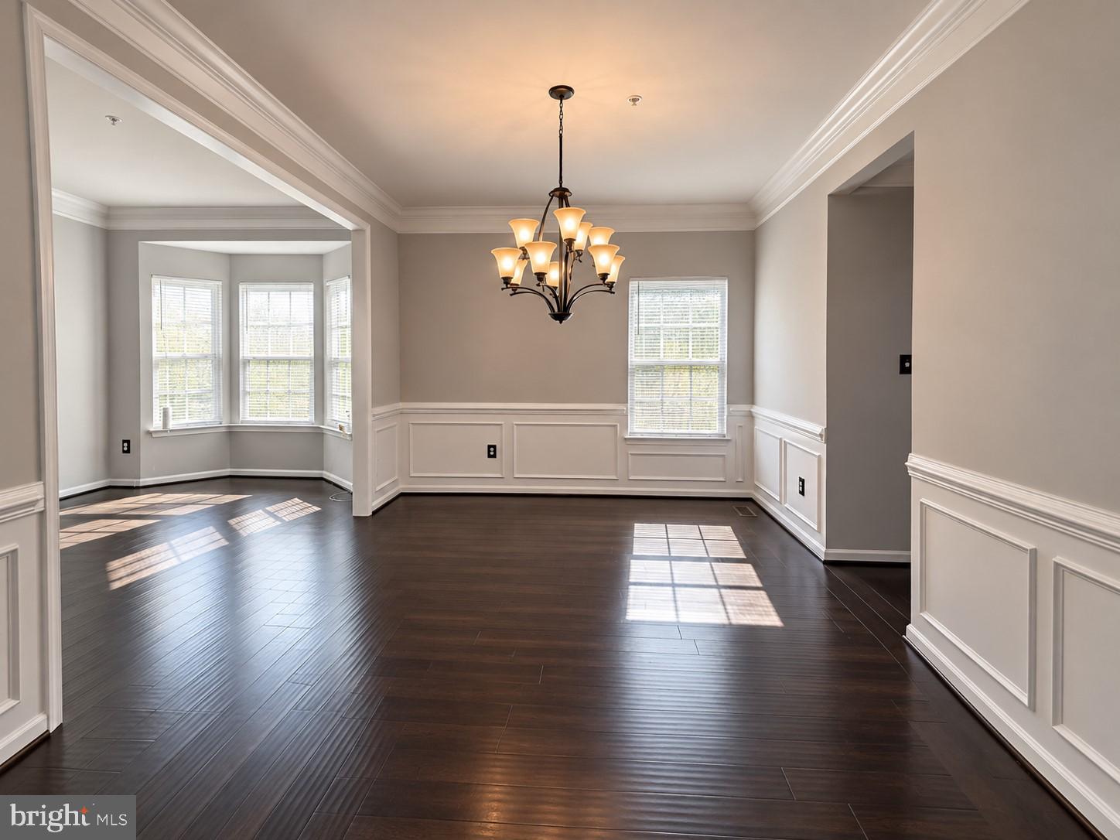
Discover charming Colonial home nestled in the desirable Linden Grove community. Built in 2015, this exquisite residence boasts 4 spacious bedrooms and 3.5 bathrooms, offering a perfect blend of comfort and sophistication. Step inside to find an open floor plan adorned with rich flooring and plush carpeting, creating a warm and inviting atmosphere. The gourmet kitchen featuring stainless steel appliances, a generous island, and ample pantry space, seamlessly flowing into the family room, ideal for entertaining. Luxurious primary suite, complete with two walk-in closets and a spa-like bathroom featuring a soaking tub and walk-in shower. Enjoy outdoor living with charming bump-outs and a beautifully landscaped yard. With a fully finished walkout basement with a wet bar, a theater room, and a full bath. Nice yard backing to greenery. MUST SEE!
Save
Ask
Tour
Hide
Share
Listing Snapshot
Price
$624,900
Days On Site
18 Days
Bedrooms
4
Inside Area (SqFt)
4,114 sqft
Total Baths
4
Full Baths
3
Partial Baths
1
Lot Size
0.21 Acres
Year Built
2015
MLS Number
MDCH2060690
Status
Active
Property Tax
$7,997
HOA/Condo/Coop Fees
$76.25 monthly
Sq Ft Source
Assessor
Friends & Family
React
Invite
Recent Activity
a week ago
Price changed to $624,900
a week ago
Listing updated with changes from the MLS
2 weeks ago
Status changed to Active
3 weeks ago
Listing first seen on site
General Features
Acres
0.21
Attached Garage
Yes
Foundation
Permanent
Garage
Yes
Garage Spaces
2
Levels
Three Or More
Parking
ConcreteGarageDrivewayAttached
Parking Spaces
2
Property Sub Type
Single Family Residence
Sewer
Public Sewer
Special Circumstances
Standard
SqFt Above
2851
SqFt Below
1263
SqFt Total
4214
Style
Colonial
Water Source
Public
Zoning
WCD
Interior Features
Appliances
OvenCooktopGas Water HeaterDishwasherDisposalDryerExhaust FanIce MakerRefrigeratorStainless Steel Appliance(s)WasherMicrowave
Basement
FinishedWalk-Out Access
Cooling
Central AirCeiling Fan(s)Electric
Fireplace
Yes
Fireplaces
1
Flooring
CarpetHardwood
Heating
Exhaust FanNatural GasHeat Pump
Interior
Eat-in KitchenCeiling Fan(s)BarKitchen IslandPantryRecessed LightingWalk-In Closet(s)Tray Ceiling(s)Open FloorplanSoaking Tub