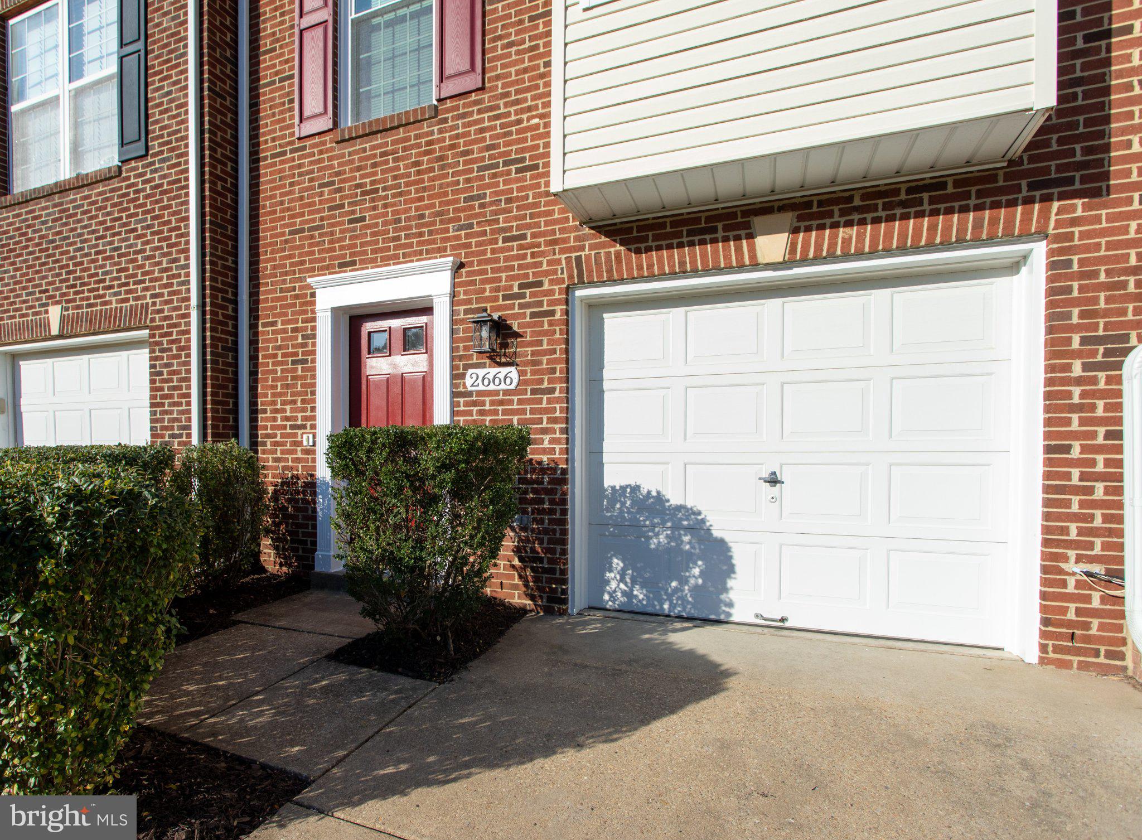
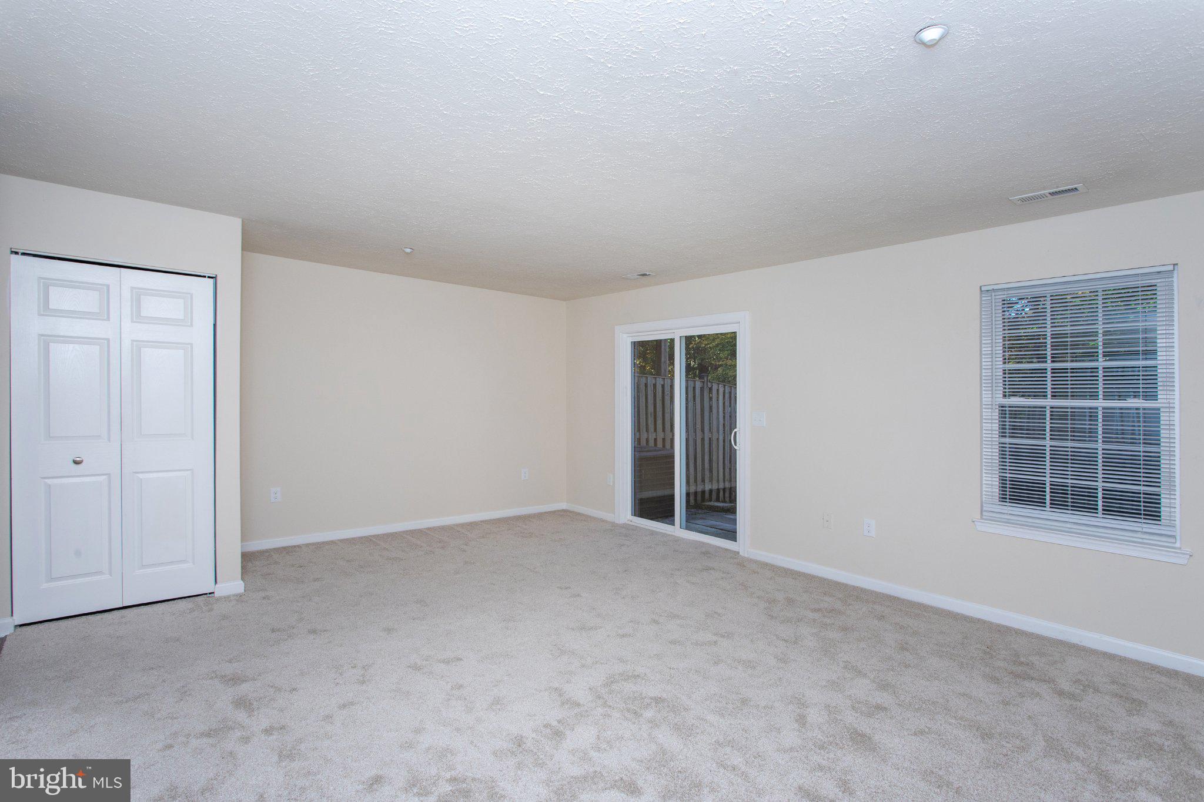
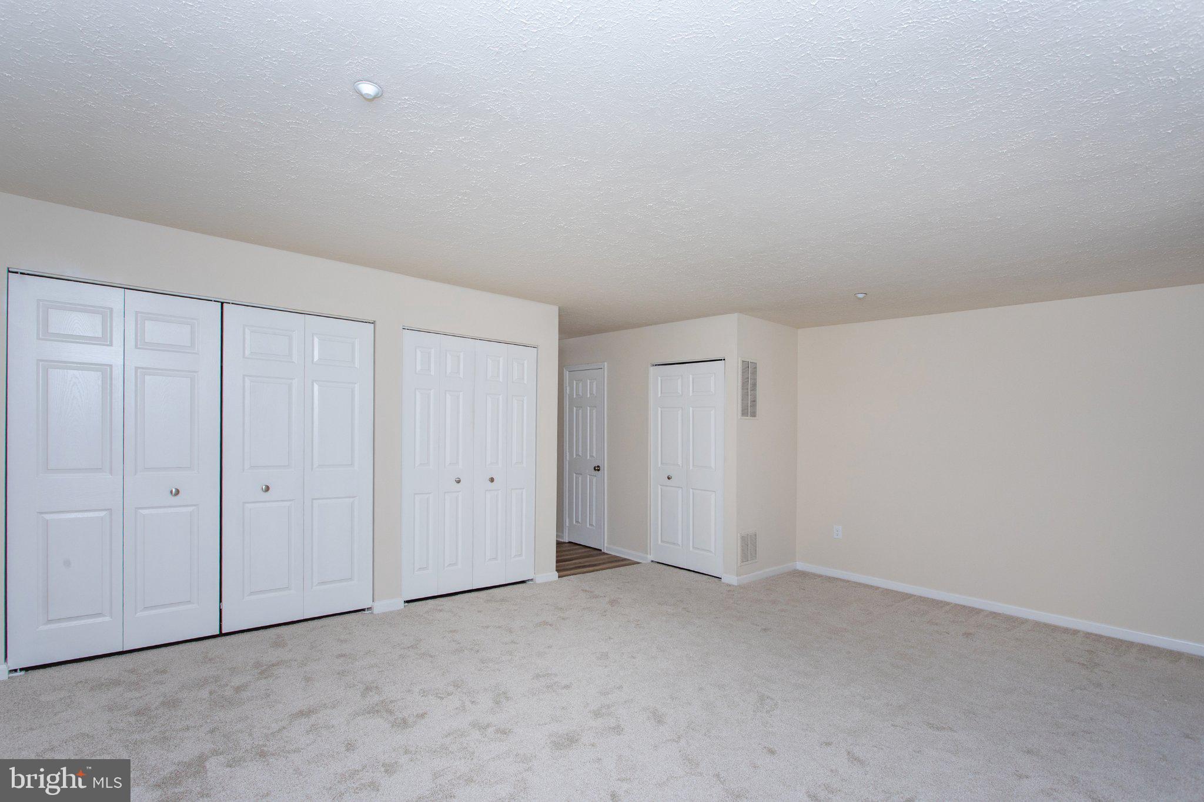
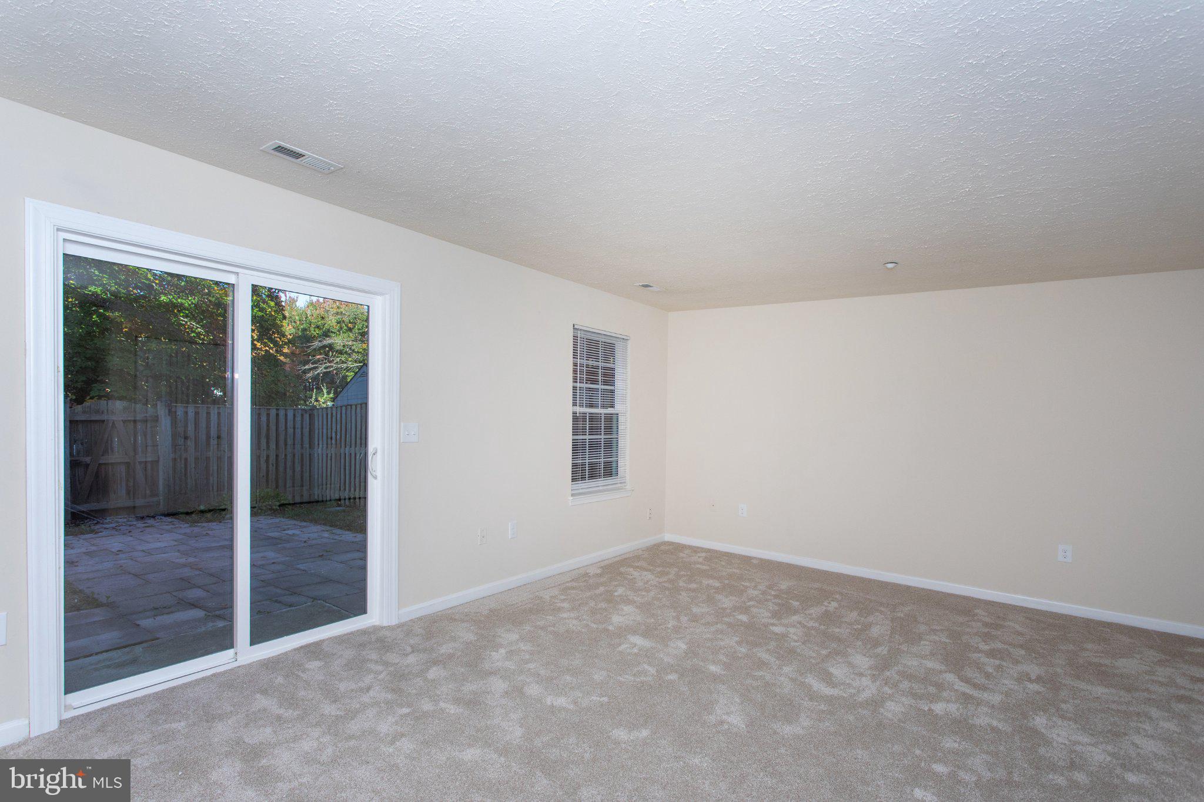
This Townhouse shows like a Model, with 3 bedrooms, Two full baths and Two 1/2 baths, with a 1 car garage. It has a beautiful Stainless Steel Kitchen with new cupboards and granite counter tops with Vinyl plank floors in foyer, hall, & baths. All new carpet with 7/16 padding in stairways, rec room & bedrooms. All bathrooms replaced with subway tile to ceilings and tile accents in master bath soaking tub. Granite vanity tops & double vanities in master with makeup area in between. There are 6-Panel interior doors, new paint, new switches & plugs, faucets, light fixtures, door locks all replaced in satin nickel. All new fascia, soffit, gutters & shutters and new replacement windows. The Hvac-furnance replaced2026,Water Heater w/expansion valve replaced & roof in 2026
Save
Ask
Tour
Hide
Share
Listing Snapshot
Price
$390,000
Days On Site
14 Days
Bedrooms
3
Inside Area (SqFt)
2,051 sqft
Total Baths
4
Full Baths
2
Partial Baths
2
Lot Size
0.04 Acres
Year Built
2002
MLS Number
MDCH2060770
Status
Active Under Contract
Property Tax
$4,558
HOA/Condo/Coop Fees
$96.67 monthly
Sq Ft Source
Assessor
Friends & Family
React
Comment
Invite
No Comments Yet
Did you know? You can invite friends and family to your search. They can join your search, rate and discuss listings with you.
Recent Activity
4 days ago
Status changed to Active Under Contract
4 days ago
Price changed to $390,000
4 days ago
Listing updated with changes from the MLS
2 weeks ago
Listing first seen on site
General Features
Acres
0.04
Attached Garage
Yes
Foundation
Brick/MortarSlab
Garage
Yes
Garage Spaces
1
Levels
Three Or More
Parking
ConcreteGarageAttached
Parking Spaces
1
Pets
Breed RestrictionsCats OKDogs OKYes
Property Sub Type
Townhouse
Sewer
Public Sewer
Special Circumstances
Standard
SqFt Above
2051
SqFt Total
2051
Style
Colonial
Utilities
Cable Available
Water Source
Public
Zoning
RH
Interior Features
Appliances
OvenGas RangeGas OvenElectric Water HeaterWasherRefrigeratorStainless Steel Appliance(s)Water HeaterMicrowaveIce MakerDryer
Basement
Exterior Entry
Cooling
Central AirElectric
Flooring
LaminateCarpet
Heating
Natural GasCentralForced Air
Family Room
Features - Walk-In Closet(s)
Foyer
Kitchen
Level - Main
Save
Ask
Tour
Hide
Share
Exterior Features
Construction Details
Brick
Lot Features
LevelBack Yard
Pool Features
None
Community Features
Association Fee
$1160.0
Association Fee Frequency
Annually
School District
CHARLES COUNTY PUBLIC SCHOOLS
Schools
School District
CHARLES COUNTY PUBLIC SCHOOLS
Elementary School
CALL SCHOOL BOARD
Middle School
CALL SCHOOL BOARD
High School
CALL SCHOOL BOARD
Listing courtesy of Berkshire Hathaway HomeServices PenFed Realty



Did you know? You can invite friends and family to your search. They can join your search, rate and discuss listings with you.