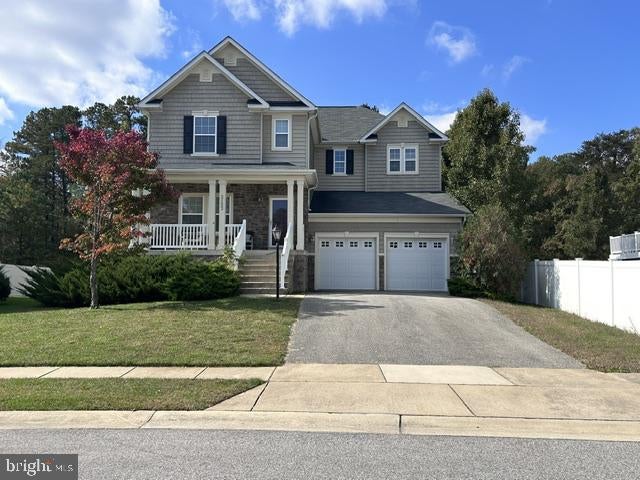
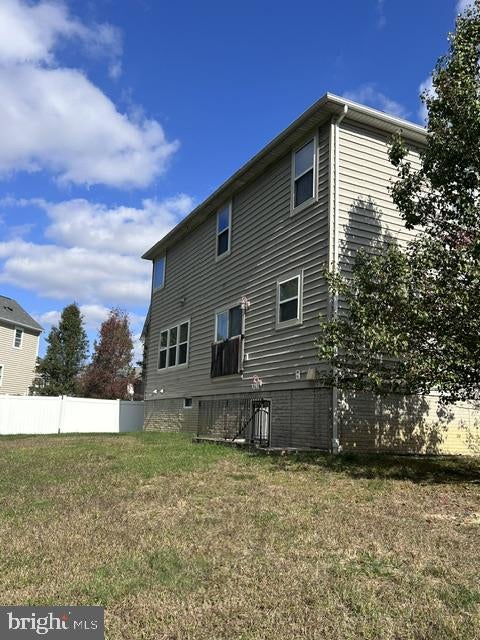
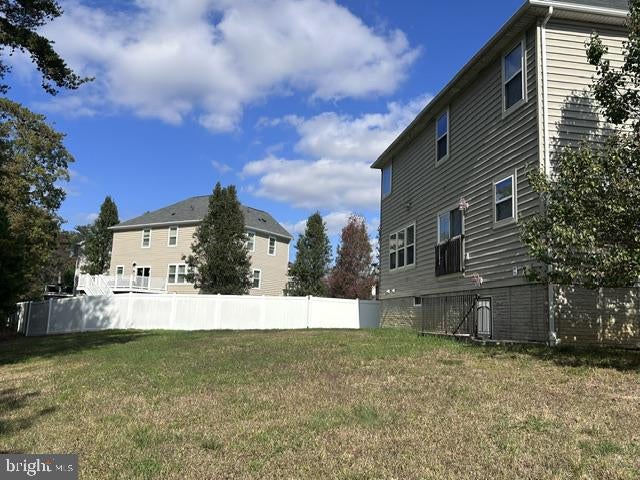
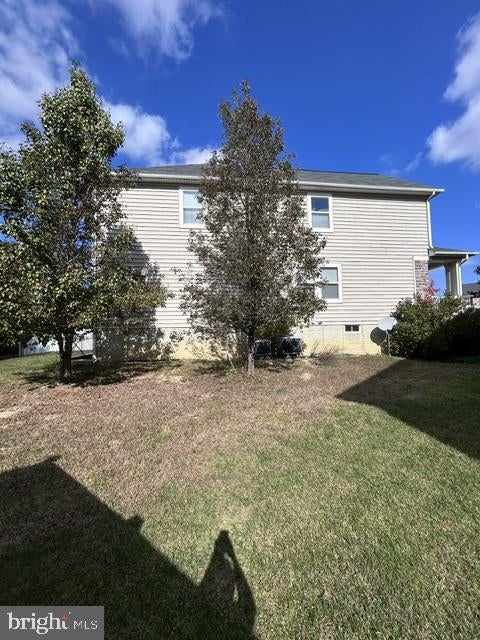
Nestled in the charming Middleton Woods community, this stunning Colonial home offers a perfect blend of comfort and convenience. Built in 2014, this spacious residence boasts 5 bedrooms and 3.5 bathrooms, providing ample space for both relaxation and entertainment. With 4,334 square feet of thoughtfully designed living space, you'll find a cozy fireplace that invites warmth and gatherings, while the well-appointed kitchen is ready for culinary adventures. The allure of Middleton Woods extends beyond the walls of this beautiful home. Enjoy the tranquility of tree-lined streets and the camaraderie of friendly neighbors. The community is known for its welcoming atmosphere, where local parks and playgrounds are just a stone's throw away, perfect for weekend picnics or evening strolls. Conveniently located near essential public services, shopping, and dining options, this home offers the best of suburban living while remaining connected to urban amenities. The attached front-entry garage and off-street parking provide ease and accessibility, making daily life a breeze. With a generous lot size of 0.25 acres, there's plenty of room for outdoor activities or future landscaping dreams. Experience the vibrant lifestyle that Middleton Woods has to offer-where community spirit thrives and every day feels like a retreat. Don't miss your chance to call this remarkable property home!
Save
Ask
Tour
Hide
Share
Listing Snapshot
Price
$625,000
Days On Site
16 Days
Bedrooms
5
Inside Area (SqFt)
4,334 sqft
Total Baths
4
Full Baths
3
Partial Baths
1
Lot Size
0.25 Acres
Year Built
2014
MLS Number
MDCH2060774
Status
Active
Property Tax
$8,194
HOA/Condo/Coop Fees
$81 monthly
Sq Ft Source
Assessor
Friends & Family
React
Invite
Recent Activity
2 weeks ago
Listing updated with changes from the MLS
2 weeks ago
Status changed to Active
2 weeks ago
Listing first seen on site
General Features
Acres
0.25
Attached Garage
Yes
Foundation
Concrete Perimeter
Garage
Yes
Garage Spaces
2
Levels
Two
Parking
Off StreetGarageAttached
Parking Spaces
2
Property Sub Type
Single Family Residence
Sewer
Septic TankPublic Sewer
Special Circumstances
Standard
SqFt Above
3144
SqFt Below
1190
SqFt Total
4632
Style
Colonial
Water Source
Public
Zoning
RL
Interior Features
Basement
Finished
Cooling
OtherGasElectric
Fireplace
Yes
Fireplaces
1
Heating
Central
Main Level Bedrooms
5
Save
Ask
Tour
Hide
Share
Exterior Features
Construction Details
Aluminum Siding
Pool Features
None
Community Features
Association Fee
$81.0
Association Fee Frequency
Monthly
School District
CHARLES COUNTY PUBLIC SCHOOLS
Schools
School District
CHARLES COUNTY PUBLIC SCHOOLS
Elementary School
Unknown
Middle School
Unknown
High School
Unknown
Listing courtesy of IGOLDENONE REALTY AND CONCIERGE LLC