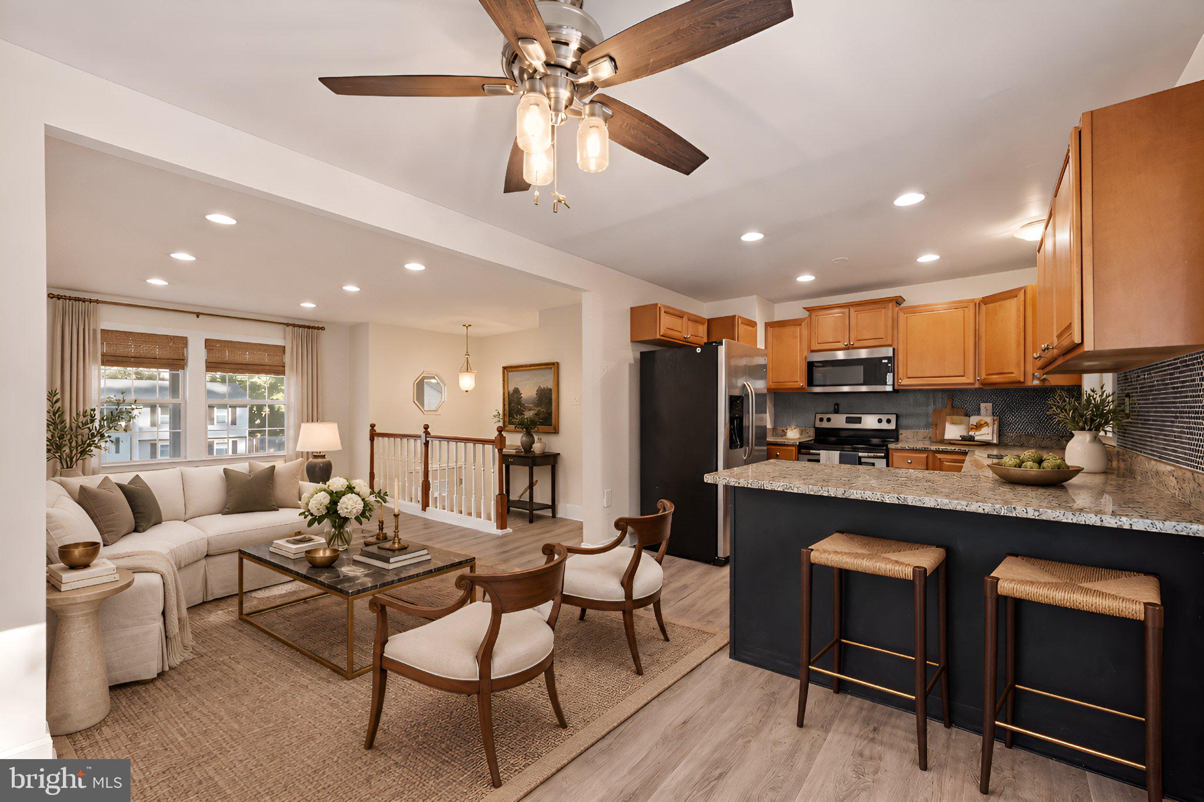
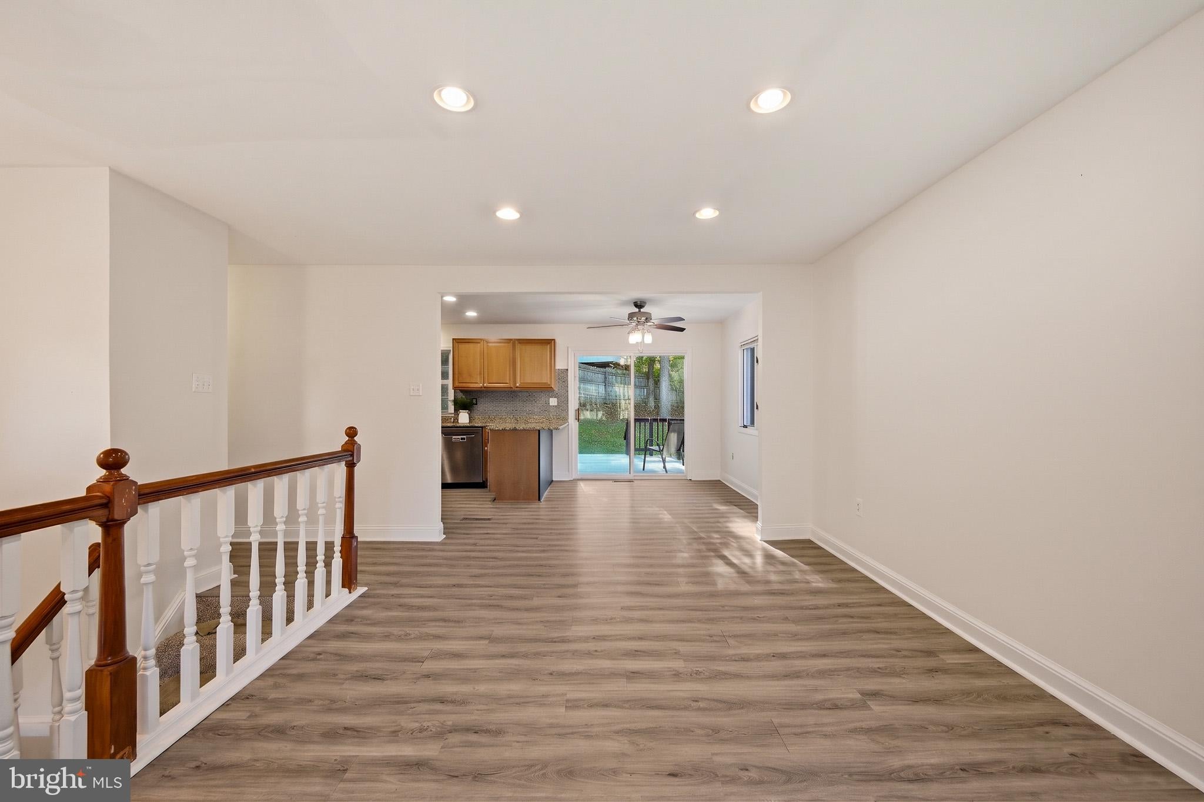
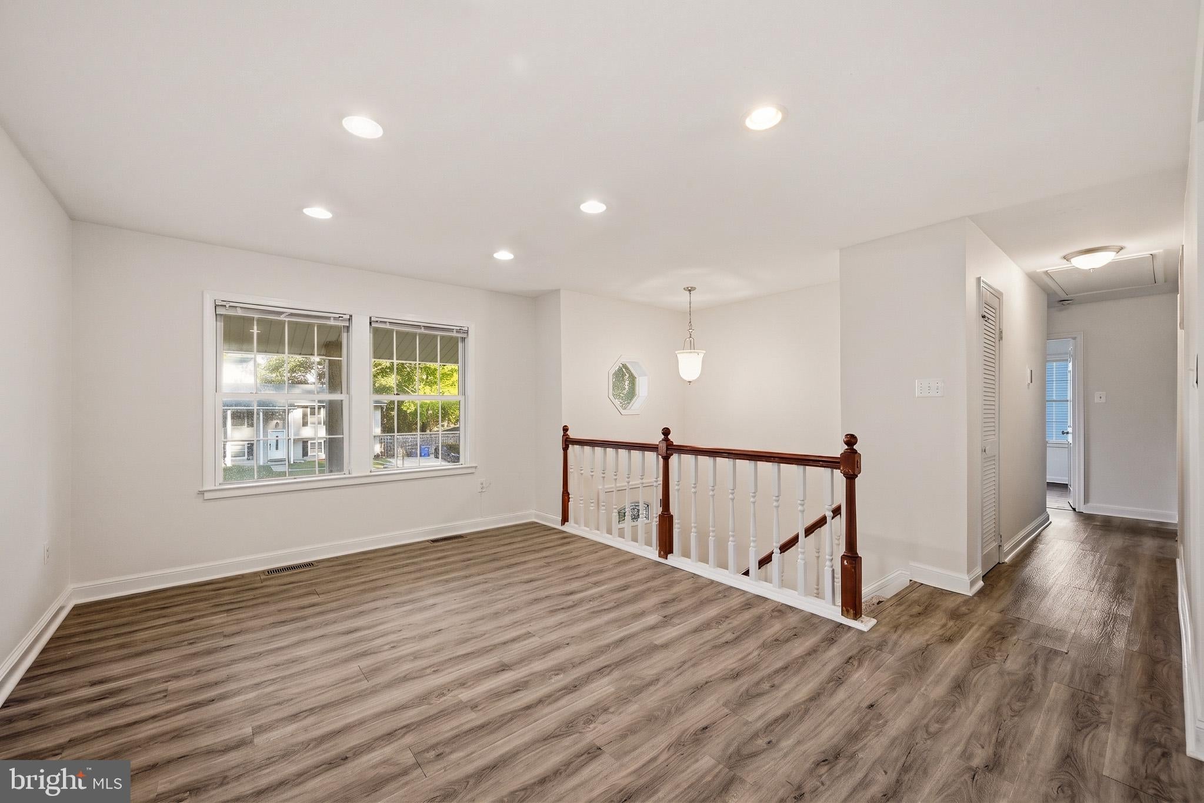
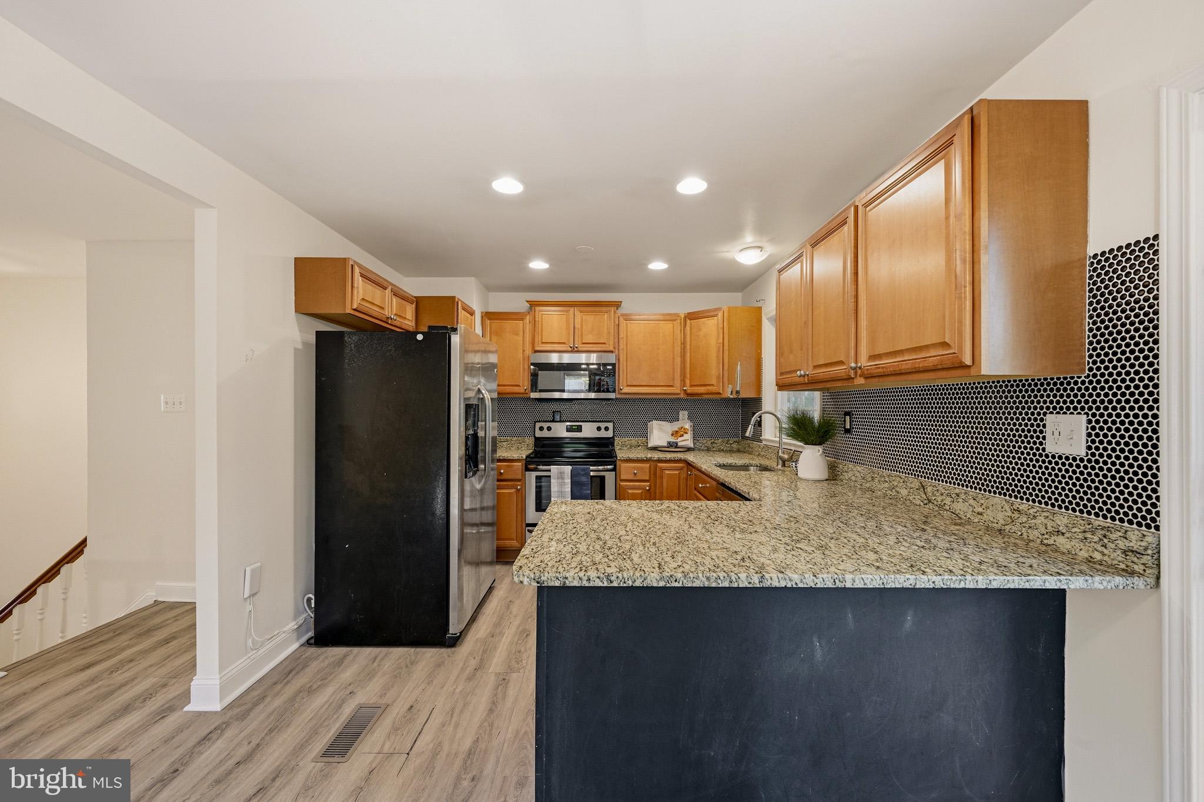
Welcome to 6951 Heather Drive! Picture Saturday mornings with coffee on the covered front porch, afternoons tossing a ball around the spacious backyard, and chilly evenings curled up by the pellet stove. This four-bedroom Bryans Road home is ready for all of it! Step inside to a bright main level with luxury vinyl floors through the living room, dining room and kitchen. The open layout keeps everyone connected, whether you’re flipping pancakes or helping with homework. The eat-in kitchen has granite countertops, stainless steel appliances, recessed lighting and a breakfast bar that’s sure to become everyone’s favorite spot for snacks and catching up. Three bedrooms and a full bath finish off the main level. Downstairs, the fully finished lower level is made for game nights and movie marathons, with a cozy family room warmed by the wood stove. The fourth bedroom and a second full bath are also on this level, so you get a little extra quiet at the end of the day. Out back, the deck leads down to a patio and a large, fully fenced yard on over a quarter acre. There’s plenty of room for summer cookouts, a vegetable garden or fetch with the pup.
Recent updates include a newer roof (2024) and HVAC system (Daikin Fit Smart Home HVAC with Electrostatic HEPA Filter and Flash Streamer Technology, intstalled 2024). Move right in and enjoy with these improvements already done for you!
Strawberry Hill Estates neighborhood is just off Indian Head Highway (MD-210) for an easy drive to Waldorf, National Harbor and Washington, DC. Smallwood State Park, the Indian Head Rail Trail and Mattawoman Creek are all close by for weekend adventures. Welcome Home!
Save
Ask
Tour
Hide
Share
Listing Snapshot
Price
$390,000
Days On Site
14 Days
Bedrooms
4
Inside Area (SqFt)
1,667 sqft
Total Baths
2
Full Baths
2
Partial Baths
N/A
Lot Size
0.28 Acres
Year Built
1971
MLS Number
MDCH2060798
Status
Active
Property Tax
$4,458
HOA/Condo/Coop Fees
N/A
Sq Ft Source
Estimated
Friends & Family
React
Invite
Recent Activity
a week ago
Status changed to Active
a week ago
Listing updated with changes from the MLS
2 weeks ago
Listing first seen on site
General Features
Acres
0.28
Foundation
Slab
Levels
Two
Parking
AsphaltDriveway
Parking Spaces
4
Property Sub Type
Single Family Residence
Sewer
Public Sewer
Special Circumstances
Standard
SqFt Above
960
SqFt Below
707
SqFt Total
1858
Style
Split Foyer
Water Source
Public
Zoning
RM
Interior Features
Appliances
Electric RangeElectric OvenElectric Water HeaterDishwasherDisposalRefrigeratorStainless Steel Appliance(s)DryerWasherWater HeaterMicrowave