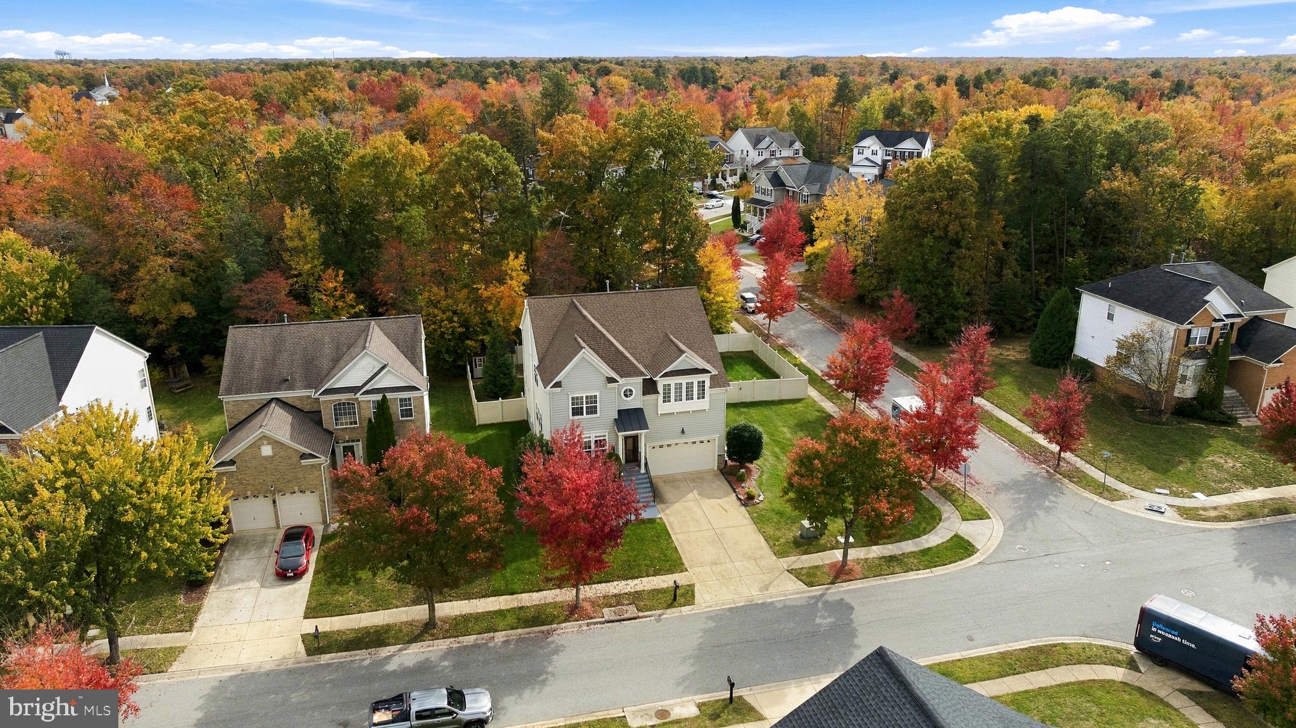
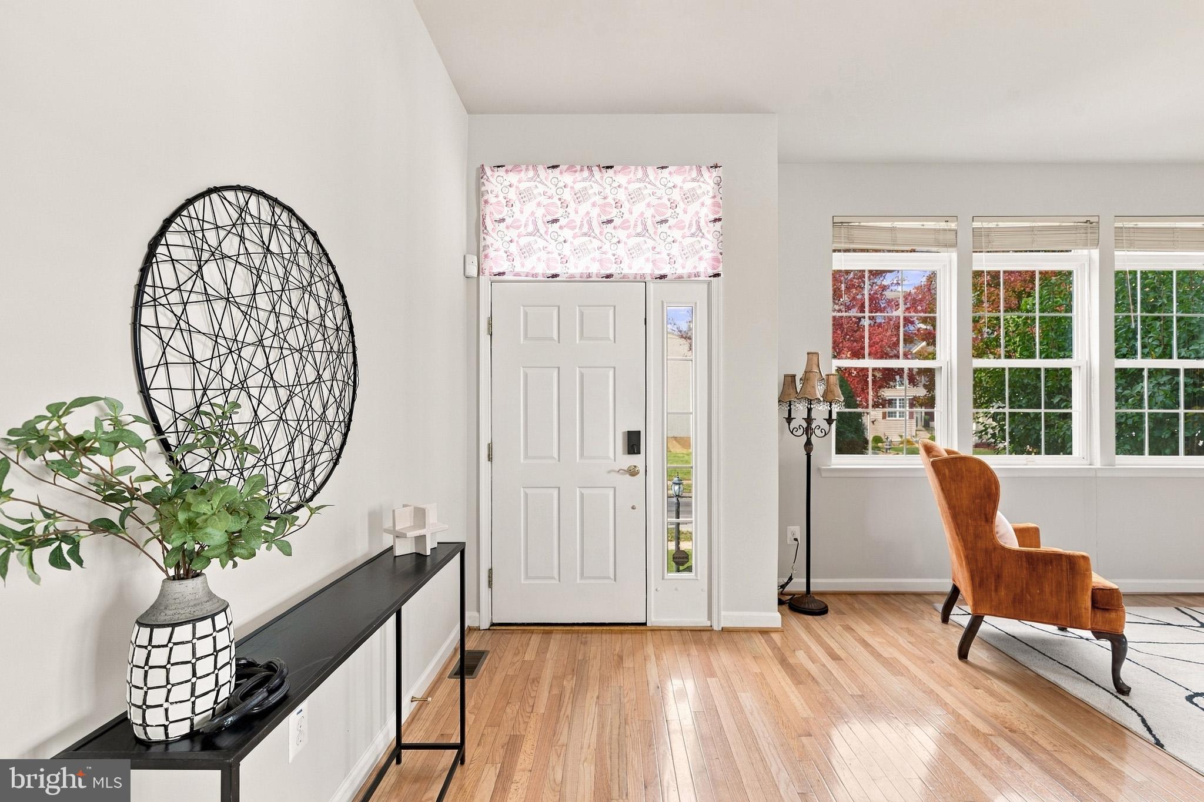
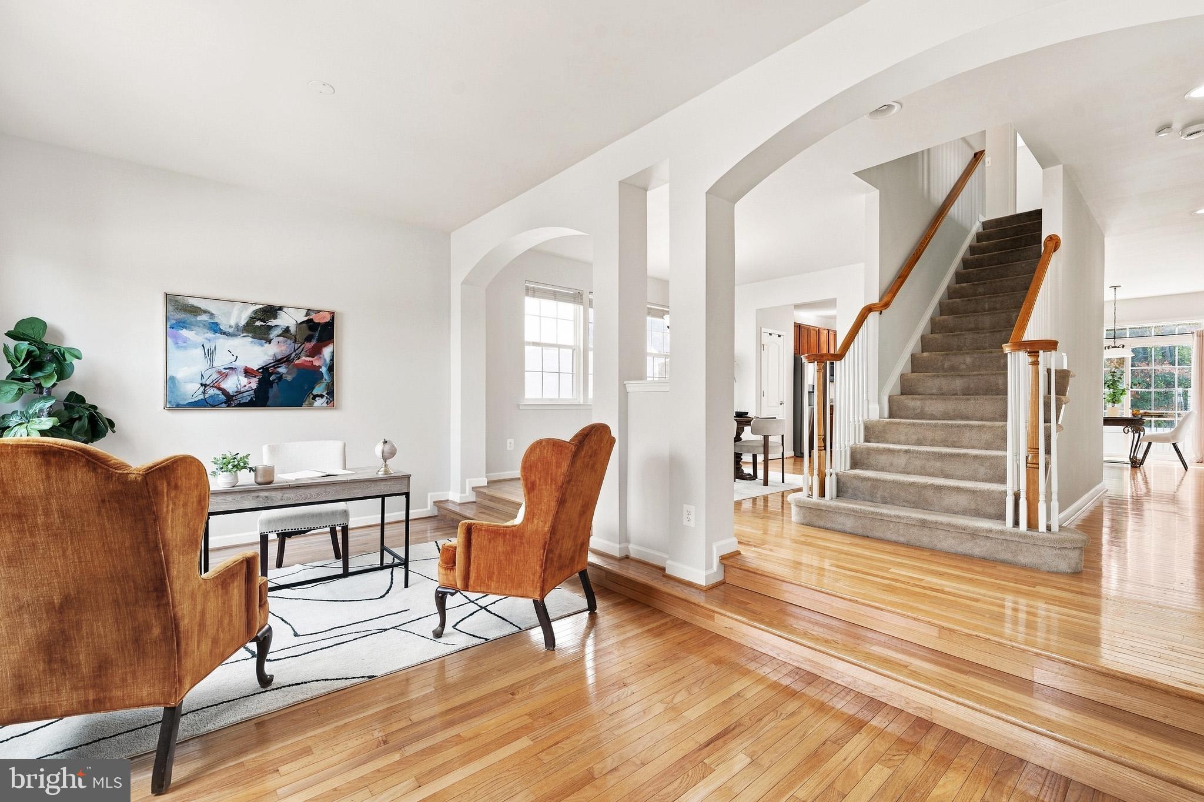
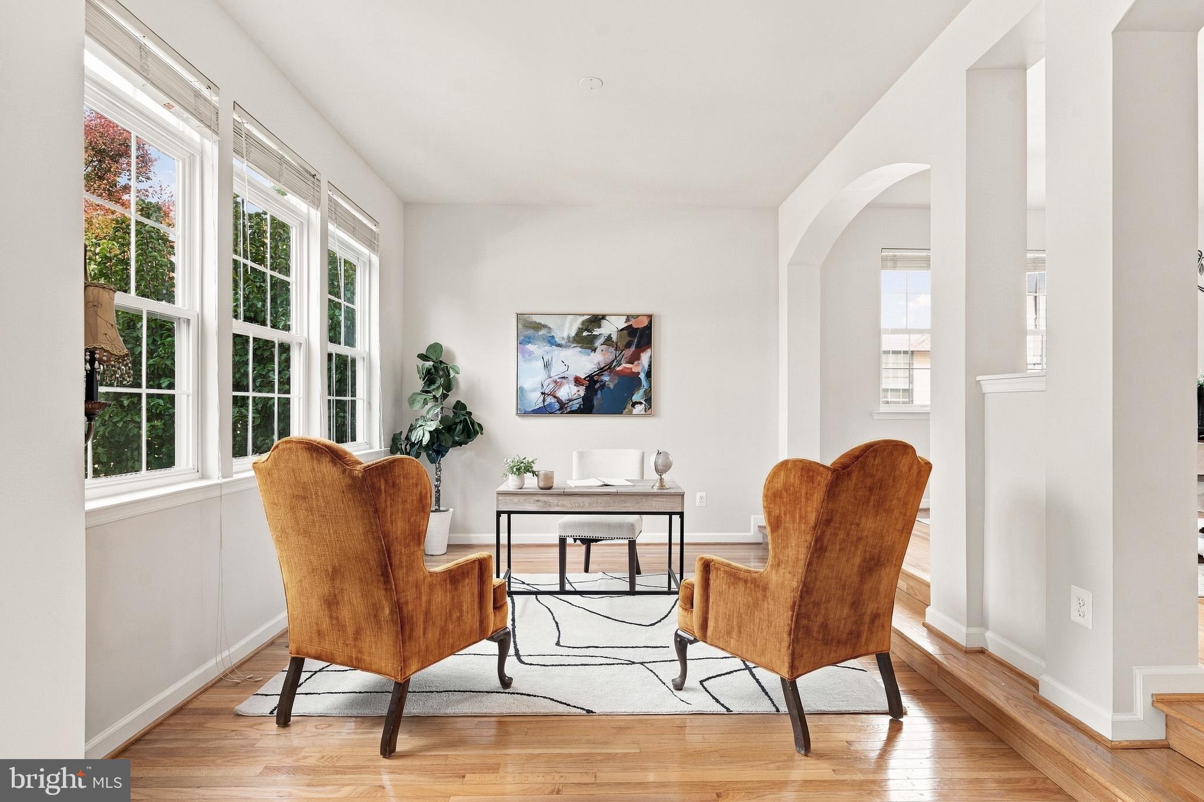
Welcome to 2031 Downshire Court! Situated on a desirable corner lot, this spacious 5-bedroom, 3-level home offers a wonderful combination of comfort, functionality, and room to entertain. Step inside the inviting foyer, where you'll find a step-down private office, perfect for working from home, and a separate formal dining room ideal for hosting gatherings. Beautiful hardwood floors lead you into the spacious kitchen, featuring granite countertops, stainless steel appliances, double wall ovens, a gas cooktop, center island, and plenty of cabinet and counter space. Just off the kitchen, the step-down family room features a cozy gas fireplace and plenty of natural light. Upstairs, retreat to the generously sized primary suite, complete with a charming sitting nook, two walk-in closets, and a spacious en-suite bathroom featuring dual vanities, an oversized soaking tub, and a separate shower. Additional bedrooms provide plenty of flexibility for family, guests, or hobbies…and two more walk-in closets! The fully finished basement adds even more living and entertaining space, featuring a fifth bedroom, a bar area, a gym, and room to relax, host gatherings, or create your ideal recreation space. Step outside to enjoy the spacious deck overlooking the backyard, fully enclosed with vinyl privacy fencing and underground sprinklers. Whether you're entertaining, grilling, or simply enjoying some time outdoors, this backyard offers a wonderful extension of the home's living space. With three finished levels, multiple living and entertaining areas, and a convenient Waldorf location close to shopping, dining, and commuter routes, this home has so much to offer. 2 car garage! Schedule your private showing today and see everything 2031 Downshire Court has to offer!
Save
Ask
Tour
Hide
Share
Listing Snapshot
Price
$625,000
Days On Site
106 Days
Bedrooms
5
Inside Area (SqFt)
4,320 sqft
Total Baths
4
Full Baths
3
Partial Baths
1
Lot Size
0.33 Acres
Year Built
2006
MLS Number
MDCH2060896
Status
Active
Property Tax
$7,250
HOA/Condo/Coop Fees
$95 monthly
Sq Ft Source
Estimated
Friends & Family
React
Comment
Invite
No Comments Yet
Did you know? You can invite friends and family to your search. They can join your search, rate and discuss listings with you.
Recent Activity
a week ago
Listing updated with changes from the MLS
2 weeks ago
Status changed to Active
3 months ago
Listing first seen on site
General Features
Acres
0.33
Attached Garage
Yes
Foundation
Slab
Garage
Yes
Garage Spaces
2
Levels
Three Or More
Parking
ConcreteGarageDrivewayAttached
Parking Spaces
2
Property Sub Type
Single Family Residence
Sewer
Septic Tank
Special Circumstances
Standard
SqFt Above
3310
SqFt Below
1010
SqFt Total
4320
Style
Colonial
Water Source
Public
Zoning
WCD
Interior Features
Appliances
OvenGas Water HeaterDishwasherDisposalDryerExhaust FanIce MakerMicrowaveRefrigeratorStainless Steel Appliance(s)WasherWater Heater



Did you know? You can invite friends and family to your search. They can join your search, rate and discuss listings with you.