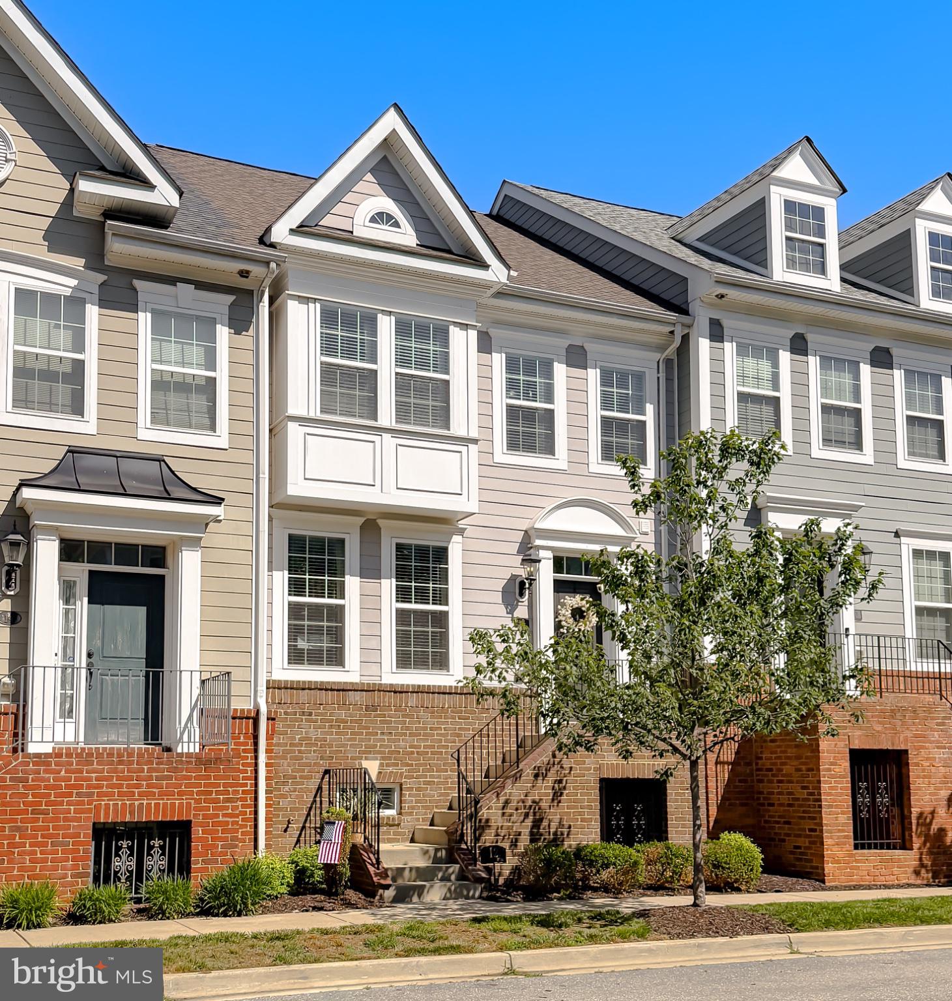
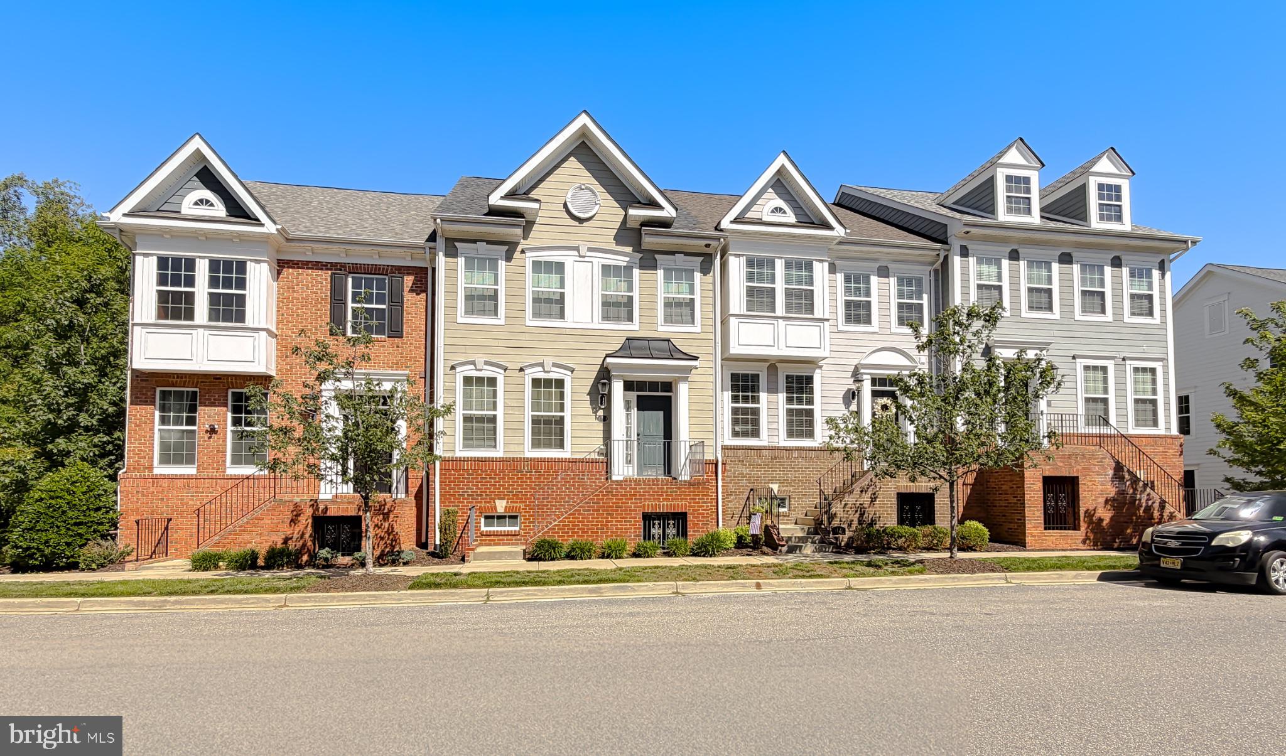
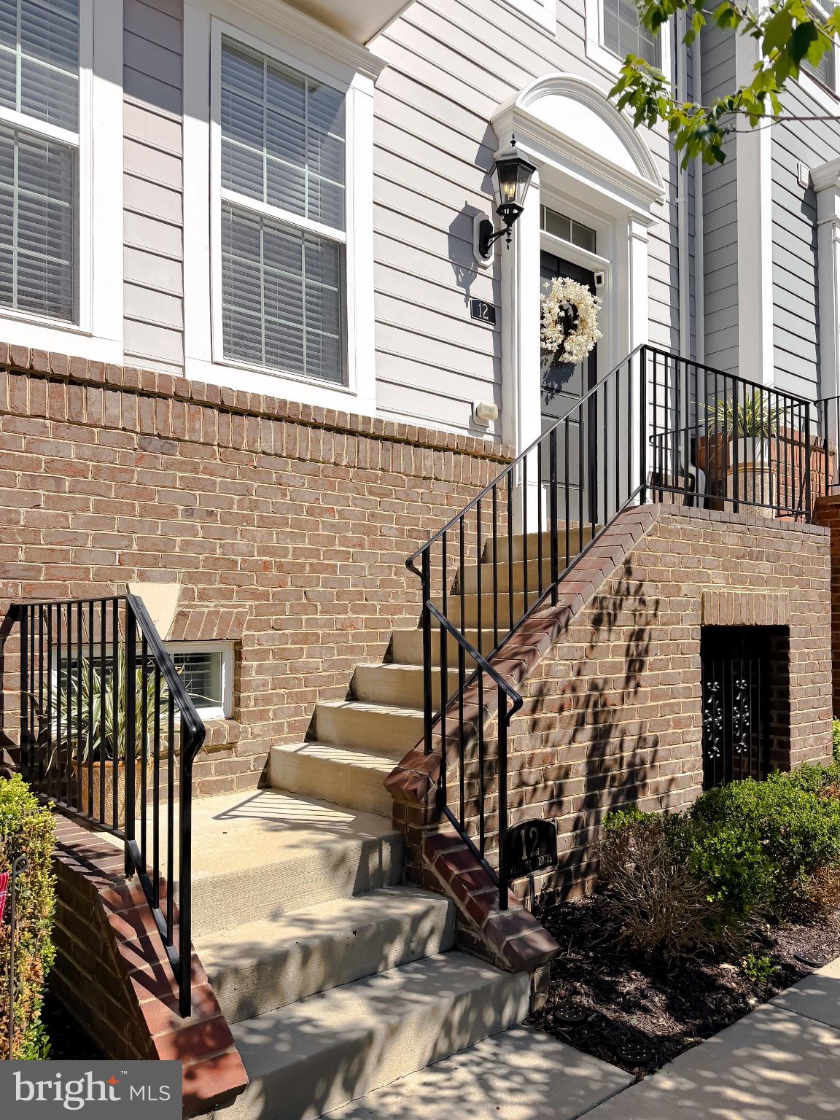
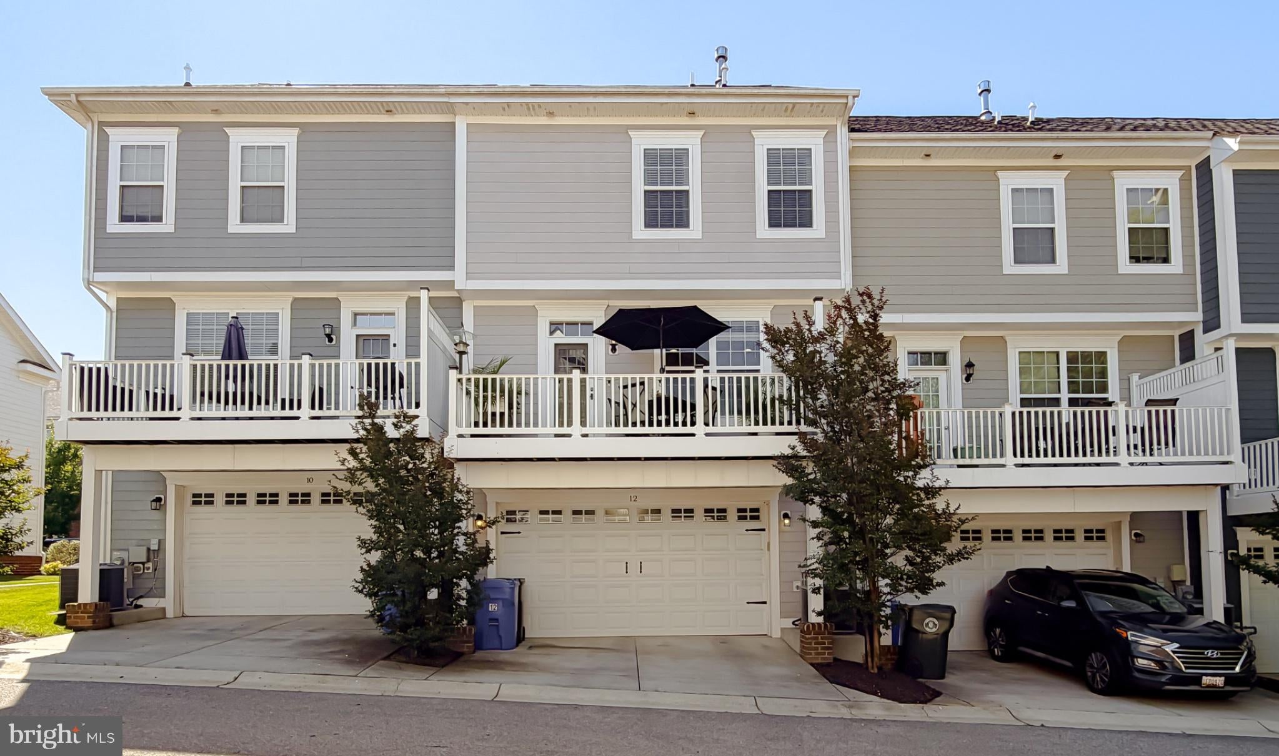
LOCATION, LOCATION, LOCATION!!!! HOSPITAL EMPLOYEES, BASES IN DAHLGREN, INDIAN HEAD, ANDREWS AIR FORCE AND DC. Welcome to 12 Mustang Drive, an exquisitely designed modern interior unit townhouse in the sought-after neighborhood of the Villages of Steeplechase. Once you step inside the main level, you'll be greeted by an open-concept layout. There is a transom window above the front door which floods the foyer with natural light, and just off the living area, a door with transom window. A custom-made screen door leads seamlessly from the living area to the 8 x 18 deck . There's a sleek kitchen with oversized granite island with sink, gas stove with oven and microwave, ceramic backsplash and under cabinet lighting. The living room is anchored by a cozy gas fireplace with a sleek mantel, and a stylish ceiling fan overhead keeps the space airy and inviting. The main level is finished with beautiful engineered wood floors. Also on this floor, you'll find a convenient powder room, perfect for guests. On the lower level, you'll discover a versatile family room, ideal for relaxing or as a workout space. This floor also features a half-bath with large single vanity offering both convenience and comfort. This is where you'll spend quality time, whether with the family or fitting in your home workout routine. Just off the family room, you'll find the entrance to the spacious two car garage, offering easy access and additional storage options. The upper level includes a dedicated laundry closet with stackable washer and dryer, a spacious foyer area, a full hall bath featuring ceramic tile, large single vanity, tub/shower combo, mirror and medicine cabinet. The primary bedroom is a serene retreat, offering ample space, a large walk-in closet with updated light, ceiling fan. Ensuite bath with double vanity and luxurious finishes, spa-like walk-in shower, accented with elegant tile, two shower heads and seat. Residents can host gatherings at the residents' club, enjoy the sparkling community pool on hot summer days, take full advantage of the fitness room. This home also comes with just $1,800 left on its excise tax. The HOA supports exterior maintenance, including front yard upkeep with sprinklers, regular mowing, mulching and shrub trimming. The neighborhood is beautifully tree-lined, featuring sidewalks and serene wooded walking trails, perfect for a morning stroll or evening relaxation. OPEN HOUSE ON SUNDAY 11/15/26 FROM 10:00 AM UNTIL 1:00 PM. STARTS AT THE COMMUNITY CENTER. WE ARE LOOKING FORWARD TO SEEING YOU!!!!
Save
Ask
Tour
Hide
Share
Listing Snapshot
Price
$410,000
Days On Site
10 Days
Bedrooms
3
Inside Area (SqFt)
1,998 sqft
Total Baths
3
Full Baths
2
Partial Baths
1
Lot Size
0.03 Acres
Year Built
2016
MLS Number
MDCH2060944
Status
Active
Property Tax
$4,457
HOA/Condo/Coop Fees
$189 monthly
Sq Ft Source
Estimated
Friends & Family
React
Invite
Recent Activity
2 days ago
Listing updated with changes from the MLS
a week ago
Status changed to Active
a week ago
Listing first seen on site
General Features
Acres
0.03
Attached Garage
Yes
Foundation
Permanent
Garage
Yes
Garage Spaces
2
Levels
Three Or More
Parking
Garage Door OpenerPavedGarageDrivewayInside EntranceAttached
Parking Spaces
2
Pets
Cats OKDogs OKYes
Property Sub Type
Townhouse
Security
Smoke Detector(s)Carbon Monoxide Detector(s)
Sewer
Public Sewer
Special Circumstances
Standard
SqFt Above
1646
SqFt Below
352
SqFt Total
2438
Style
Colonial
Utilities
Cable AvailablePhone AvailablePropaneSewer AvailableWater AvailableElectricity Available