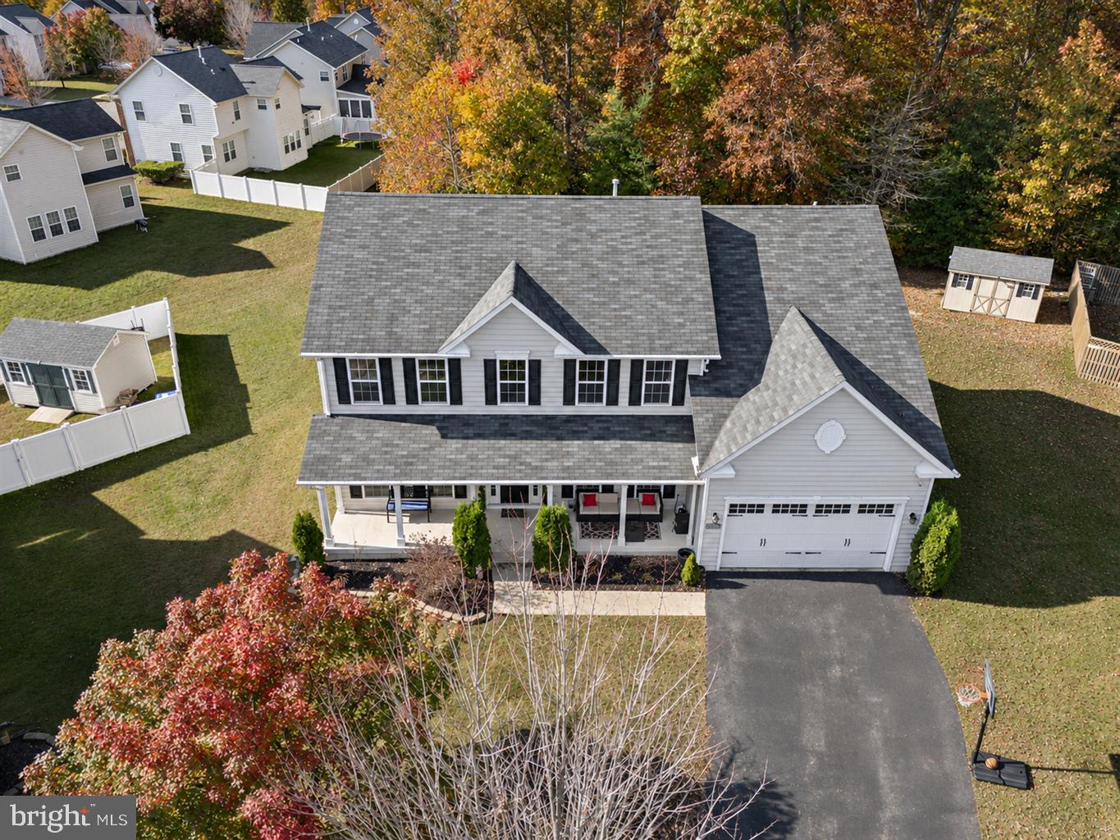
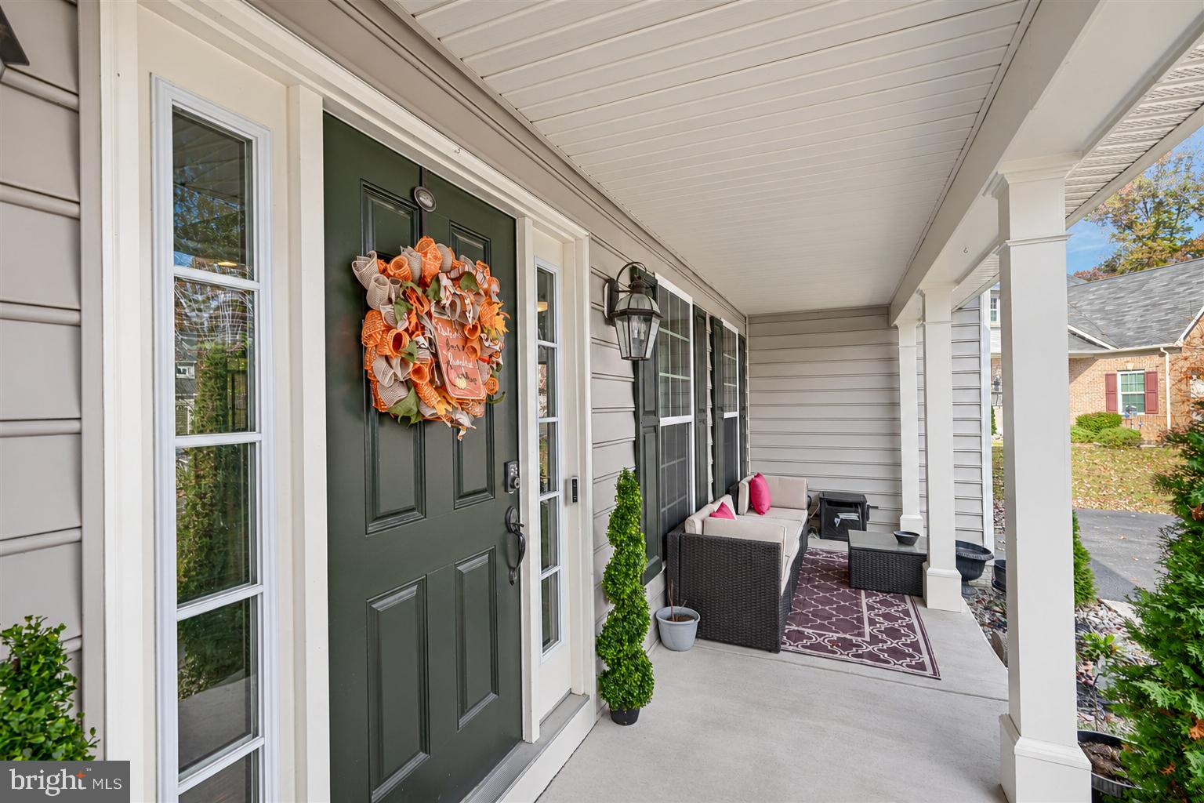
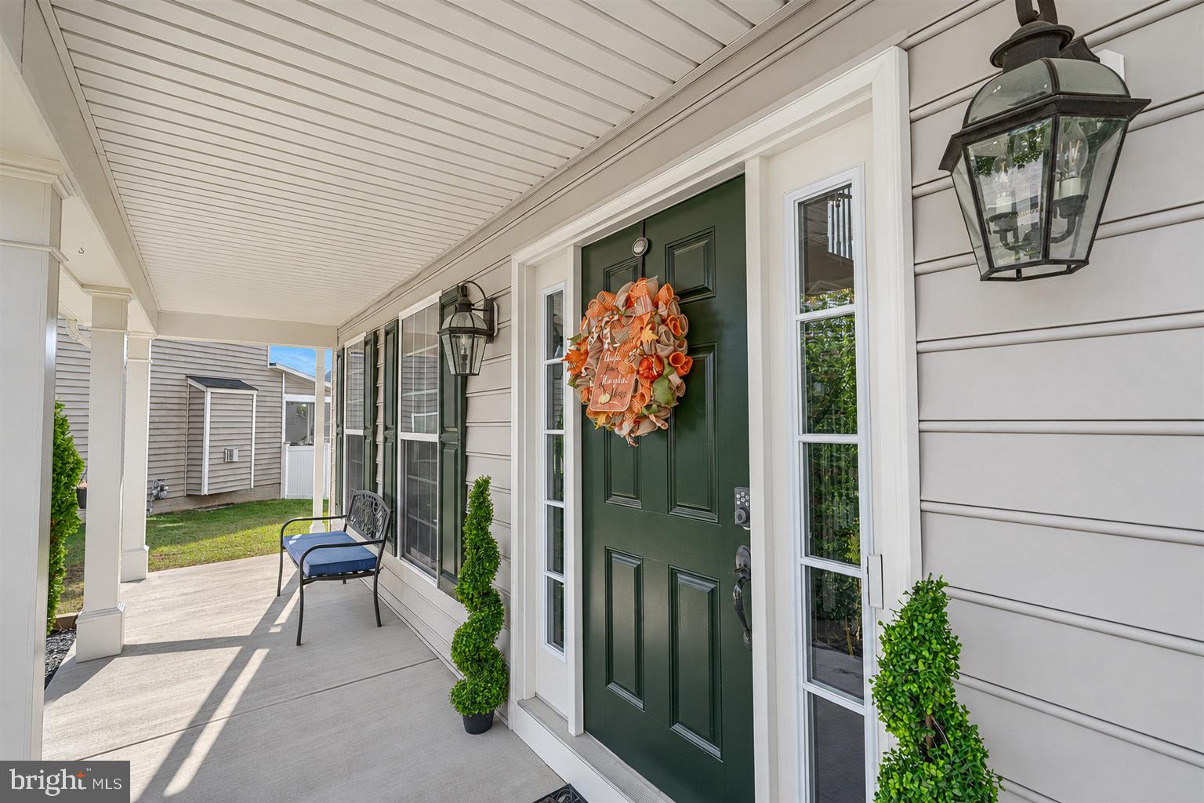
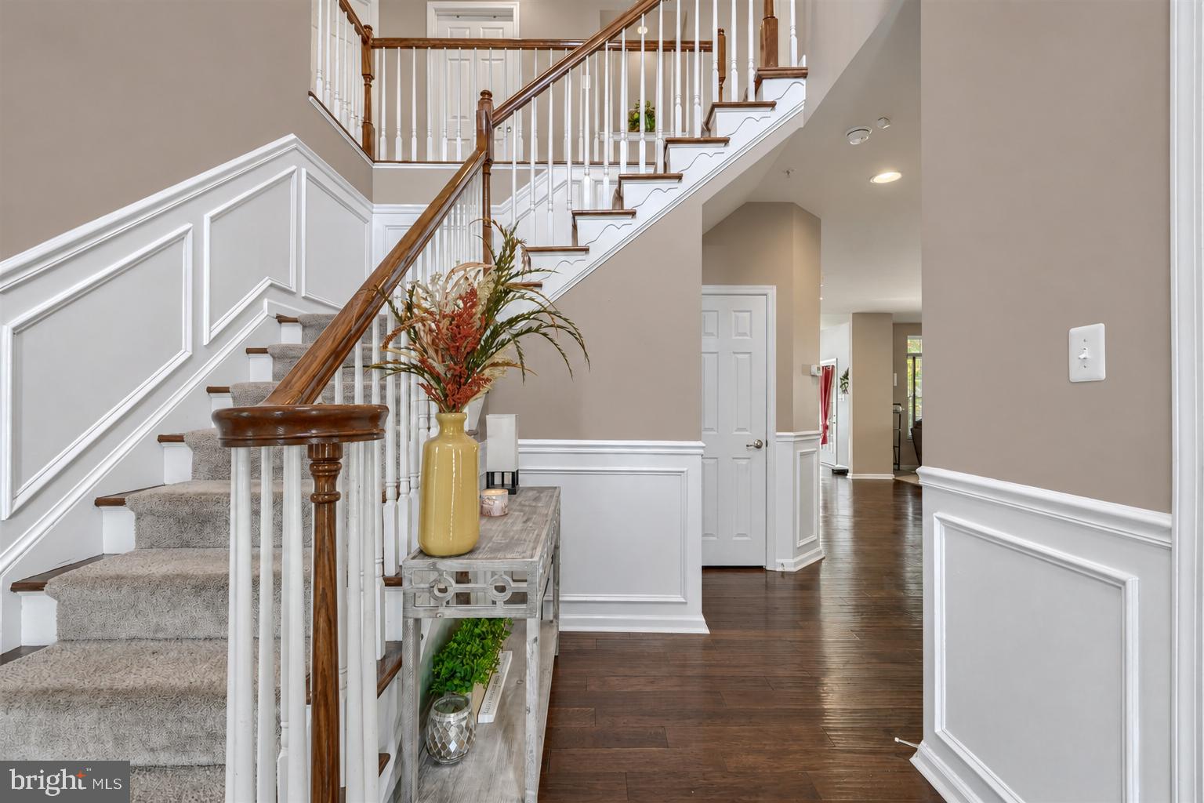
Welcome to this beautifully maintained and thoughtfully updated home offering an impressive 5,284 square feet of living space across three levels! Designed for both everyday comfort and exceptional entertaining, this home combines spacious interiors, modern upgrades, and incredible indoor and outdoor amenities.Discover a welcoming layout featuring numerous updates throughout, a dedicated home office or study, and generous living spaces filled with natural light. The gourmet kitchen is a chef's delight, complete with granite countertops, stainless steel appliances, double ovens, and plenty of space for preparing meals and gathering with loved ones. The kitchen flows seamlessly into the inviting family room featuring a cozy gas fireplace, while the spacious dining area provides the perfect setting for hosting memorable occasions.Enjoy an expansive patio featuring a gourmet outdoor kitchen and grilling area, ideal for summer cookouts, weekend gatherings, and outdoor dining. The spacious backyard also includes a detached shed with electricity, providing additional storage and versatile space for hobbies or projects.
Upstairs, retreat to the expansive primary suite featuring a private sitting area and two walk-in closets, creating the perfect place to unwind. Relax in your basement and enjoy movies in your own personal theater room. With extensive updates throughout, exceptional entertaining spaces, and a convenient location for commuting to Washington, D.C., and Northern Virginia, this home truly offers the complete package! This home qualifies for USDA 100% financing!
Save
Ask
Tour
Hide
Share
Listing Snapshot
Price
$699,900
Days On Site
7 Days
Bedrooms
4
Inside Area (SqFt)
4,923 sqft
Total Baths
4
Full Baths
3
Partial Baths
1
Lot Size
0.26 Acres
Year Built
2011
MLS Number
MDCH2061014
Status
Active
Property Tax
$8,655
HOA/Condo/Coop Fees
$82.33 monthly
Sq Ft Source
Assessor
Friends & Family
React
Comment
Invite
No Comments Yet
Did you know? You can invite friends and family to your search. They can join your search, rate and discuss listings with you.
Recent Activity
yesterday
Listing updated with changes from the MLS
yesterday
Status changed to Active
a week ago
Listing first seen on site
General Features
Acres
0.26
Attached Garage
Yes
Foundation
Block
Garage
Yes
Garage Spaces
2
Levels
Two
Parking
GarageDrivewayAttached
Parking Spaces
4
Property Sub Type
Single Family Residence
Sewer
Public Sewer
Special Circumstances
Standard
SqFt Above
3480
SqFt Below
1443
SqFt Total
5284
Style
ColonialContemporary
Water Source
Public
Zoning
RL
Interior Features
Appliances
Gas Water Heater
Basement
Finished
Cooling
Central AirElectric
Fireplace
Yes
Fireplaces
1
Heating
Natural GasHeat Pump
Save
Ask
Tour
Hide
Share
Exterior Features
Construction Details
Aluminum Siding
Pool Features
None
Community Features
Association Fee
$988.0
Association Fee Frequency
Annually
School District
CHARLES COUNTY PUBLIC SCHOOLS
Schools
School District
CHARLES COUNTY PUBLIC SCHOOLS
Elementary School
Unknown
Middle School
Unknown
High School
Unknown
Listing courtesy of Iron Valley Real Estate Charm City



Did you know? You can invite friends and family to your search. They can join your search, rate and discuss listings with you.