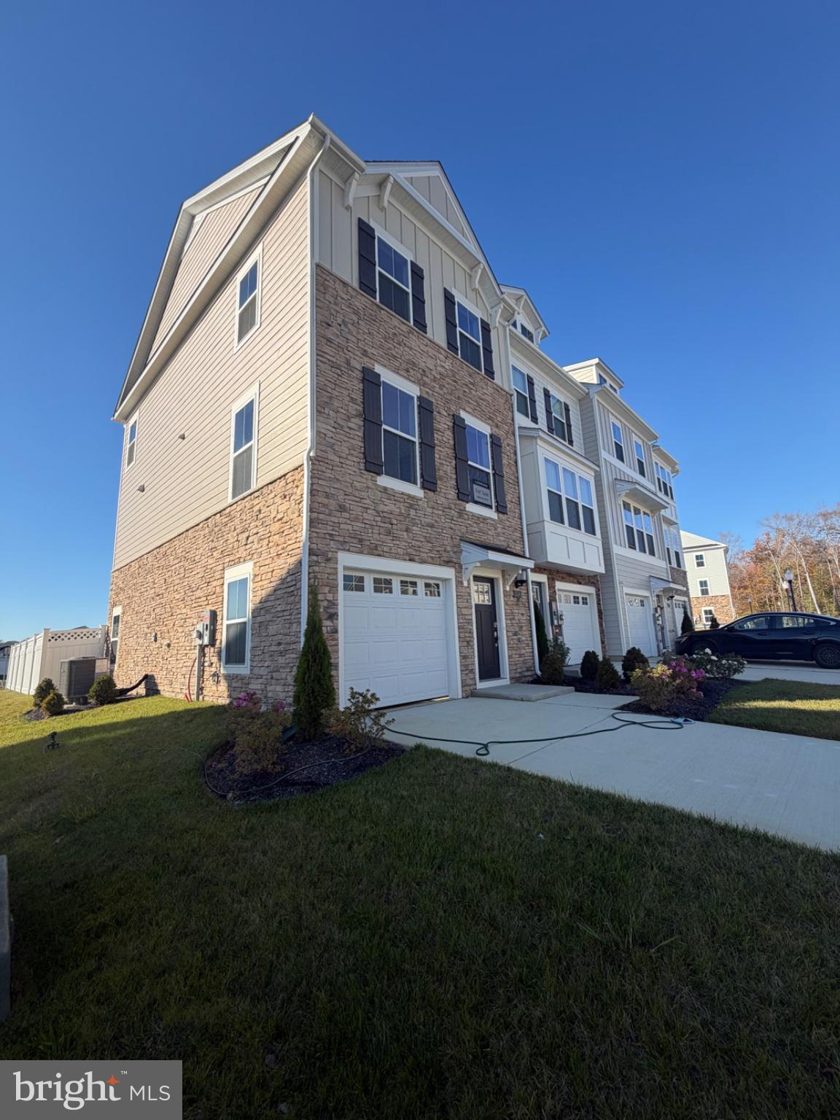
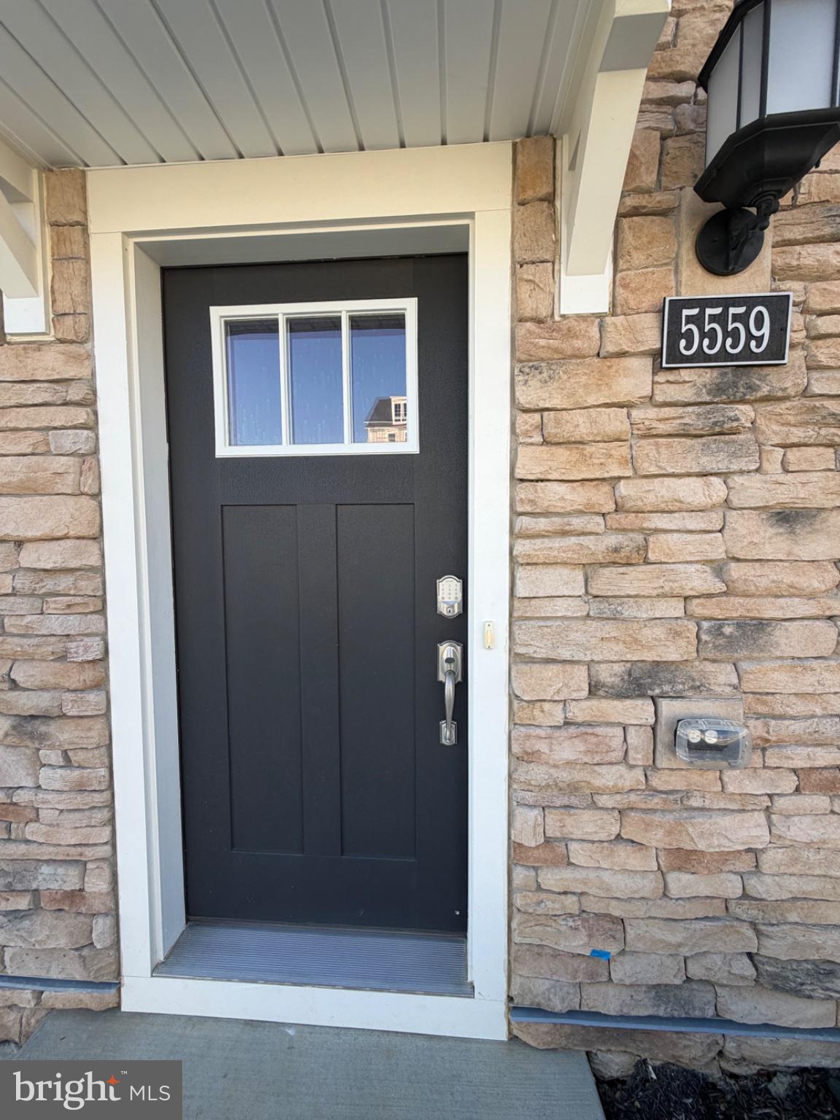
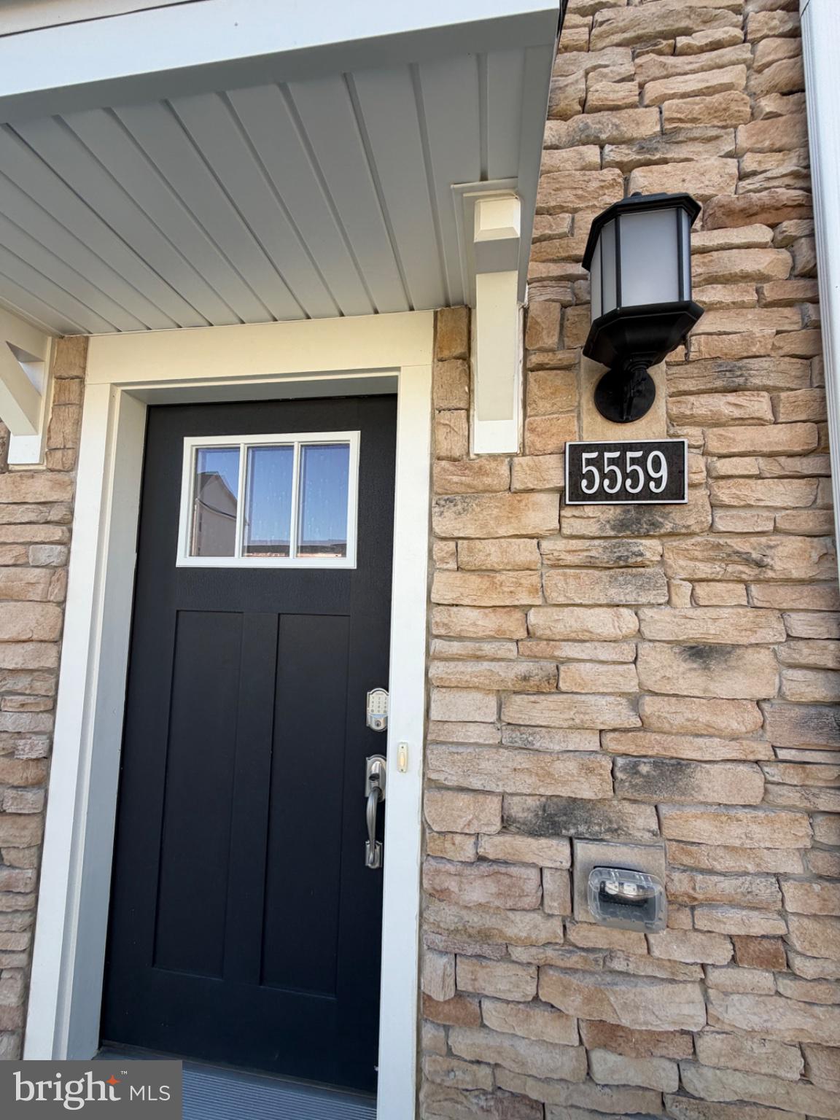
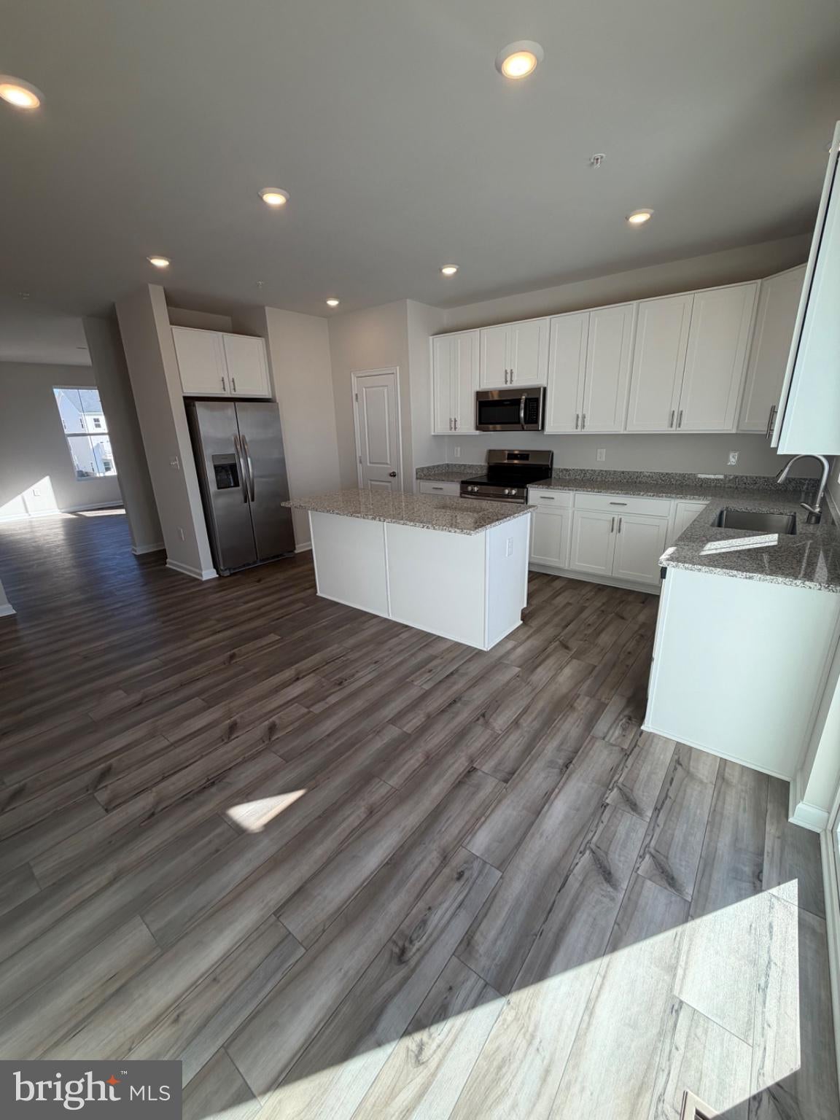
Nestled in the desirable Saint Charles community, this stunning new construction townhouse by Lennar embodies contemporary elegance and modern living. Completed in 2026, this residence offers a harmonious blend of luxury and comfort, perfect for those seeking an exclusive lifestyle. Step inside to discover an inviting interior that boasts 1,862 square feet of thoughtfully designed space. The open-concept layout is accentuated by engineered wood flooring and plush carpeting, creating a warm and welcoming atmosphere throughout. Recessed lighting casts a soft glow, enhancing the beauty of each room. The heart of the home is the gourmet kitchen, featuring sleek stainless steel appliances, including a built-in microwave and electric oven/range. Ample cabinetry and a spacious pantry provide both functionality and style, while the kitchen's table space invites casual dining and gatherings. Retreat to the luxurious primary suite, complete with a generous walk-in closet and an en-suite bathroom that rivals a spa. Indulge in the soaking tub or enjoy the convenience of a walk-in shower, designed for relaxation and rejuvenation. A second bedroom also offers its own en-suite bathroom, ensuring comfort and privacy for guests. With three full bathrooms and an additional half bath, this home is designed for convenience and ease. The daylight basement provides additional living space, perfect for a home office, gym, or entertainment area, while the attached garage offers secure parking and extra storage. Outside, the community features a refreshing pool, ideal for leisurely afternoons under the sun. The property is conveniently located near commuter lots and bus stops, making travel a breeze. This townhouse is not just a home; it's a lifestyle choice that combines luxury, comfort, and convenience. Experience the best of modern living in a vibrant community that offers everything you need to thrive. Don't miss the opportunity to make this exquisite property your own. Photos are for illustrated purposes only.
Save
Ask
Tour
Hide
Share
Listing Snapshot
Price
$369,990
Days On Site
5 Days
Bedrooms
2
Inside Area (SqFt)
1,862 sqft
Total Baths
4
Full Baths
3
Partial Baths
1
Lot Size
0.05 Acres
Year Built
2026
MLS Number
MDCH2061086
Status
Active
Property Tax
$4,923
HOA/Condo/Coop Fees
$96 monthly
Sq Ft Source
Assessor
Friends & Family
React
Invite
Recent Activity
3 days ago
Listing updated with changes from the MLS
4 days ago
Status changed to Active
5 days ago
Listing first seen on site
General Features
Acres
0.05
Attached Garage
Yes
Foundation
Brick/Mortar
Garage
Yes
Garage Spaces
1
Levels
Three Or More
Parking
On StreetGarageAttached
Parking Spaces
1
Pets
Dogs OKCats OKBreed RestrictionsYes
Property Condition
New Construction
Property Sub Type
Townhouse
Sewer
Public Sewer
Special Circumstances
Standard
SqFt Above
1862
SqFt Total
1862
Style
Contemporary
Water Source
Public
Zoning
PUD
Interior Features
Appliances
Electric RangeElectric OvenElectric Water HeaterWasherStainless Steel Appliance(s)DryerMicrowave
Basement
DaylightFull
Cooling
Central AirElectric
Flooring
Carpet
Furnished
Unfurnished
Heating
ElectricHeat Pump
Interior
Walk-In Closet(s)Recessed LightingPantrySoaking Tub
Main Level Bedrooms
2
Save
Ask
Tour
Hide
Share
Exterior Features
Construction Details
BrickAluminum Siding
Pool Features
Community
Community Features
Association Fee
$96.0
Association Fee Frequency
Monthly
Community Features
Pool
School District
CHARLES COUNTY PUBLIC SCHOOLS
Schools
School District
CHARLES COUNTY PUBLIC SCHOOLS
Elementary School
Unknown
Middle School
Unknown
High School
Unknown
Listing courtesy of Keller Williams Preferred Properties