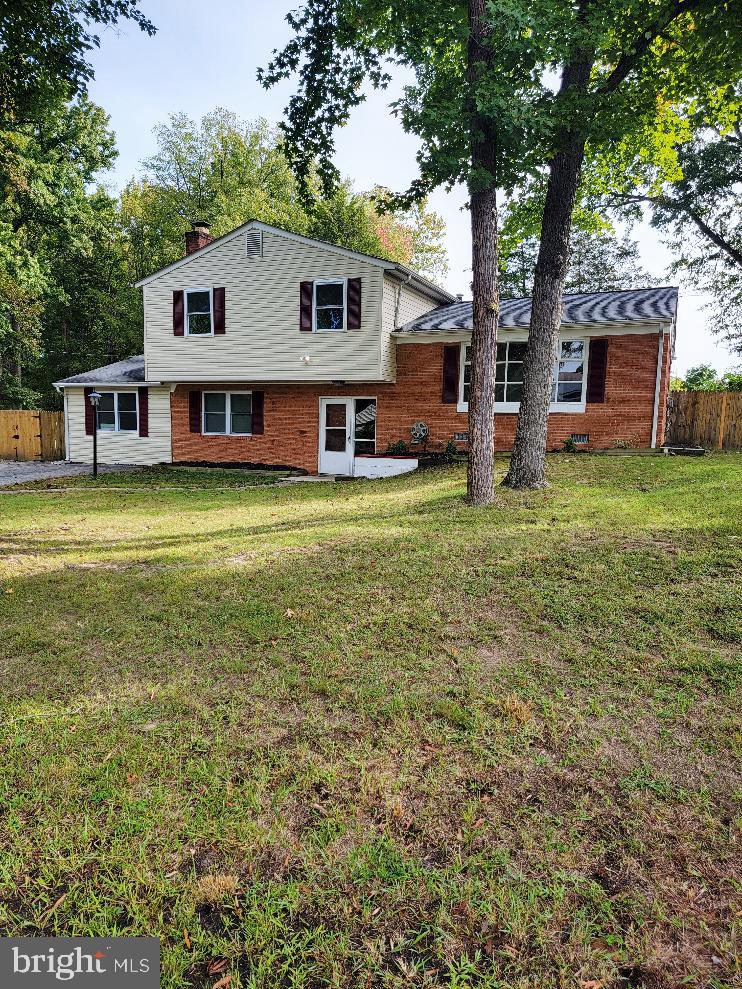
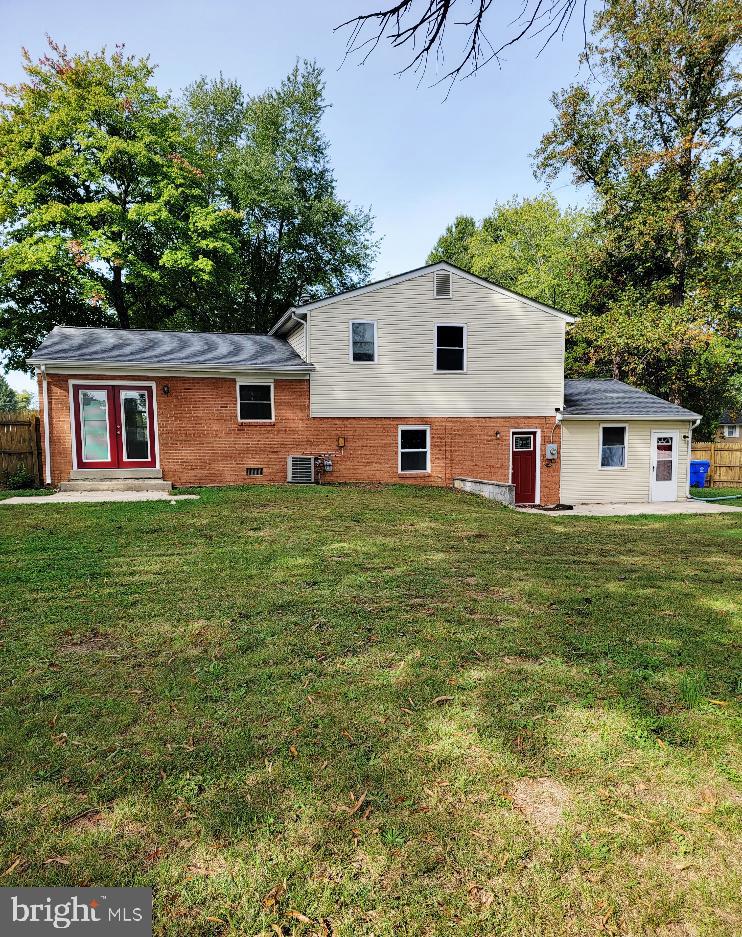
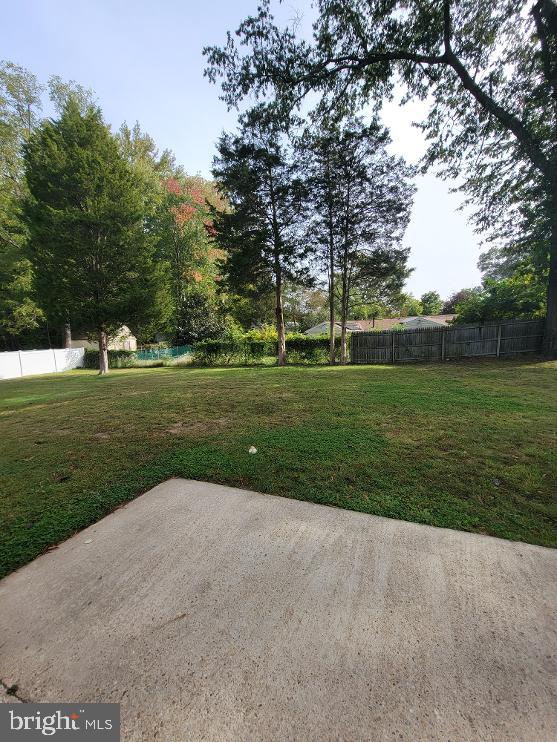
Welcome home to this spacious and sunny 3 level Split Level boasting 4 bedrooms, 2.5 baths in established community of Country Club South. Move in ready with new carpet throughout and freshly painted walls. Main level boasts a cozy family room with brick, wood burning fireplace and ceiling with wooden beams. A large bedroom with private entrance can also be used as a bonus room or home office. Half bath on main level. Upstairs to the 1st level, you will find a large living room, kitchen with room for breakfast table, and separate dining room with french doors leading to the outdoor patio. Up the stairs to the 2nd level are three bedrooms. The primary bedroom has private bathroom with shower. This home sits on a large, flat, fenced in lot, two patios, and plenty of room. Conveniently located near shopping, restaurants, parks, and major commuter routes. Must have good credit 620+ and a combined income $135,000.00. $65.00 Credit Report Fee for any person over 18 years old.
Save
Ask
Tour
Hide
Share
Listing Snapshot
Price
$3,000
Days On Site
3 Days
Bedrooms
4
Inside Area (SqFt)
2,122 sqft
Total Baths
3
Full Baths
2
Partial Baths
1
Lot Size
0.4 Acres
Year Built
1968
MLS Number
MDCH2061092
Status
Active
Property Tax
N/A
HOA/Condo/Coop Fees
N/A
Sq Ft Source
Assessor
Friends & Family
React
Comment
Invite
No Comments Yet
Did you know? You can invite friends and family to your search. They can join your search, rate and discuss listings with you.
Recent Activity
3 days ago
Listing first seen on site
3 days ago
Listing updated with changes from the MLS
General Features
Acres
0.4
Available on
2026-11-10
Foundation
Slab
Levels
Three Or More
Parking
On StreetDriveway
Pets
No
Property Sub Type
Single Family Residence
Sewer
Public Sewer
SqFt Above
2122
SqFt Total
2122
Style
Split Level
Water Source
Public
Zoning
RM
Interior Features
Appliances
Electric RangeElectric OvenGas RangeGas OvenGas Water HeaterDishwasherDisposalDryerExhaust FanRefrigeratorWasherWater Heater
Cooling
Heat PumpCeiling Fan(s)OtherElectric
Fireplace
Yes
Fireplace Features
Masonry
Fireplaces
1
Flooring
CarpetVinyl
Heating
Exhaust FanHeat Pump
Interior
Ceiling Fan(s)Beamed Ceilings
Laundry Features
Main Level
Main Level Bedrooms
1
Save
Ask
Tour
Hide
Share
Exterior Features
Construction Details
FrameBrickVinyl Siding
Fencing
VinylWood
Pool Features
None
Community Features
Community Features
Street Lights
School District
CHARLES COUNTY PUBLIC SCHOOLS
Schools
School District
CHARLES COUNTY PUBLIC SCHOOLS
Elementary School
Unknown
Middle School
Unknown
High School
Unknown
Listing courtesy of Berkshire Hathaway HomeServices PenFed Realty



Did you know? You can invite friends and family to your search. They can join your search, rate and discuss listings with you.