Price Reduction! Motivated Seller. Welcome to 1108 Camp Street, sits on over 14 acres of land where modern comfort meets elegant design through an extensive list of upgrades that enhance both functionality and style.
Secluded in a great location for Dirt biking, bow hunting. The included outbuilding is great for car enthusiast.
This home features stunning stone work on both the front and back, framing the house in natural beauty and providing a warm welcome. The meticulously crafted stone walls create an inviting outdoor ambiance.
Venture beneath the home and discover a 4-foot rat trap encapsulated crawl space, ensuring a clean and dry environment for your peace of mind. The home includes a spacious full-size garage attached garage equipped with a stand-up freezer, making it easy to store extra food and supplies.
Step into luxury in the master bath, which boasts a steam shower and a freestanding tub, perfect for unwinding after a long day. The home is designed with accessibility in mind, featuring ADA-compliant doors and hallways for ease of movement.
Never worry about power outages again with the whole-house generator, powered by underground propane that activates automatically when there is a power outage.
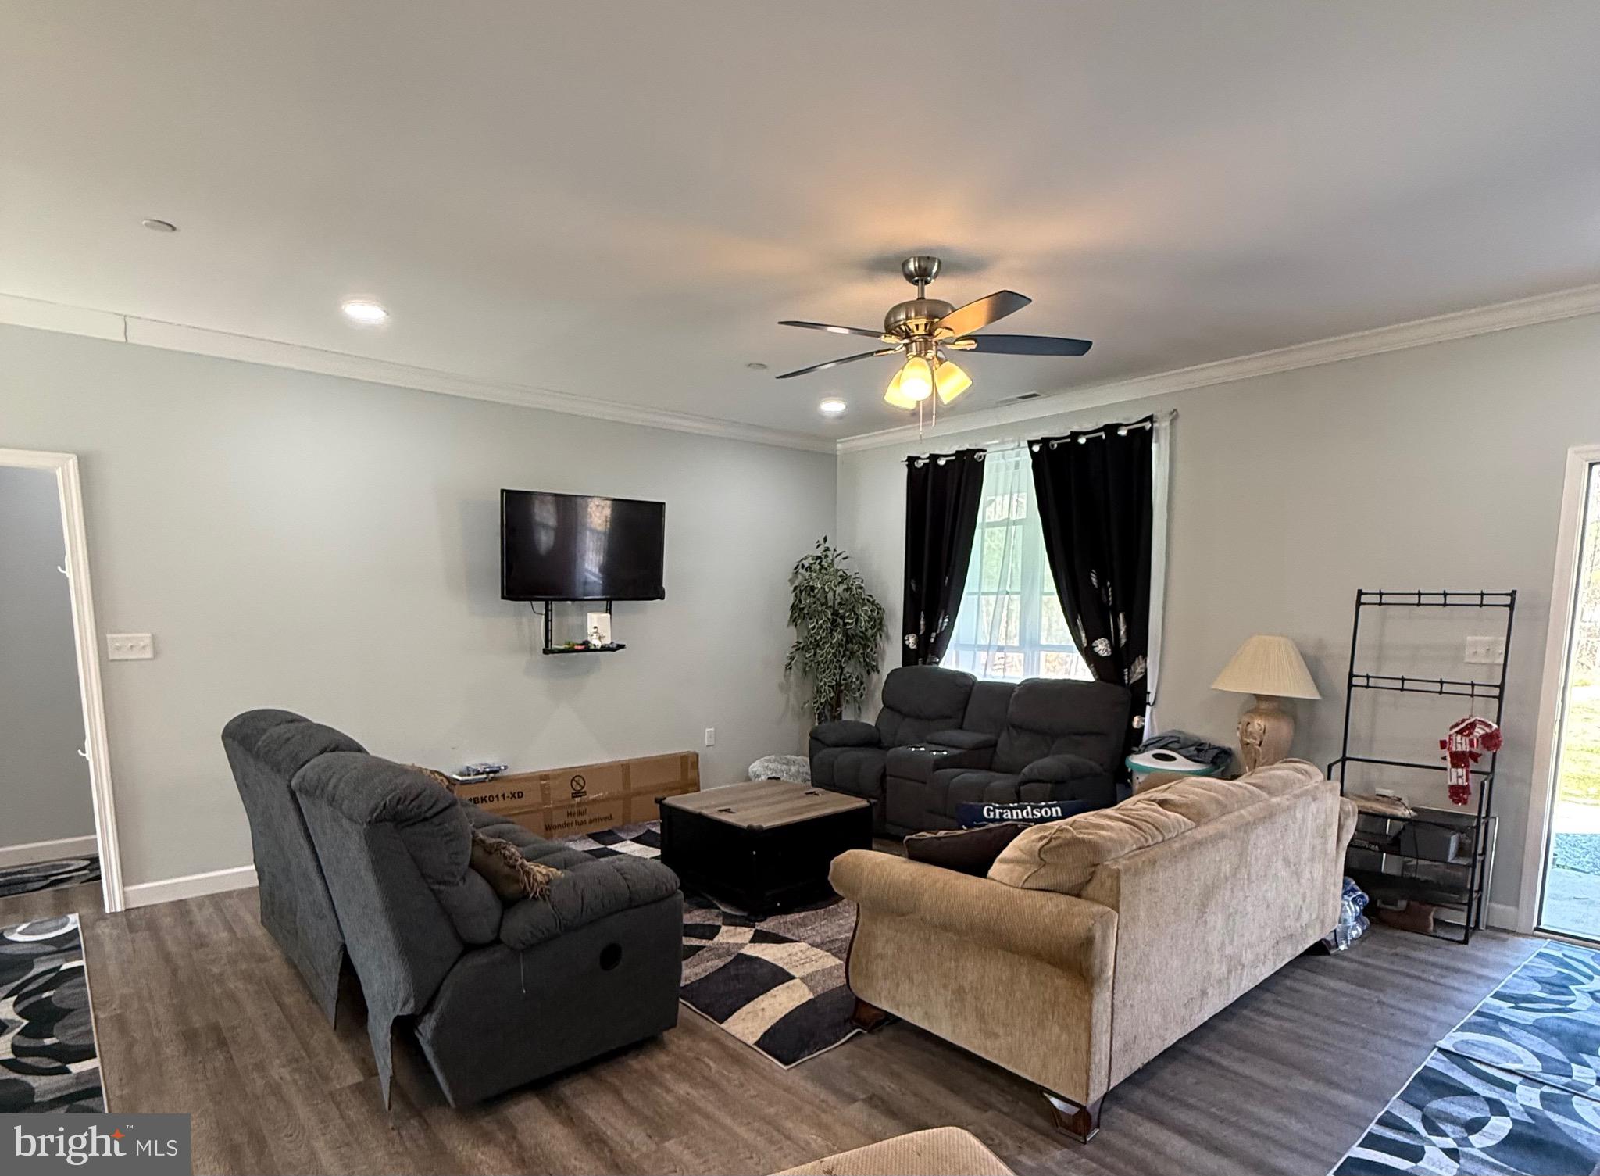
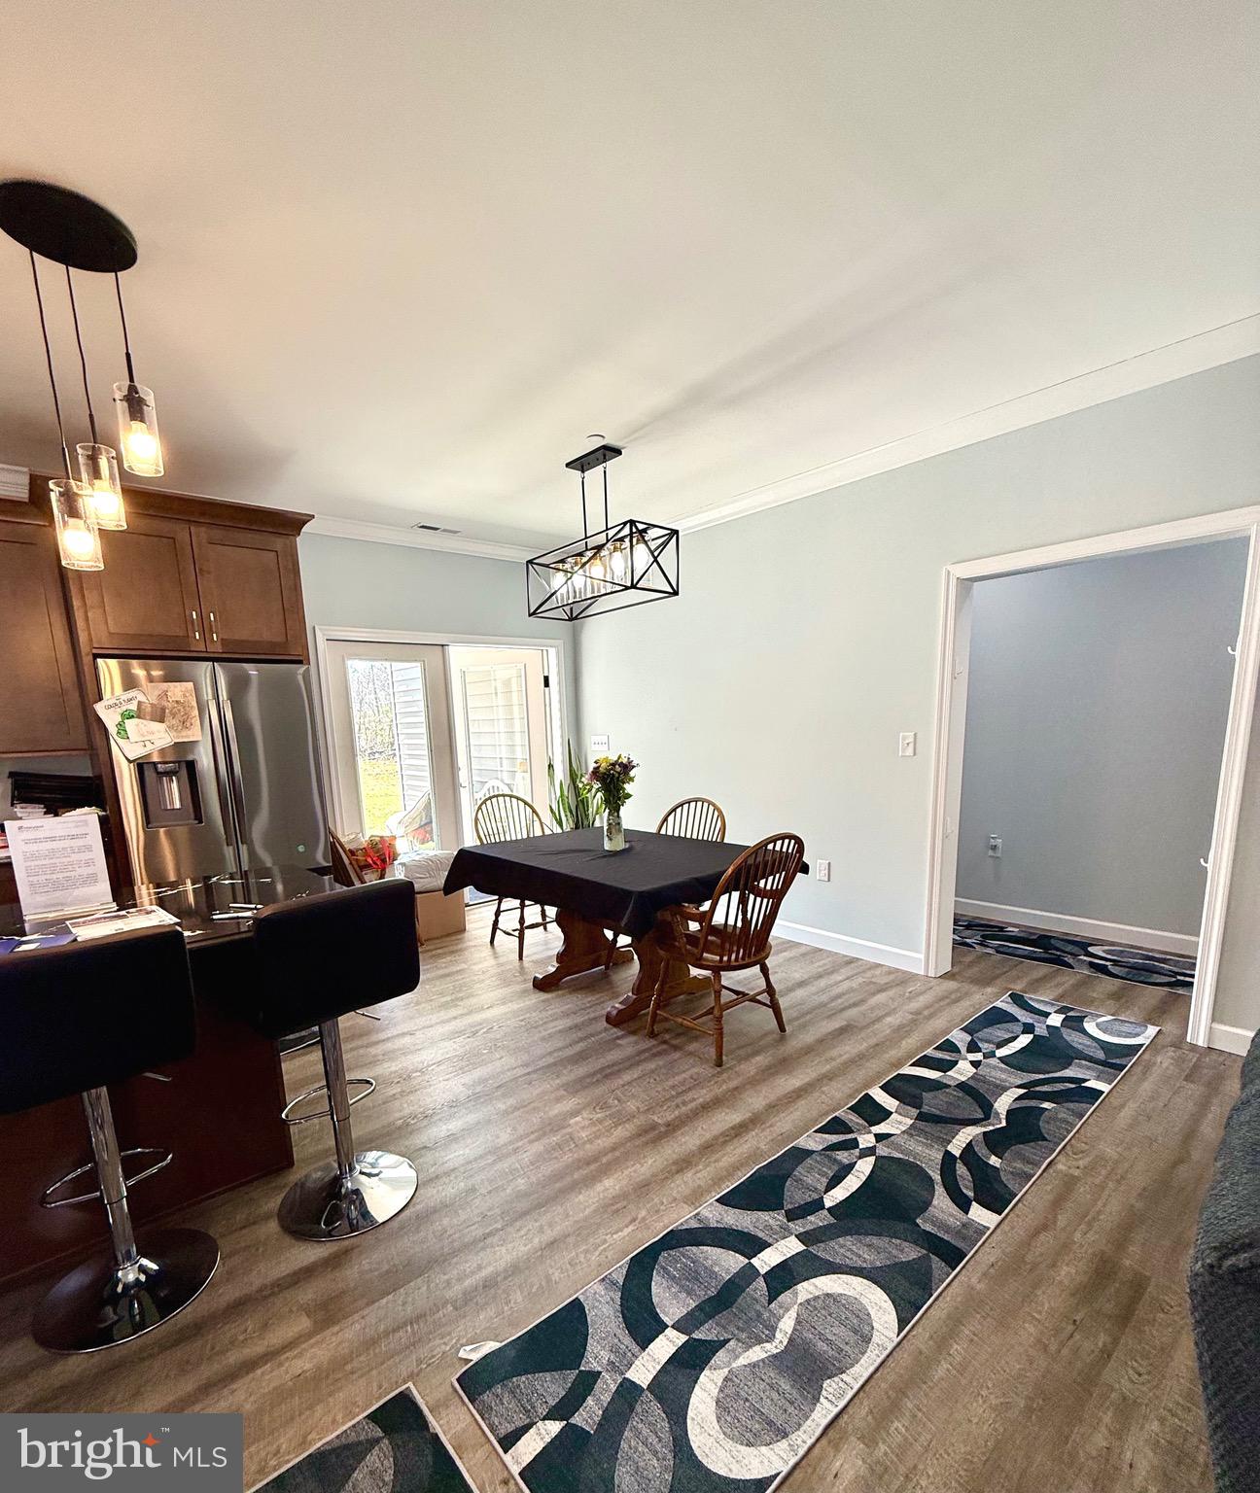
Throughout the home, ceiling fans grace each bedroom and the dining area, providing comfort and a refreshing breeze.
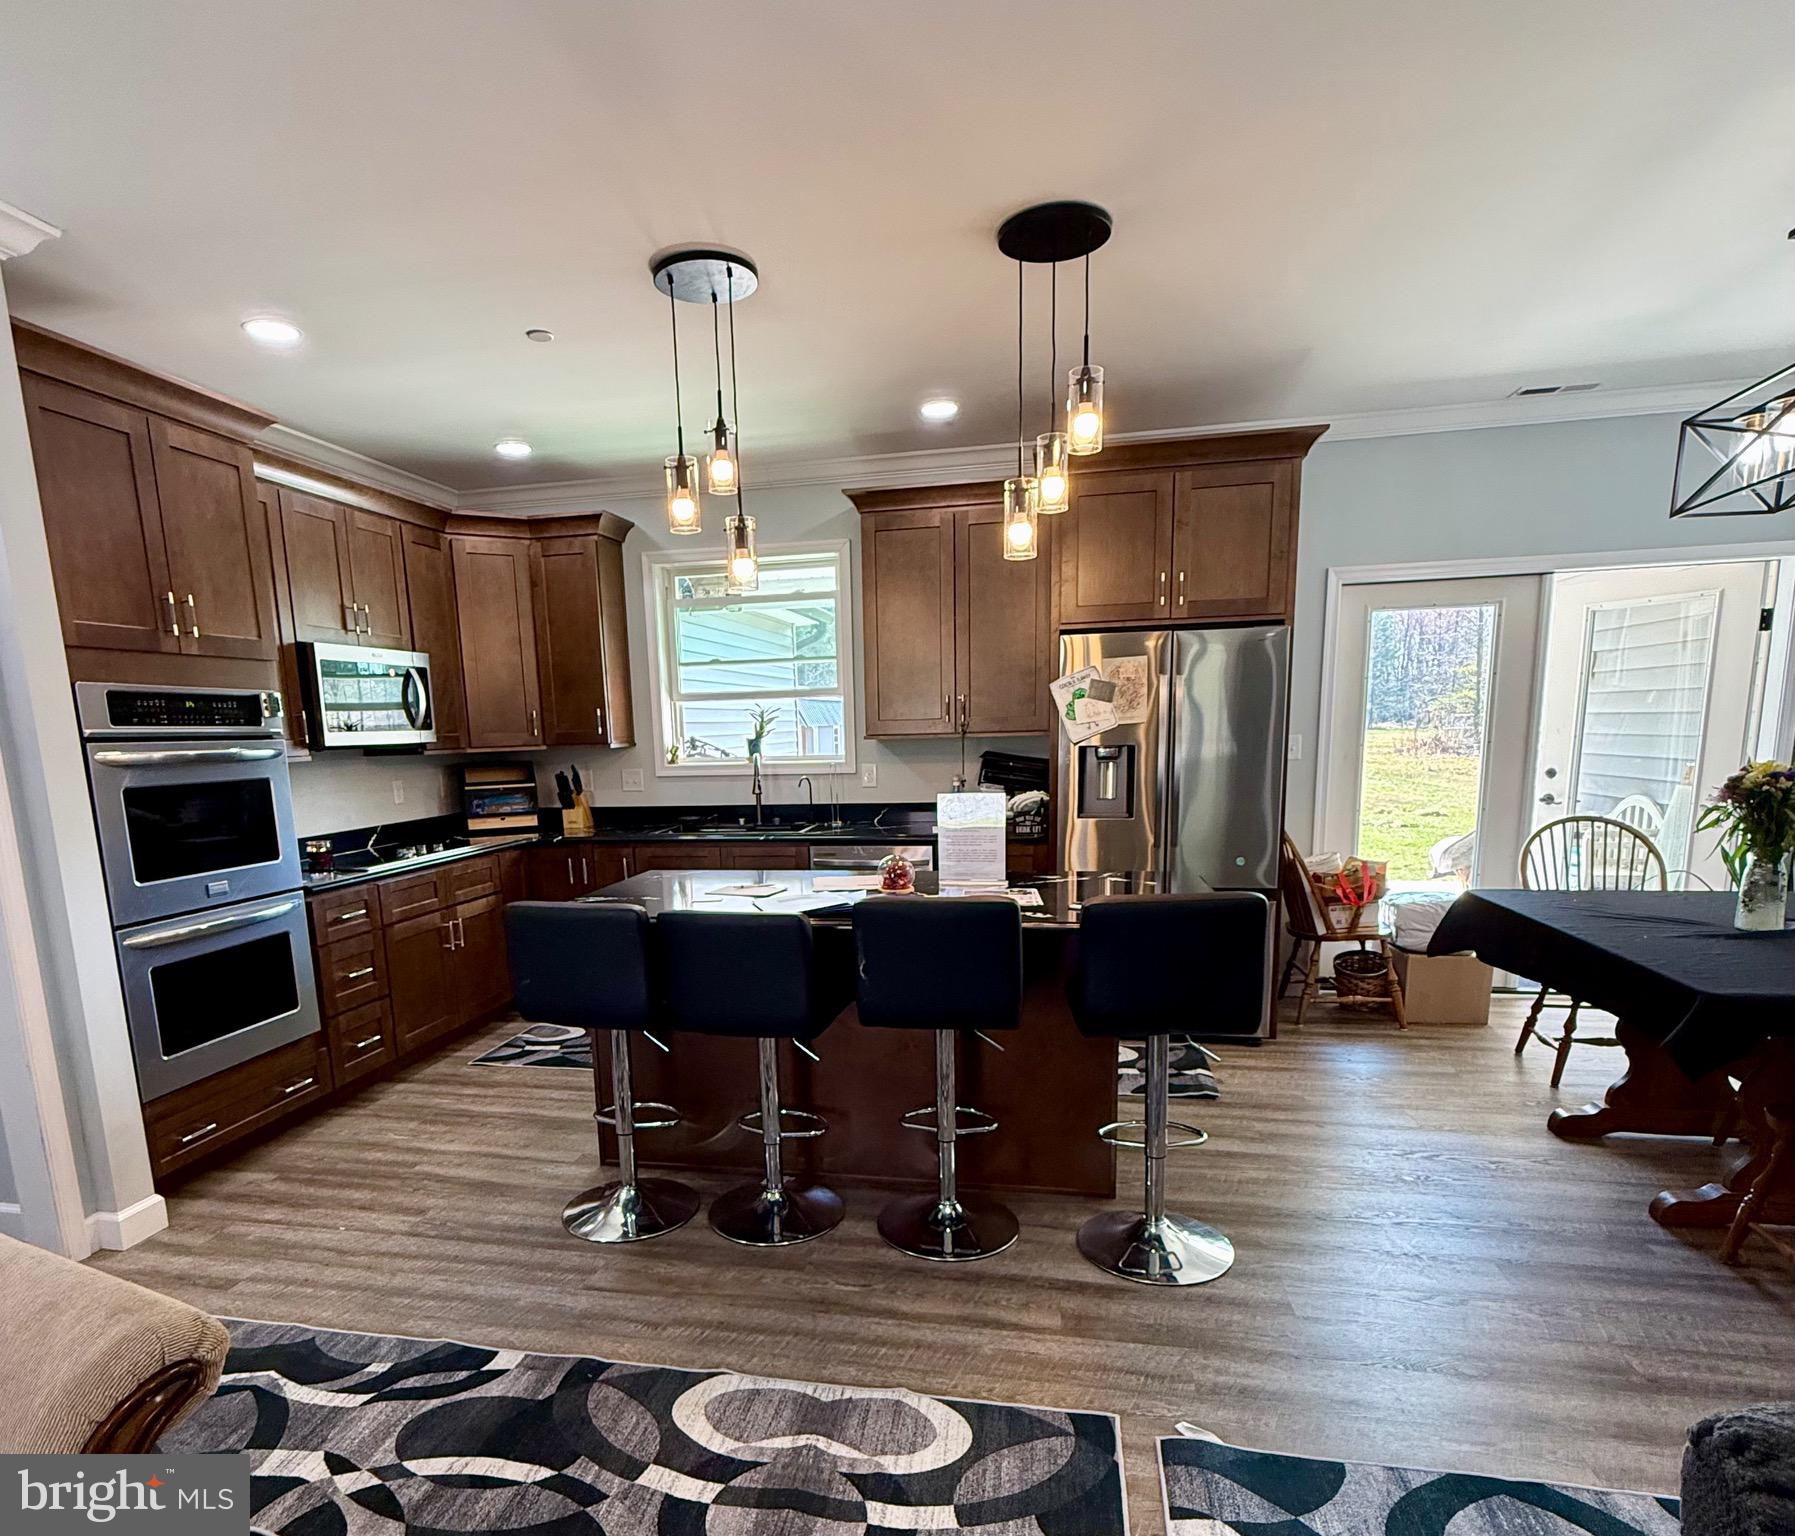

The kitchen is a chef’s dream, showcasing soft-close cabinets, a double full-size Frigidaire oven, a General Electric flat-top stove, a Whirlpool microwave, and a sleek Samsung refrigerator with a freezer, complete with four ice settings and a convenient water dispenser. All appliances are stainless steel, adding a modern touch to your culinary space. The unique kitchen sink is Embossed Stainless Steel Nano Black raindance Waterfall Drop in sink with pressurizing cup washer and two waterfalls. 29.5 x 18
For added luxury, towel warmers are installed in the bathrooms, ensuring a cozy experience year-round. The home's smart features include Bluetooth-enabled thermostats, providing efficient climate control, while two thermostats manage temperature zones for optimal comfort. Access to the home is convenient with a combo/key access front door.
The living area is designed with practicality in mind, featuring electrical outlets conveniently located on the floor—no more stretching cords across the room! Motion detector lights outside enhance security and illuminate your outdoor spaces.
The property also boasts a three-car detached garage, complete with windows and a wood-burning stove, perfect for hobbies or storage. Additionally, there are two storage sheds on the property, providing ample space for all your belongings. Horses ok. Limit on number of chickens.
Experience the perfect blend of luxury, convenience, and practicality at 1108 Camp Street, where every upgrade has been thoughtfully selected to enhance your living experience. Come see for yourself and discover your new home!
The back porch is ready to be converted to a three season room. Has outlet for fan, sprinklers and connections for tv.
Save
Ask
Tour
Hide
Share
Listing Snapshot
Price
$669,000
Days On Site
210 Days
Bedrooms
4
Inside Area (SqFt)
1,880 sqft
Total Baths
3
Full Baths
2
Partial Baths
1
Lot Size
14.3 Acres
Year Built
2024
MLS® Number
MDCM2006888
Status
Active
Property Tax
$1,459
HOA/Condo/Coop Fees
N/A
Sq Ft Source
Estimated
Friends & Family
React
Comment
Invite
No Comments Yet
Did you know? You can invite friends and family to your search. They can join your search, rate and discuss listings with you.
Recent Activity
2 months ago
Listing updated with changes from the MLS®
4 months ago
Price changed to $669,000
7 months ago
Status changed to Active
7 months ago
Listing first seen on site
General Features
Acres
14.3
Attached Garage
Yes
Direction Faces
North
Foundation
Block
Garage
Yes
Garage Spaces
5
Levels
One
Number Of Stories
1
Parking
Garage Door OpenerGarageDrivewayAttachedDetached
Parking Spaces
5
Pets
Yes
Property Sub Type
Single Family Residence
Security
Smoke Detector(s)
Sewer
Septic Tank
Special Circumstances
Standard
SqFt Above
1880
SqFt Total
1880
Style
Ranch/Rambler
Utilities
Phone AvailablePropaneWater AvailableElectricity AvailableCable Available
Water Source
Public
Zoning
SR
Interior Features
Appliances
RangeDouble OvenWasherDryerBuilt-In RangeRefrigeratorDishwasherStainless Steel Appliance(s)MicrowaveTankless Water Heater
Cooling
Heat PumpZonedElectric
Flooring
Vinyl
Furnished
Unfurnished
Heating
ElectricHeat Pump
Laundry Features
Main Level
Main Level Bedrooms
4
Save
Ask
Tour
Hide
Share
Exterior Features
Construction Details
Aluminum Siding
Exterior
OtherKennelRain Gutters
Lot Features
PrivateSecludedFew Trees
Other Structures
Outbuilding
Patio And Porch
PorchPatio
Pool Features
None
Roof
Shingle
Waterfront Features
Pond
Community Features
Accessibility Features
Accessible Hallway(s)
School District
CAROLINE COUNTY PUBLIC SCHOOLS
Horse Allowed
Yes
Schools
School District
CAROLINE COUNTY PUBLIC SCHOOLS
Elementary School
Unknown
Middle School
Unknown
High School
Unknown
Listing courtesy of Coldwell Banker Premier - Rehoboth



Did you know? You can invite friends and family to your search. They can join your search, rate and discuss listings with you.