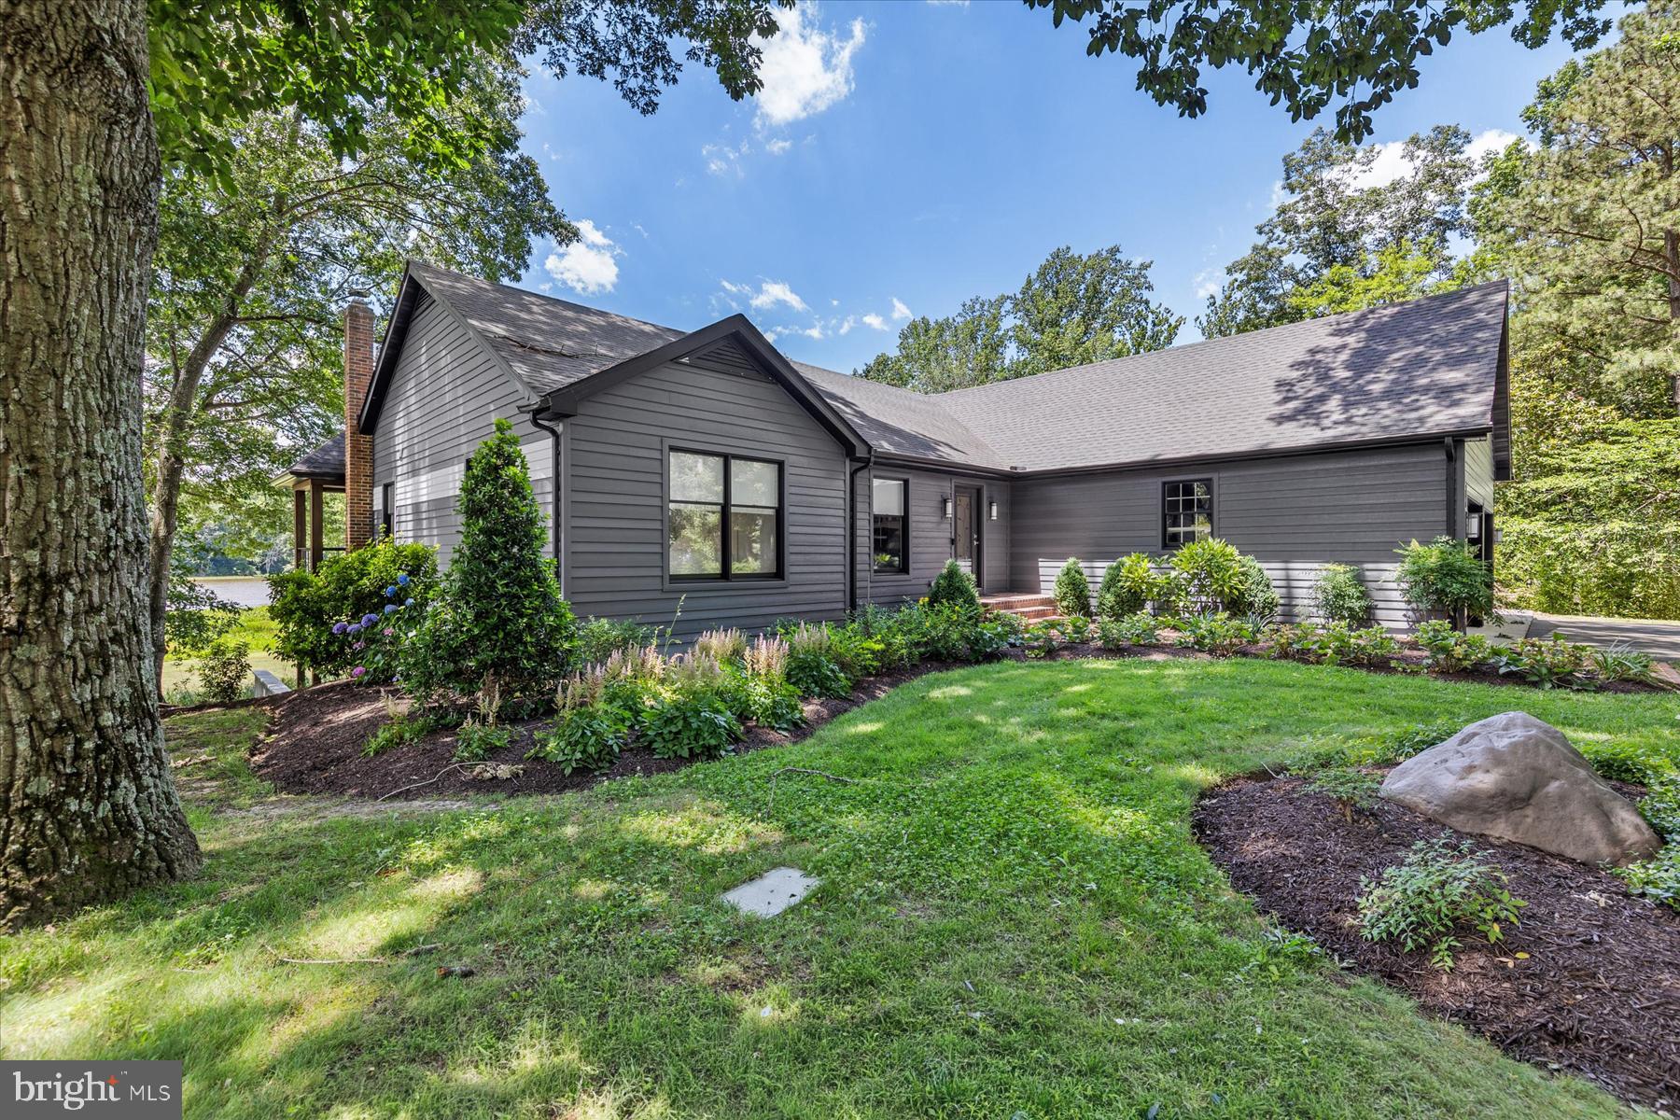
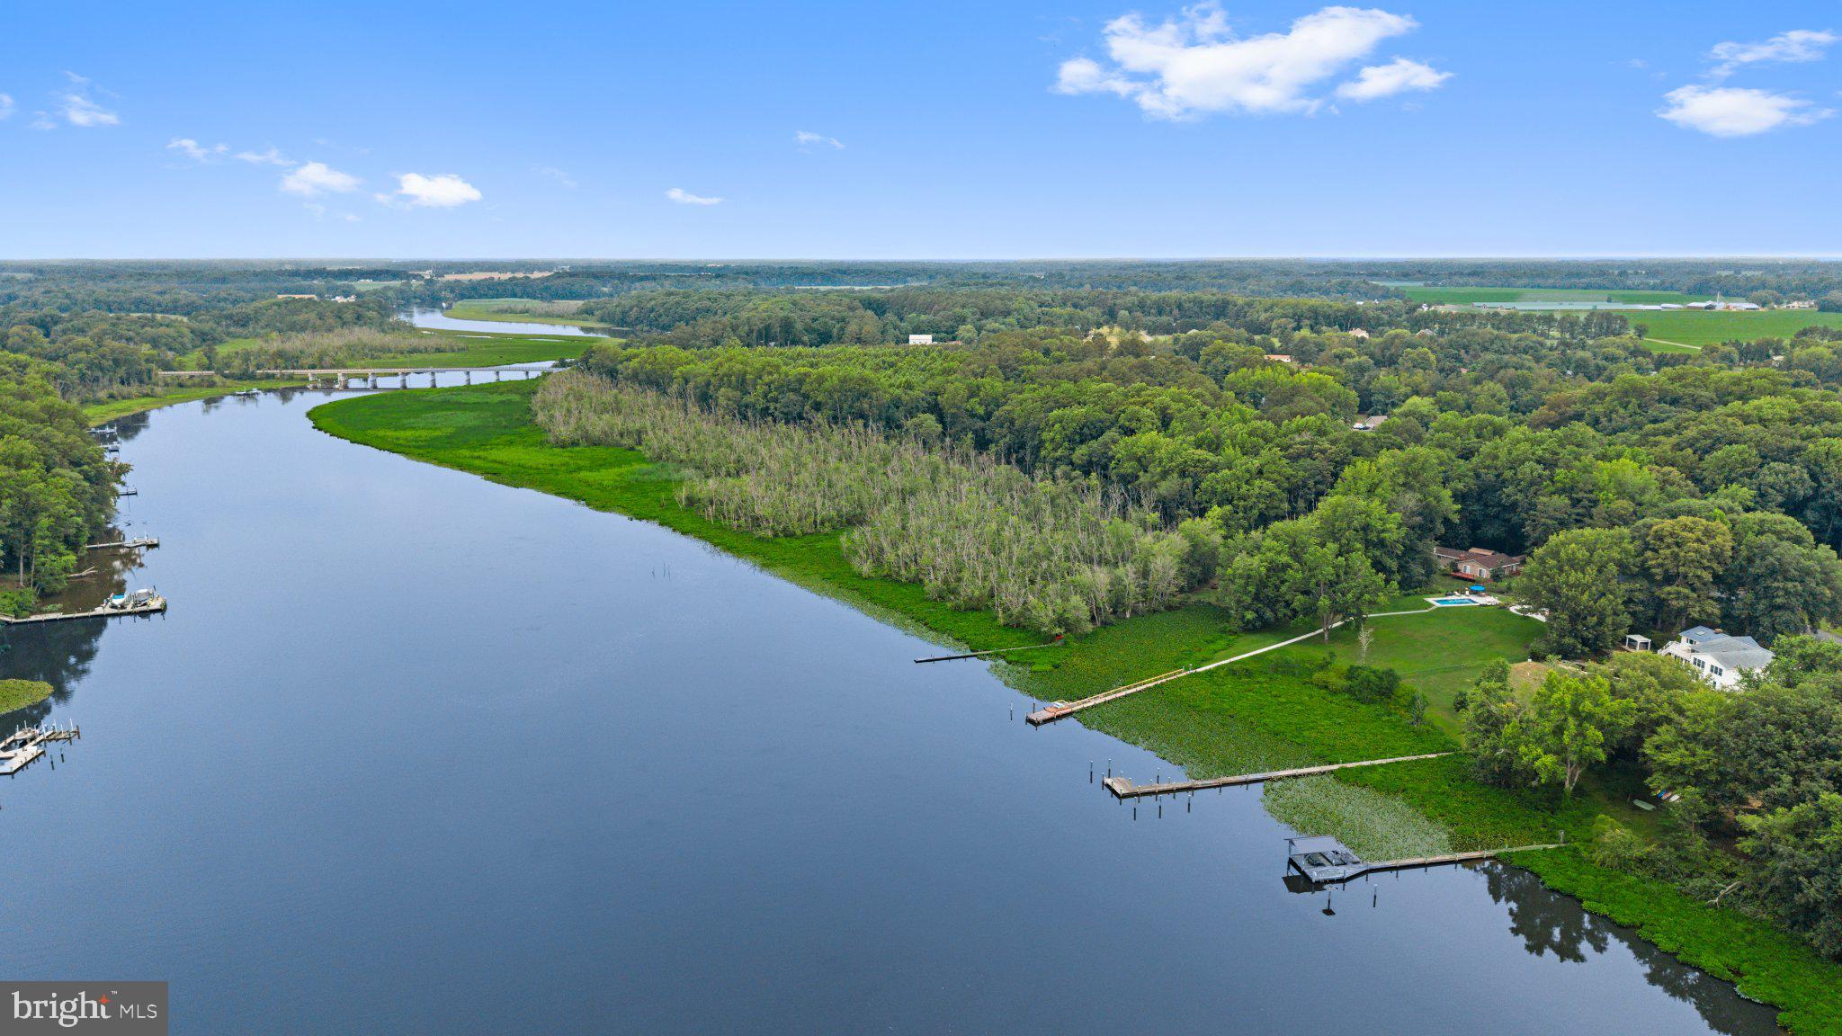
An exceptional offering, beautifully situated along the deep, protected waters of Tuckahoe Creek. This beautifully appointed waterfront residence has undergone an extensive renovation, blending timeless design, quality craftsmanship, and comfortable luxury. Professionally redesigned with Barclay Designs and interiors by Sanctuary Interiors, the home features thoughtfully selected finishes and custom details throughout. The stunning kitchen showcases blue marble countertops, handcrafted cabinetry, Wolf gas cooktop, Sub-Zero refrigerator, beverage refrigerators, and a spacious center island. Rich hardwood flooring, designer lighting, custom window treatments, and beautifully renovated bathrooms complement the interior. The primary suite offers heated bathroom floors and a private Juliet balcony. Designed for exceptional indoor and outdoor living, an expansive Balau hardwood deck overlooks the spacious rear yard and heated saltwater pool, surrounded by travertine, natural stone, and professionally designed landscaping. Additional outdoor amenities include a fully equipped kitchen, fire table, tranquil fountain, and enclosed four-season sunroom. A private pier provides access to deep, unobstructed, protected water, ideal for boating, waterskiing, wakeboarding, and enjoying the Eastern Shore lifestyle. Additional improvements include Everlast Advanced Composite Siding, updated HVAC (2023), modernized electrical, a custom bunk room, and numerous additional upgrades. Conveniently located just minutes from Talbot County and Easton, with easy access to Routes 50 and 404, Annapolis, and MD & DE beaches. Enjoy the privacy of a peaceful waterfront setting without sacrificing convenience. An added benefit, the property is located outside the designated floodplain.
Save
Ask
Tour
Hide
Share
Listing Snapshot
Price
$1,150,000
Days On Site
144 Days
Bedrooms
4
Inside Area (SqFt)
3,358 sqft
Total Baths
3
Full Baths
3
Partial Baths
N/A
Lot Size
1.68 Acres
Year Built
1989
MLS Number
MDCM2007476
Status
Active Under Contract
Property Tax
$7,253
HOA/Condo/Coop Fees
$2.08 monthly
Sq Ft Source
Estimated
Friends & Family
React
Comment
Invite
No Comments Yet
Did you know? You can invite friends and family to your search. They can join your search, rate and discuss listings with you.
Recent Activity
3 days ago
Status changed to Active Under Contract
3 days ago
Listing updated with changes from the MLS
a month ago
Price changed to $1,150,000
5 months ago
Listing first seen on site
General Features
Acres
1.68
Attached Garage
Yes
Foundation
Other
Garage
Yes
Garage Spaces
2
Levels
Two
Parking
Garage Door OpenerAsphaltPrivateGarageDrivewayInside EntranceAttached
Parking Spaces
6
Property Sub Type
Single Family Residence
Sewer
Septic Tank
Special Circumstances
Standard
SqFt Above
3358
SqFt Total
3358
Style
Raised Ranch/Rambler
Water Source
Well
Zoning
R1
Interior Features
Appliances
OvenGas RangeGas OvenGas Water HeaterDishwasherDryerExhaust FanRefrigeratorStainless Steel Appliance(s)WasherWasher/Dryer StackedWater HeaterMicrowaveCooktopENERGY STAR Qualified AppliancesTankless Water Heater
Basement
Walk-Out Access
Cooling
Central AirHeat PumpCeiling Fan(s)DuctlessElectric





Did you know? You can invite friends and family to your search. They can join your search, rate and discuss listings with you.