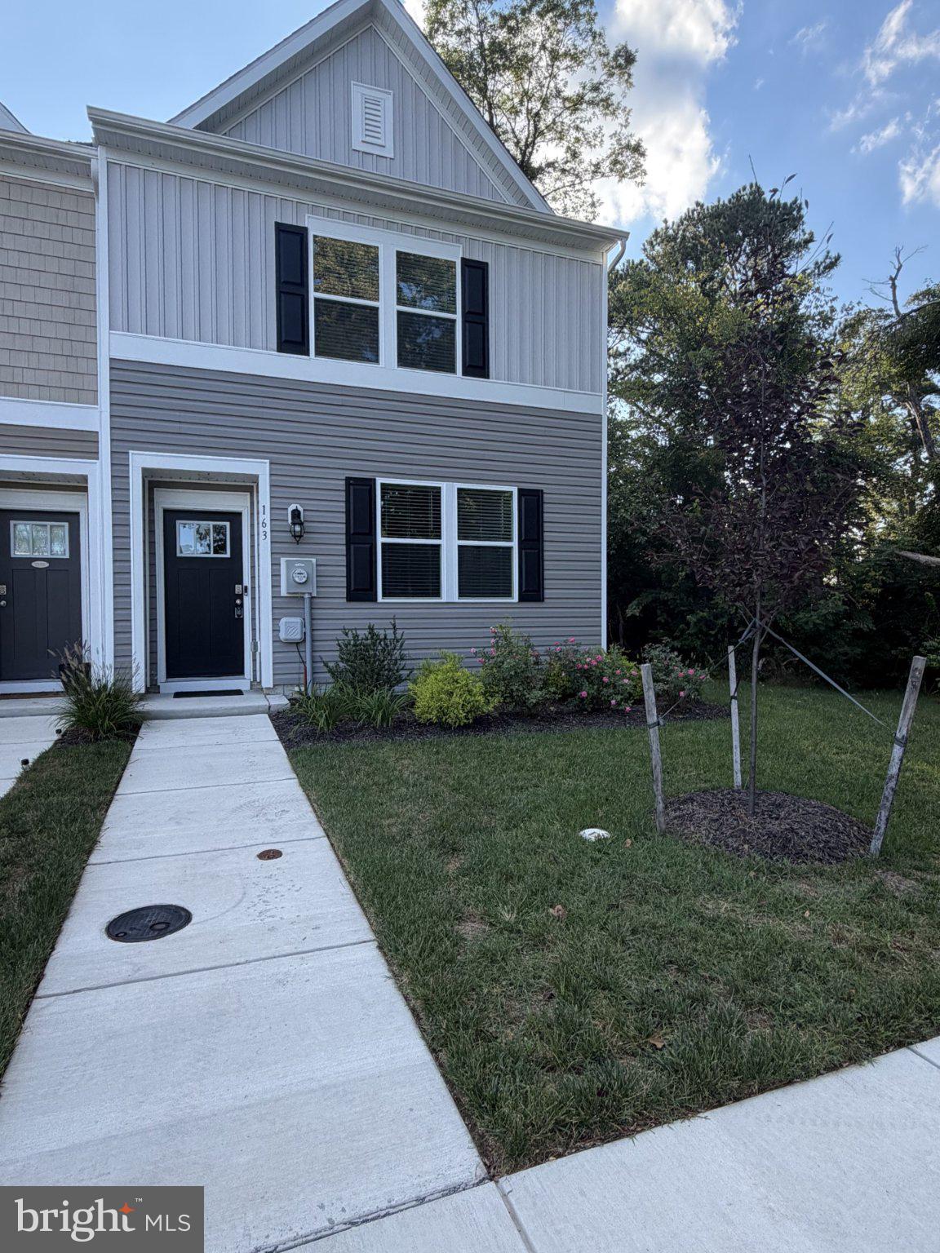
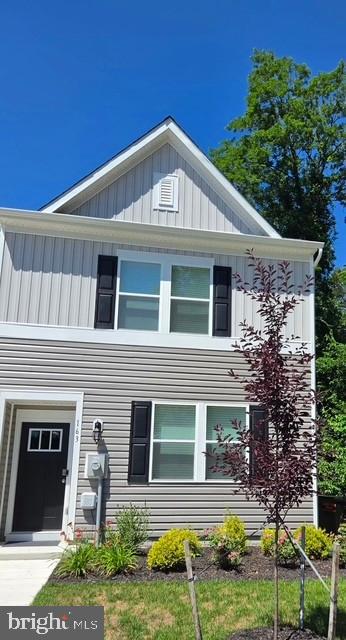
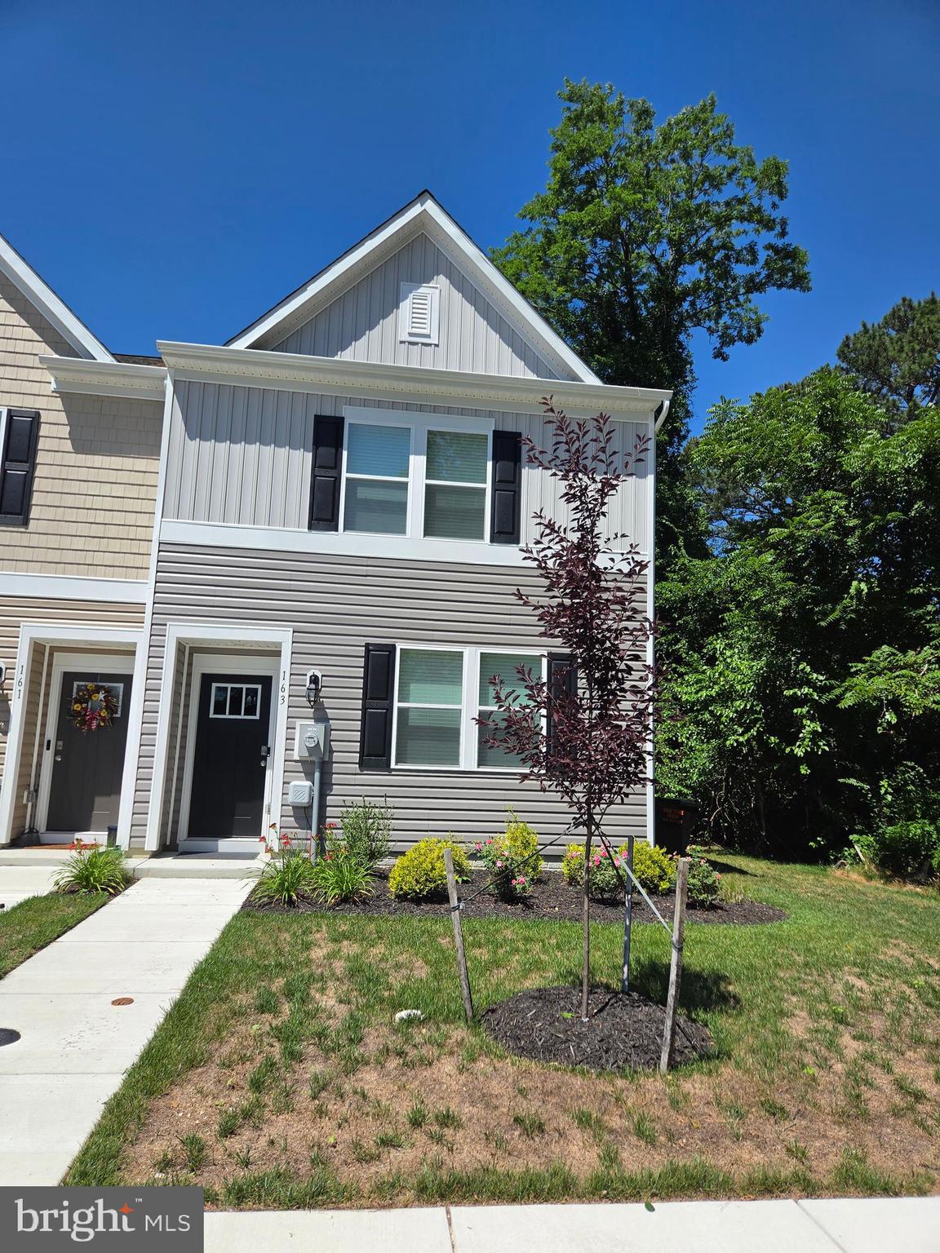
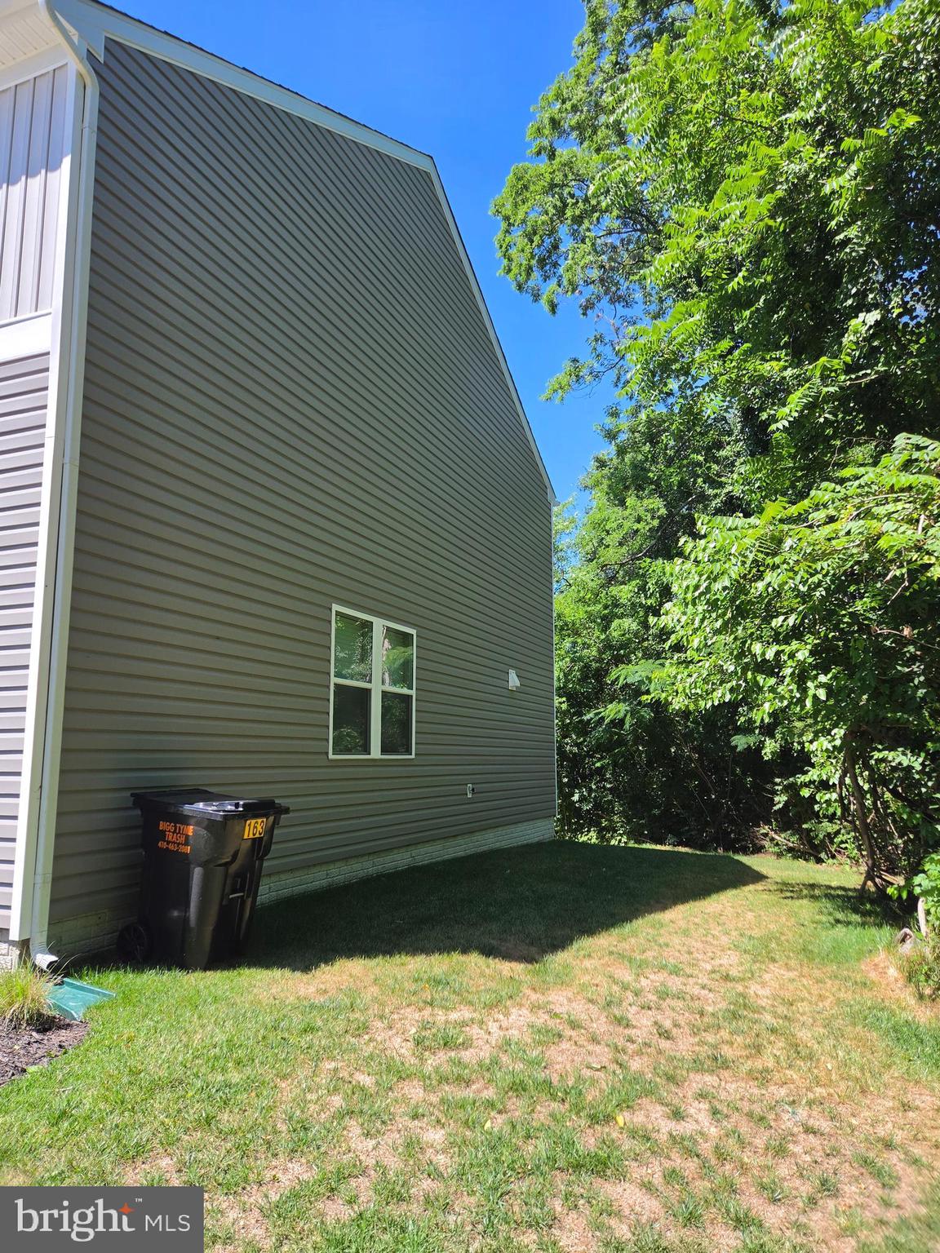
This lovely end-unit condo has units on the left side but no units on the right side, offering more quietness and privacy. This beauty has comfort of "home" written all over. Featuring 3 good-sized bedrooms; a convenient half-bath is located on first level. The kitchen is very well designed with lots of beautiful cabinets and countertops. Bright open floor plan offering ease of flow for the kitchen, living room, and dining areas. The primary bedroom has a great walk-in closet and its en suite bathroom. Walking trails nearby is a wonderful way to get exercise and enjoy the outdoors. Located not far from shopping. Come see this beauty today and be glad you did -- you will be very impressed with its easy flow, open floor plan and the condition of everything from top to bottom, like brand new!! Come see for yourself - schedule appointment today.
Save
Ask
Tour
Hide
Share
Listing Snapshot
Price
$222,500
Days On Site
120 Days
Bedrooms
3
Inside Area (SqFt)
1,440 sqft
Total Baths
3
Full Baths
2
Partial Baths
1
Lot Size
0.09 Acres
Year Built
2025
MLS Number
MDCM2007510
Status
Active
Property Tax
$95
HOA/Condo/Coop Fees
$80 monthly
Sq Ft Source
Assessor
Friends & Family
React
Invite
Recent Activity
3 days ago
Price changed to $222,500
3 days ago
Listing updated with changes from the MLS
2 months ago
Status changed to Active
4 months ago
Listing first seen on site
General Features
Acres
0.09
Foundation
Concrete Perimeter
Levels
Two
Parking
On StreetCommonParking Lot
Pets
Dogs OKCats OKYes
Property Sub Type
Townhouse
Sewer
Public Sewer
Special Circumstances
Standard
SqFt Above
1440
SqFt Total
1440
Style
Traditional
Water Source
Public
Zoning
R-3
Interior Features
Appliances
CooktopElectric Water HeaterWasherDishwasherDryerRefrigeratorMicrowave
Cooling
Central AirElectric
Heating
ElectricHeat Pump
Interior
Recessed LightingWalk-In Closet(s)
Laundry Features
Laundry Room
Window Features
Window CoveringsWindow Treatments
Bathroom 1
Bedroom 2
Bedroom 3
Dining Room
Level - Main
Half Bath
Level - Main
Kitchen
Level - Main
Laundry
Features - Walk-In Closet(s)
Living Room
Level - Main
Primary Bathroom
Primary Bedroom
Save
Ask
Tour
Hide
Share
Exterior Features
Construction Details
Vinyl Siding
Pool Features
None
Windows/Doors
Window CoveringsWindow Treatments
Community Features
Association Fee
$80.0
Association Fee Frequency
Monthly
Community Features
SidewalksStreet Lights
School District
CAROLINE COUNTY PUBLIC SCHOOLS
Schools
School District
CAROLINE COUNTY PUBLIC SCHOOLS
Elementary School
Unknown
Middle School
Unknown
High School
Unknown
Listing courtesy of Long & Foster Real Estate, Inc.