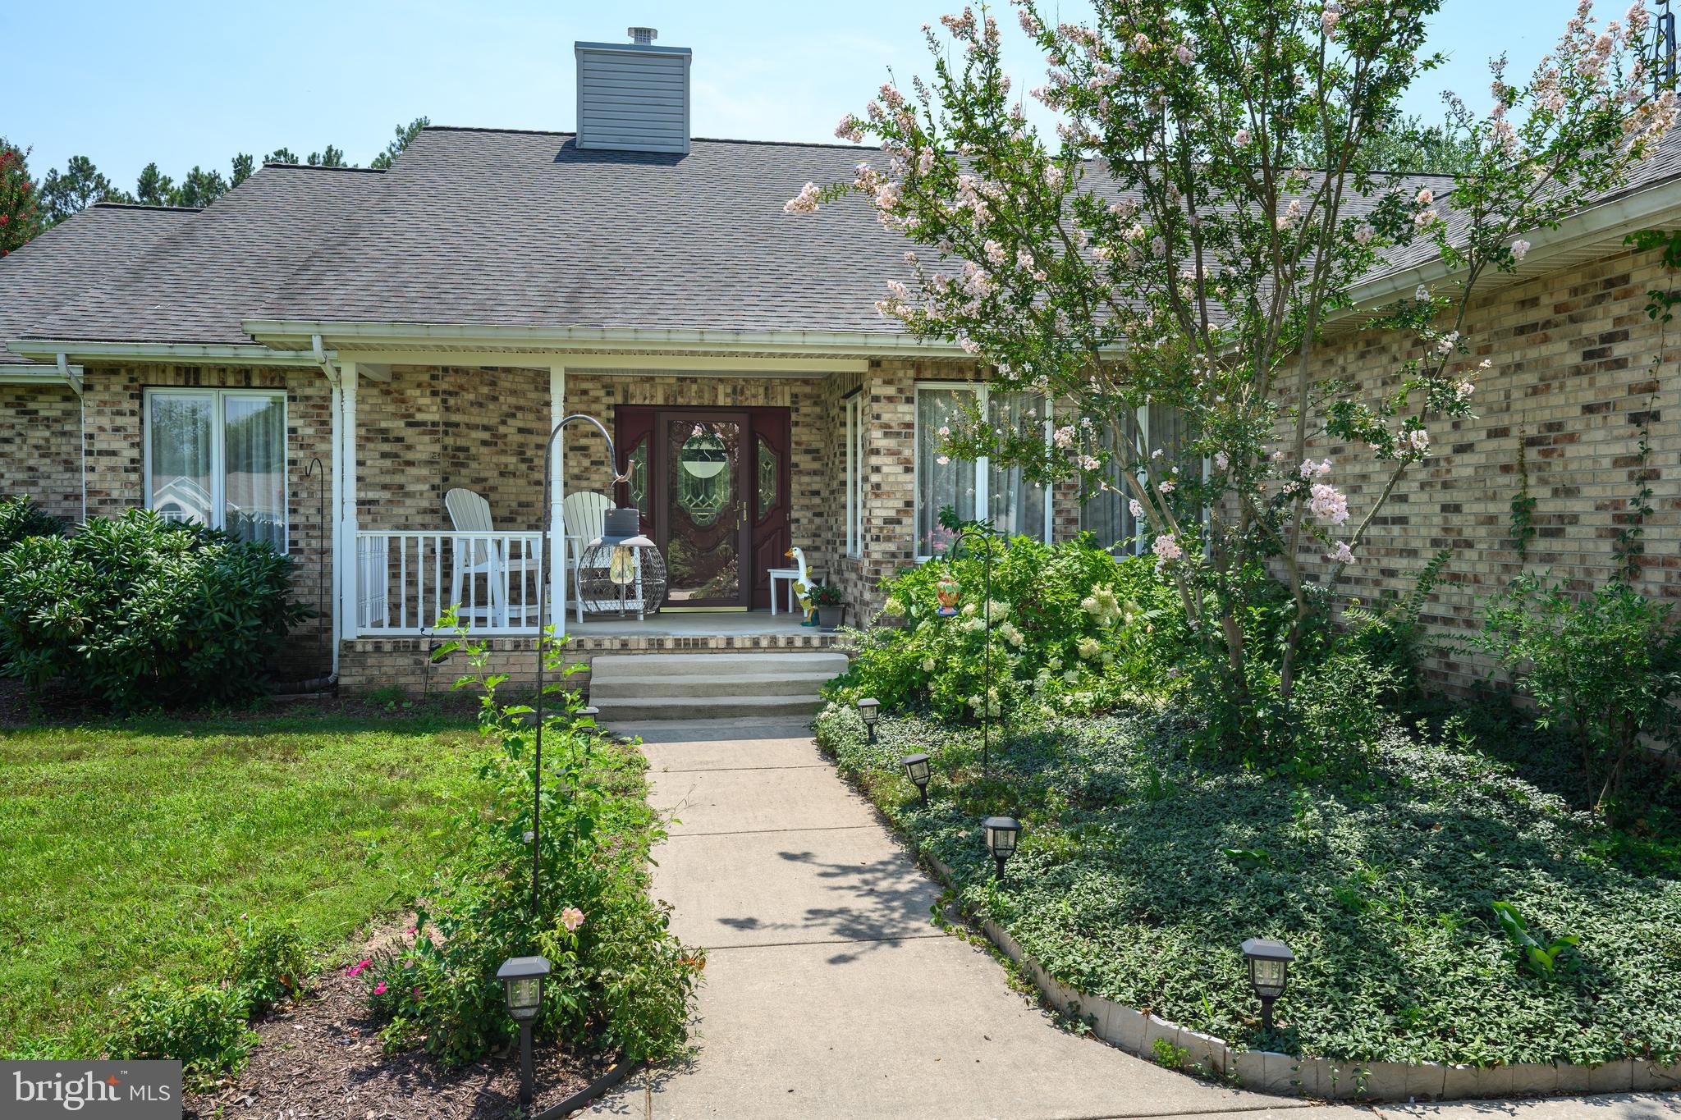
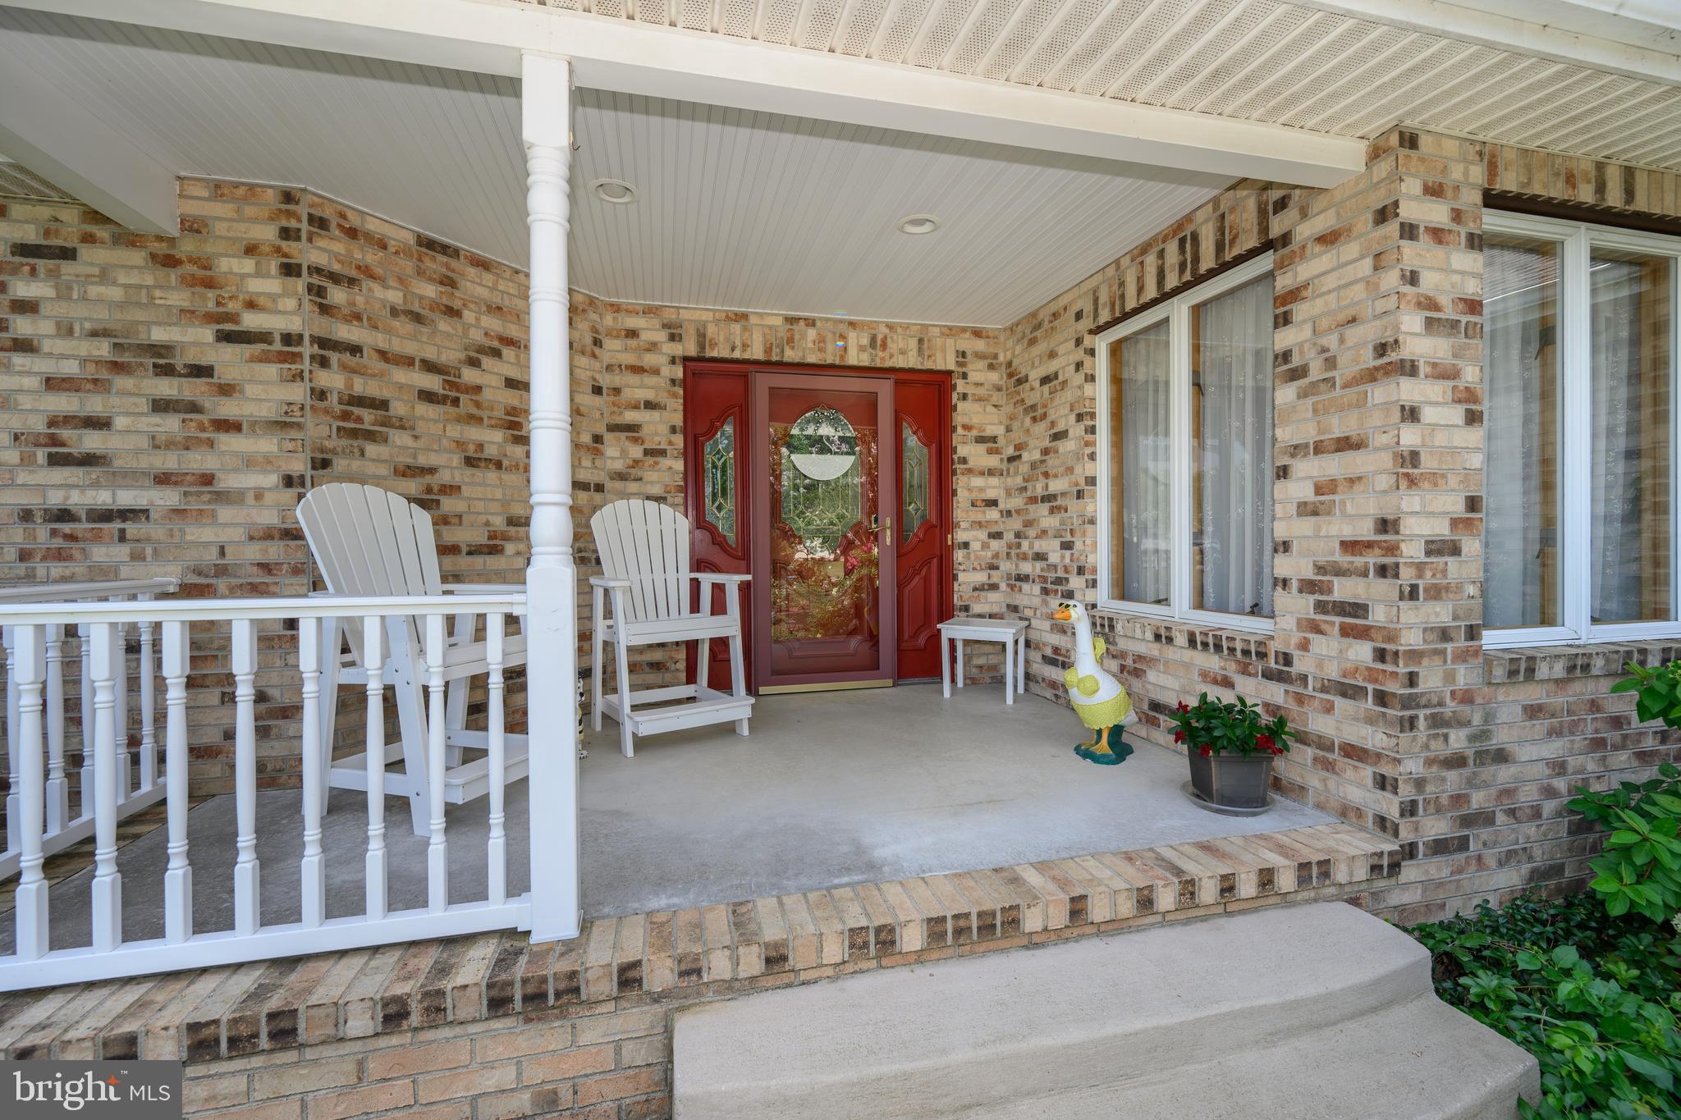
You'll love this custom home nestled on 2.13 private acres, offering over 2,854 square feet of thoughtfully designed living space with 4 bedrooms and 2.5 baths. The open floor plan is highlighted by rich Brazilian hardwood floors, cathedral ceiling, and a welcoming great room anchored by a dramatic floor-to-ceiling brick fireplace.
The spacious kitchen opens seamlessly to the great room and features an island, abundant cabinetry, generous counter space, and a built-in breakfast area. The formal dining room provides the perfect setting for holiday meals and special occasions. Relax in the spacious family room or the bright four-season room. It is heated and cooled and overlooks the backyard.
Designed for both entertaining and everyday enjoyment, the outdoor living space features a private in-ground pool. Whether taking a refreshing swim or relaxing on the screened porch while family and friends enjoy the pool, this backyard provides the perfect setting for summer gatherings or peaceful evenings at home.
The oversized two-car garage offers exceptional space for hobbies, projects, or additional storage.
This home combines quality craftsmanship, spacious living areas, and offers the perfect balance of privacy and comfort. 2 zones, 2 heat pumps, 3 and 8 yrs old. Solar is leased. Last years Solar lease bill plus electric bill averaged $228 a month. Roof is less then 5 years old
Save
Ask
Tour
Hide
Share
Listing Snapshot
Price
$575,000
Days On Site
101 Days
Bedrooms
4
Inside Area (SqFt)
2,854 sqft
Total Baths
3
Full Baths
2
Partial Baths
1
Lot Size
2.13 Acres
Year Built
1991
MLS Number
MDCM2007680
Status
Active
Property Tax
$5,137
HOA/Condo/Coop Fees
N/A
Sq Ft Source
Estimated
Friends & Family
React
Invite
Recent Activity
a week ago
Listing updated with changes from the MLS
a month ago
Status changed to Active
3 months ago
Listing first seen on site
General Features
Acres
2.13
Attached Garage
Yes
Garage
Yes
Garage Spaces
2
Levels
One
Parking
OversizedGarage Door OpenerCircular DrivewayGarageInside EntranceAttached
Parking Spaces
2
Property Sub Type
Single Family Residence
Sewer
Private Sewer
Special Circumstances
Standard
SqFt Above
2854
SqFt Total
2854
Style
Contemporary
Water Source
Private
Zoning
R
Interior Features
Appliances
Electric Water Heater
Basement
Crawl Space
Cooling
Ceiling Fan(s)OtherElectric
Fireplace
Yes
Fireplace Features
Stone
Fireplaces
1
Heating
ElectricHeat Pump
Interior
Cedar Closet(s)Ceiling Fan(s)Kitchen IslandBuilt-in FeaturesOpen Floorplan
Main Level Bedrooms
4
Window Features
Skylight(s)
Save
Ask
Tour
Hide
Share
Exterior Features
Patio And Porch
EnclosedPorch
Pool Features
In GroundPrivate
Private Pool
Yes
Windows/Doors
Skylight(s)
Community Features
School District
CAROLINE COUNTY PUBLIC SCHOOLS
Schools
School District
CAROLINE COUNTY PUBLIC SCHOOLS
Elementary School
Unknown
Middle School
Unknown
High School
Unknown
Listing courtesy of Long & Foster Real Estate, Inc.