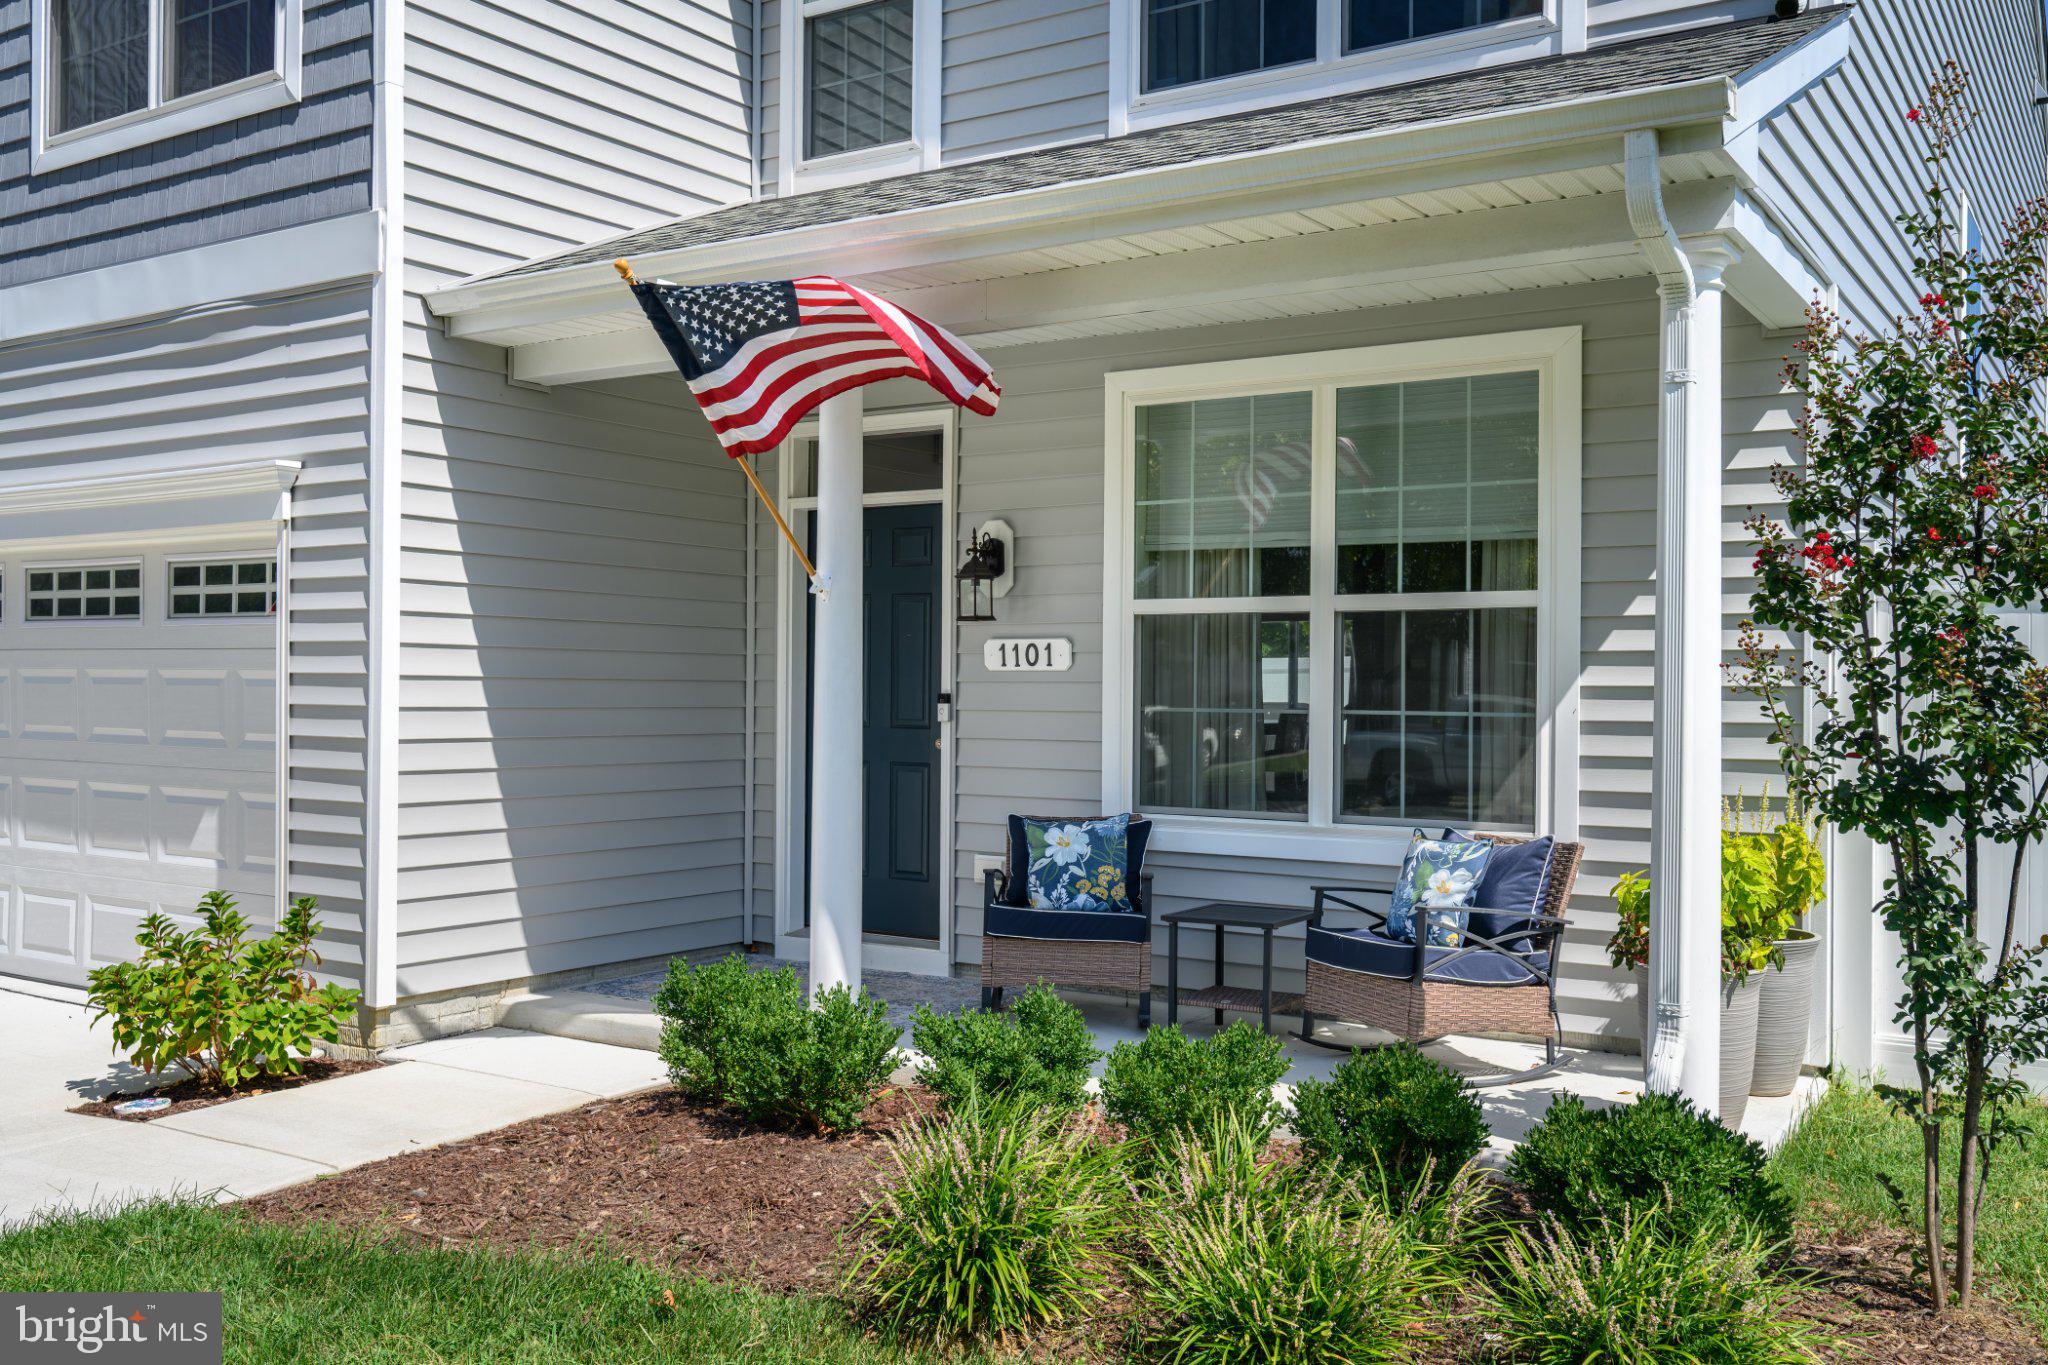
Almost new and absolutely gorgeous! Built in 2023, this beautiful 4-bedroom, 2.5-bath home offers a fabulous floor plan designed for comfortable everyday living and easy entertaining.
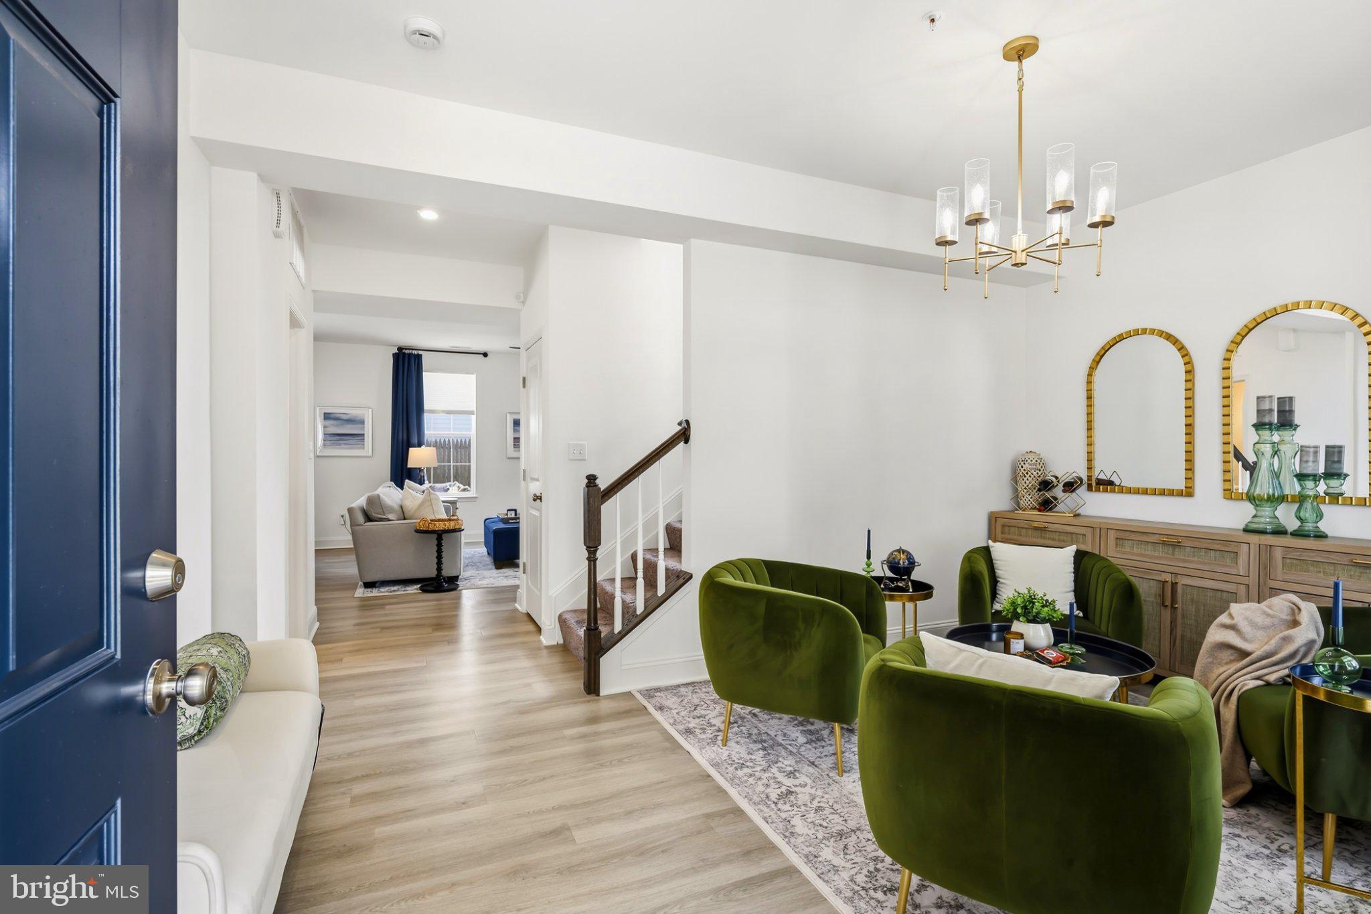
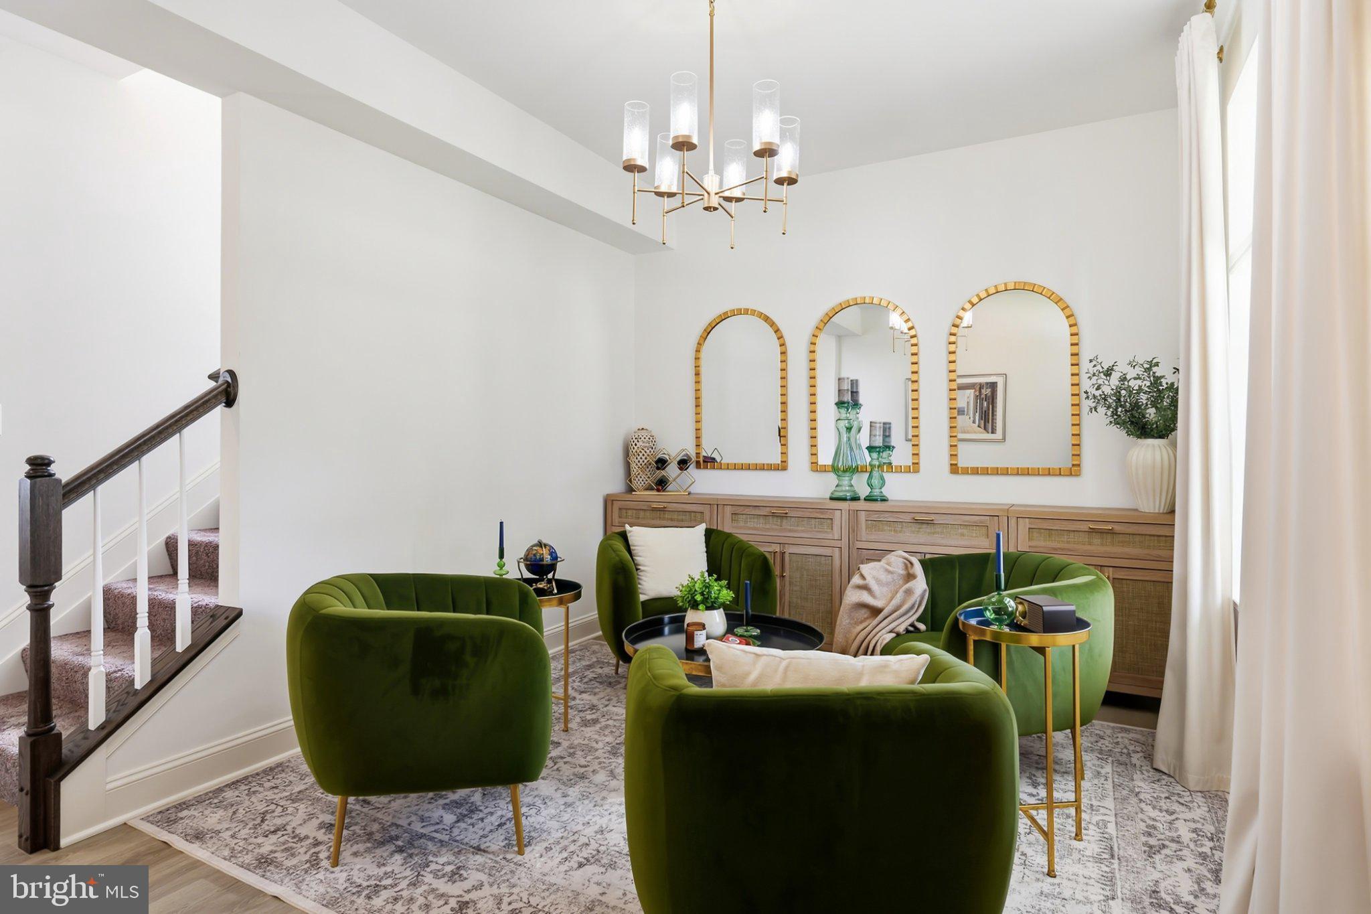
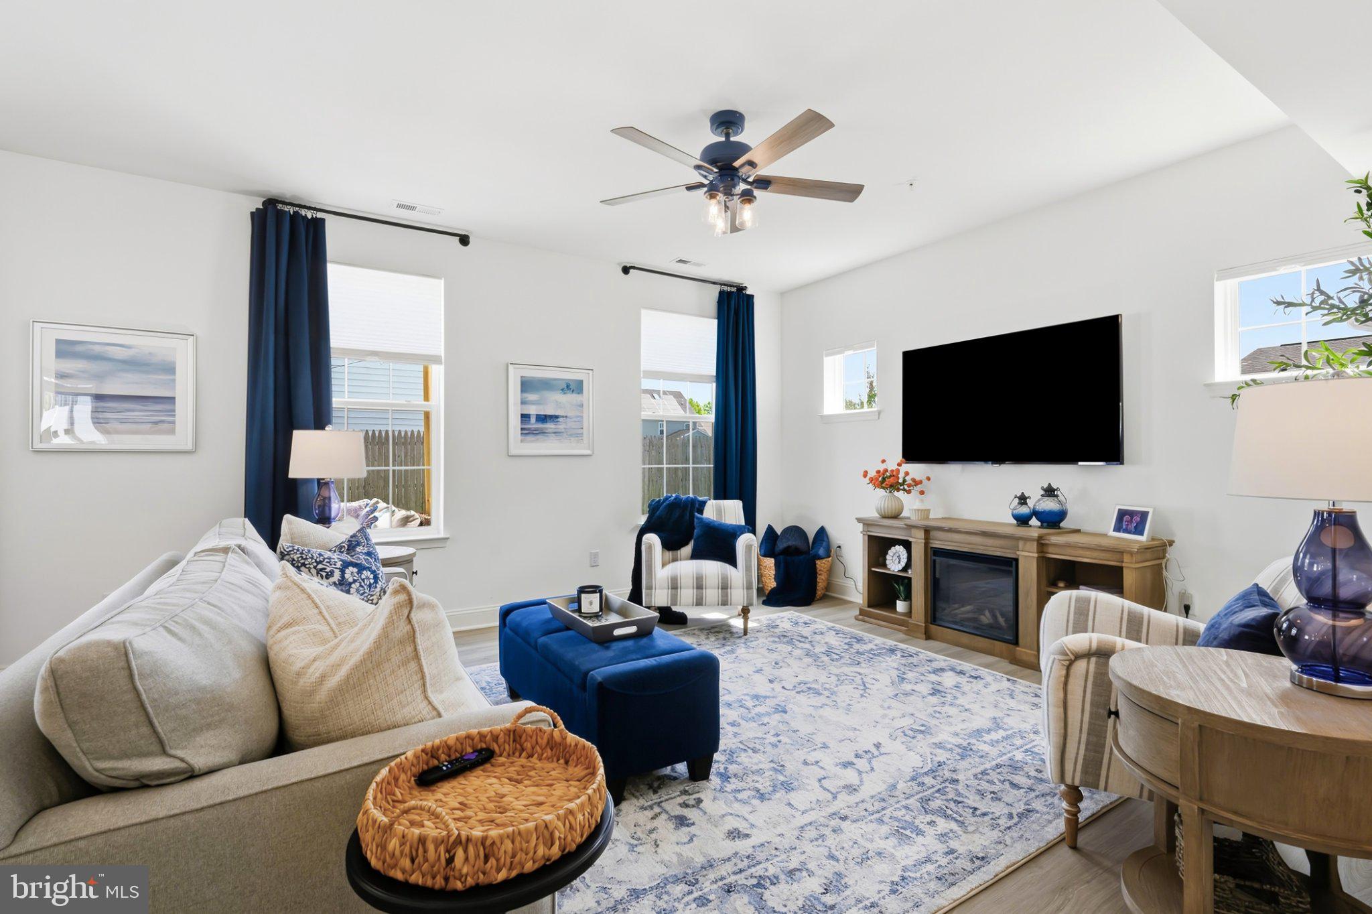
Lovely luxury vinyl tile flooring flows throughout the main level and leads to the heart of the home—the family room, open to the kitchen. The kitchen is upgraded and features granite countertops, stainless appliances, abundant cabinetry, and a large center island that provides plenty of space for meal preparation, and gatherings with family and friends. The additional living room offers wonderful flexibility and can easily serve as a home office, music room, playroom, or whatever best suits your needs.
Upstairs are four bedrooms, including the Owner’s Suite with a private bath and 2 walk-in closets. Three additional bedrooms, a full hall bath, and a conveniently located walk-in laundry room complete the second level.
Step outside to a large backyard with plenty of room for entertaining, recreation, pets, gardening, or simply relaxing outdoors. Attached 2 Car garage.
Enjoy Eastern Shore living just minutes from Martinak State Park, offering access to the Choptank River and Watts Creek along with boating, fishing, hiking, camping, playgrounds, picnic areas, and a nature center.
Conveniently located for commuting while keeping you within easy reach of shopping, dining, beaches, outdoor recreation, and surrounding metropolitan areas. A beautiful, move-in-ready home with the space, features, and location you've been looking for.
Save
Ask
Tour
Hide
Share
Listing Snapshot
Price
$419,000
Days On Site
42 Days
Bedrooms
4
Inside Area (SqFt)
2,256 sqft
Total Baths
3
Full Baths
2
Partial Baths
1
Lot Size
0.2 Acres
Year Built
2023
MLS Number
MDCM2007856
Status
Active
Property Tax
$5,723
HOA/Condo/Coop Fees
$16.5 monthly
Sq Ft Source
Assessor
Friends & Family
React
Comment
Invite
No Comments Yet
Did you know? You can invite friends and family to your search. They can join your search, rate and discuss listings with you.
Recent Activity
a month ago
Listing updated with changes from the MLS
a month ago
Status changed to Active
a month ago
Listing first seen on site
General Features
Acres
0.2
Attached Garage
Yes
Foundation
Slab
Garage
Yes
Garage Spaces
2
Levels
Two
Parking
GarageInside EntranceAttached
Parking Spaces
2
Property Sub Type
Single Family Residence
Sewer
Septic Tank
Special Circumstances
Standard
SqFt Above
2256
SqFt Total
2256
Style
Contemporary
Water Source
Public
Zoning
MR
Interior Features
Appliances
Electric Water Heater
Cooling
Central AirHeat PumpElectric
Heating
ElectricHeat Pump
Laundry Features
Upper Level
Main Level Bedrooms
4
Save
Ask
Tour
Hide
Share
Exterior Features
Pool Features
None
Community Features
Association Fee
$198.0
Association Fee Frequency
Annually
School District
CAROLINE COUNTY PUBLIC SCHOOLS
Schools
School District
CAROLINE COUNTY PUBLIC SCHOOLS
Elementary School
Unknown
Middle School
Unknown
High School
Unknown
Listing courtesy of Long & Foster Real Estate, Inc.



Did you know? You can invite friends and family to your search. They can join your search, rate and discuss listings with you.