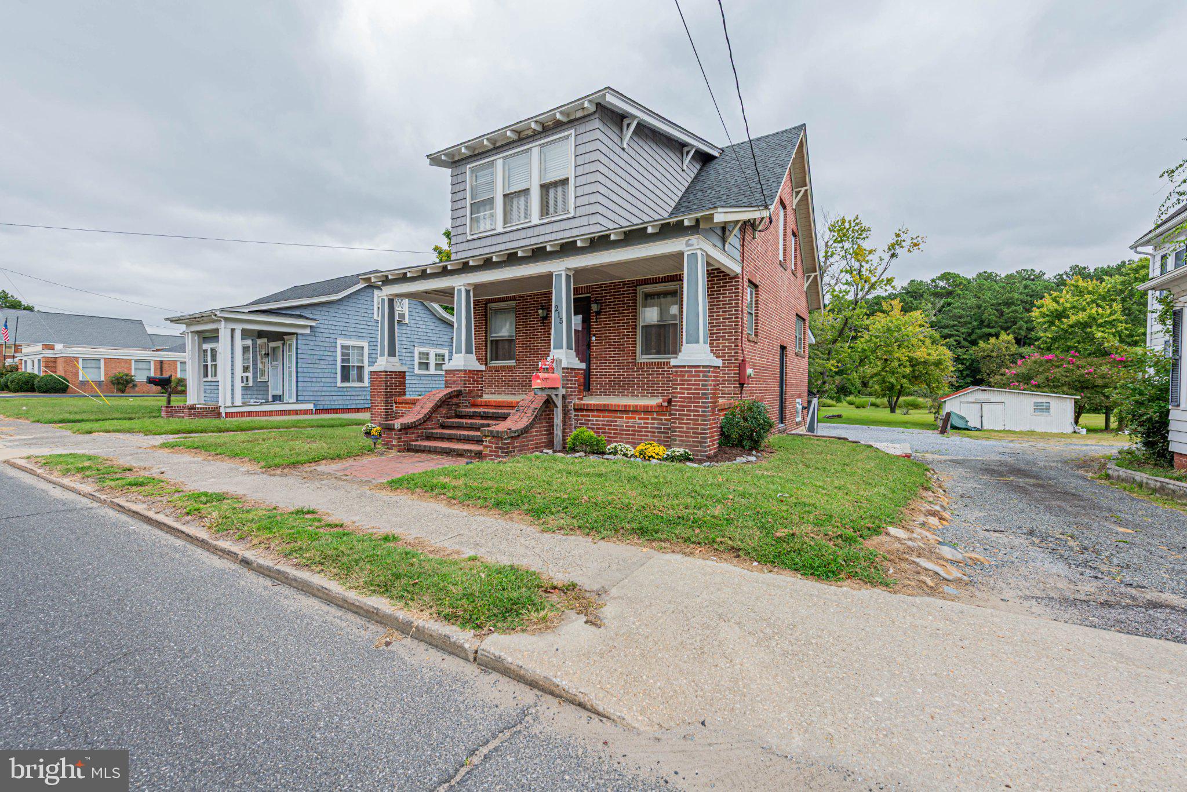
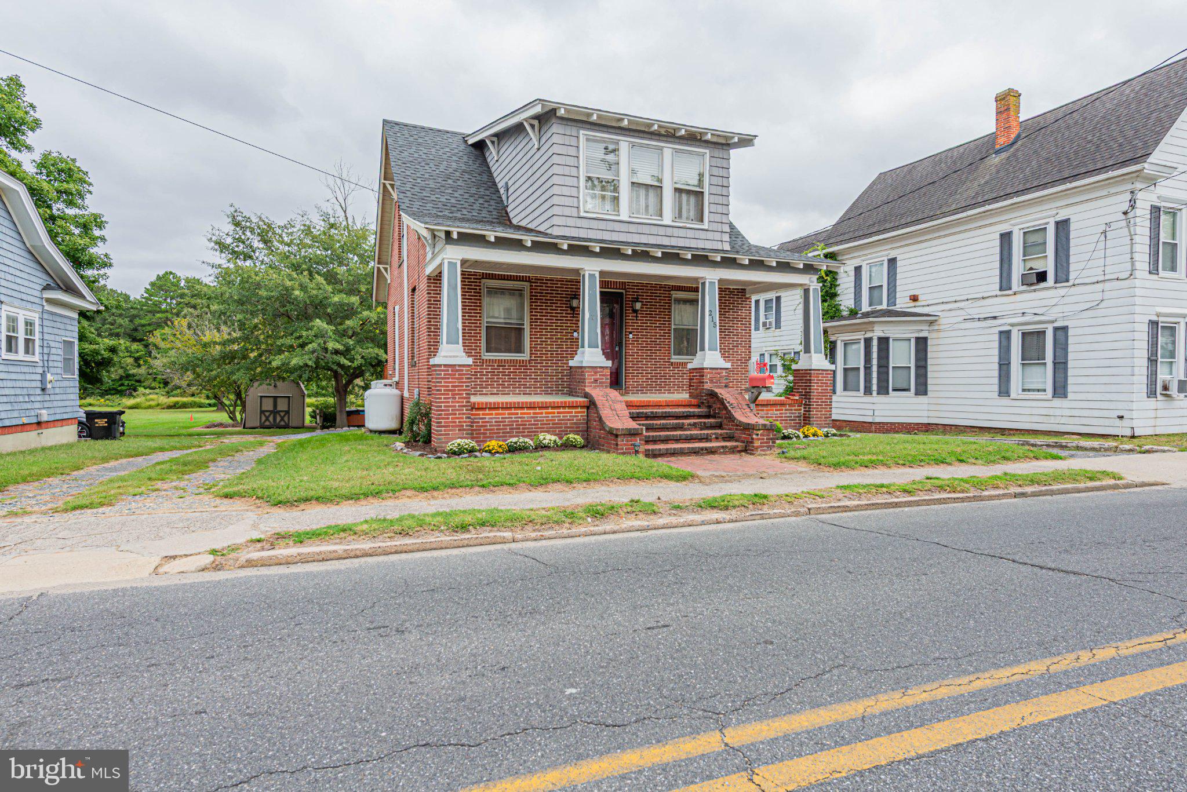
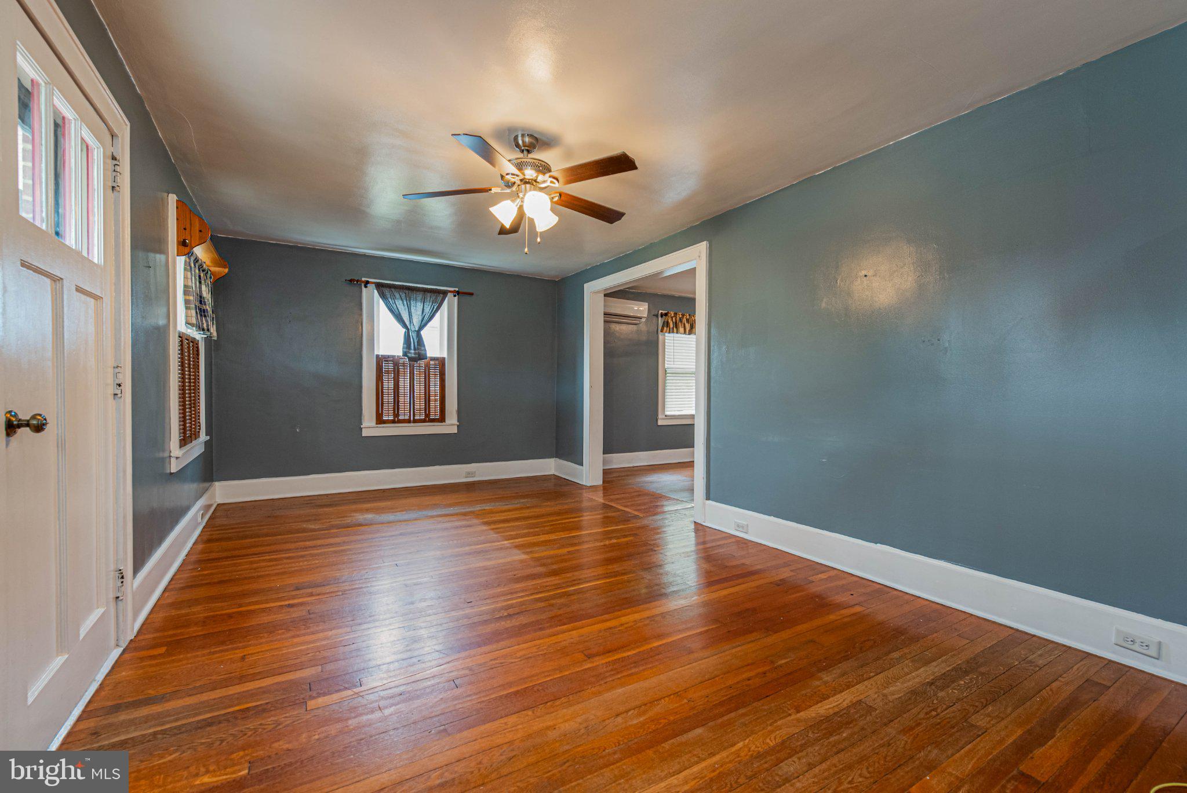
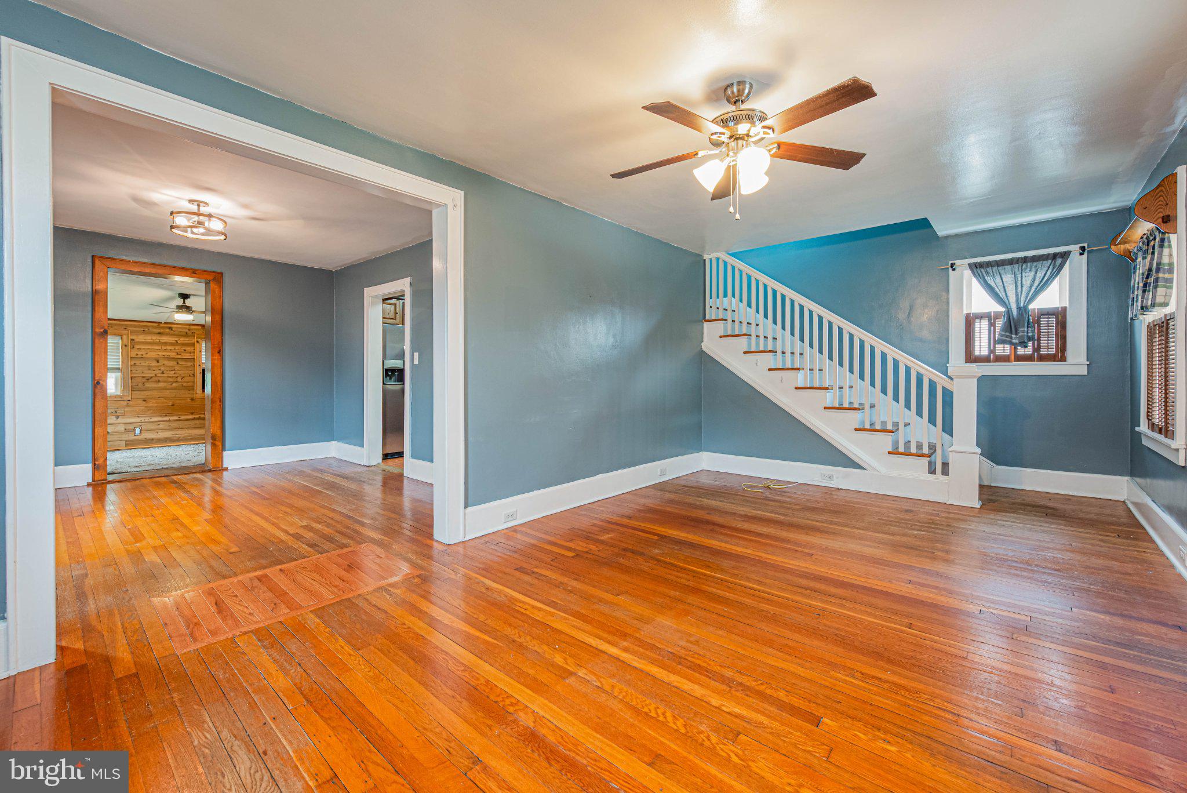
Welcome to this charming 3BR/2BA classic Craftsman. Pull into the driveway and make your way to the covered front porch and the door to your forever home. Step inside to discover a home filled with original character, including beautiful original hardwood floors throughout. The main level showcases the traditional layout and timeless charm of a Craftsman, featuring a spacious living room that flows seamlessly into the dining room and kitchen. Just off the dining area is a cozy cabin-style room, offering incredible versatility as a family room, home office, or guest bedroom. This space also provides convenient access to a full bathroom featuring a walk-in shower. Upstairs, you'll find two spacious secondary bedrooms and a large primary bedroom filled with abundant natural light. The bedrooms share a full bathroom. The unfinished lower level offers laundry, ample storage, and plenty of room to create additional living space. Outside, the expansive lot provides abundant green space and endless possibilities, making this classic Craftsman a wonderful place to call home. Within the past six years, the home has benefited from several updates, including a new roof and multiple split HVAC units. The main unit can expand the system to accommodate up to three additional units, providing flexibility for future needs. This home also includes a Rinnai tankless hot water heater (2018). From the main floor, step outside onto a large wood deck that leads down to the expansive lot, offering abundant green space and so many possibilities. This home is ideal for any new homeowner and is located in a beautiful neighborhood with convenient access to shopping, restaurants, and commuter routes.
Save
Ask
Tour
Hide
Share
Listing Snapshot
Price
$225,000
Days On Site
12 Days
Bedrooms
3
Inside Area (SqFt)
1,096 sqft
Total Baths
2
Full Baths
2
Partial Baths
N/A
Lot Size
0.16 Acres
Year Built
1934
MLS® Number
MDCM2007878
Status
Active
Property Tax
$2,445
HOA/Condo/Coop Fees
N/A
Sq Ft Source
Assessor
Friends & Family
React
Comment
Invite
No Comments Yet
Did you know? You can invite friends and family to your search. They can join your search, rate and discuss listings with you.
Recent Activity
7 days ago
Listing updated with changes from the MLS®
2 weeks ago
Listing first seen on site
General Features
Acres
0.16
Foundation
Block
Levels
Two
Parking
Shared DrivewayDriveway
Property Sub Type
Single Family Residence
Sewer
Public Sewer
Special Circumstances
Standard
SqFt Above
1096
SqFt Total
1720
Style
Craftsman
Water Source
Public
Zoning
C1
Interior Features
Appliances
Electric RangeElectric OvenGas Water HeaterDishwasherDisposalDryerRange HoodRefrigeratorWasherWater HeaterTankless Water Heater



Did you know? You can invite friends and family to your search. They can join your search, rate and discuss listings with you.