🏡 BRAND-NEW CONSTRUCTION | MOVE-IN READY | MODERN COMFORT!
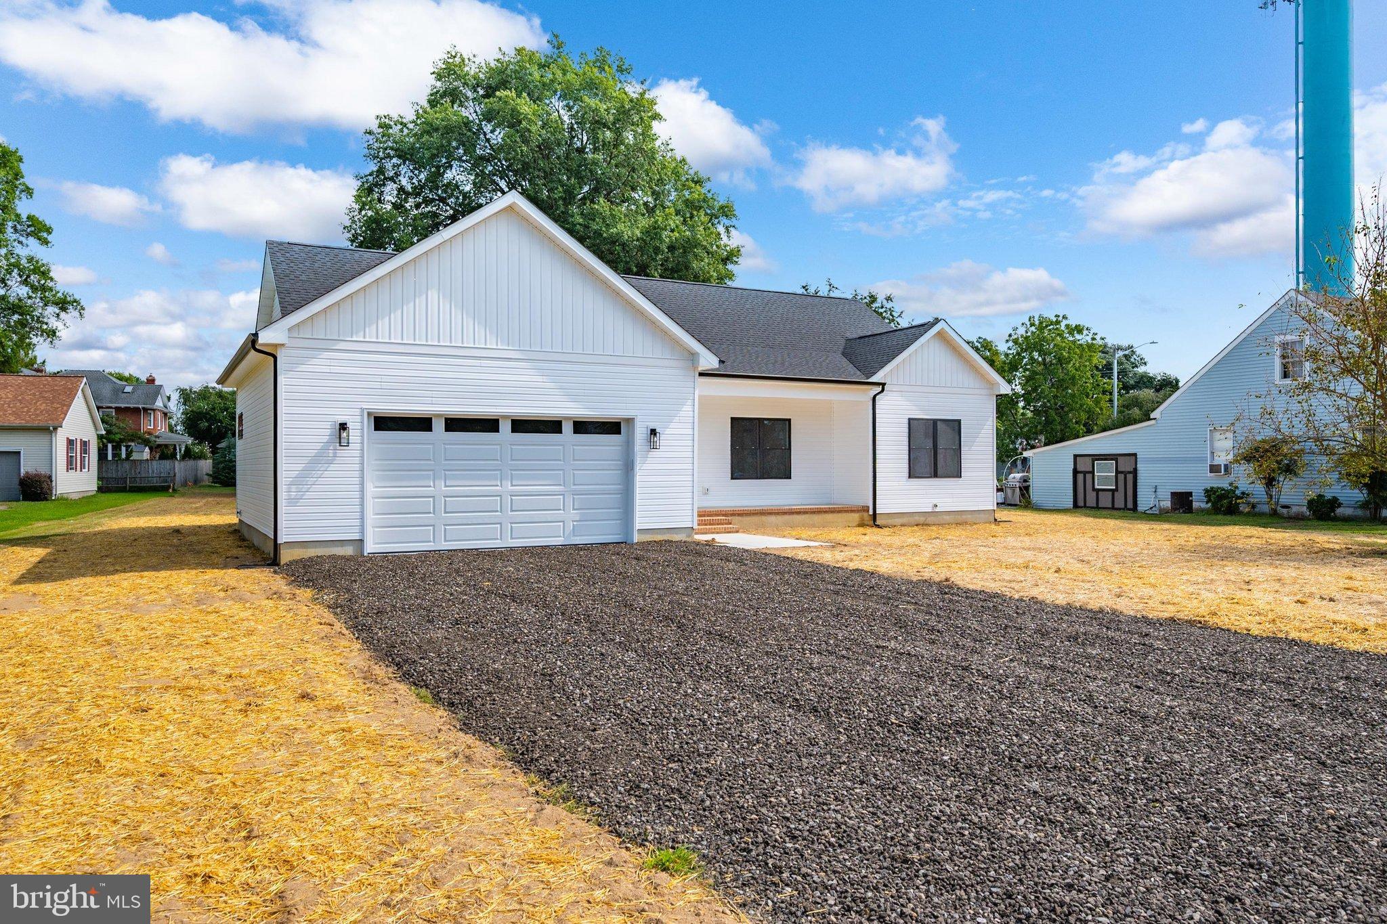
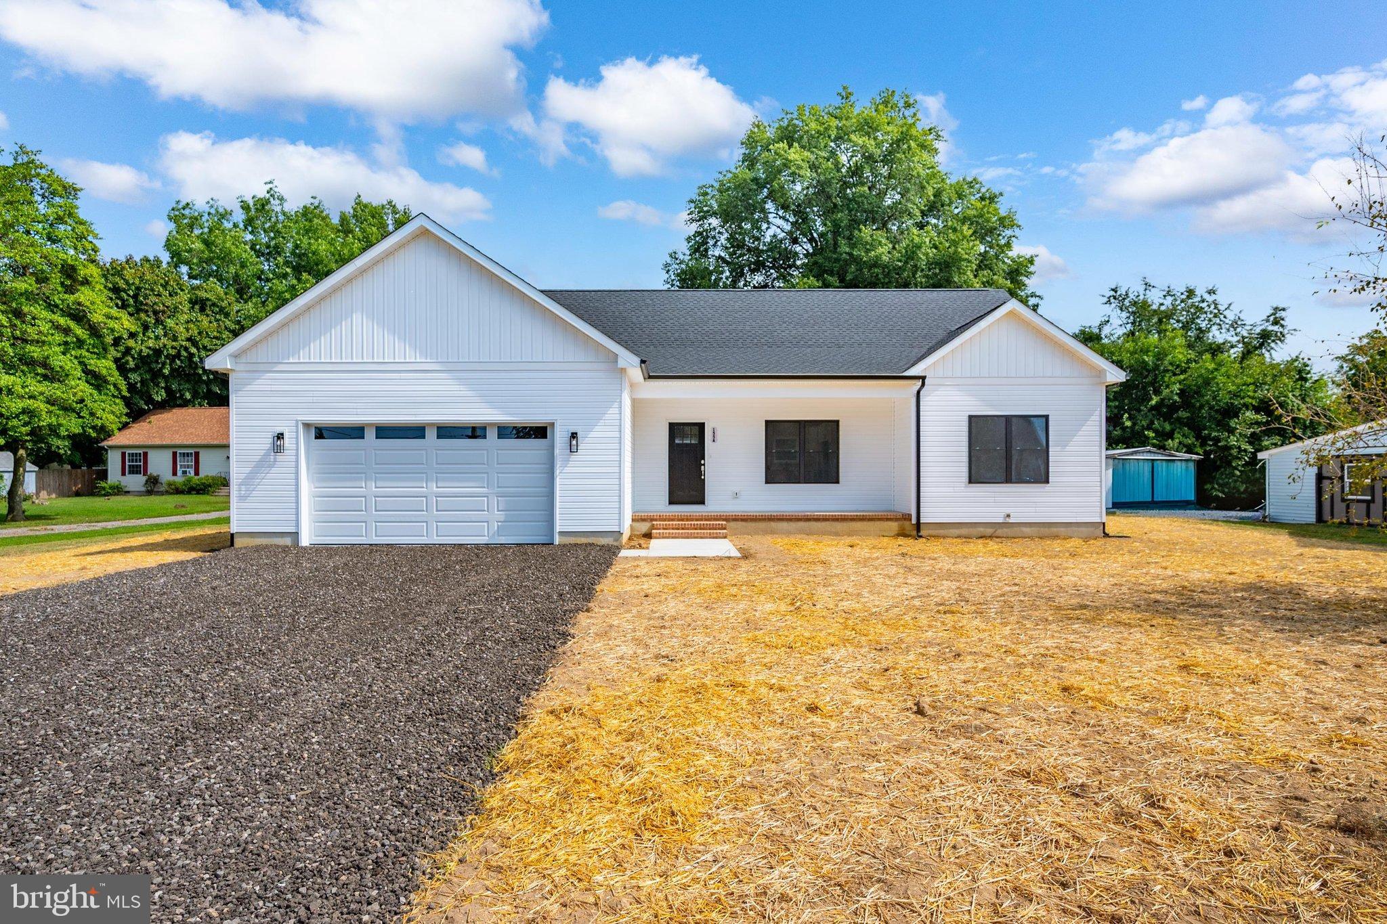
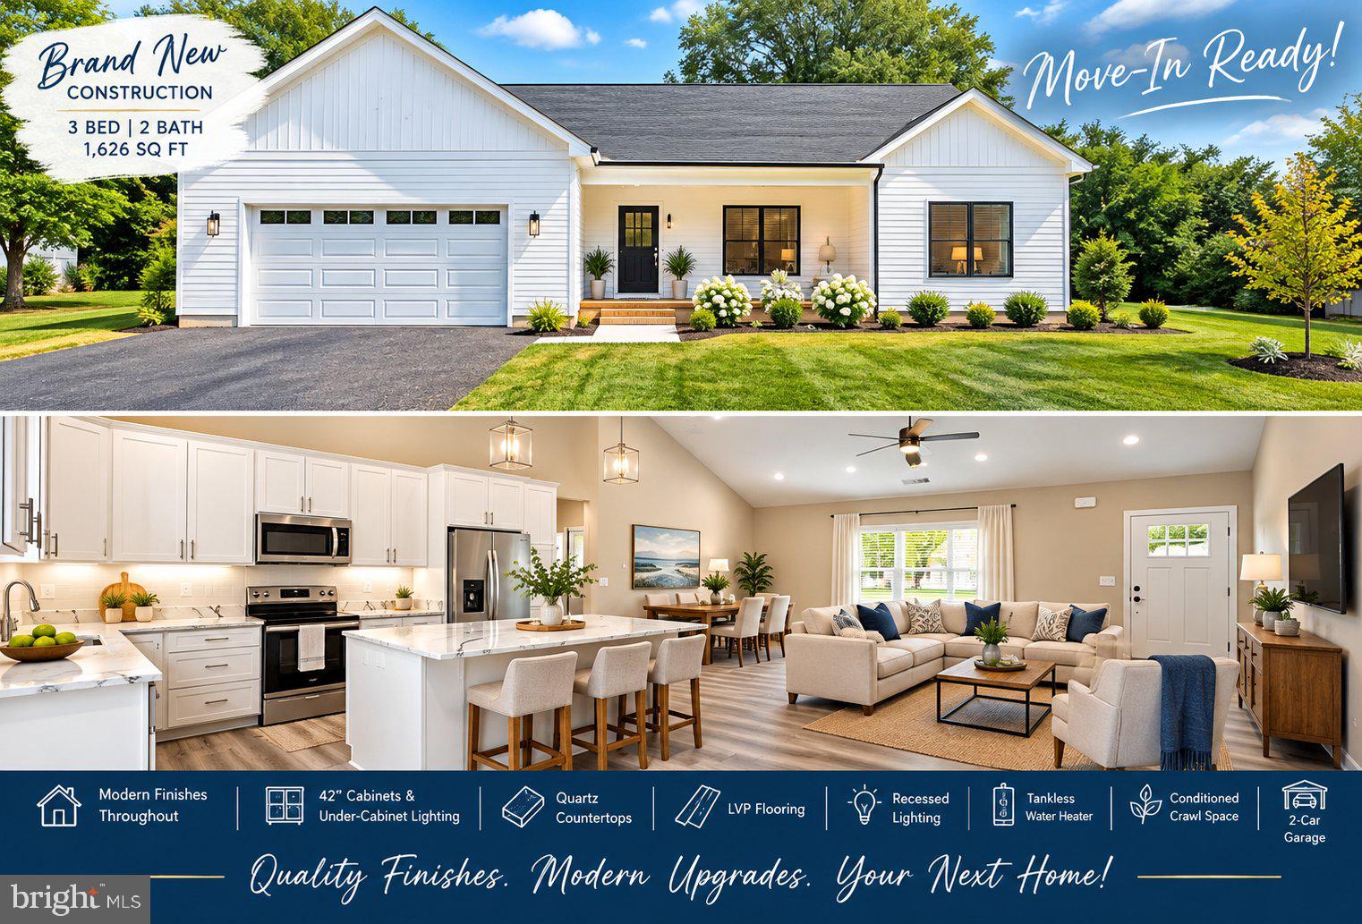
Your next chapter starts at 155 Wright St, Preston, MD 21655! This beautifully completed 3-bedroom, 2-bath home offers approximately 1,626 square feet of thoughtfully designed living space, combining modern finishes with a bright, open-concept layout.
Step inside and discover a spacious kitchen and living area designed for everyday living and entertaining. The kitchen features stylish 42-inch cabinetry, under-cabinet lighting, quartz countertops, and a generous island that creates a natural gathering space. Luxury vinyl plank floors paired with recessed lighting add a clean, contemporary feel throughout the home.
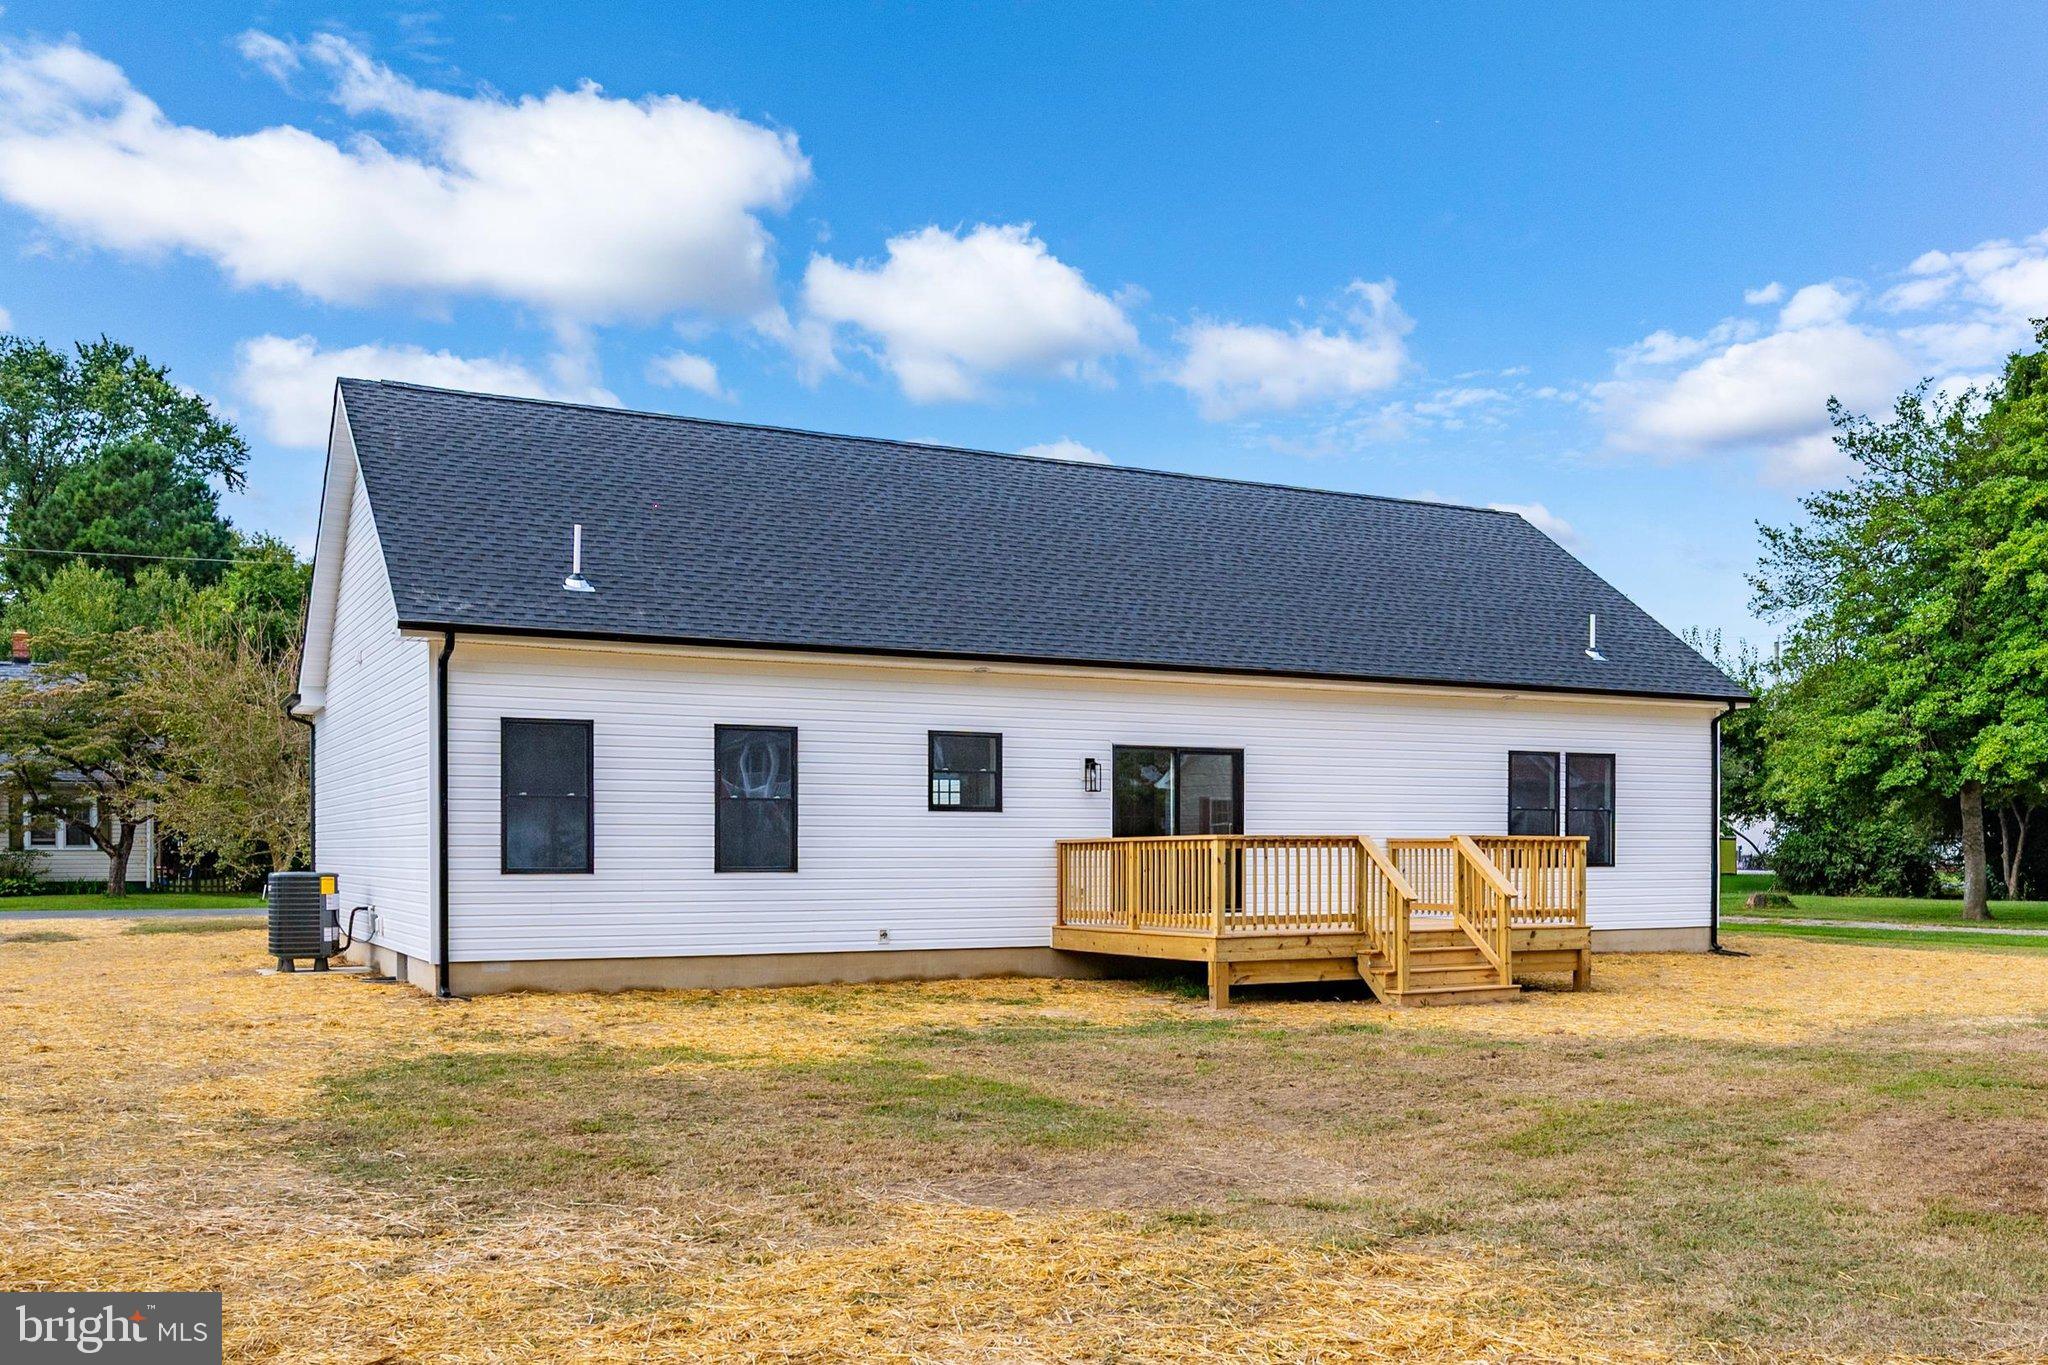
Enjoy the comfort of a tankless water heater, an encapsulated crawl space, and an attached 2-car garage. Outside, a large in-town lot offers room to enjoy the outdoors, while the 12' x 16' deck provides an inviting space for relaxing or entertaining. Conveniently located near local parks and schools, this newly built home offers the benefits of modern construction with the convenience of an in-town setting.
Why wait to build when your new home is ready for you? If you're ready to explore homeownership, ask about financing options and potential down payment or closing cost assistance programs for which you may qualify.
📍 155 Wright St, Preston, MD 21655
Schedule your private showing and come see the possibilities for yourself
Save
Ask
Tour
Hide
Share
Listing Snapshot
Price
$379,900
Days On Site
36 Days
Bedrooms
3
Inside Area (SqFt)
1,626 sqft
Total Baths
2
Full Baths
2
Partial Baths
N/A
Lot Size
0.39 Acres
Year Built
2026
MLS Number
MDCM2007906
Status
Active
Property Tax
$360
HOA/Condo/Coop Fees
N/A
Sq Ft Source
Estimated
Friends & Family
React
Comment
Invite
No Comments Yet
Did you know? You can invite friends and family to your search. They can join your search, rate and discuss listings with you.
Recent Activity
4 days ago
Listing updated with changes from the MLS
3 weeks ago
Price changed to $379,900
a month ago
Listing first seen on site
General Features
Acres
0.39
Attached Garage
Yes
Foundation
Block
Garage
Yes
Garage Spaces
2
Levels
One
Parking
GarageDrivewayOtherAttached
Parking Spaces
2
Property Condition
New Construction
Property Sub Type
Single Family Residence
Sewer
Septic Tank
Special Circumstances
Standard
SqFt Above
1626
SqFt Total
1626
Style
Ranch/Rambler
Water Source
Public
Zoning
RESIDENTIAL
Interior Features
Appliances
Electric Water HeaterStainless Steel Appliance(s)
Cooling
Central AirCeiling Fan(s)Electric
Flooring
Vinyl
Furnished
Unfurnished
Heating
ElectricHeat Pump
Interior
Ceiling Fan(s)Recessed LightingSoaking Tub
Main Level Bedrooms
3
Save
Ask
Tour
Hide
Share
Exterior Features
Construction Details
Vinyl Siding
Patio And Porch
Deck
Pool Features
None
Community Features
School District
CAROLINE COUNTY PUBLIC SCHOOLS
Schools
School District
CAROLINE COUNTY PUBLIC SCHOOLS
Elementary School
Unknown
Middle School
Unknown
High School
Unknown
Listing courtesy of Chesapeake Bay Real Estate Plus, LLC



Did you know? You can invite friends and family to your search. They can join your search, rate and discuss listings with you.