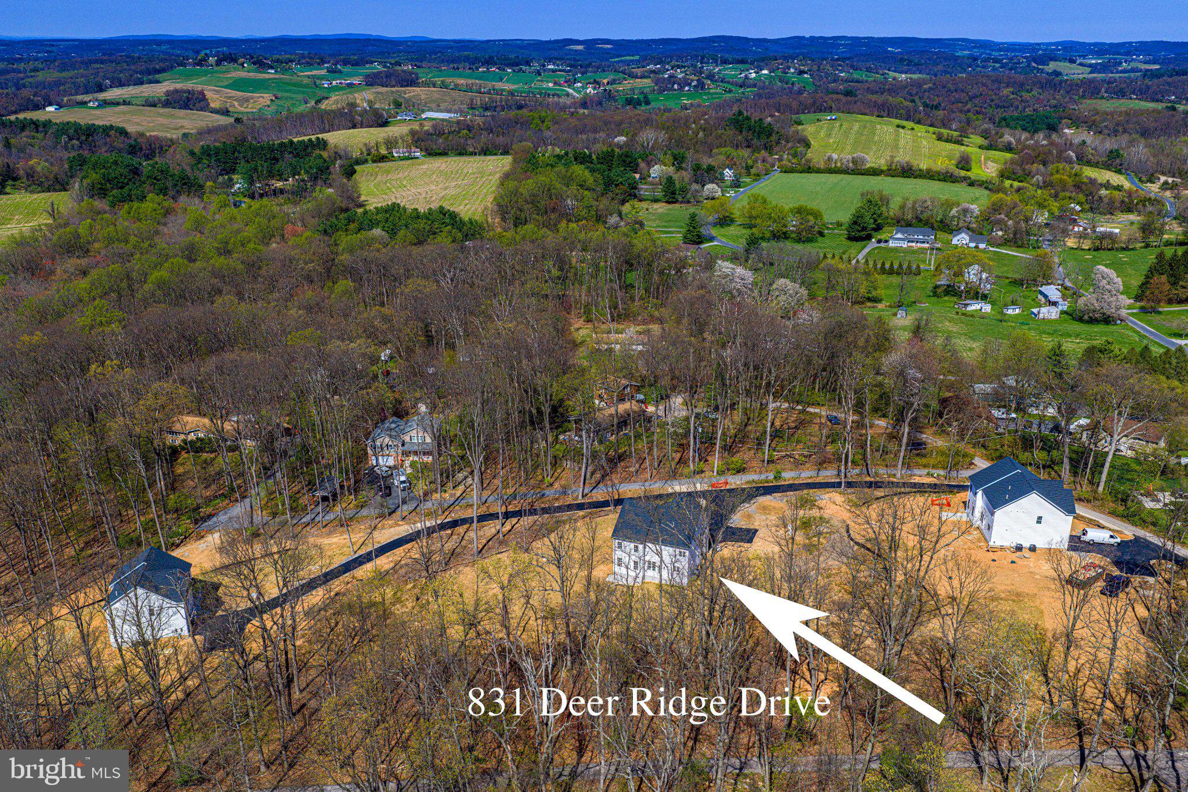
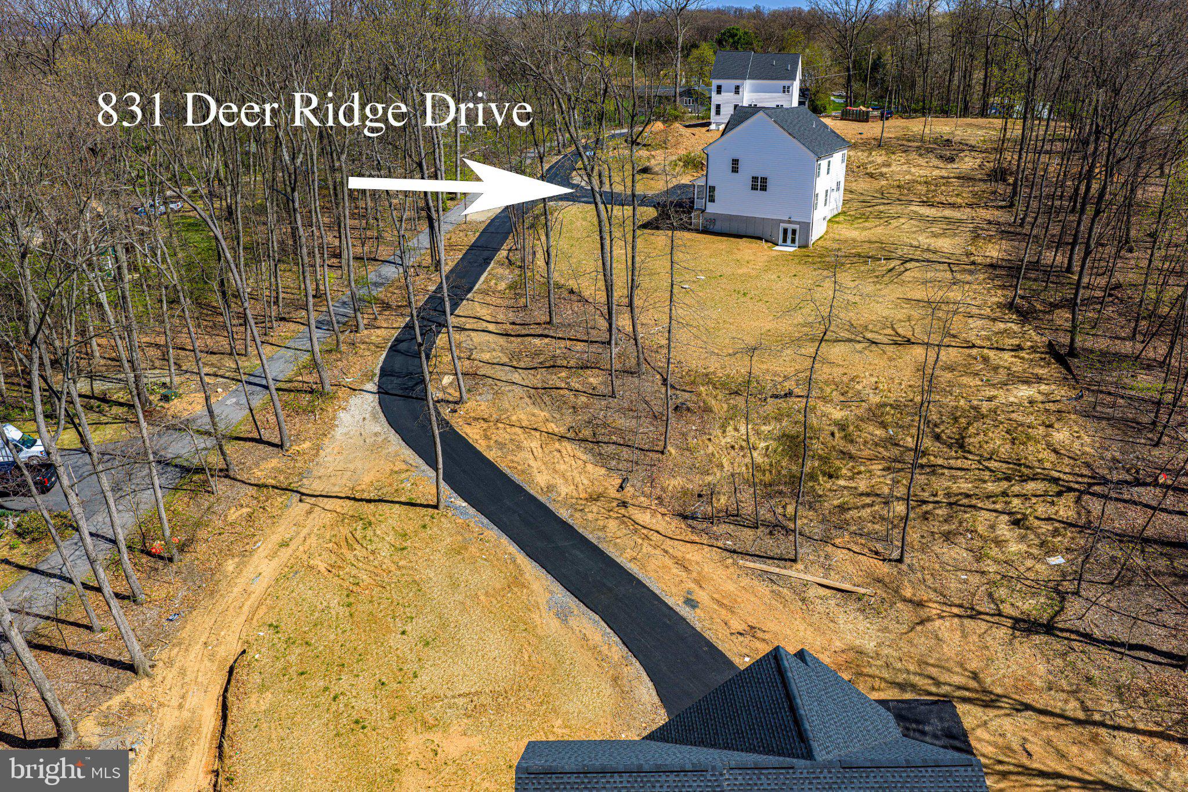
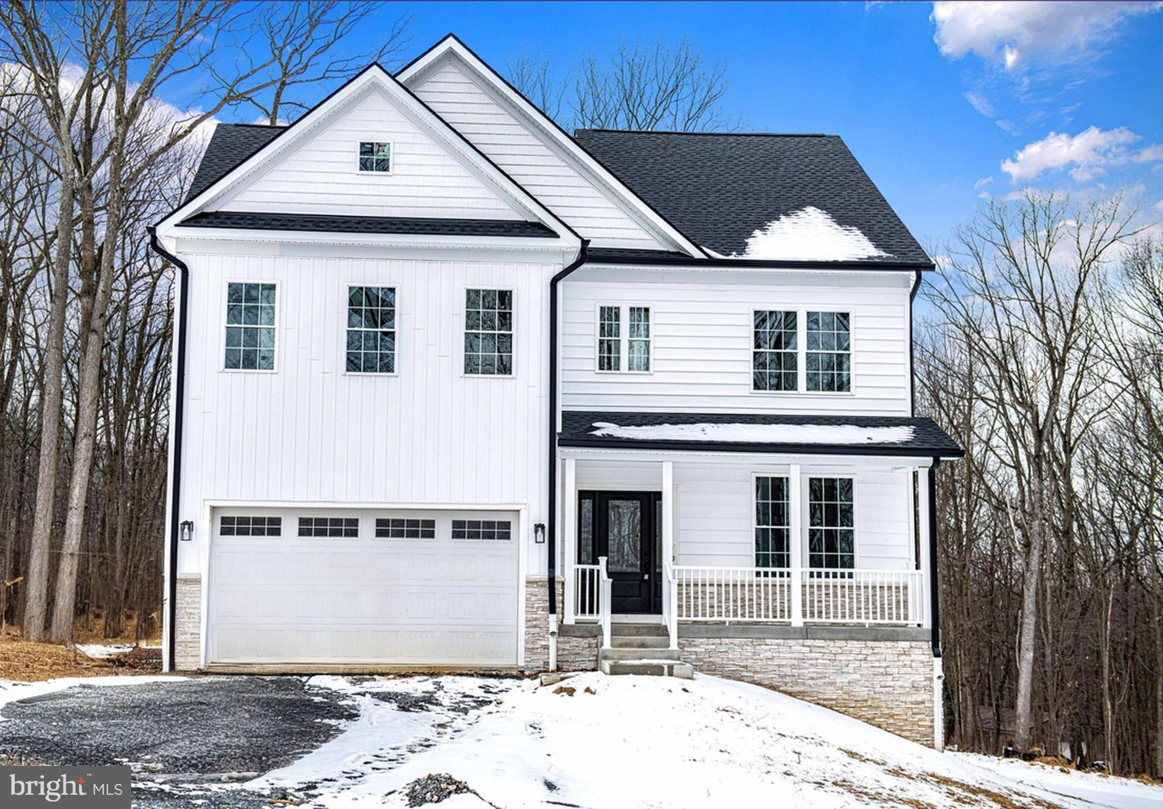
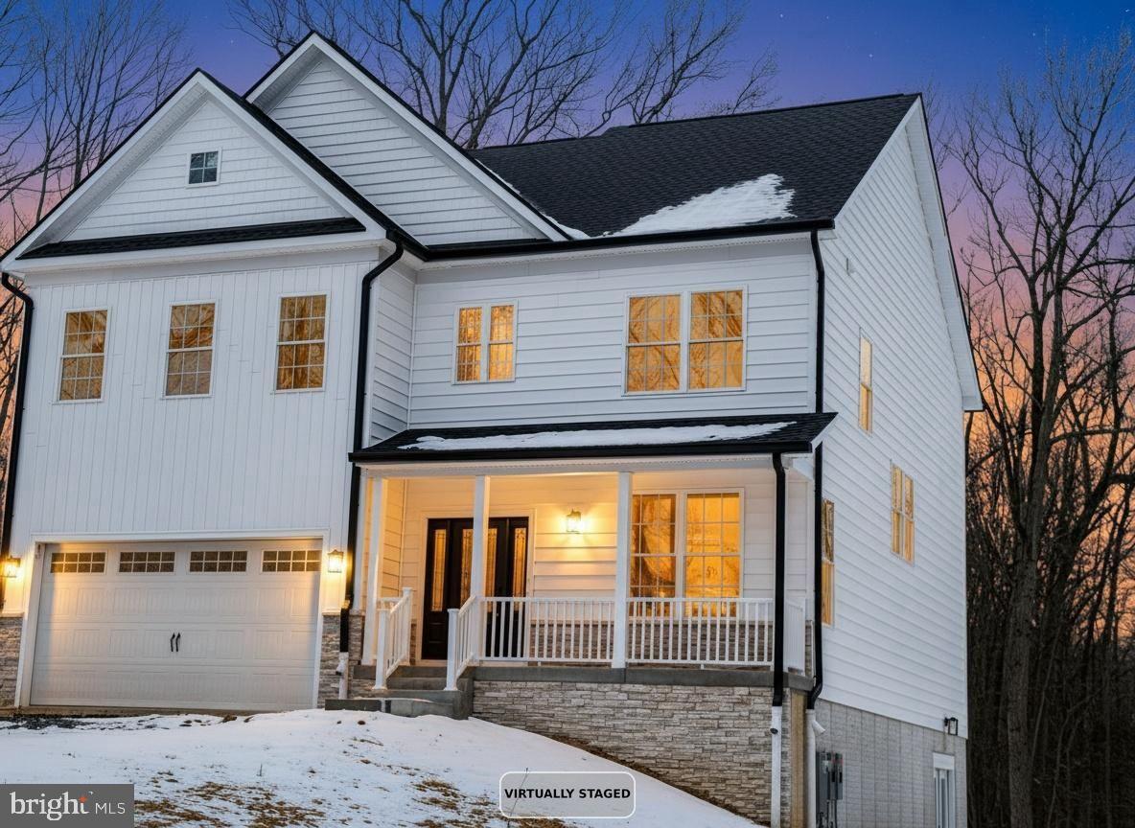
Location and Privacy! This newly built home sits on 1.47 acres just outside of Westminster city limits! It is one of three new homes on a quiet street with no thru traffic and no HOA. Seller is offering $10,000 in seller's help at closing!
The inviting open floor plan on the main level connects the kitchen, dining, and living areas, which accommodates both entertaining and everyday living. The main level boasts a half bath, large coat closet, lots of windows, a view of the woods, laundry room, and walk-in pantry.
The upstairs level has four generously sized bedrooms (one with an on-suite bathroom) and a master suite with a large walk-in closet, a spa-like bathroom complete with a soaking tub and a walk-in shower, double vanity, and a view of the woods. The finished walkout basement, with its side entrance and a daylight window, offers endless possibilities with a large recreation room, home office/additional living space, and a full bathroom. Outside, the property features a newly paved driveway, attached garage with front entry, and ample driveway space for guest parking.
The peaceful lot, situated on a no-thru street, enhances privacy and tranquility, making it an ideal setting for outdoor gatherings or quality family time. Experience the perfect blend of comfort, elegance, privacy, and nature in this stunning property, where the higher-end finishes were thoughtfully selected for the discerning homeowner.
Save
Ask
Tour
Hide
Share
Listing Snapshot
Price
$759,000
Days On Site
180 Days
Bedrooms
4
Inside Area (SqFt)
3,706 sqft
Total Baths
5
Full Baths
4
Partial Baths
1
Lot Size
1.47 Acres
Year Built
2026
MLS® Number
MDCR2032858
Status
Active
Property Tax
$5,658.58
HOA/Condo/Coop Fees
N/A
Sq Ft Source
Estimated
Friends & Family
React
Invite
Recent Activity
4 months ago
Listing updated with changes from the MLS®
4 months ago
Price changed to $759,000
6 months ago
Listing first seen on site
General Features
Acres
1.47
Attached Garage
Yes
Cross Street
Pinch Valley Road
Foundation
BlockStone
Garage
Yes
Garage Spaces
2
Levels
Two
Parking
GarageDrivewayInside EntranceAttached
Parking Spaces
6
Pets
Yes
Property Condition
New Construction
Property Sub Type
Single Family Residence
Sewer
Septic Tank
Special Circumstances
Standard
SqFt Above
2656
SqFt Below
1050
SqFt Total
3706
Style
Craftsman
Utilities
Underground UtilitiesElectricity Available
Water Source
WellPrivate
Zoning
AGRIC
Interior Features
Appliances
Electric RangeElectric OvenElectric Water HeaterDishwasherDisposalExhaust FanMicrowaveRefrigeratorStainless Steel Appliance(s)Water Heater
Basement
FinishedWalk-Out AccessDaylightPartial
Cooling
Central AirElectric
Electric
200+ Amp Service
Flooring
Carpet
Furnished
Unfurnished
Heating
Exhaust FanElectricHeat Pump
Interior
Kitchen IslandPantryWalk-In Closet(s)Crown MoldingOpen FloorplanSoaking Tub