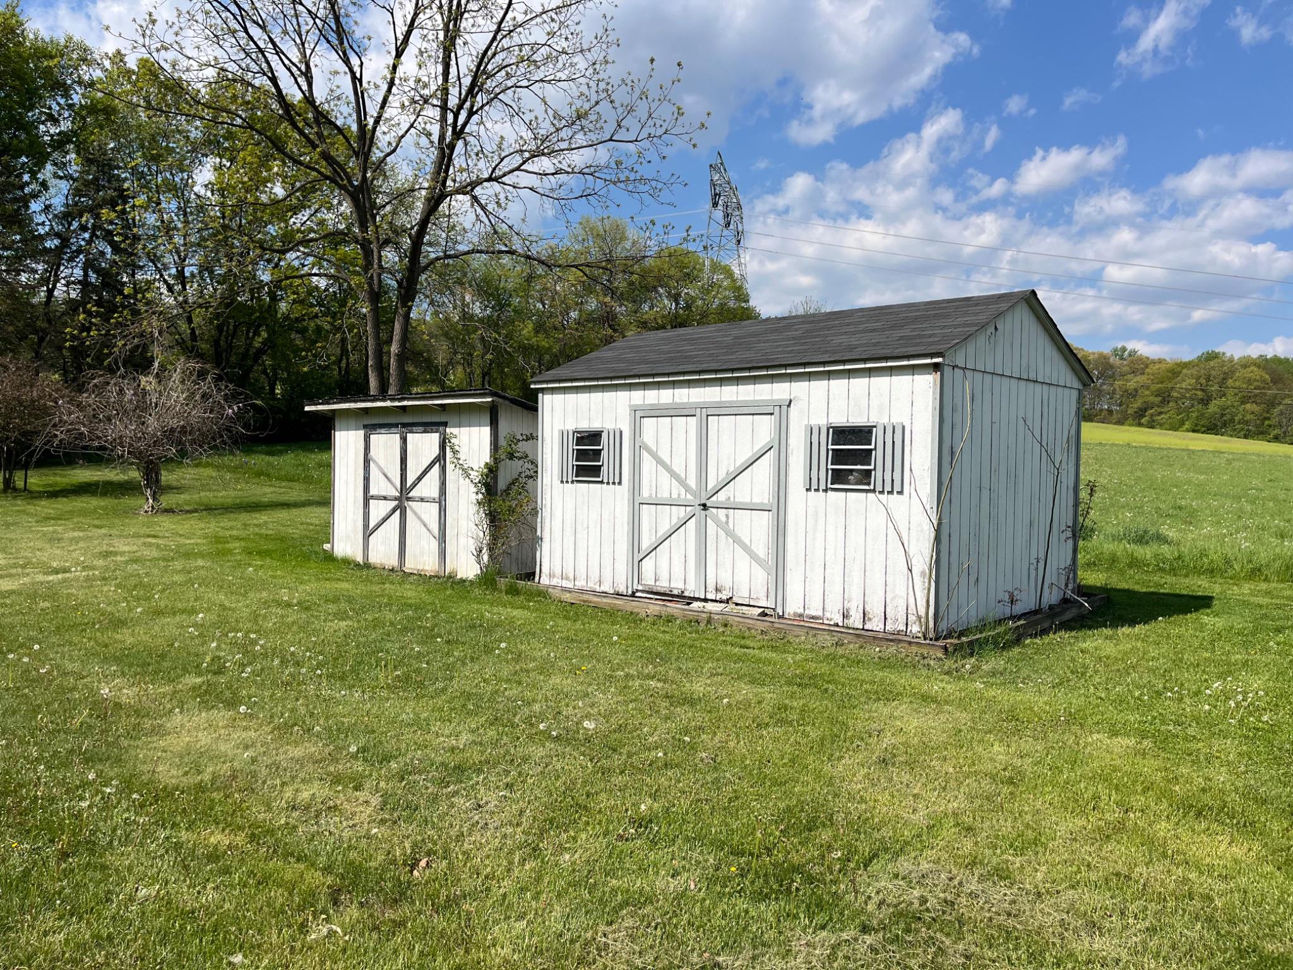
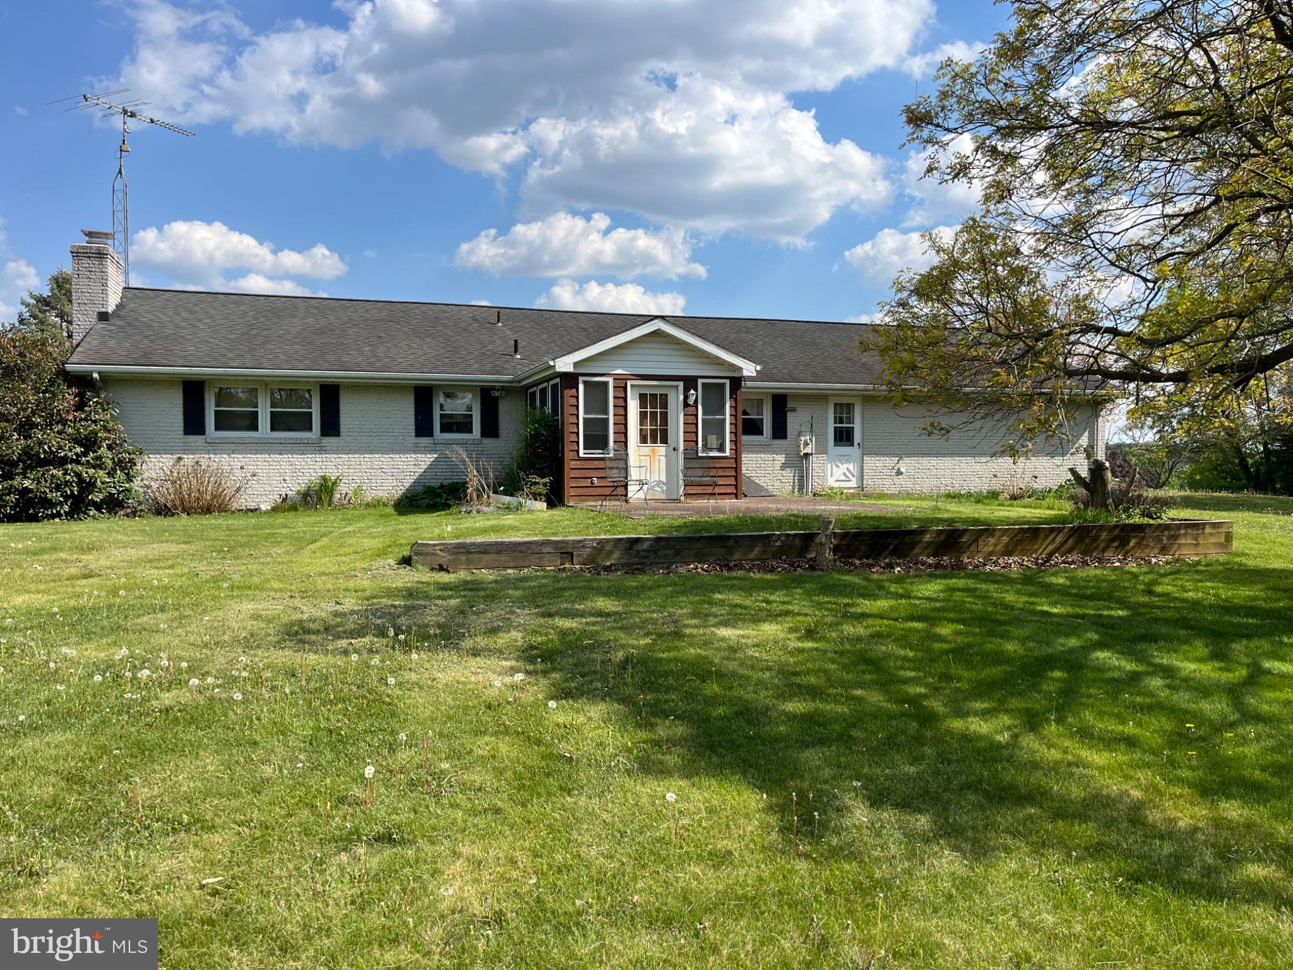
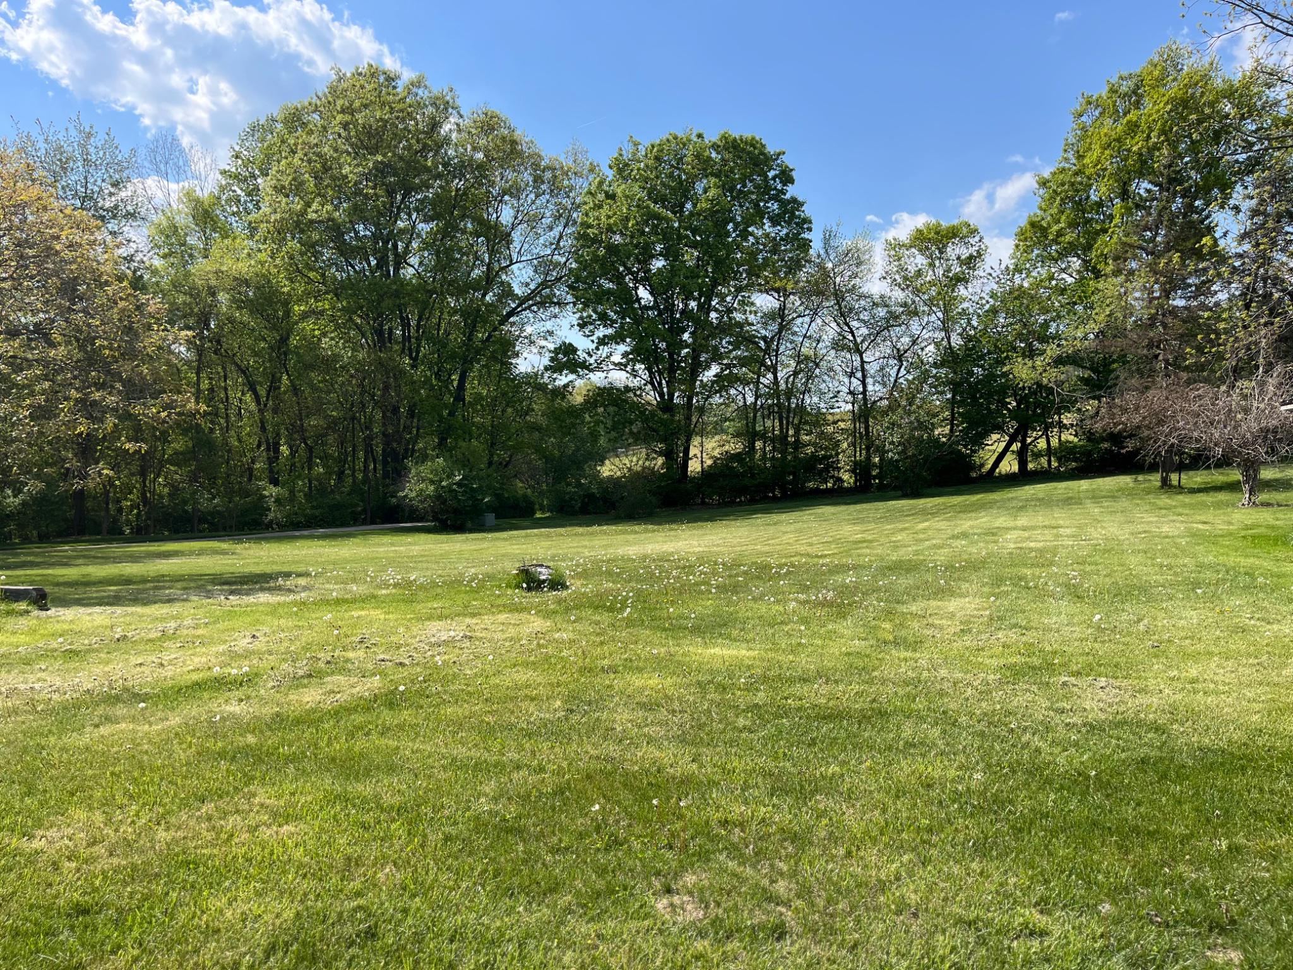
OPEN HOUSE SUNDAY SEPT 6TH 11- 1 This charming ranch-style home, built in 1972, offers a perfect blend of comfort and functionality. With three spacious bedrooms and a full bathroom featuring a tub shower, it's designed for easy living. The heart of the home is a cozy combination kitchen and dining area, complete with appliances including an electric oven/range and refrigerator. Enjoy the warmth of the wood stove and the inviting ambiance created by hardwood floors throughout. Step outside to a scenic vista, where a generous 2.67-acre lot provides ample space for outdoor activities. The partially finished basement offers potential for additional living space, while the attached garage and driveway accommodate plenty of parking. Local schools and public services are easily accessible, enhancing the convenience of daily life. Experience the comfort and charm of this delightful property, where every detail invites you to make it your own. Estate sale being offered as is.
Save
Ask
Tour
Hide
Share
Listing Snapshot
Price
$409,900
Days On Site
162 Days
Bedrooms
3
Inside Area (SqFt)
1,852 sqft
Total Baths
1
Full Baths
1
Partial Baths
N/A
Lot Size
2.67 Acres
Year Built
1972
MLS® Number
MDCR2034398
Status
Active
Property Tax
$3,936
HOA/Condo/Coop Fees
N/A
Sq Ft Source
Estimated
Friends & Family
React
Invite
Recent Activity
a week ago
Listing updated with changes from the MLS®
a week ago
Price changed to $409,900
4 weeks ago
Status changed to Active
5 months ago
Listing first seen on site
General Features
Acres
2.67
Attached Garage
Yes
Cross Street
Md Rt 30
Foundation
Block
Garage
Yes
Garage Spaces
2
Levels
One
Parking
Garage Door OpenerGarageDrivewayInside EntranceAttached
Parking Spaces
10
Property Sub Type
Single Family Residence
Sewer
Septic Tank
Special Circumstances
Standard
SqFt Above
1252
SqFt Below
600
SqFt Total
1852
Style
Ranch/Rambler
Utilities
Phone AvailableElectricity Available
Water Source
Well
Zoning
AGRIC
Interior Features
Appliances
Electric RangeElectric OvenElectric Water HeaterExhaust FanRefrigeratorWasher
Basement
Partially Finished
Cooling
Central AirHeat PumpElectric
Fireplace
Yes
Fireplaces
1
Flooring
WoodCarpetHardwood
Furnished
Unfurnished
Heating
Exhaust FanWood StoveElectricWoodHeat Pump
Main Level Bedrooms
3
Bathroom 1
Level - Main
Bedroom 2
Level - Main
Bedroom 3
Dining Room
Level - Main
Family Room
Kitchen
Level - Main
Living Room
Level - Main
Primary Bedroom
Level - Main
Storage Room
Save
Ask
Tour
Hide
Share
Exterior Features
Construction Details
Brick
Patio And Porch
PatioPorch
Pool Features
None
Roof
Asphalt
View
GardenScenic
Waterview
GardenScenic
Community Features
School District
CARROLL COUNTY PUBLIC SCHOOLS
Schools
School District
CARROLL COUNTY PUBLIC SCHOOLS
Elementary School
Unknown
Middle School
Unknown
High School
MANCHESTER VALLEY
Listing courtesy of Berkshire Hathaway HomeServices Homesale Realty