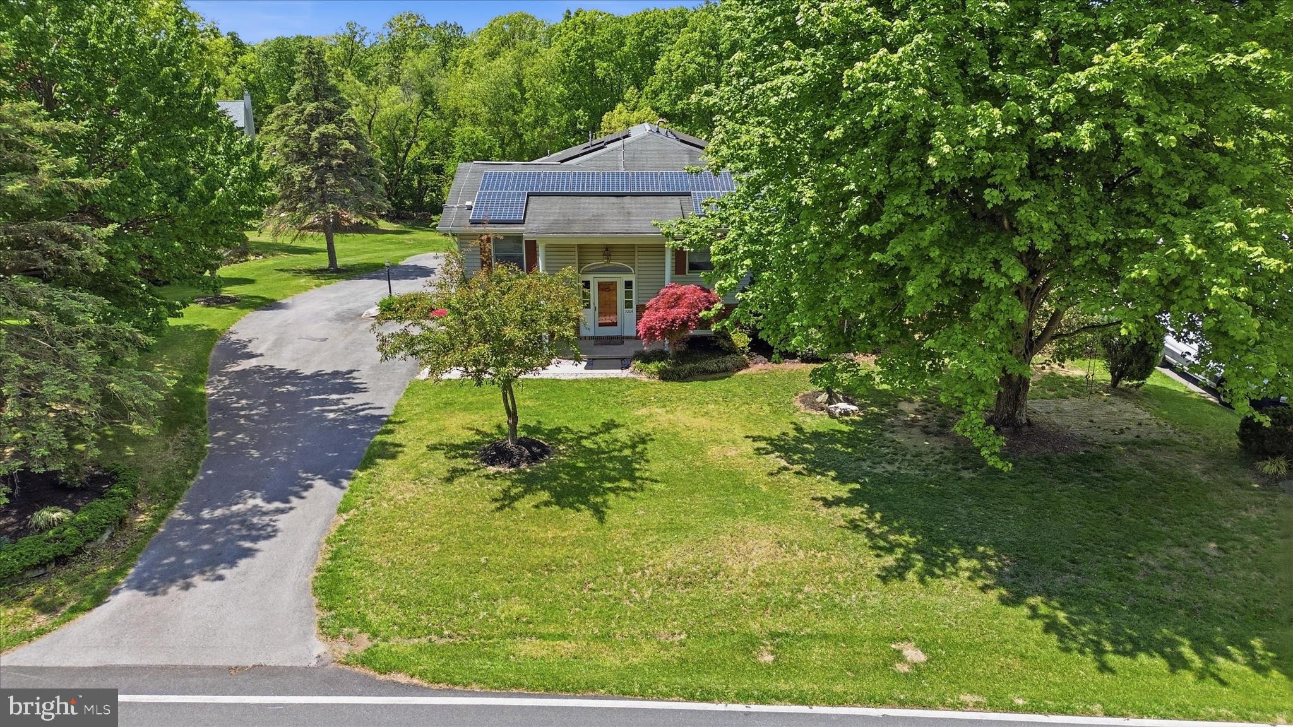
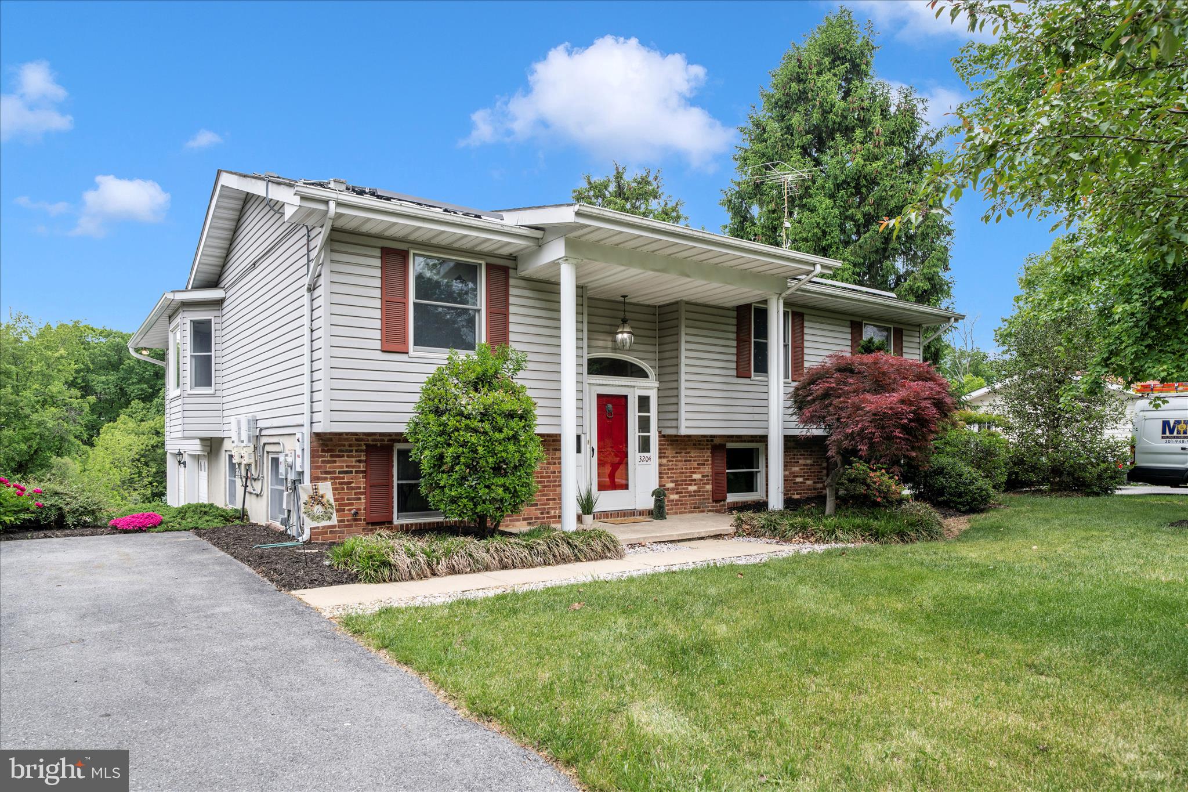
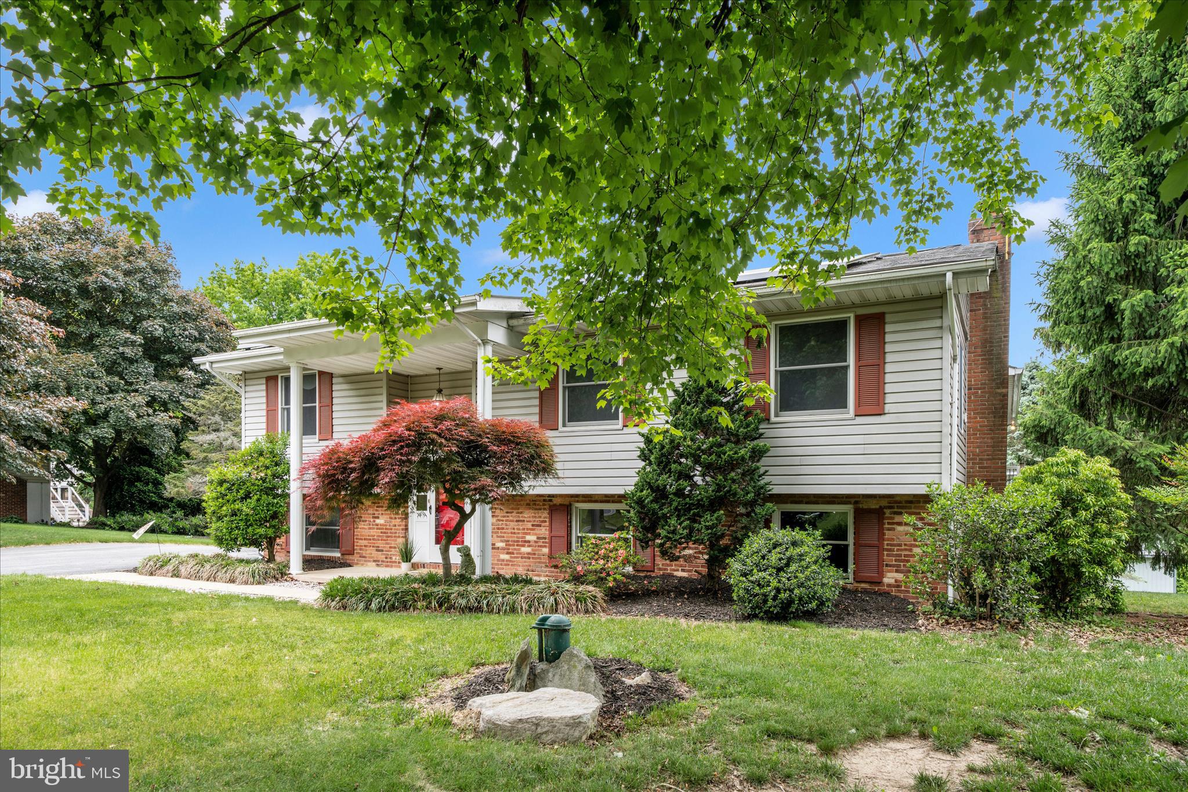
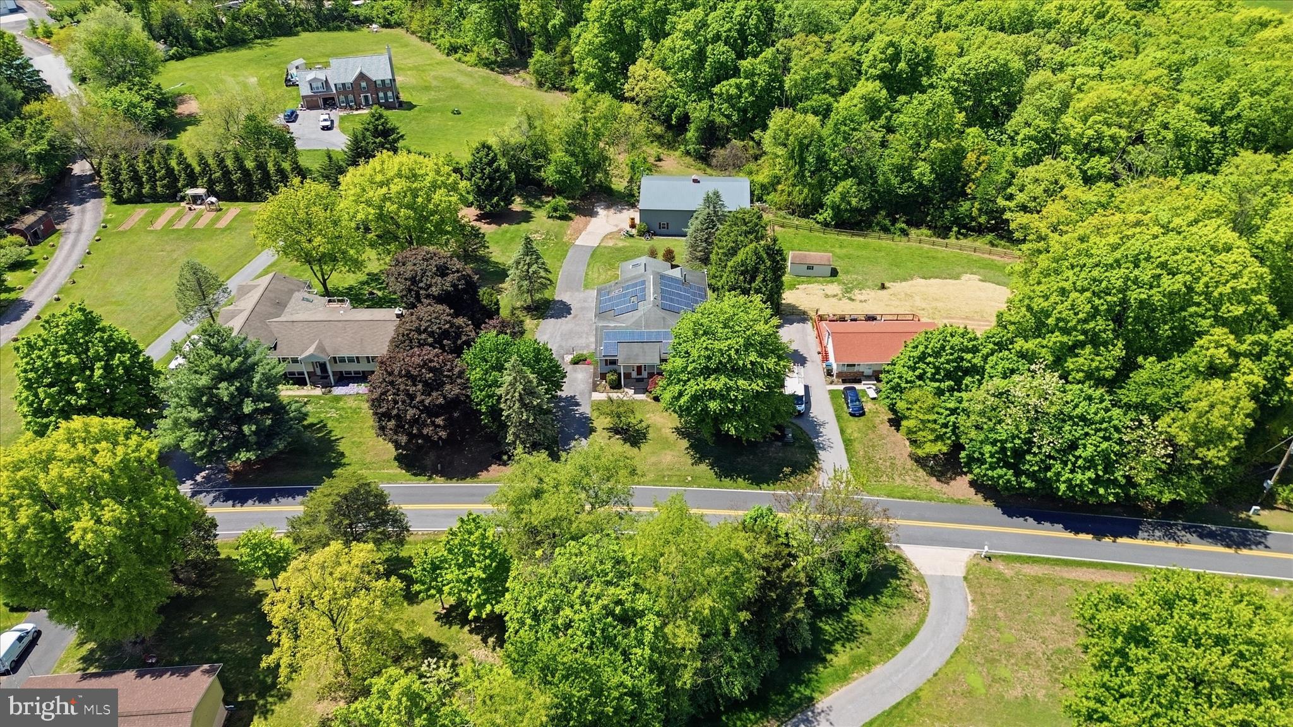
Truly a One-of-a-Kind property! Formal Living and Dining Room with Built-ins & Pocket Doors to the kitchen. Gourmet granite kitchen with custom white cabinets, Wolf cooktop, double wall oven, huge island, KitchenAid mixer cabinet, a corner sink and bar sink along with a desk area & breakfast room! Off the kitchen, the family room features a cathedral ceiling with skylights, built ins and access to the office and Trex deck. Primary Suite features direct access to the office - the wall shares the double-sided gas fireplace! There are 2 walk in closets, one with wall safe & a cedar closet, too! Upgraded primary bath with double sinks, double sized shower, jetted tub and heated floors! Stackable full size washer & dryer is accessed via the front hall or the primary bath. The lower level features a huge rec room with gas fireplace, an exit to the rear garage and a kitchenette with its own exit to garage - perfect for in-law/au pair - plenty of room for a 4th bedroom! Hardwood floors, recessed lighting, 3 zoned HVAC - Heat pump with propane back-up and two mini-splits. Solar panels! Check out the floorplans to fully grasp the space this home offers! The attached 4 car garage is approx. 1100 sf with double door entry at the side and a single door entry at rear. 2400 sf insulated Outbuilding boasts electric, water, a 14x14 garage door, 16' ceiling, AC, a 2nd floor storage area and more. 1 Year Cinch Warranty.
Save
Ask
Tour
Hide
Share
Listing Snapshot
Price
$599,900
Days On Site
152 Days
Bedrooms
3
Inside Area (SqFt)
3,246 sqft
Total Baths
4
Full Baths
3
Partial Baths
1
Lot Size
0.68 Acres
Year Built
1973
MLS® Number
MDCR2034730
Status
Active
Property Tax
$5,251
HOA/Condo/Coop Fees
N/A
Sq Ft Source
Assessor
Friends & Family
React
Comment
Invite
No Comments Yet
Did you know? You can invite friends and family to your search. They can join your search, rate and discuss listings with you.
Recent Activity
a month ago
Status changed to Active
a month ago
Listing updated with changes from the MLS®
5 months ago
Listing first seen on site
General Features
Acres
0.68
Attached Garage
Yes
Foundation
Block
Garage
Yes
Garage Spaces
4
Levels
Two
Parking
Garage Door OpenerAsphaltGarageAttached
Parking Spaces
4
Property Sub Type
Single Family Residence
Sewer
Septic Tank
Special Circumstances
Standard
SqFt Above
2246
SqFt Below
1000
SqFt Total
3246
Style
Split Foyer
Water Source
Well
Zoning
AGRIC
Interior Features
Appliances
Double OvenOvenGas RangeGas OvenElectric Water HeaterDishwasherDisposalIce MakerRefrigeratorWasher/Dryer StackedMicrowaveCooktop
Basement
Walk-Out Access
Cooling
Central AirHeat PumpCeiling Fan(s)ZonedDuctlessElectric
Fireplace
Yes
Fireplace Features
GasDouble Sided
Fireplaces
2
Flooring
WoodCeramic TileHardwoodVinyl
Heating
ElectricPropaneZonedHeat Pump
Interior
Cedar Closet(s)Ceiling Fan(s)PantryRecessed LightingSolar Tube(s)Walk-In Closet(s)Crown Molding



Did you know? You can invite friends and family to your search. They can join your search, rate and discuss listings with you.