Welcome to 2400 Summerfield Drive, a stunning custom-built estate set on an exquisite 3.17-acre homesite in the highly sought-after Preserve at Beaver Creek Estates. Built by Robin Ford, one of only two builders in the state that is part of the prestigious Southern Living Custom Builder Program, this remarkable residence showcases timeless craftsmanship and elegant architectural detail throughout, including a dramatic two-story foyer with a curved staircase, graceful arched doorways, and rich hardwood flooring.
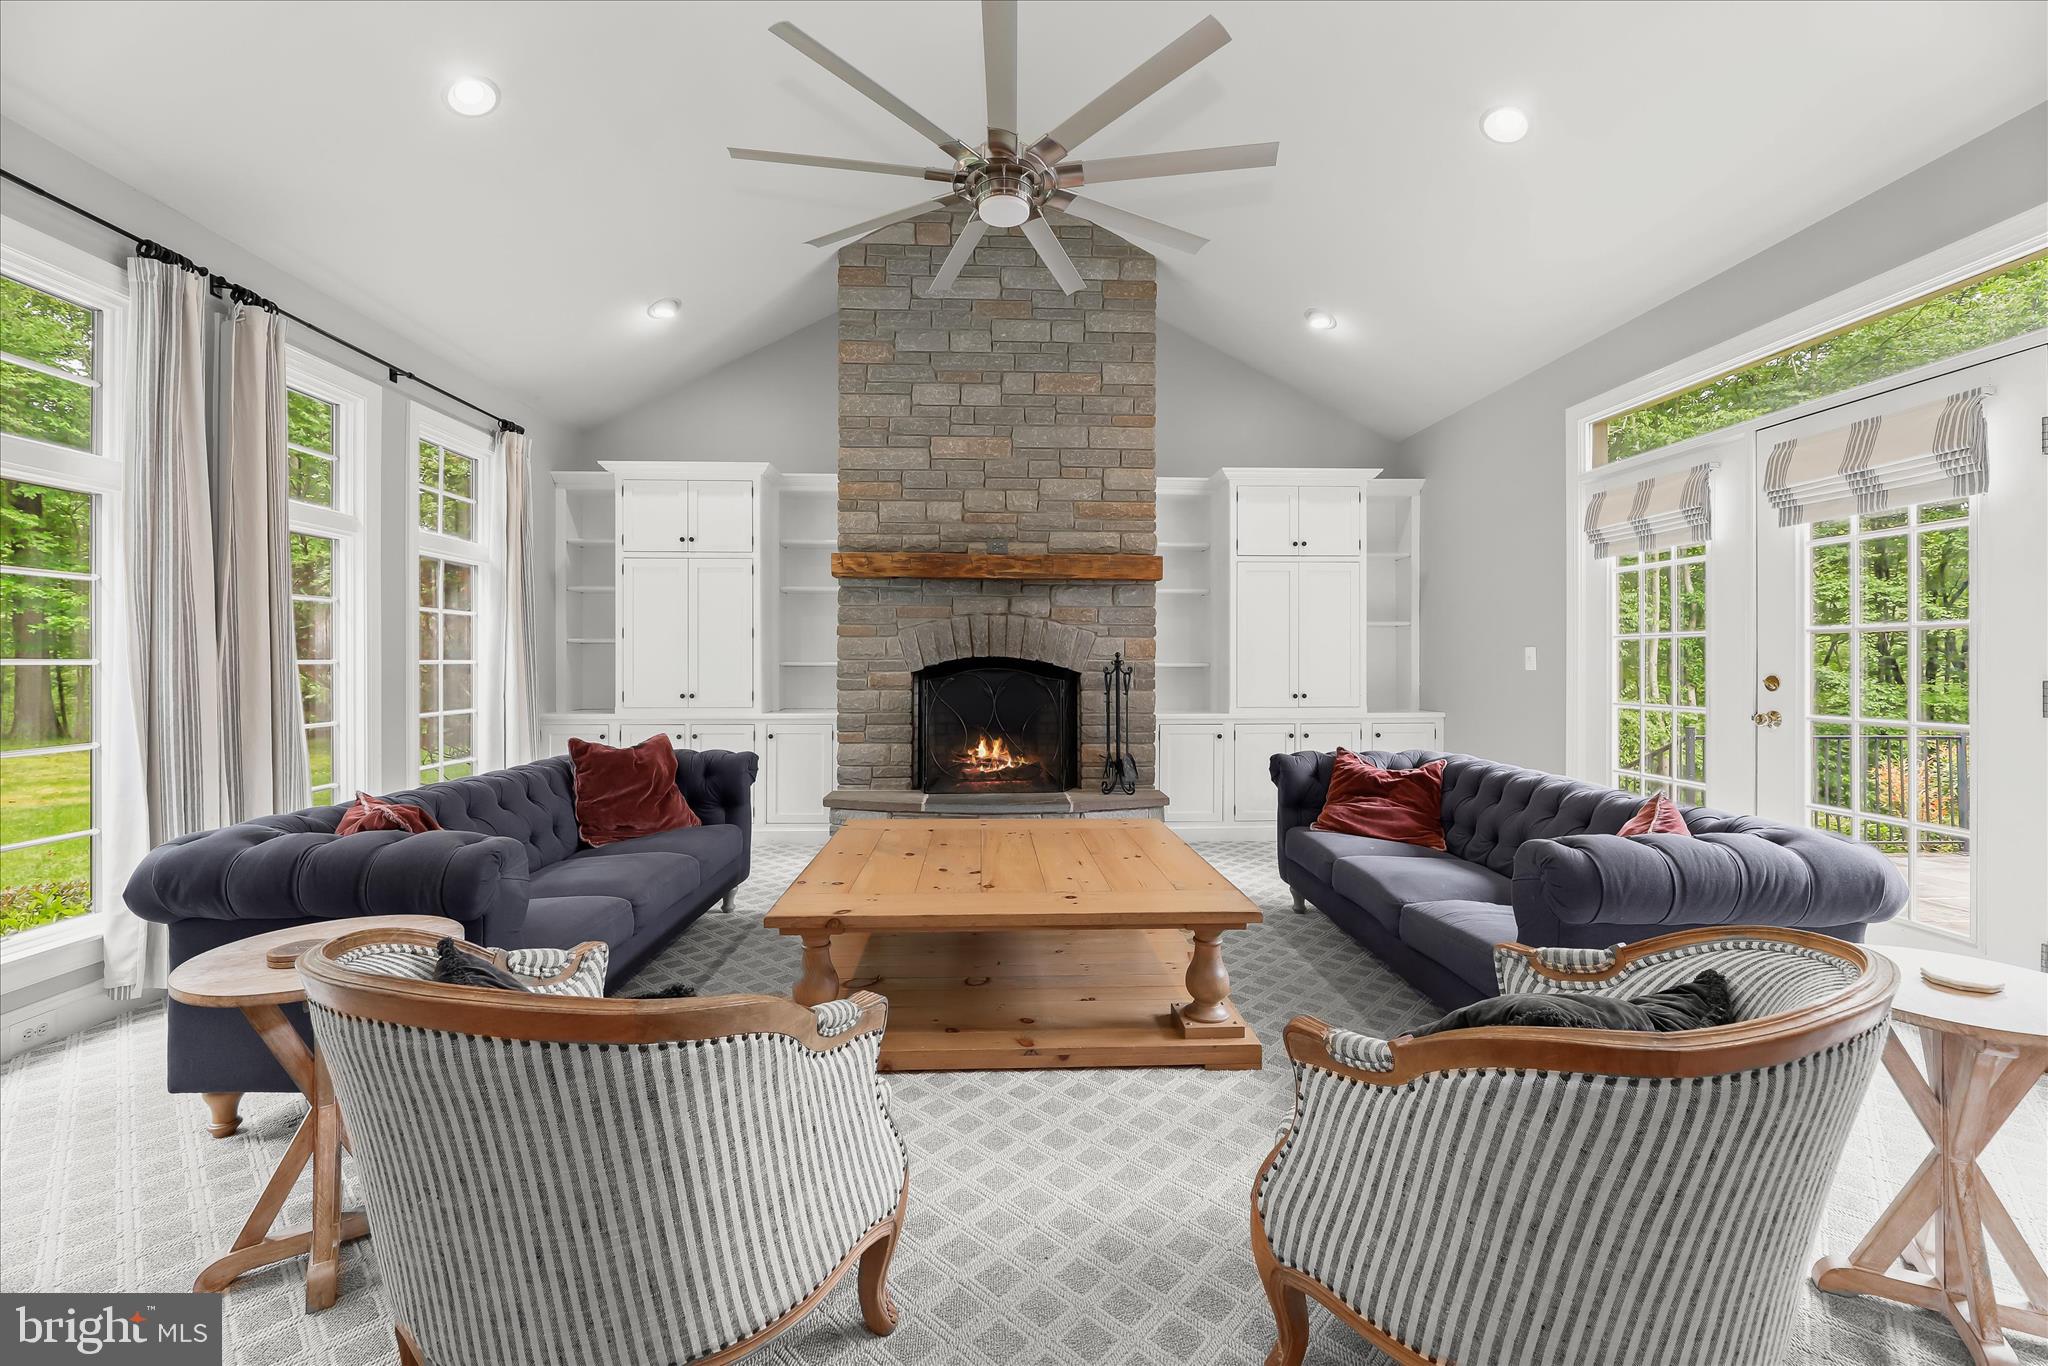
Formal living and dining rooms set the tone for refined entertaining, with the living room featuring a bow window, fireplace, and built-in shelving, while the dining room is enhanced by a tray ceiling, classic wainscoting, and hardwood floors. The chef’s eat-in kitchen is a showpiece, complete with granite countertops, a center island with wine fridge, sleek stainless steel appliances, cooktop, double wall ovens, display cabinetry, breakfast bar, two walk-in pantries, and a bright breakfast room. Just off the kitchen, the family room impresses with its stone fireplace flanked by built-ins, cathedral ceiling, and direct access to the custom slate patio, along with a back staircase leading to the upper level.
A private office with French doors and built-in bookcases offers a quiet workspace on the main level, while the luxurious primary suite serves as a true retreat, featuring a sitting room with built-ins, two walk-in closets, and a spa-inspired en-suite bath with soaking tub, glass-enclosed shower, dual vanities, private water closets, and direct access to the patio. Additional main-level conveniences include a laundry room, powder room, and entry to the attached four-car garage with epoxy flooring.
Upstairs, two bedrooms share a full bath, while a fourth bedroom enjoys access to a versatile bonus room ideal for a studio, office, or additional living space, complemented by an additional full bath. The lower level expands the living area with a spacious game room, wet bar, full bath, and extensive storage. Outdoors, professionally landscaped grounds, a circular driveway, custom slate patio, and secure storage complete this extraordinary estate. Blending luxury, privacy, and thoughtful design, this home truly embodies refined Maryland living at its finest.
Save
Ask
Tour
Hide
Share
Listing Snapshot
Price
$1,200,000
Days On Site
171 Days
Bedrooms
4
Inside Area (SqFt)
6,608 sqft
Total Baths
5
Full Baths
4
Partial Baths
1
Lot Size
3.17 Acres
Year Built
2001
MLS Number
MDCR2034734
Status
Active Under Contract
Property Tax
$10,566
HOA/Condo/Coop Fees
N/A
Sq Ft Source
Estimated
Friends & Family
React
Comment
Invite
No Comments Yet
Did you know? You can invite friends and family to your search. They can join your search, rate and discuss listings with you.
Recent Activity
2 weeks ago
Status changed to Active Under Contract
2 weeks ago
Listing updated with changes from the MLS
2 months ago
Price changed to $1,200,000
6 months ago
Listing first seen on site
General Features
Acres
3.17
Attached Garage
Yes
Foundation
Permanent
Garage
Yes
Garage Spaces
4
Levels
Three Or More
Parking
OversizedGarageDrivewayInside EntranceAttached
Parking Spaces
9
Property Sub Type
Single Family Residence
Security
Smoke Detector(s)
Sewer
Septic Tank
Special Circumstances
Standard
SqFt Above
5212
SqFt Below
1396
SqFt Total
8528
Style
TraditionalColonial
Water Source
Well
Zoning
CONSE
Interior Features
Appliances
OvenGas Water HeaterDryerWasherCooktopDishwasherExhaust FanMicrowaveRefrigeratorIce Maker





Did you know? You can invite friends and family to your search. They can join your search, rate and discuss listings with you.