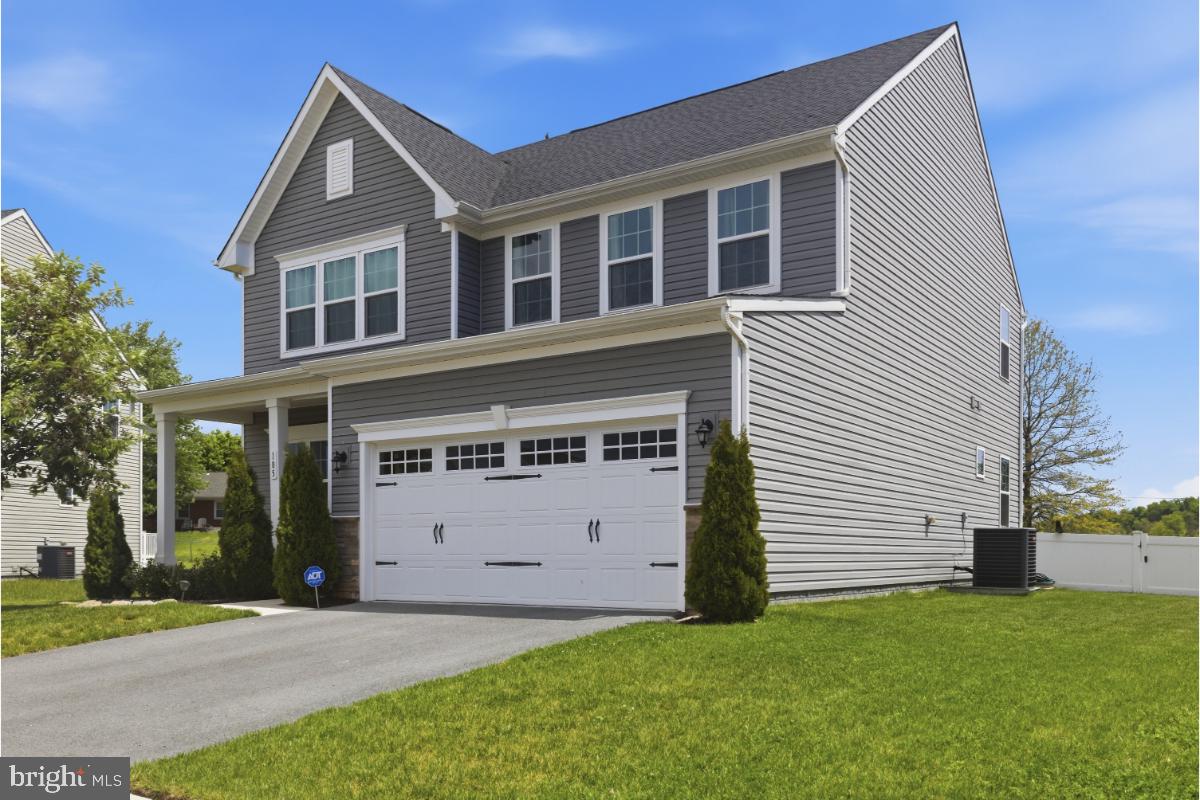
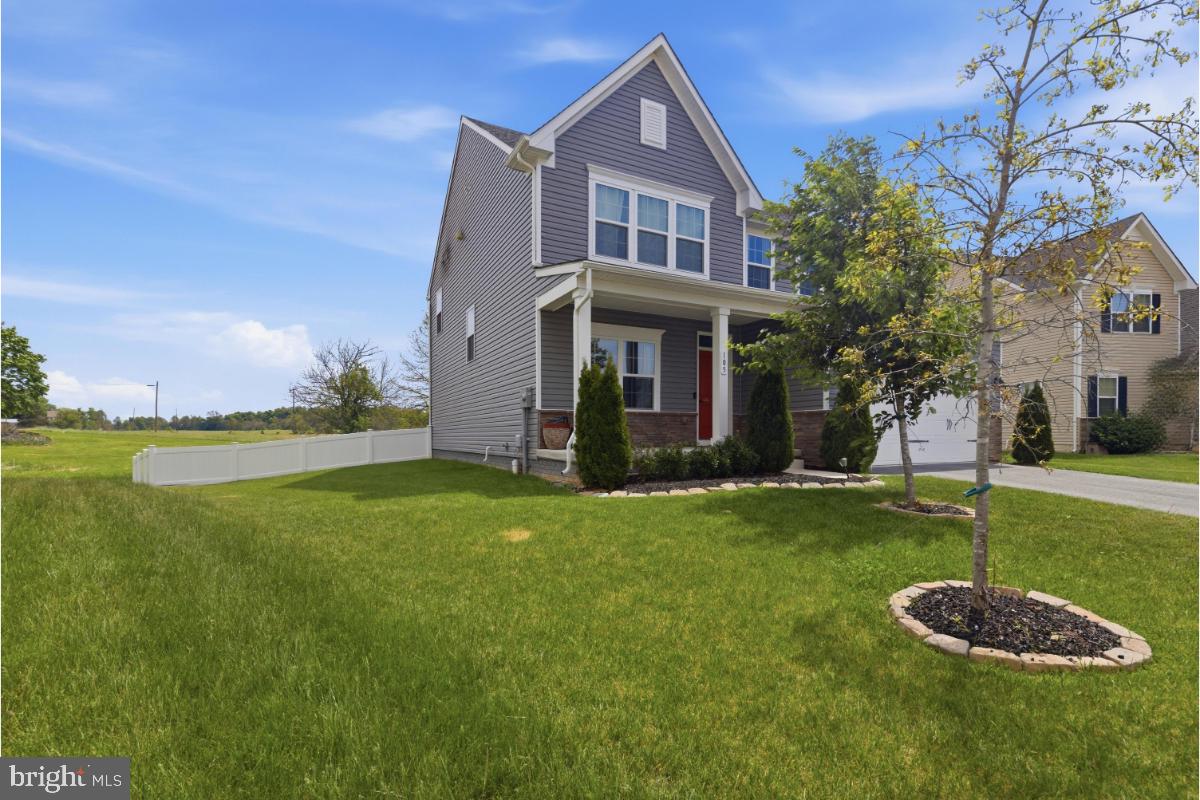
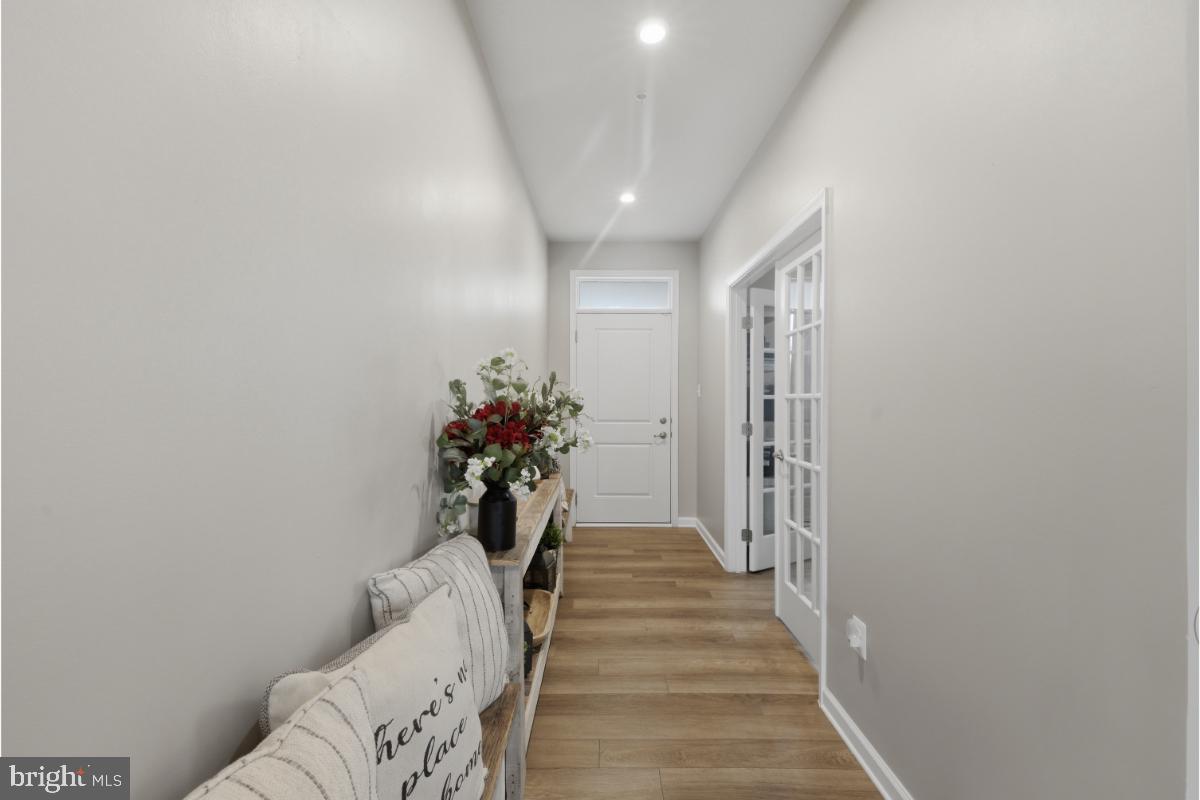
Built in 2022, this beautifully designed single-family home offers over 3,200 square feet of stylish, functional living space with 4 bedrooms and 2.5 baths. Thoughtfully crafted for today’s lifestyle, the open-concept layout creates the perfect setting for both everyday living and entertaining.
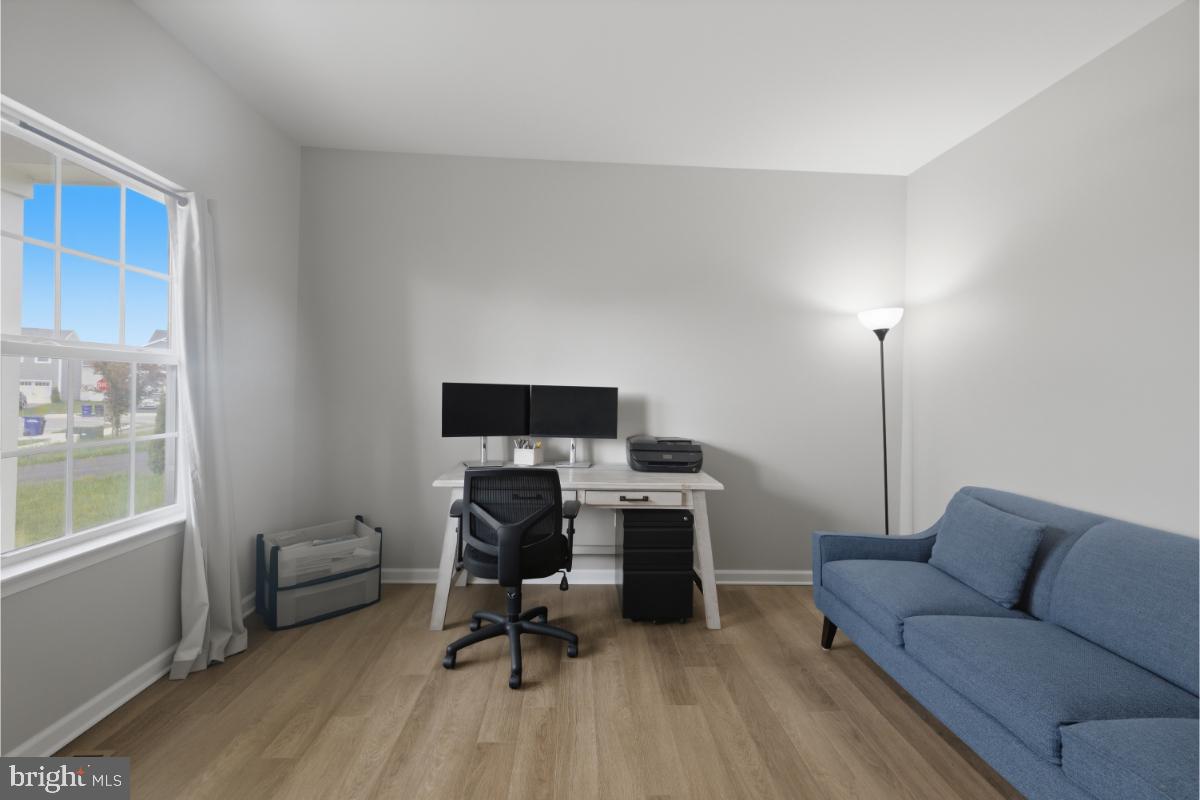
The heart of the home is the spacious eat-in kitchen, featuring a large center island, abundant cabinetry, and ample room for dining. It flows effortlessly into the inviting family room, making gatherings feel natural and connected. Just off the kitchen, a private office and convenient half bath provide the ideal setup for working or studying from home.
Upstairs, you’ll find four generously sized bedrooms, including a relaxing primary suite with a huge walk-in closet. The upper-level laundry adds everyday convenience right where you need it most.
The partially finished basement offers excellent additional living space perfect for a recreation area, media room, or play space—and includes a rough-in for a future bathroom and offers a large area for storage.
Enjoy the lifestyle this vibrant community provides, with amenities such as a pool, basketball courts, and a dog park. Ideally located, this home combines modern comfort with a welcoming neighborhood atmosphere ready for you to move right in and make it your own.
Save
Ask
Tour
Hide
Share
Listing Snapshot
Price
$500,000
Days On Site
150 Days
Bedrooms
4
Inside Area (SqFt)
3,155 sqft
Total Baths
3
Full Baths
2
Partial Baths
1
Lot Size
0.25 Acres
Year Built
2022
MLS® Number
MDCR2034758
Status
Active
Property Tax
$6,992
HOA/Condo/Coop Fees
$83 monthly
Sq Ft Source
Assessor
Friends & Family
React
Invite
Recent Activity
3 weeks ago
Price changed to $500,000
3 weeks ago
Listing updated with changes from the MLS®
5 months ago
Status changed to Active
5 months ago
Listing first seen on site
General Features
Acres
0.25
Attached Garage
Yes
Foundation
Concrete Perimeter
Garage
Yes
Garage Spaces
2
Levels
Three Or More
Parking
Garage Door OpenerGarageDrivewayAttached
Parking Spaces
2
Pets
Cats OKDogs OKYes
Property Sub Type
Single Family Residence
Sewer
Public Sewer
Special Circumstances
Standard
SqFt Above
2492
SqFt Below
663
SqFt Total
3155
Style
Craftsman
Water Source
Public
Zoning
R-100
Interior Features
Appliances
Electric Water Heater
Basement
FullPartially FinishedBath/Stubbed
Cooling
Central AirElectric
Heating
ElectricCentral
Save
Ask
Tour
Hide
Share
Exterior Features
Construction Details
Vinyl Siding
Pool Features
Community
Community Features
Association Fee
$83.0
Association Fee Frequency
Monthly
Community Features
Pool
School District
CARROLL COUNTY PUBLIC SCHOOLS
Schools
School District
CARROLL COUNTY PUBLIC SCHOOLS
Elementary School
TANEYTOWN
Middle School
NORTHWEST
High School
FRANCIS SCOTT KEY SENIOR
Listing courtesy of TTR Sotheby's International Realty